Active
$679,910
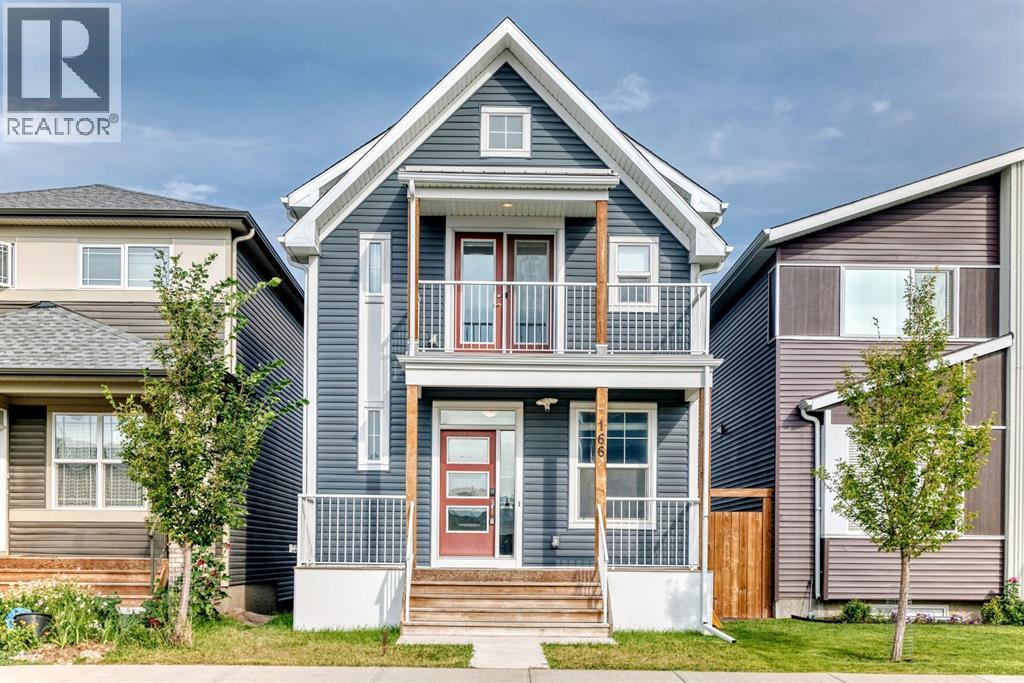
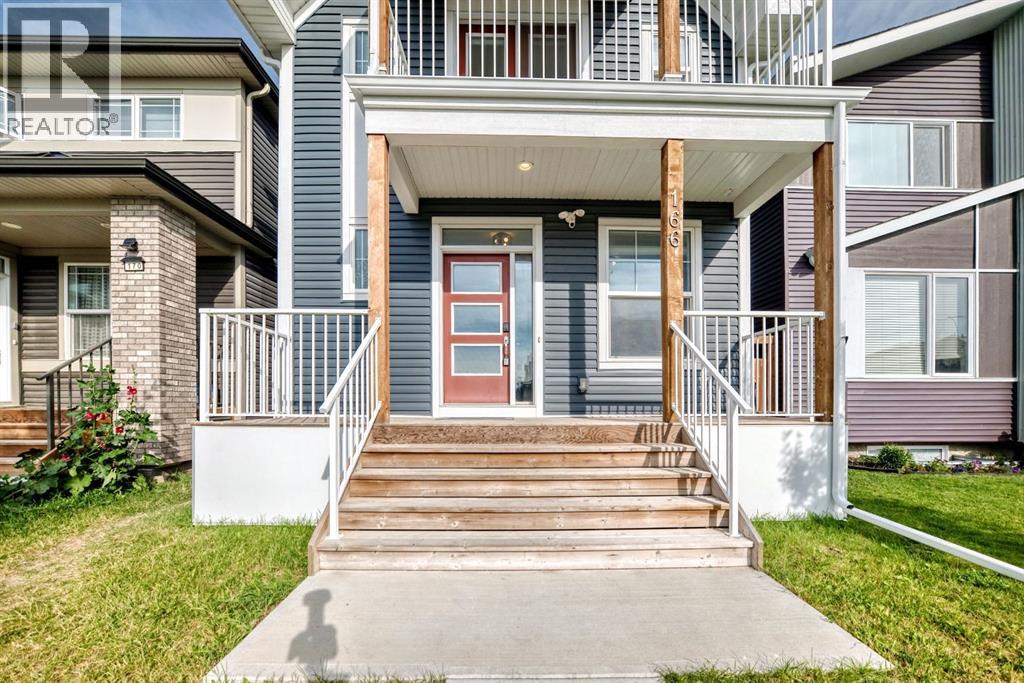
166 Howse Common NE, Calgary
5 Beds • 4.0 Baths • 1,838 Sq Ft • House
MLS# A2341323
- House
- Spacious 5-bedroom layout
- 4-car parking
- 2,906 sq ft lot
- Calgary location
About This Property
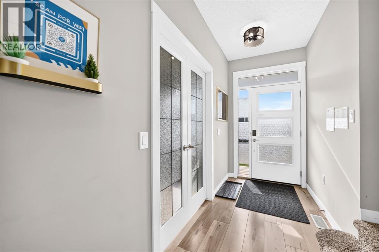
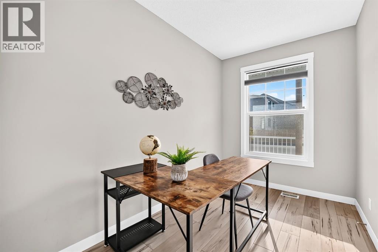
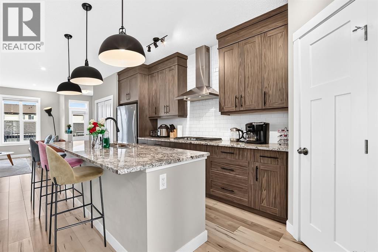
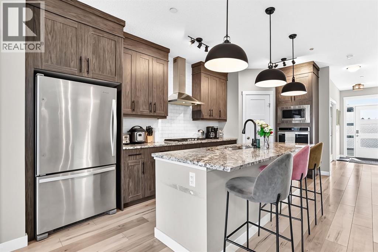
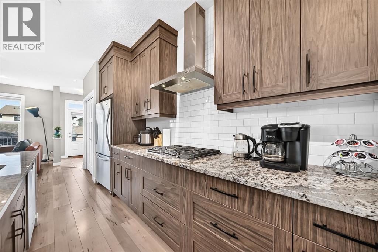
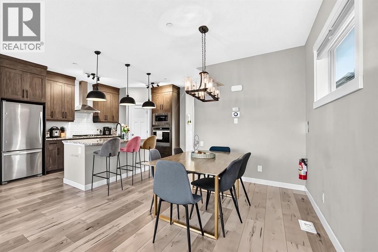
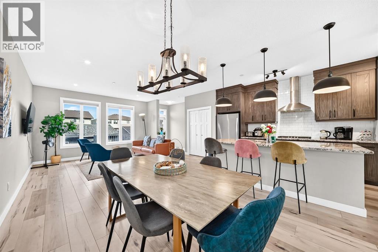
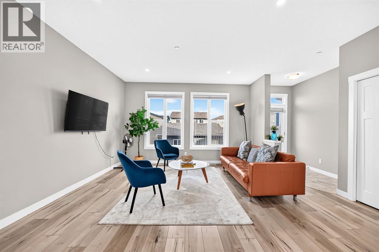
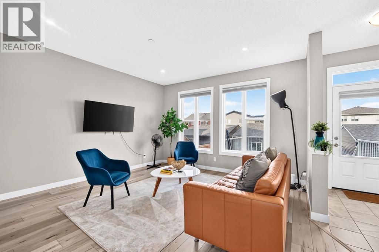
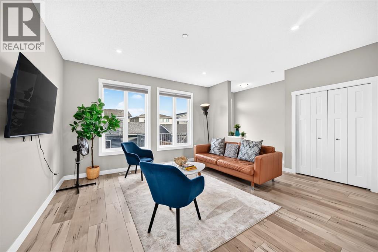
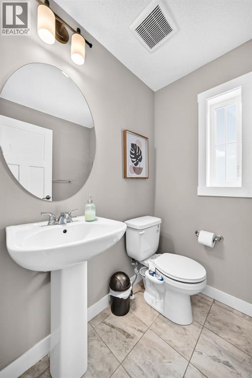
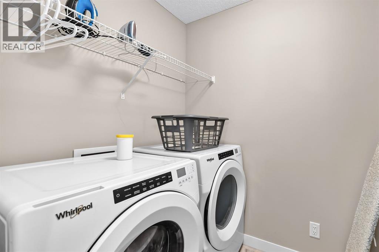
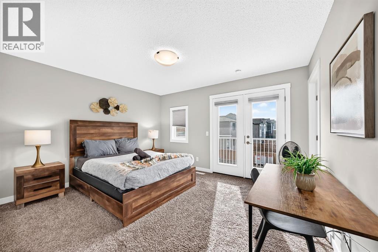
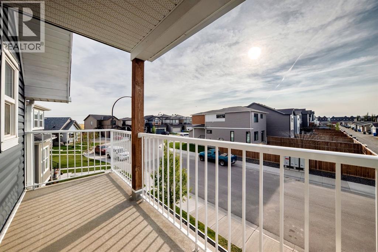
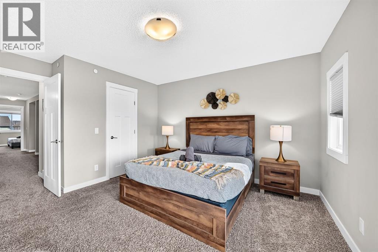
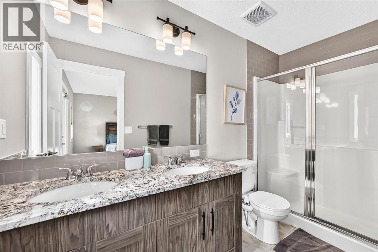
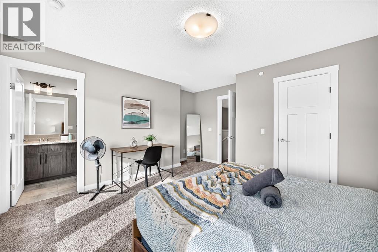
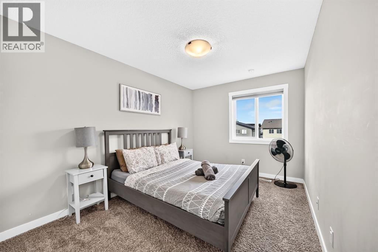
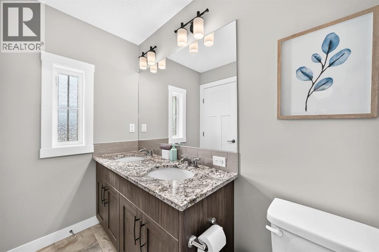
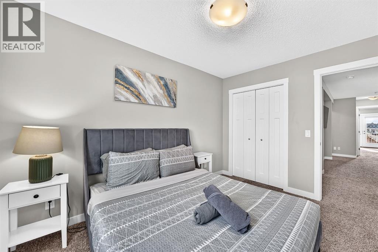
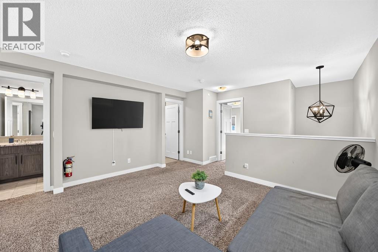
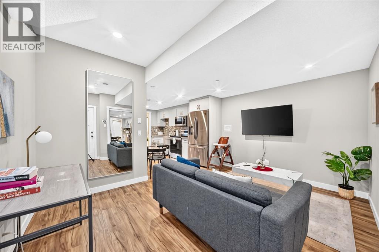
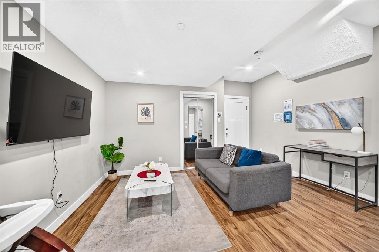
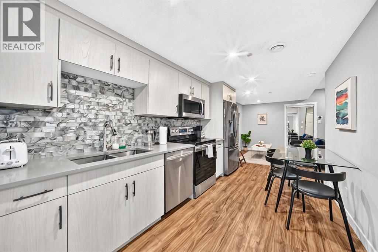
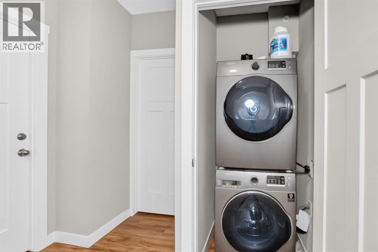
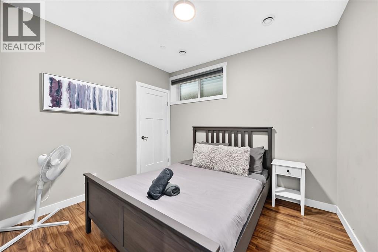
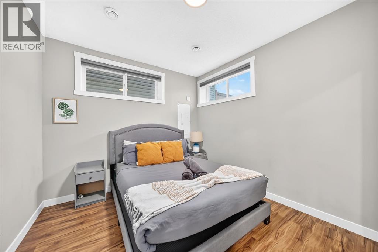
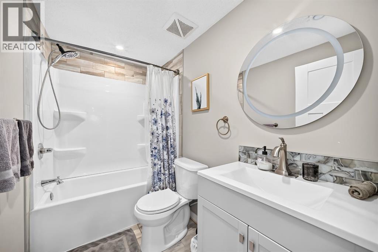
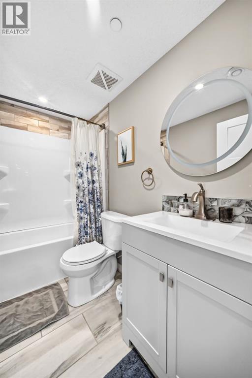
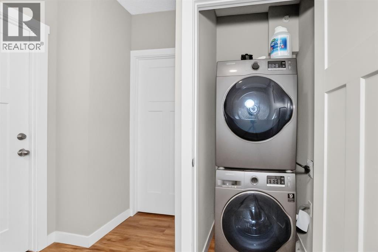
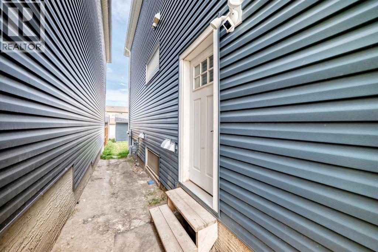
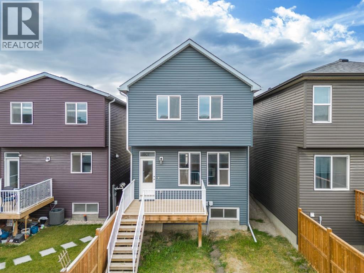
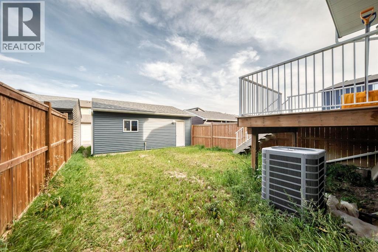
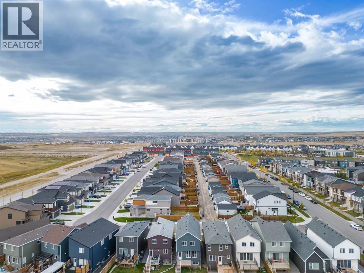
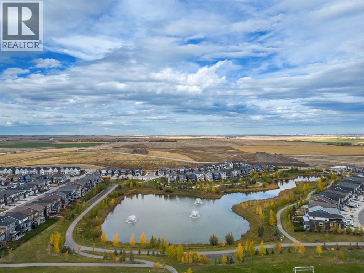
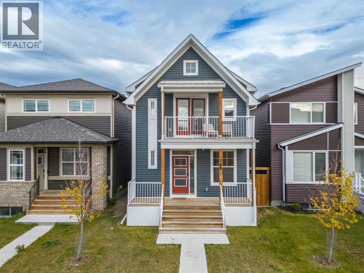
Turnkey opportunity in Livingston! This well-maintained home offers over 2,600 sq. ft. of living space, featuring 3 bedrooms upstairs plus a 2-bedroom legal basement suite with a separate entrance. The main floor includes a home office, half bath, and functional kitchen with built-in appliances, while upstairs offers a bonus room and convenient laundry. Additional highlights include A/C, smart-home features, a double attached garage with EV-ready capability, a deck with gas BBQ hookup, and exterior updates completed in 2025. Ideally located close to parks, schools, shopping, Stoney Trail, and the Livingston Hub. (id:67746)
Property Details
Bedrooms
5
Bathrooms
4.0
Living Area
1,838 sq ft
Lot Size
2,906 sq ft
Year Built
2020
Parking
4 spaces
Property Type
House
Building & Features
Building
- Building type
- House
- Storeys
- 2
- Construction
- Poured concrete, Wood frame
- Exterior
- Concrete, Vinyl siding
- Foundation
- Poured Concrete
- Flooring
- Carpeted, Ceramic Tile, Vinyl Plank
- Building features
- Recreation Centre, Party Room
Interior
- Basement
- Finished, Full, Separate entrance, Suite
- Secondary suite
- Yes
- Separate entrance
- Yes
- Bedrooms above grade
- 3
- Bedrooms below grade
- 2
- Finished area above grade
- 1,838 sq ft
- Heating
- Forced air, Natural gas
- Cooling
- Central air conditioning
- Fireplace
- No
- Appliances
- Refrigerator, Gas stove(s), Dishwasher, Microwave, Hood Fan, Window Coverings, Washer & Dryer
Parking
- Garage and parking
- Detached Garage, Street
Lot and land
- Lot dimensions
- 270.00
- Frontage
- 7.7 m
- Lot features
- Back lane, No Animal Home, No Smoking Home, Parking
- Fencing
- Fence
- Zoning
- R-G
Ownership and fees
- Ownership
- Freehold
Location
166 Howse Common NE, Calgary, Alberta, T3P1L6
Interested in This Property?


Message
Send us a message
Regarding: 5 Bed, 4 Bath House for Sale in Calgary – 166 Howse Common NE, Calgary – MLS# A2341323
Your message goes to TREC - The Real Estate Company, which runs this website, not to the listing brokerage.
Listing brokerage
Honestdoor Inc.
Mamta Devi
MLS# A2341323
 Listing content is protected by copyright and is intended for private, non-commercial use.

