Active
$1,150,000
126 Panatella Crescent NW, Calgary
5 Beds • 4.0 Baths • 2,524 Sq Ft • House
MLS# A2334754
- House
- Spacious 5-bedroom layout
- 2-car parking
- 5,931 sq ft lot
- Calgary location
4033995168
Ask Hui Zhao about this property
About This Property
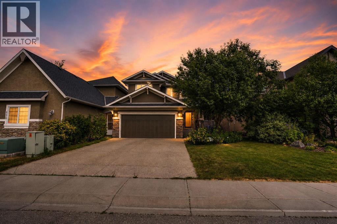
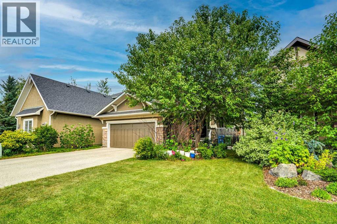
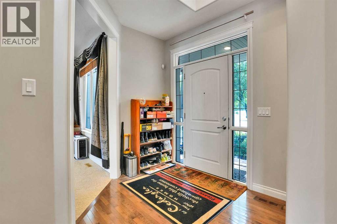
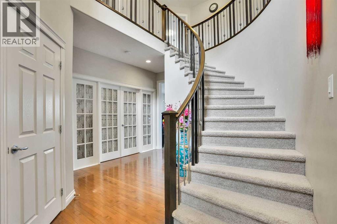
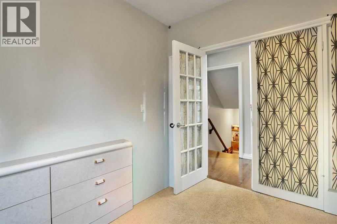
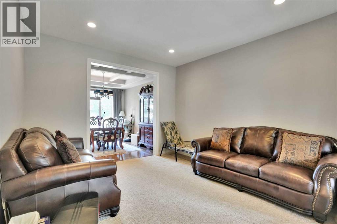
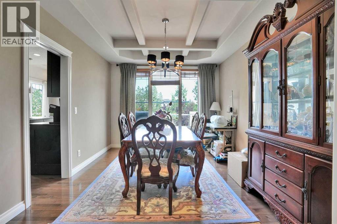
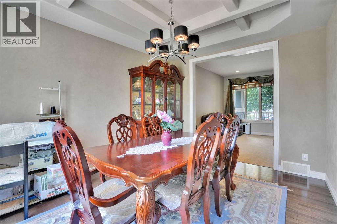
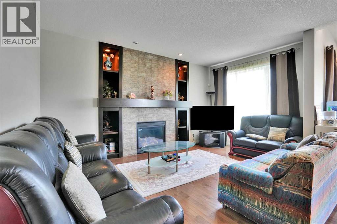
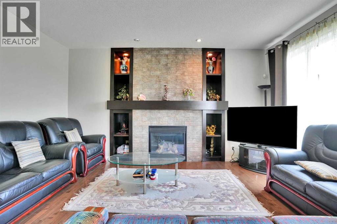
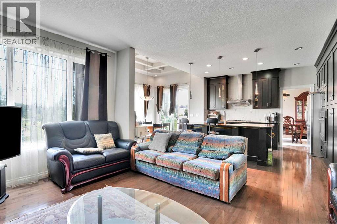
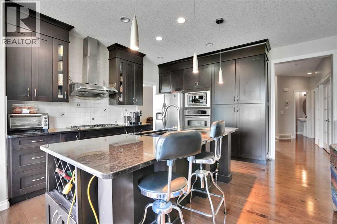
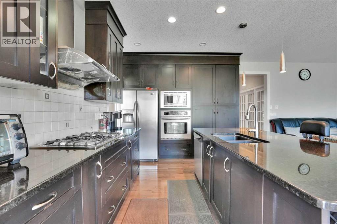
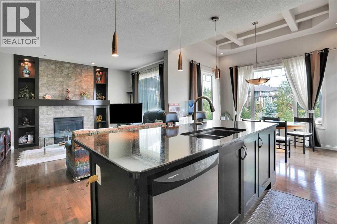
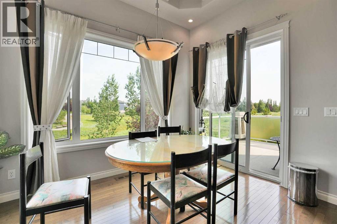
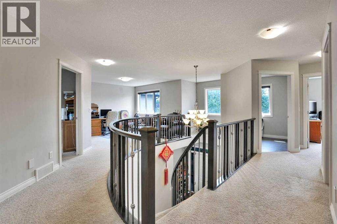
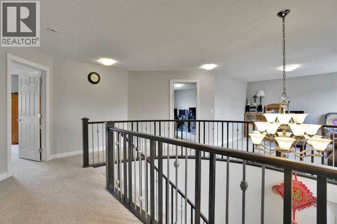
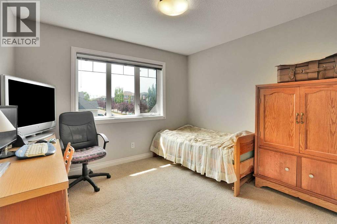
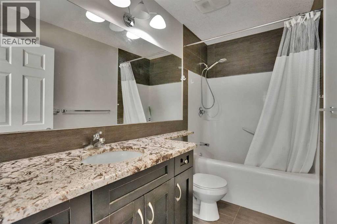
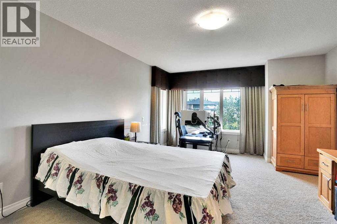
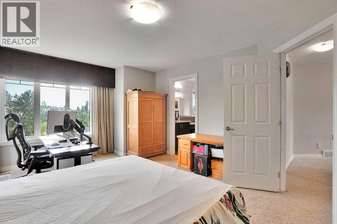
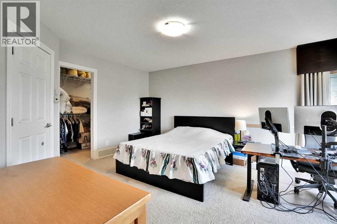
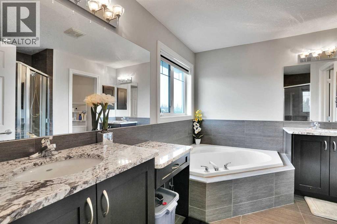
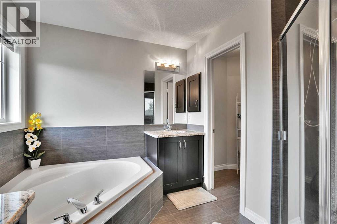
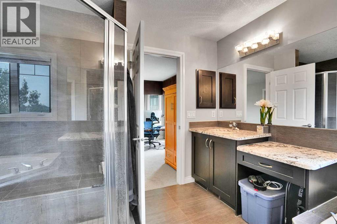
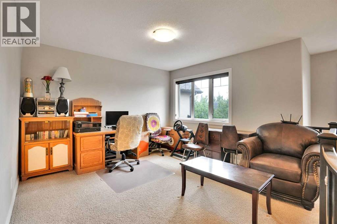
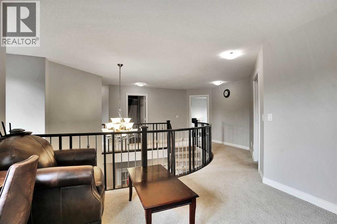
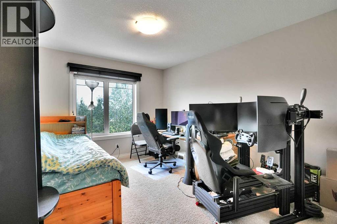
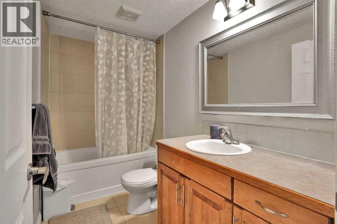
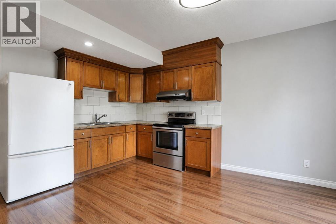
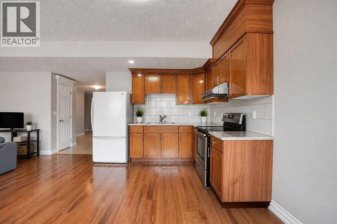
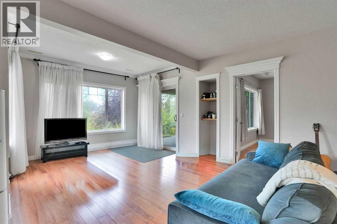
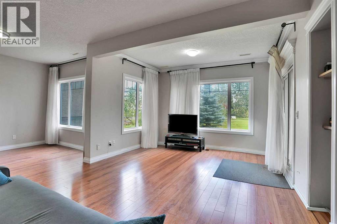
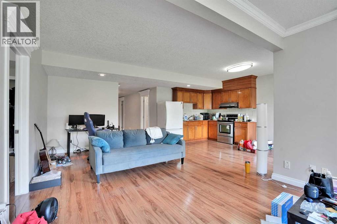
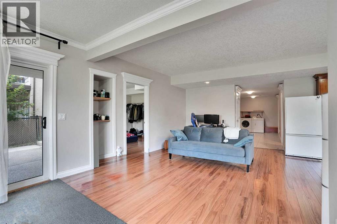
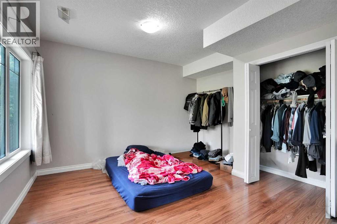
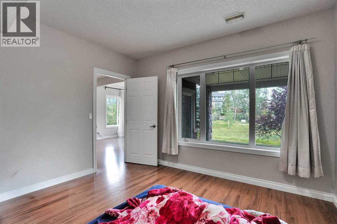
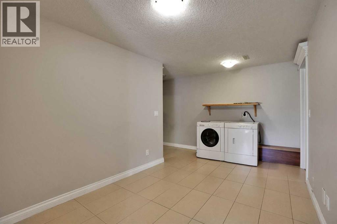
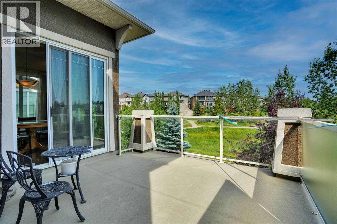
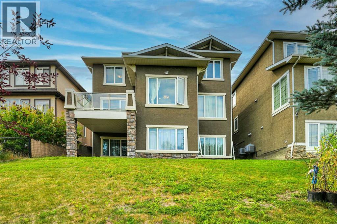
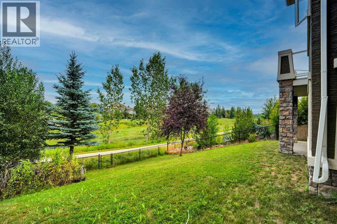
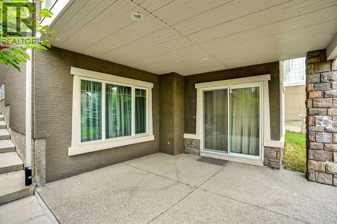
Former Cedarglen Homes show home, backing on the ravine, total of 5 bedrooms, 3 & 1/2 bath, fully developed walk-out with 2 bedroom, 1 full bath, rec room, kitchen suite (No city permit). It features 2,524sqft, air conditioned, curve stairs with wrought iron spindles, 9′ ceiling on main floor & basement, hardwood floor, granite counter tops in kitchen. knock down ceiling. Beautiful view and walk into the ravine from the walk-out basement, convenient location; playground, school, public transit, shopping, near T&T market. (id:67746)
Property Details
Bedrooms
5
Bathrooms
4.0
Living Area
2,524 sq ft
Lot Size
5,931 sq ft
Year Built
2008
Parking
2 spaces
Property Type
House
Building & Features
Building
- Building type
- House
- Storeys
- 2
- Construction
- Wood frame
- Foundation
- Poured Concrete
- Flooring
- Hardwood, Ceramic Tile
- Building features
- Other
Interior
- Basement
- Finished, Full, Walk out, Suite
- Secondary suite
- Yes
- Bedrooms above grade
- 3
- Bedrooms below grade
- 2
- Finished area above grade
- 2,524 sq ft
- Heating
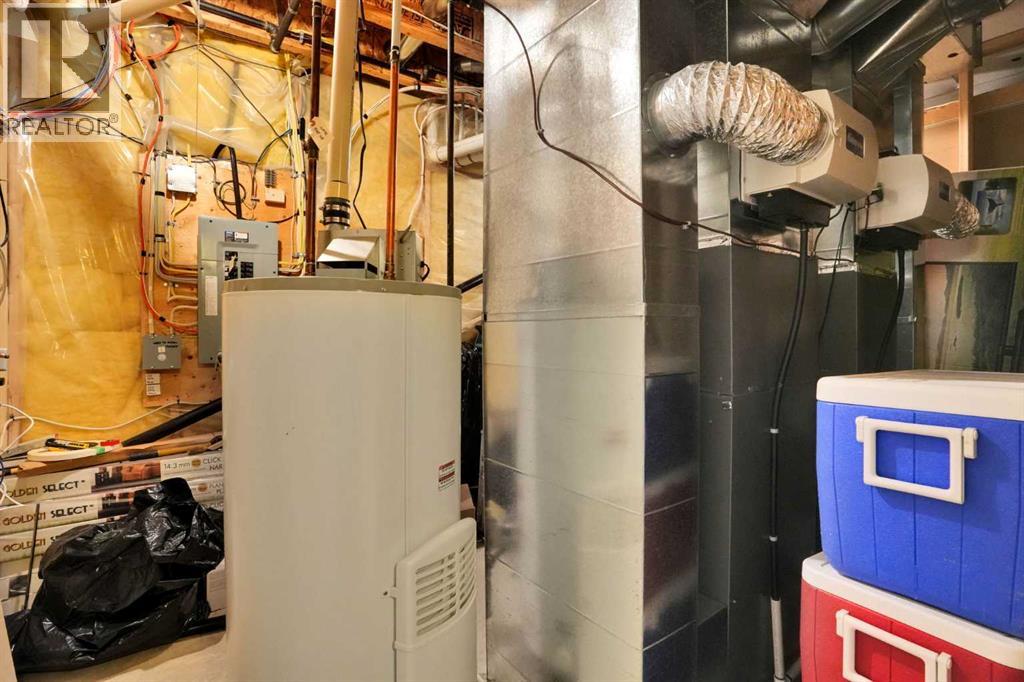
- Forced air, Natural gas
- Cooling
- Central air conditioning
- Fireplace
- 1 fireplace
- Appliances
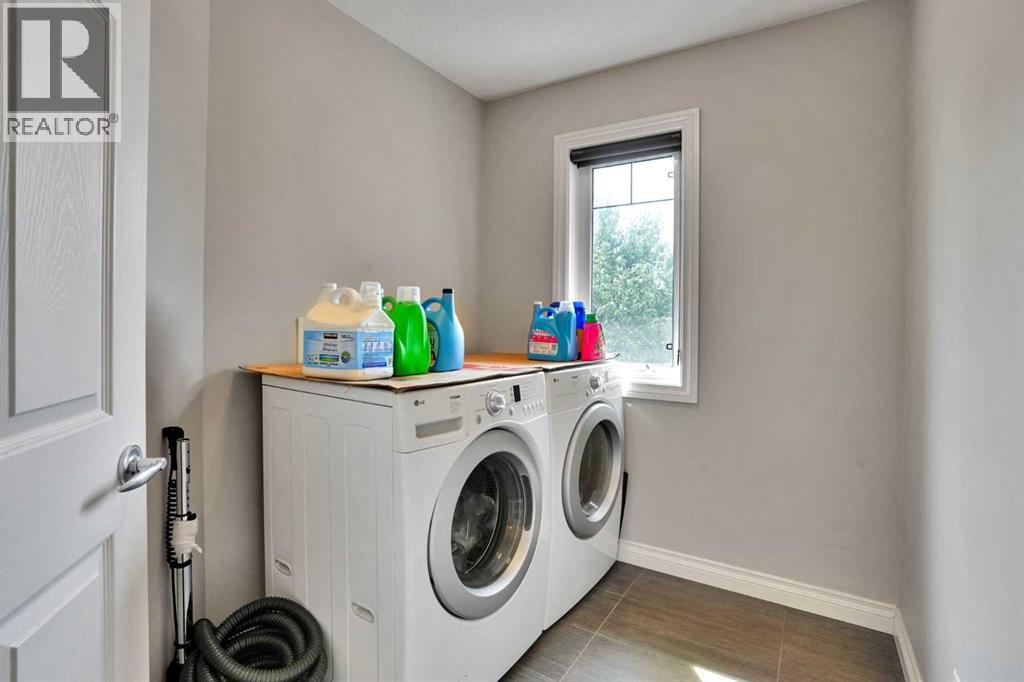
- Washer, Refrigerator, Cooktop - Electric, Dishwasher, Dryer, Hood Fan, Garage door opener
Parking
- Garage and parking
- Attached Garage
Lot and land
- Lot dimensions
- 551.00
- Frontage
- 13.4 m
- Lot features
- Other
- Fencing
- Fence
- Zoning
- R-G
Ownership and fees
- Ownership
- Freehold
Location
126 Panatella Crescent NW, Calgary, Alberta, T3K0M5
Listing brokerage
URBAN-REALTY.ca
Trung Quach
MLS# A2334754
 Listing content is protected by copyright and is intended for private, non-commercial use.

