5128 Rundlehorn Drive NE, Calgary
- House
- Spacious 5-bedroom layout
- 2-car parking
- 6,286 sq ft lot
- Calgary location
Ask Hui Zhao about this property
About This Property
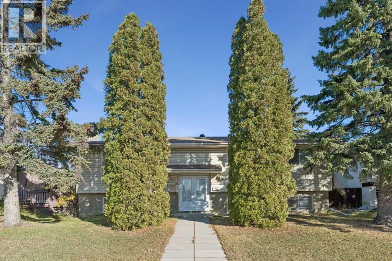
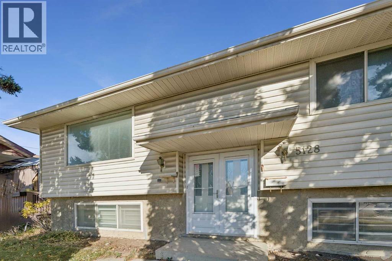
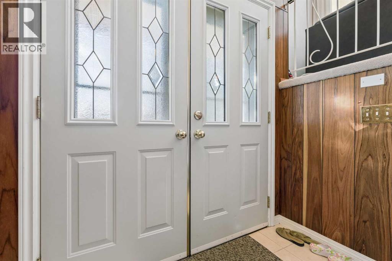
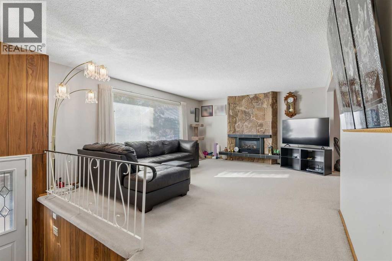
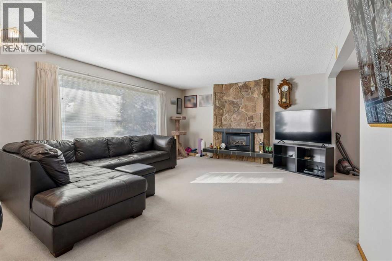
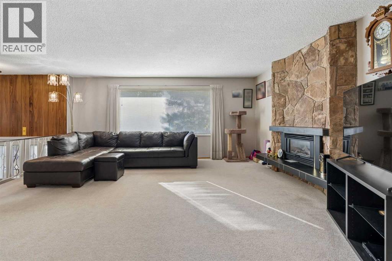
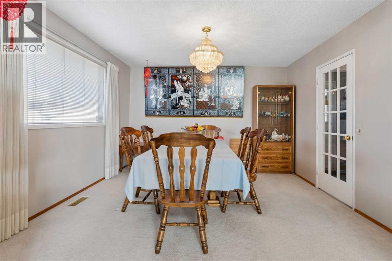
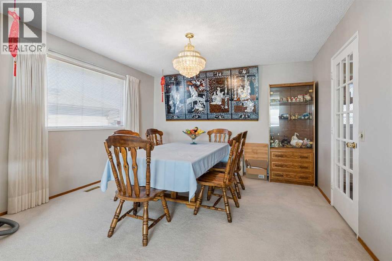
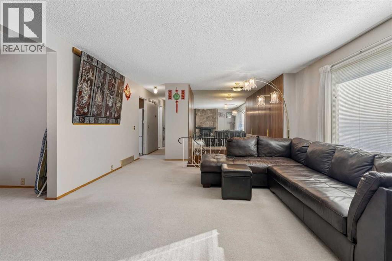
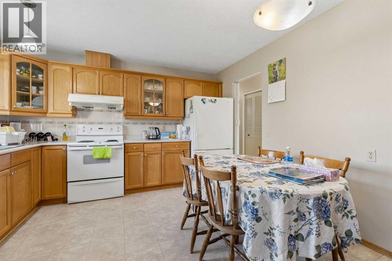
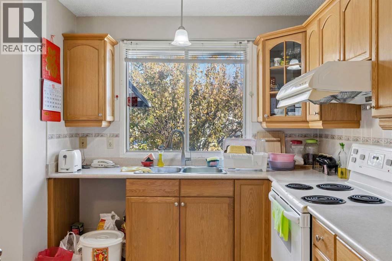
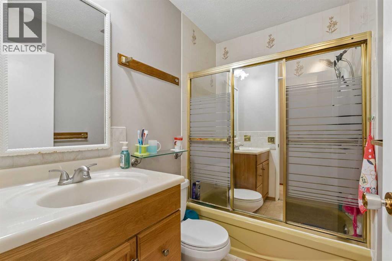
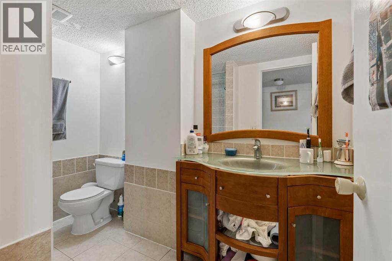
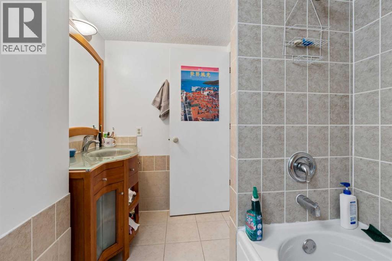
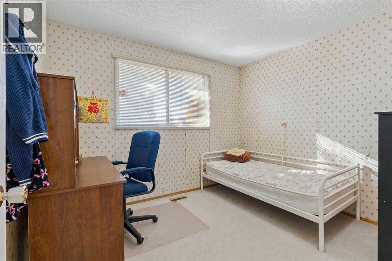
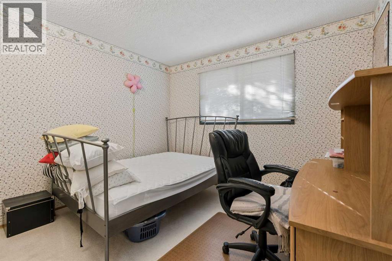
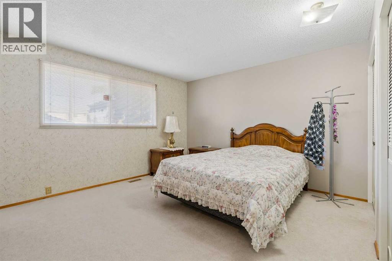
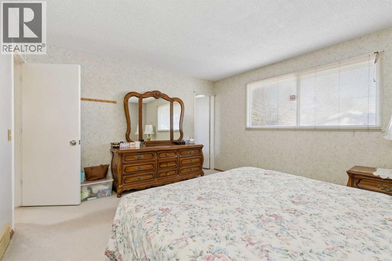
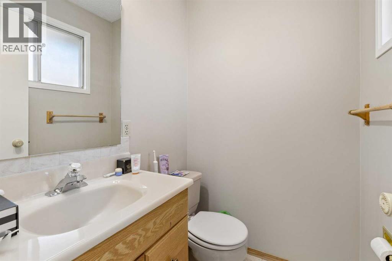
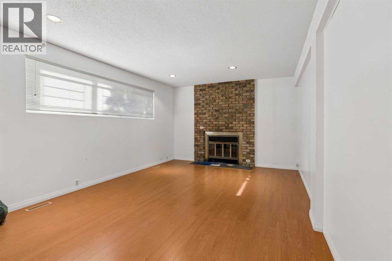
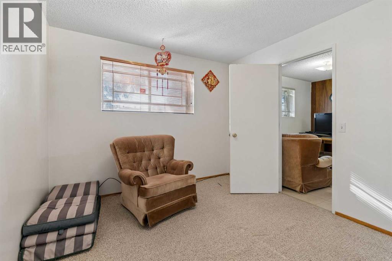
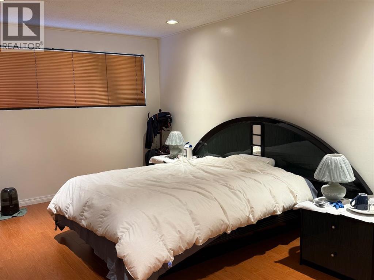
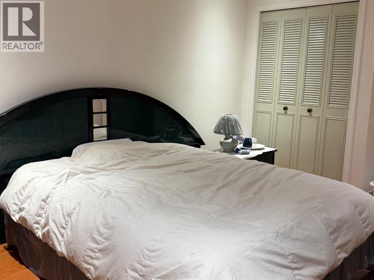
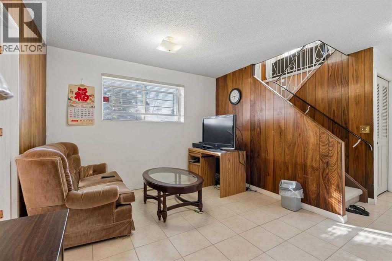
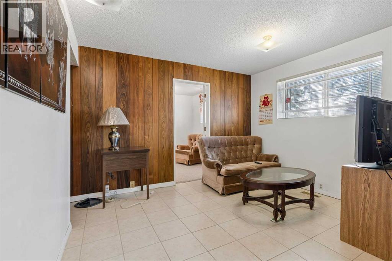
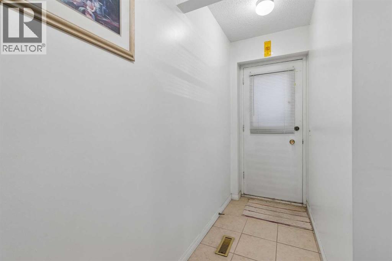
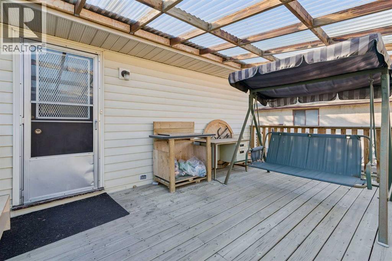
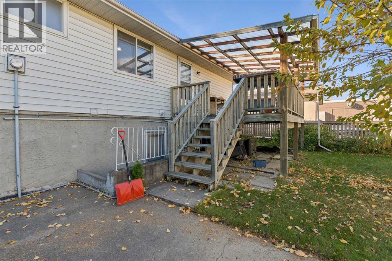
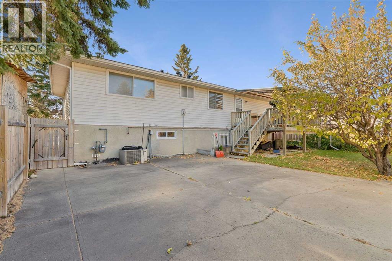
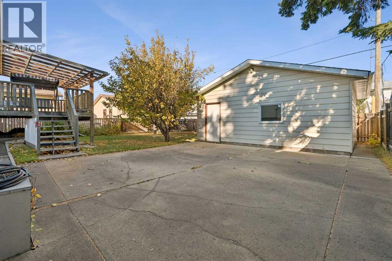
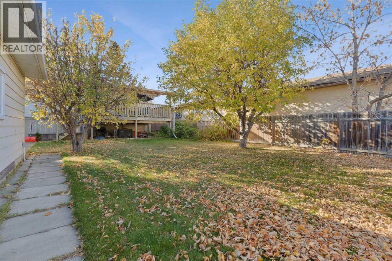
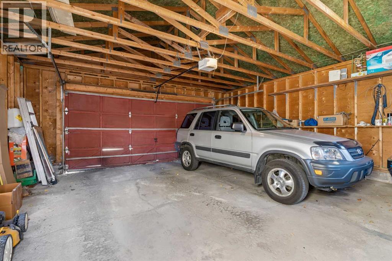
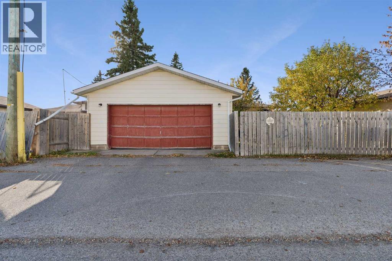
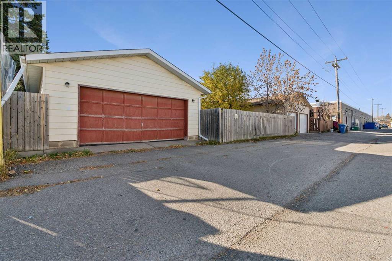
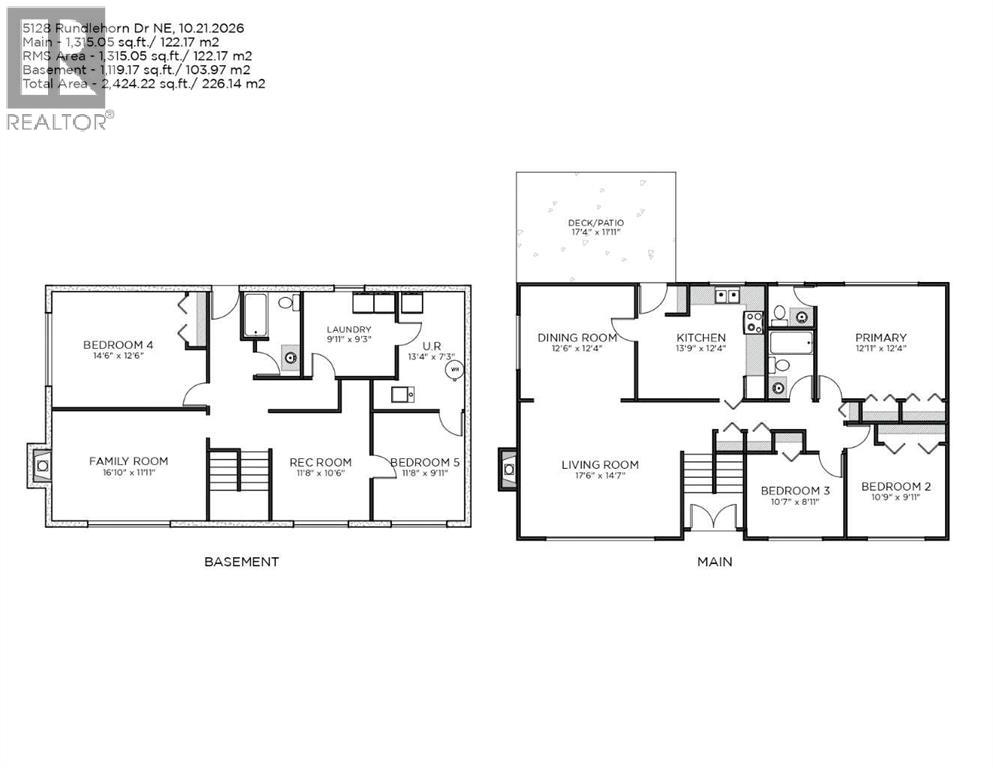
OPEN HOUSE on 25 Oct 2026 (Sunday) 1:30 -3:30 pm. Welcome to this impeccably maintained, fully developed bi-level home offering incredible space, versatility, and income potential! Step through the French door entryinto a warm and inviting layout. The main floor boasts a bright, spacious living room anchored by a cozy fireplace. The expansive kitchen boasts a breakfast nook and flows seamlessly into a massive dining area capable of hosting a large family gathering. Down the hall, you will find 3 well-sized bedrooms, including a primary ensuite featuring a convenient half-bath. A sparkling 4-piece main bathroom serves the rest of the floor. Head downstairs to the fully developed basement, where natural light pours through a huge egress window into an expansive family room with a second fireplace. This level also offers 2 additional bedrooms, a recreation area, a full 4-piece bathroom and a huge laundry room. With a separate entrance, it is ideal for rental to generate extra income. Outside, enjoy mature front landscaping and a big back deck, perfect for outdoor relaxing and entertaining. Across the concrete path at the back, you will find a double detached garage. This unbeatable location close to parks, schools, shopping, restaurants and just 5 minutes to the LRT station with quick access to major commuter routes to all parts of the city. Don’t wait, schedule a private viewing today. (id:67746)
Property Details
Building & Features
Building
- Building type
- House
- Style
- Bi-level
- Construction
- Poured concrete, Wood frame
- Exterior
- Concrete, Vinyl siding
- Foundation
- Poured Concrete
- Flooring
- Tile, Laminate, Carpeted
Interior
- Basement
- Finished, Full, Separate entrance
- Separate entrance
- Yes
- Bedrooms above grade
- 3
- Bedrooms below grade
- 2
- Finished area above grade
- 1,315 sq ft
- Heating
- Forced air
- Cooling
- None
- Fireplace
- 2 fireplaces
- Appliances
- Washer, Refrigerator, Range - Electric, Dryer, Hood Fan, Garage door opener
Parking
- Garage and parking
- Detached Garage
Lot and land
- Lot dimensions
- 584.00
- Frontage
- 17.1 m
- Lot features
- See remarks, Back lane
- Fencing
- Fence
- Zoning
- R-C1
Ownership and fees
- Ownership
- Freehold
Location
 Listing content is protected by copyright and is intended for private, non-commercial use.

