82 Country Hills Gardens NW, Calgary
- Townhouse
- Spacious 4-bedroom layout
- 4-car parking
- 3,154 sq ft lot
- Calgary location
About This Property
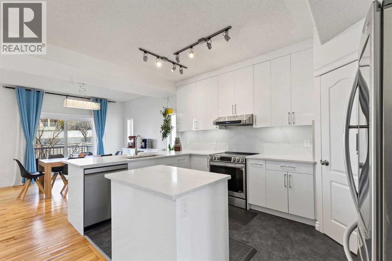
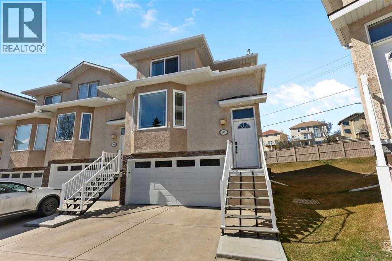
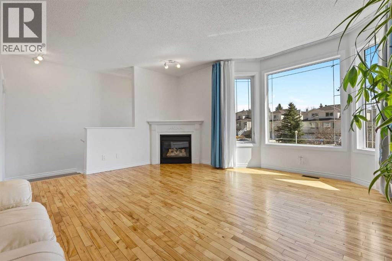
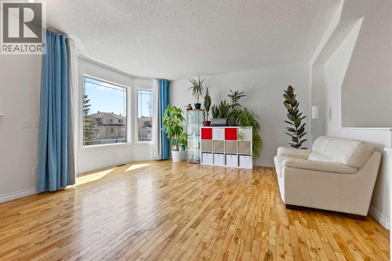
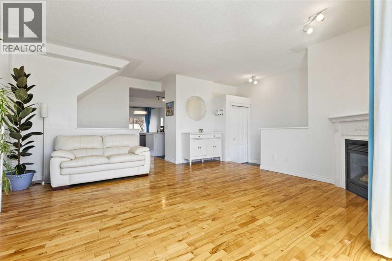
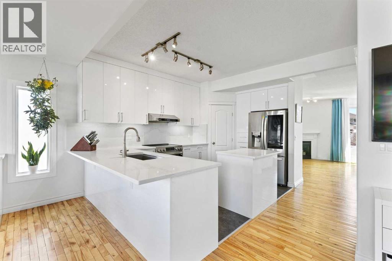
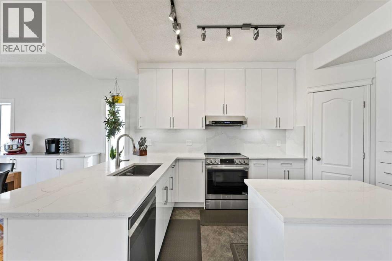
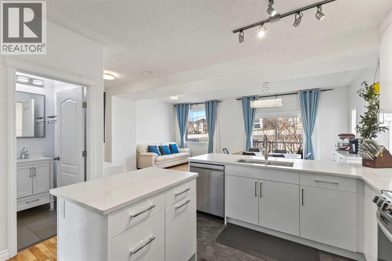
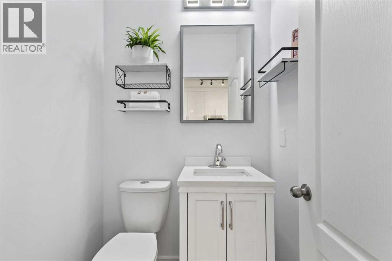
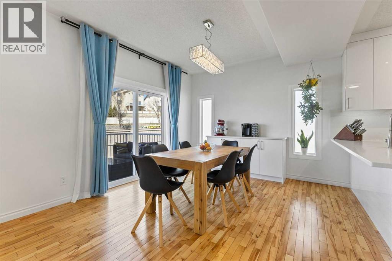
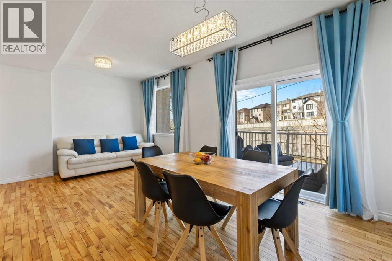
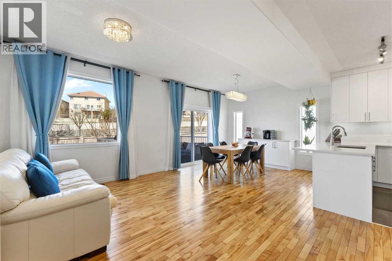
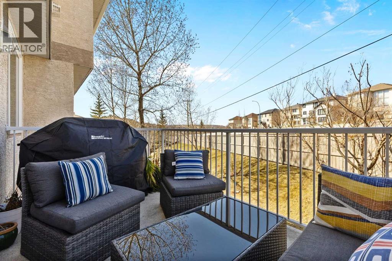
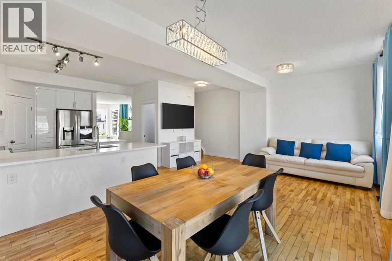
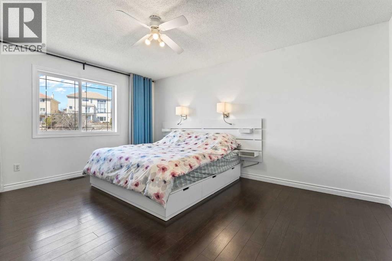
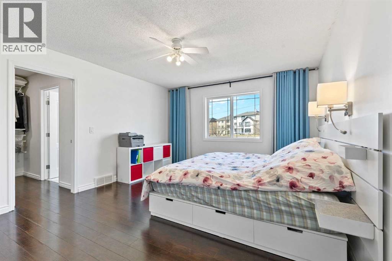
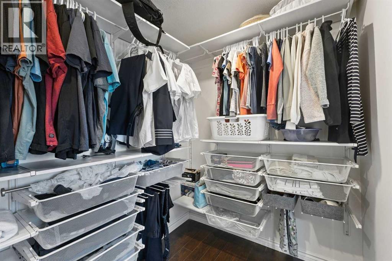
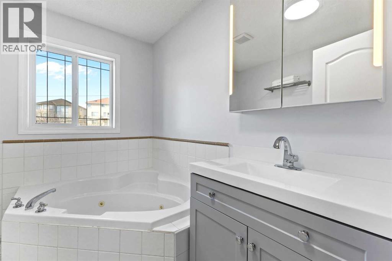
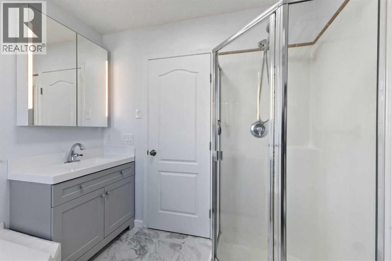
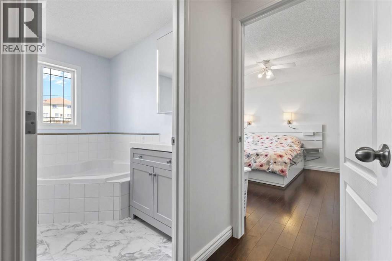
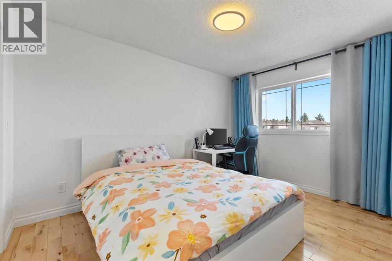
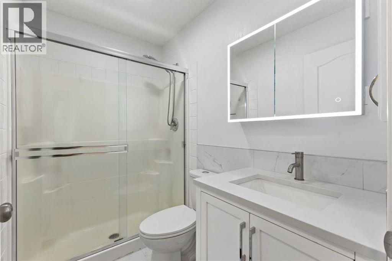
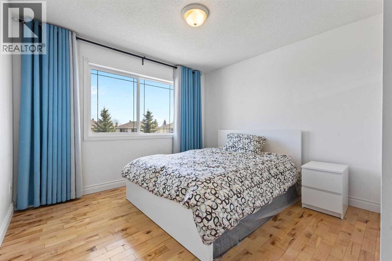
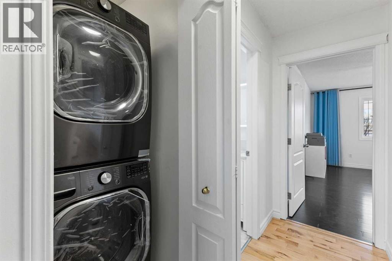
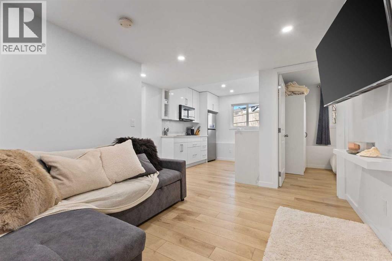
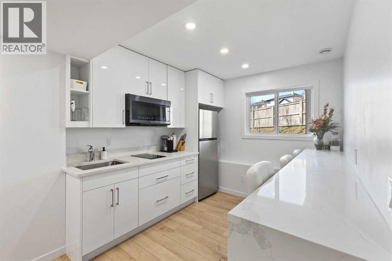
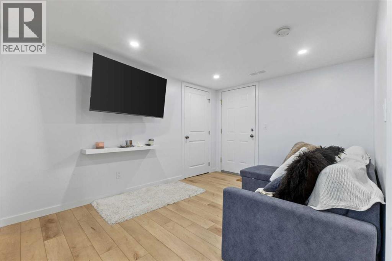
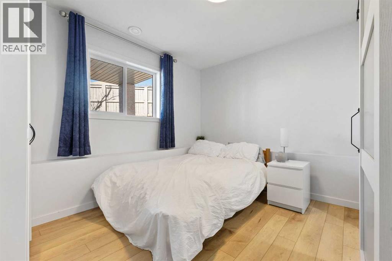
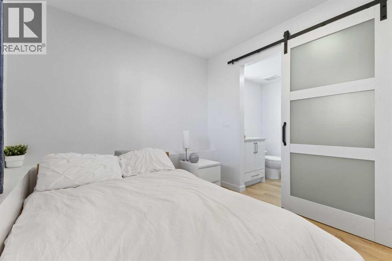
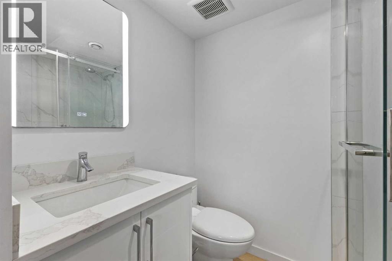
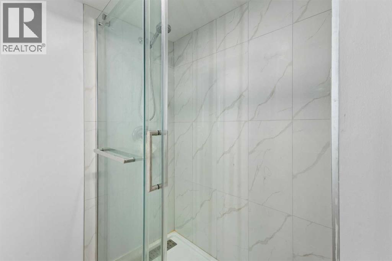
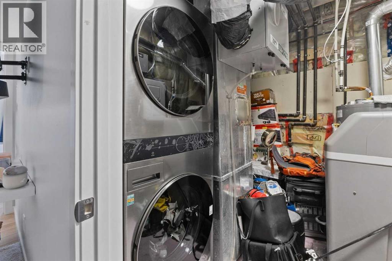
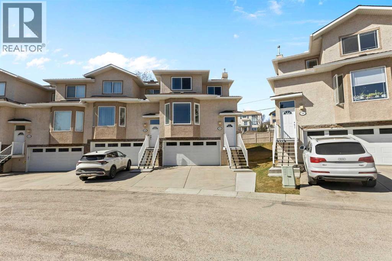
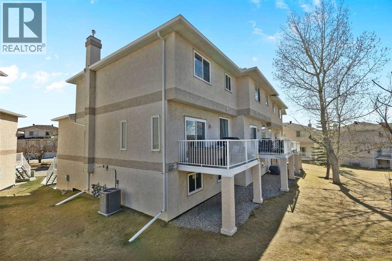
Welcome to this beautifully renovated townhouse in the desirable community of Country Hills! With over 2,093 square feet of developed living space across three levels, this four bedroom, four bathroom home offers a spacious and functional layout with plenty of room for the whole family. The main level features a bright living room with large windows, hardwood and tile flooring, a well appointed kitchen with a breakfast bar and pantry, and a dining area that opens to your private balcony. A powder room completes this level. Upstairs, you will find three bedrooms, including the primary, with an impressive walk in closet that has custom built ins and an ensuite featuring a corner jetted tub. Imagine unwinding here! A convenient upper level laundry with a brand new washer and dryer and a full bathroom complete the upstairs. The lower level offers a fourth bedroom and additional living space with an illegal suite, providing flexibility for guests, family, or potential rental income! Recent updates include a brand new furnace and AC, new insulated windows, and a water softener. Central vac runs throughout the entire home making cleaning much easier! Outside, enjoy a quiet setting with lots of trees for privacy and space. The double attached garage and additional parking make this home exceptionally practical. Located close to parks, playgrounds, schools, shopping, and major roadways, with easy access to the rest of Calgary, this is a home that offers space, privacy, and plenty of flexibility in one of NW Calgary’s popular communities. (id:67746)
Property Details
Building & Features
Building
- Building type
- Row / Townhouse
- Storeys
- 3
- Construction
- Wood frame
- Exterior
- Stucco
- Foundation
- Poured Concrete
- Flooring
- Tile, Hardwood
Interior
- Basement
- Finished, Full, Separate entrance, Suite
- Secondary suite
- Yes
- Separate entrance
- Yes
- Bedrooms above grade
- 3
- Bedrooms below grade
- 1
- Finished area above grade
- 1,788 sq ft
- Heating
- Forced air, Natural gas
- Cooling
- Fully air conditioned
- Fireplace
- 1 fireplace
- Appliances
- Refrigerator, Dishwasher, Stove, Window Coverings, Garage door opener, Washer & Dryer
Parking
- Garage and parking
- Attached Garage
Lot and land
- Lot dimensions
- 3154.00
- Frontage
- 6.8 m
- Lot features
- No neighbours behind
- Fencing
- Partially fenced
- Zoning
- M-CG d26
Ownership and fees
- Ownership
- Freehold
- Condo / association fee
- $524 per month
- Fee includes
- Property Management, Waste Removal, Ground Maintenance, Insurance, Reserve Fund Contributions, Sewer
Location
Interested in This Property?


Message
Send us a message
Your message goes to TREC - The Real Estate Company, which runs this website, not to the listing brokerage.
 Listing content is protected by copyright and is intended for private, non-commercial use.

