
1, 5616 14 Avenue SW, Calgary
- Townhouse
- Spacious 4-bedroom layout
- 2-car parking
- Calgary location
About This Property
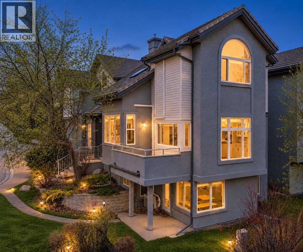
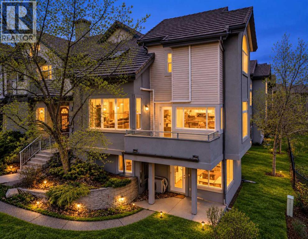
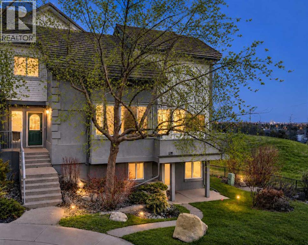
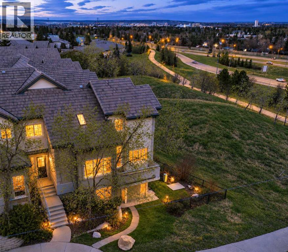
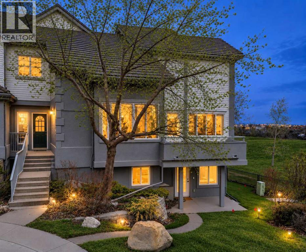
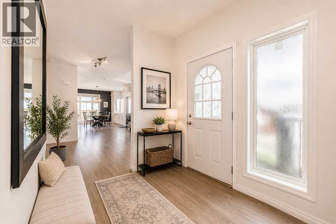
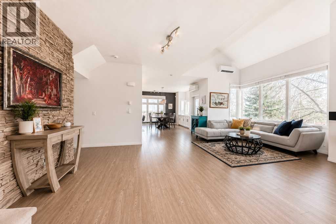
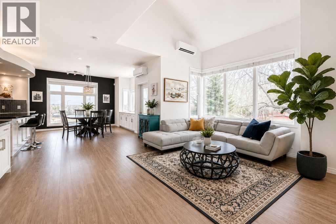
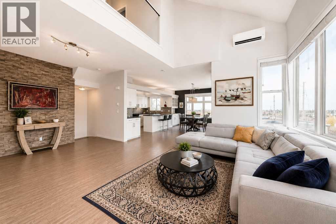
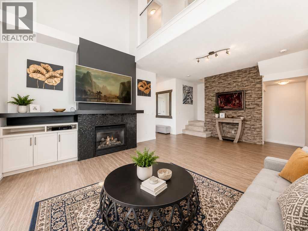
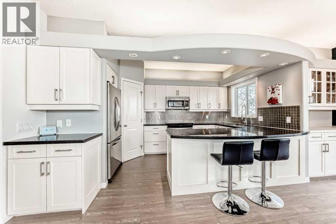
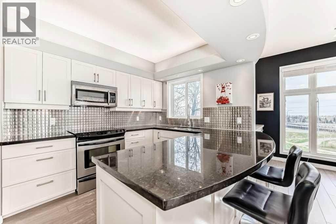
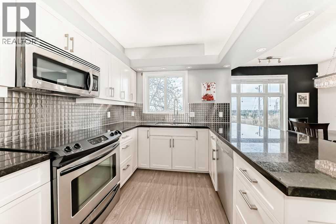
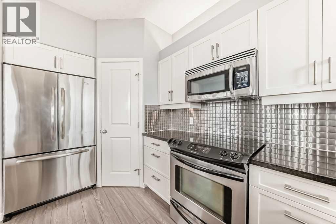
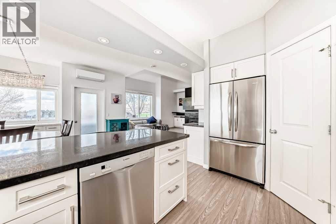
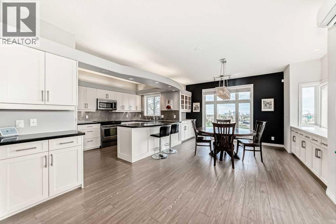
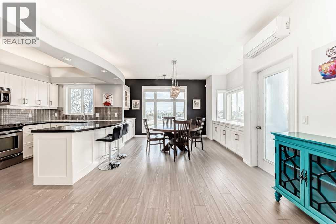
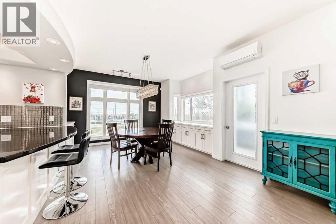
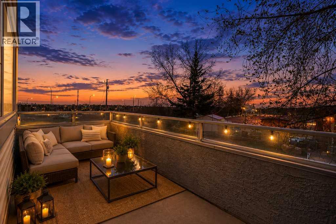
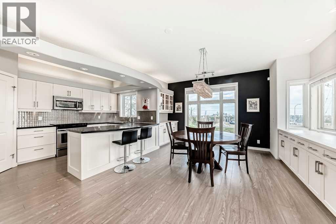
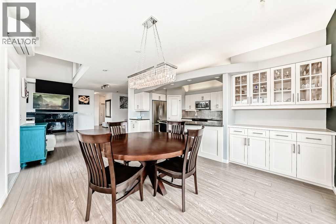
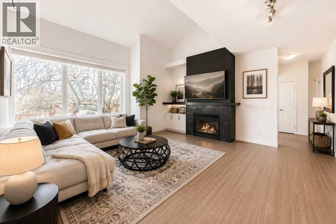
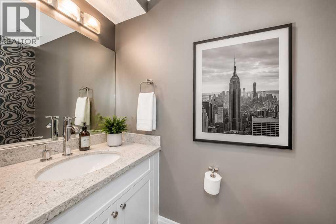
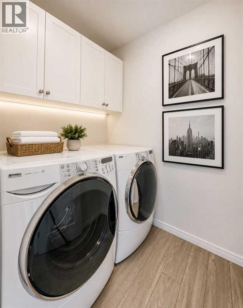
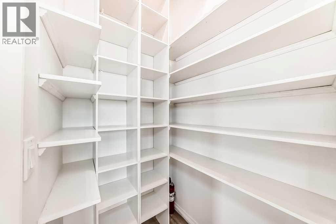
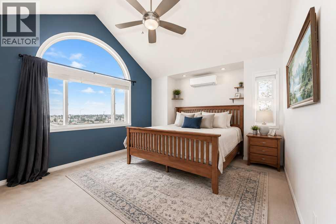
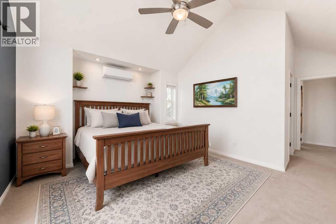
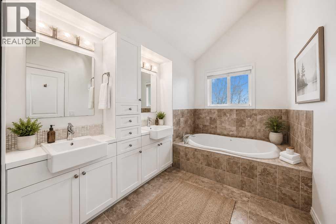
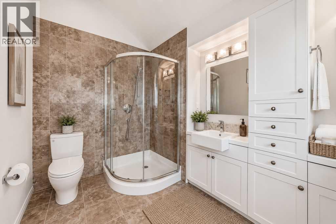
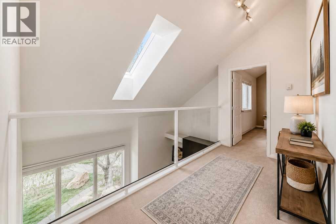
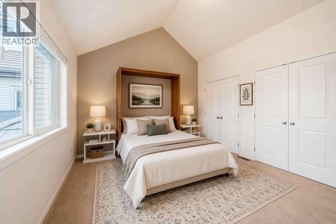
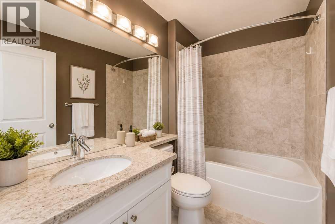
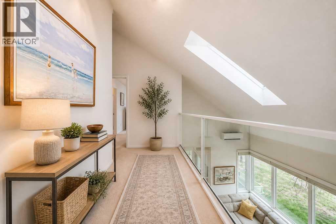
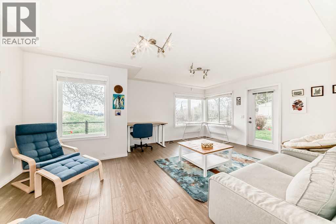
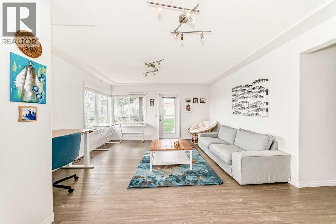
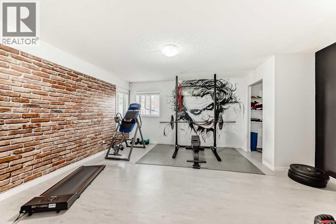
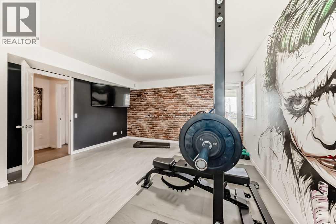
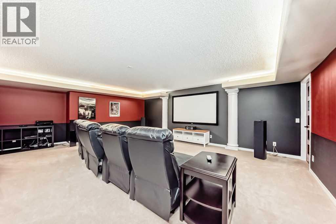
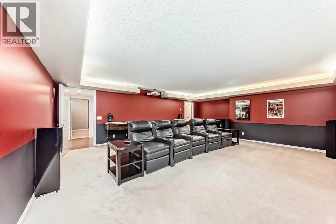
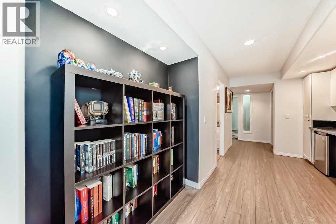
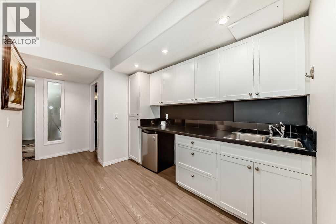
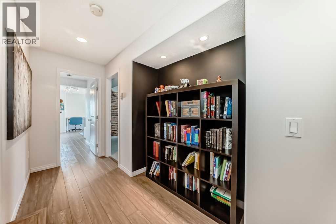
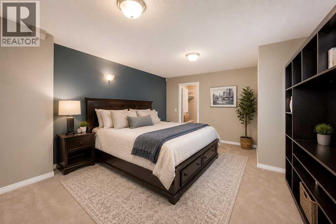
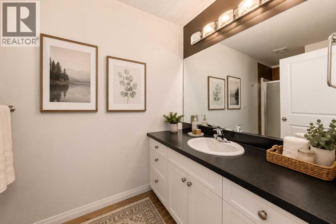
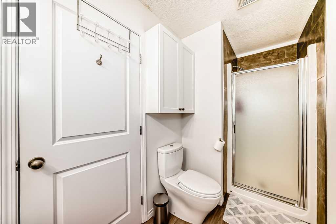
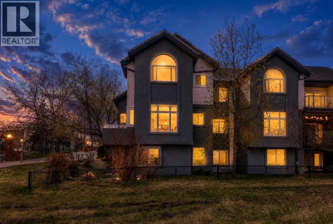
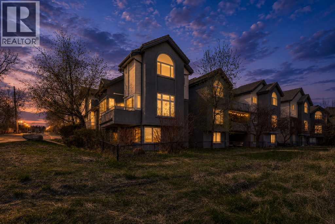
Perched in the sought-after community of Christie Park, this END UNIT walkout townhome offers 3,639 sq ft of total developed living space (1,736 sq ft above grade plus a 1,903 sq ft finished walkout level), with city skyline views and a location minutes to downtown. Backing onto green space and a walking path, the home offers privacy and a connection to nature on Calgary’s westside.In-floor radiant heating warms the entire home and the heated double attached garage with epoxy flooring, keeping every level comfortable through the winter.The bright, open main level features a two-storey living room with a gas fireplace, vaulted ceilings, luxury vinyl plank flooring and expansive windows that fill the home with natural light. The dining area has a view of its own and opens onto a private deck, ideal for barbecuing. The kitchen offers granite countertops, stainless steel appliances, a corner pantry and ample cabinetry, ideal for entertaining. The main level also includes a powder room, a laundry room, and direct access to the private heated garage.Upstairs, the primary retreat has vaulted ceilings, air conditioning, a walk-in closet, a 5 pc ensuite and a beautiful downtown view. The second bedroom also has vaulted ceilings, its own ensuite, a walk-in closet and a built-in Murphy bed. From the upper level you overlook the main floor living room.The finished walkout level has a full theatre/media room with projector screen, a home office/den, a bedroom with walk-in closet, a full bathroom, a second bedroom, a wet bar and a built-in wine cellar. The family room walks out to the yard and is surrounded by windows.The walkout level has its own private exterior entrance and was previously used as an art gallery. The bright, spacious room suits a studio, gallery or home office.Close to Aspen Landing, West Market Square, Signal Hill Centre, the Westside Recreation Centre, pathways and parks, with the Sirocco C-Train station nearby and quick access to 17 Avenue SW, Sa rcee Trail, Bow Trail and Stoney Trail. Nearby schools include Webber Academy, Rundle College, Calgary Academy, Ernest Manning High School and Ambrose University.A rare walkout townhome with views, space and flexibility. Some images digitally staged or enhanced. (id:67746)
Property Details
Building & Features
Building
- Building type
- Row / Townhouse
- Storeys
- 2
- Construction
- Wood frame
- Exterior
- Stucco
- Foundation
- Poured Concrete
- Flooring
- Tile, Carpeted, Vinyl Plank
Interior
- Basement
- Finished, Full, Walk out
- Bedrooms above grade
- 2
- Bedrooms below grade
- 2
- Finished area above grade
- 1,736 sq ft
- Heating
- In Floor Heating, Hot Water
- Cooling
- Wall unit
- Fireplace
- 1 fireplace
- Appliances
- Refrigerator, Dishwasher, Stove, Microwave Range Hood Combo, Window Coverings, Garage door opener, Washer & Dryer
Parking
- Garage and parking
- Attached Garage
Lot and land
- Lot features
- No Smoking Home, Parking
- Fencing
- Not fenced
- Zoning
- DC (pre 1P2007)
Ownership and fees
- Ownership
- Condo/Strata
- Condo / association fee
- $1,410 per month
- Fee includes
- Common Area Maintenance, Property Management, Waste Removal, Ground Maintenance, Heat, Water, Insurance, Parking, Reserve Fund Contributions, Sewer
Location
Interested in This Property?


Message
Send us a message
Your message goes to TREC - The Real Estate Company, which runs this website, not to the listing brokerage.
 Listing content is protected by copyright and is intended for private, non-commercial use.

