507 26 Avenue NE, Calgary
- House
- Spacious 4-bedroom layout
- 2-car parking
- 3,972 sq ft lot
- Calgary location
Ask Hui Zhao about this property
About This Property
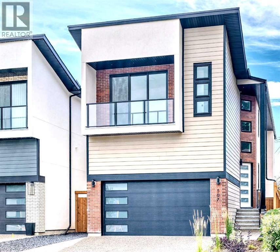
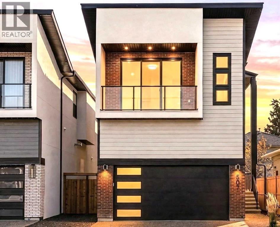
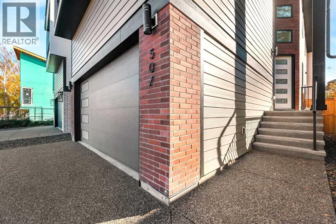
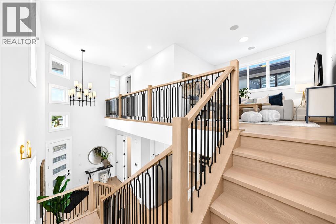
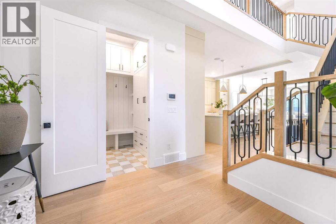
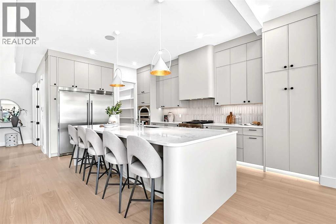
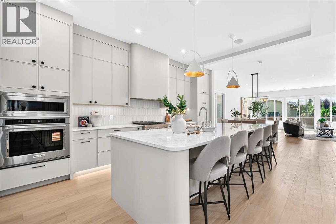
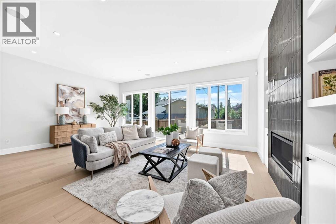
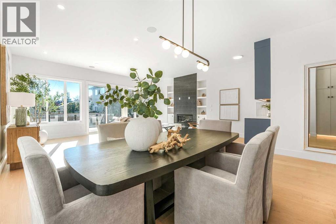
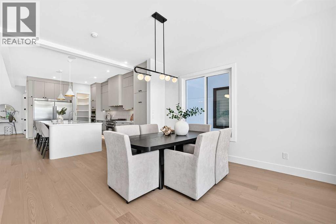
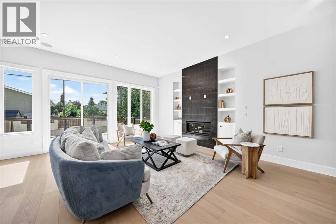
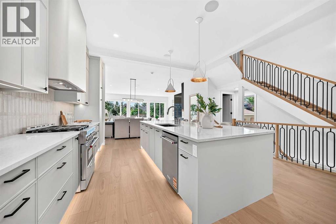
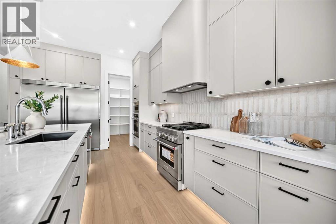
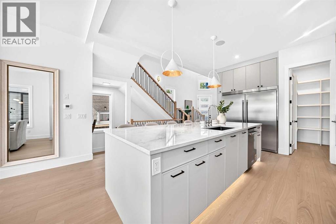
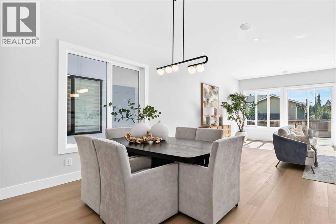
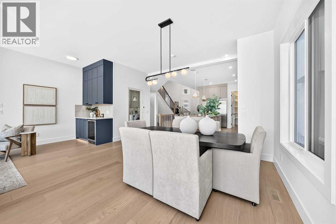
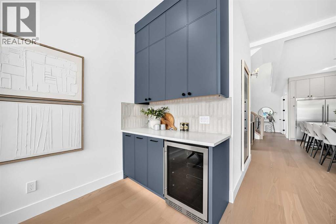
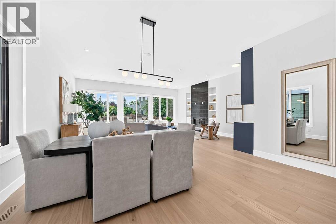
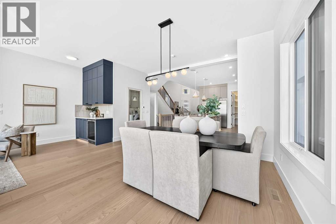
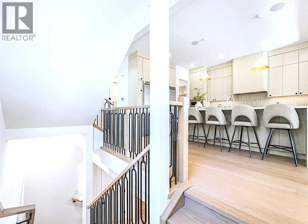
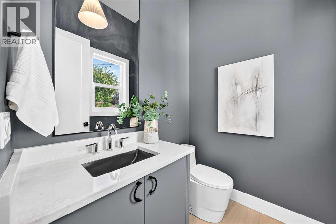
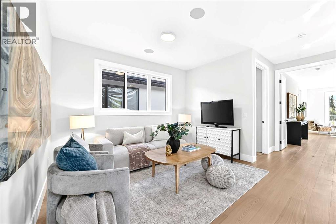
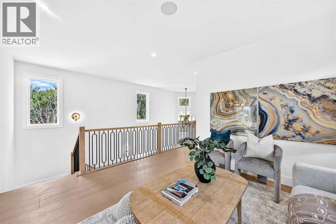
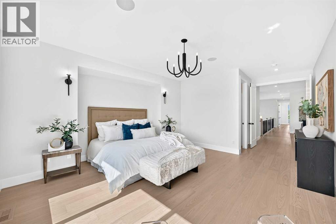
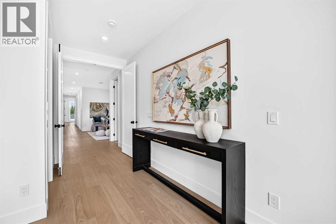
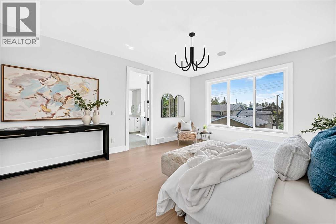
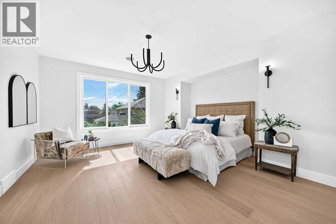
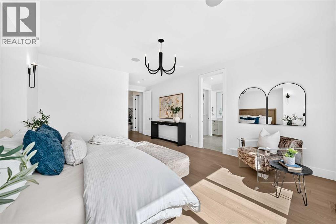
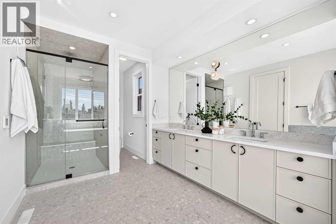
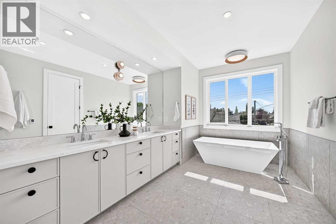
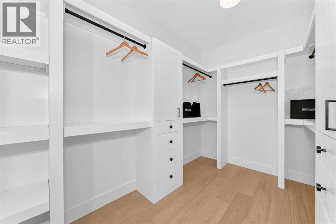
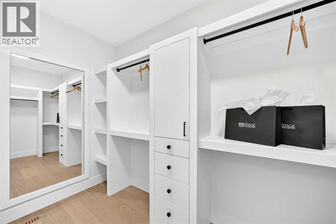
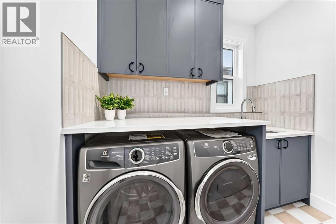
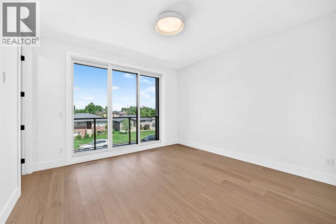
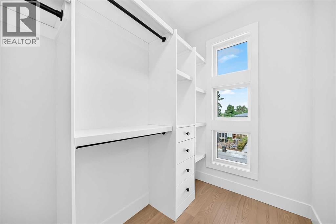
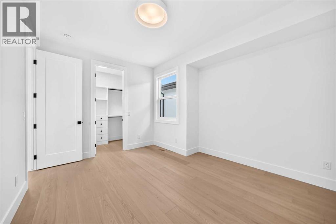
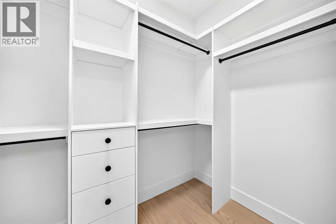
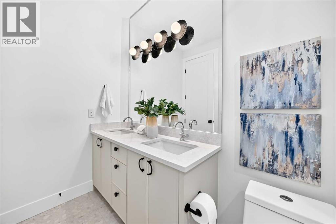
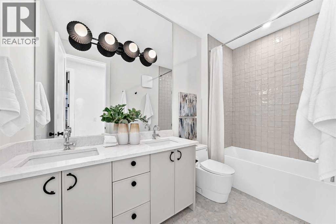
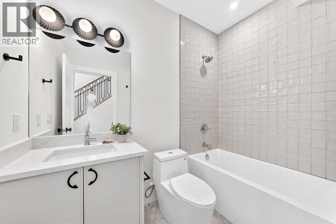
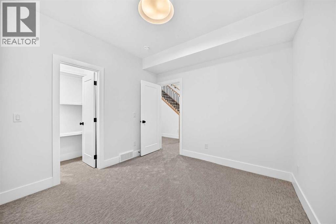
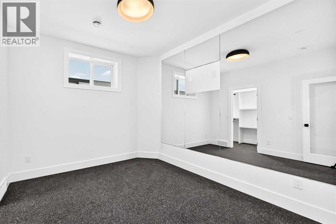
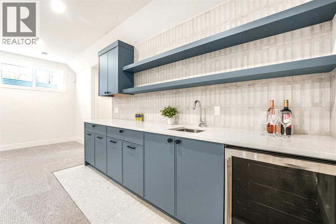
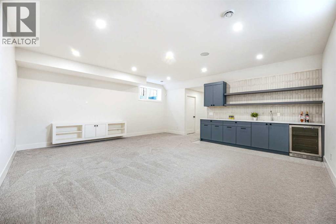
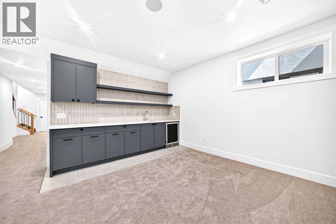
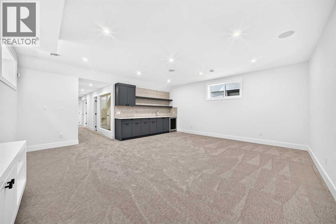
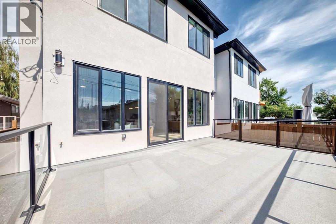
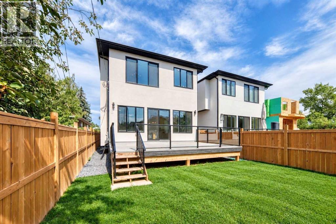
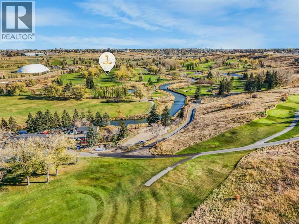
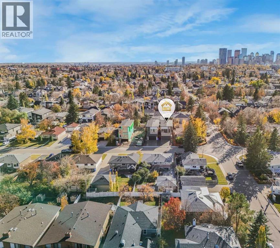
OPEN HOUSE Sat Oct 31st 12:30-2:30 PM. Welcome to this thoughtfully designed, LUXURIOUS new build. From the moment you arrive, you’ll be impressed by the stunning blend of Hardie board, brick, and stucco, complemented by a heated double attached garage and an oversized AGGREGATE driveway. Step inside to discover a curated blend of architectural features, custom craftsmanship, and HIGH-END finishes, creating a refined and cohesive aesthetic. The foyer welcomes you with 19’ CEILINGS, a hanging chandelier, and an impressive OPEN TO ABOVE design. The main level features soaring 10 FOOT CEIINGS, an open-concept layout, expansive windows, and a striking staircase, showcasing a remarkable sense of volume and natural light. Hardwood flooring extends throughout the main and upper levels, including the stairs, while high-end upgrades, built-in speakers, flat-painted ceilings and an exquisite lighting package, further enhance the home’s sophisticated character. The chef-inspired KITCHEN IS A TRUE STANDOUT, featuring exquisite high-end cabinetry, premium finishes, a pro-series wide refrigerator, gas range, built-in oven, built-in microwave, quartz countertops, and an expansive island with breakfast bar, designed for both everyday living and entertaining. A WALK-IN PANTRY, stone-tiled backsplash, under-cabinet lighting + cabinet-floor lighting, create a visual impact. The dining area flows seamlessly into the expansive living room, highlighted by a dramatic FLOOR TO CEILNG FIREPLACE that serves as a striking focal point while a stylish bar adds an additional layer of functionality, and PATIO DOORS open to a large deck with a south-facing backyard. The upper-level features 9-foot ceilings and a versatile LOFT, providing another relaxing space or use as a home office, a 5-piece bathroom and a lavish laundry room complete with a sink, ample storage, and a window. The LUXURIOUS PRIMARY RETREAT is designed as a private sanctuary, featuring a 6-piece, spa-inspired ensuite with hea ted tiles, a freestanding tub, oversized shower with body jets, handheld and rain showers, dual sinks, and an elegant walk-in closet. The third bedroom offers an additional distinctive feature, with patio doors leading to its own private balcony. The fully developed lower-level features 9-foot ceilings and an impressive media/rec room with built-ins, built-in speakers, a wet bar, and a gym that can also be utilized as an additional bedroom; a full bathroom, another bedroom, and utility room complete this level. The utility room features two furnaces, R/I AC, + R-I floor heat. Situated on a wide & deep 130′ Lot, this home is just steps from the prestigious Winston Golf Course. Fabulous location with quick access to Deerfoot Tr, 16th Ave, U of C, SAIT, hospitals, D/T, schools, airport & more. This exquisite home is move-in ready and presents a great opportunity to make this remarkable property your own. (id:67746)
Property Details
Building & Features
Building
- Building type
- House
- Storeys
- 2
- Construction
- Wood frame
- Exterior
- Brick, Stucco, Composite Siding
- Foundation
- Poured Concrete
- Flooring
- Tile, Hardwood, Carpeted
Interior
- Basement
- Finished, Full
- Bedrooms above grade
- 3
- Bedrooms below grade
- 1
- Finished area above grade
- 2,729 sq ft
- Heating
- Forced air, Natural gas
- Cooling
- See Remarks
- Fireplace
- 1 fireplace
- Appliances
- Washer, Range - Gas, Dishwasher, Wine Fridge, Oven, Dryer, Microwave, Oven - Built-In, Hood Fan, Garage door opener
Parking
- Garage and parking
- Attached Garage, Garage, Heated Garage
Lot and land
- Lot dimensions
- 3971.85
- Frontage
- 9.3 m
- Lot features
- See remarks, Other, PVC window, No Animal Home, No Smoking Home, Gas BBQ Hookup
- Fencing
- Fence
- Zoning
- R-C2
Ownership and fees
- Ownership
- Freehold
Location
 Listing content is protected by copyright and is intended for private, non-commercial use.

