1937 44 Avenue SW, Calgary
- House
- Spacious 4-bedroom layout
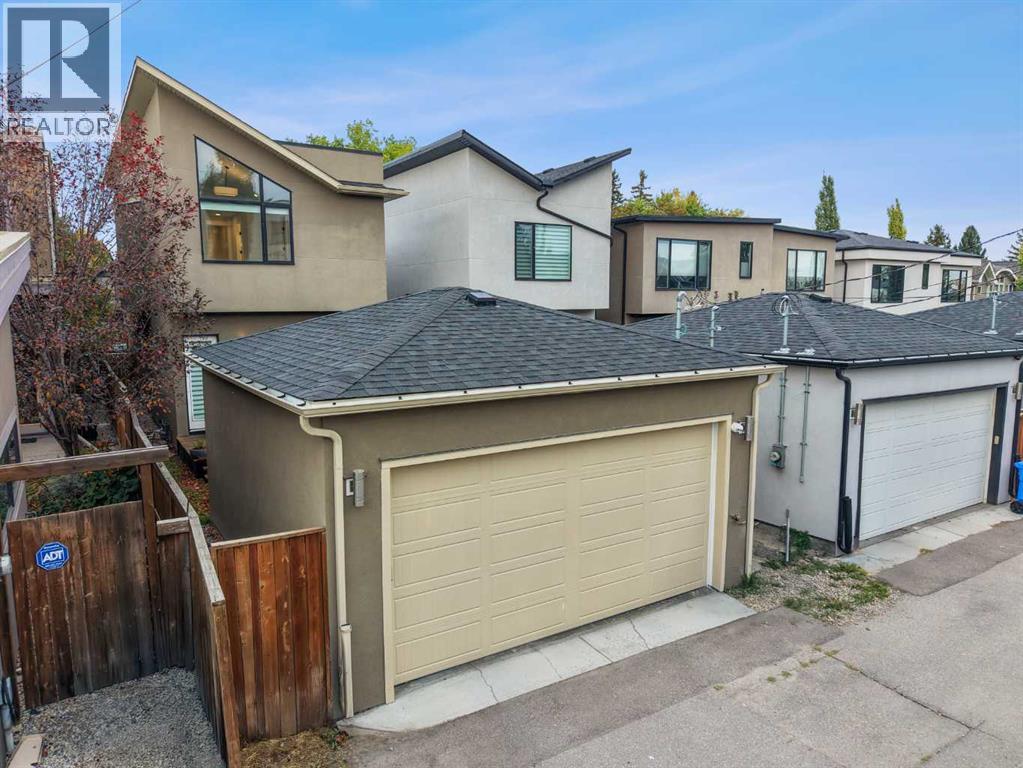
- 4-car parking
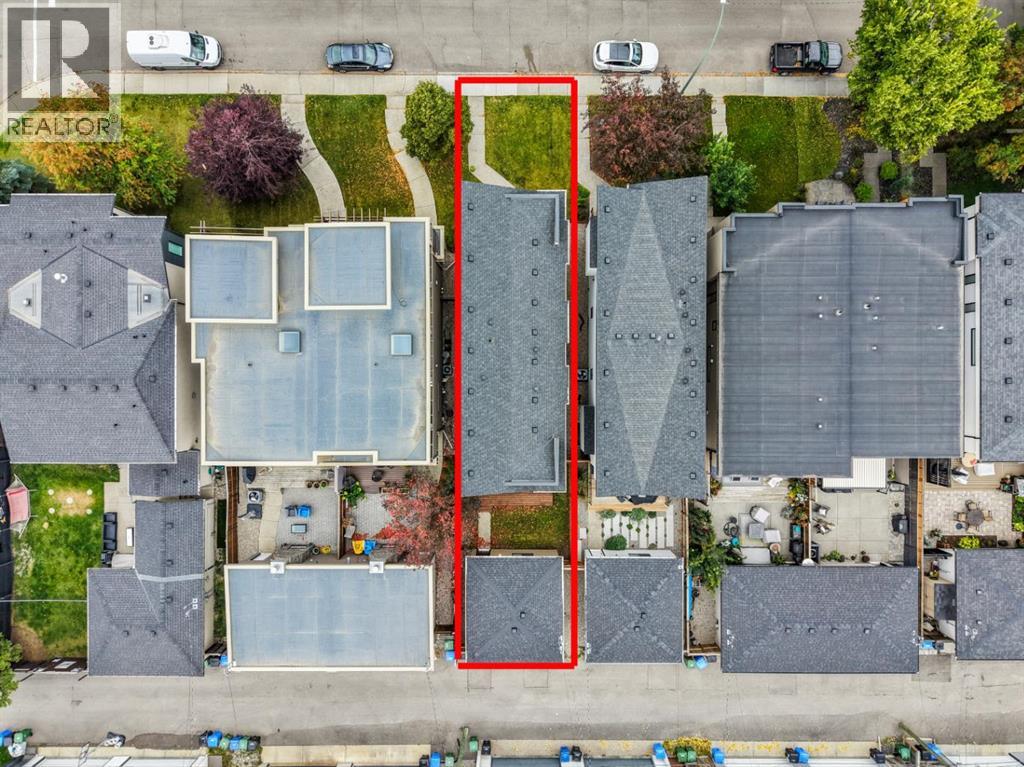
- 3,272 sq ft lot
- Calgary location
About This Property
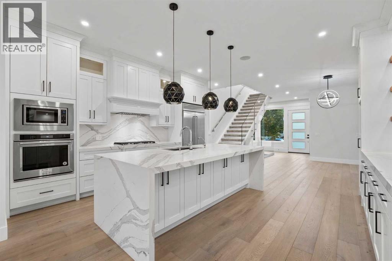
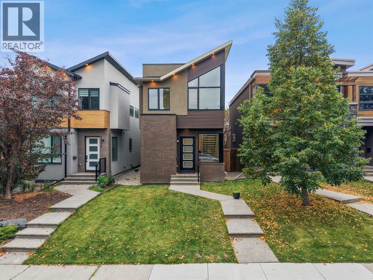
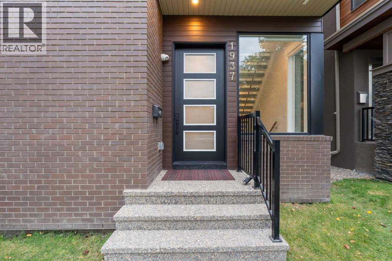
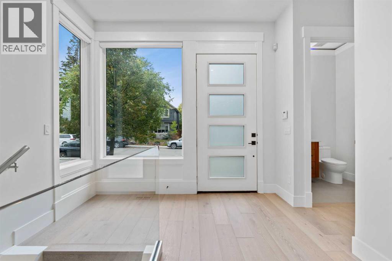
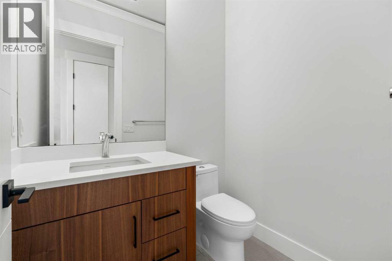
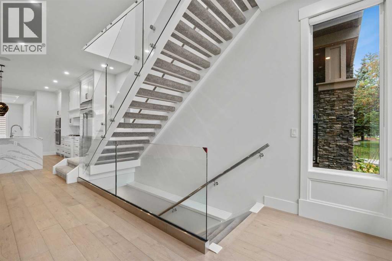
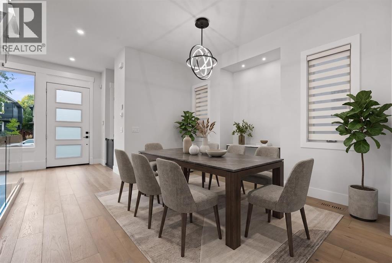
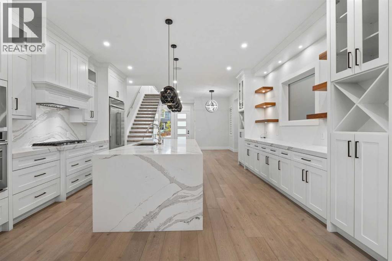
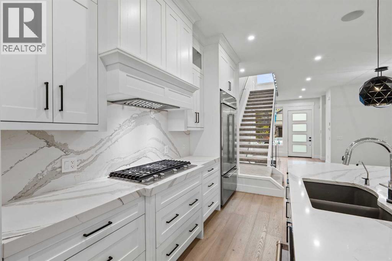
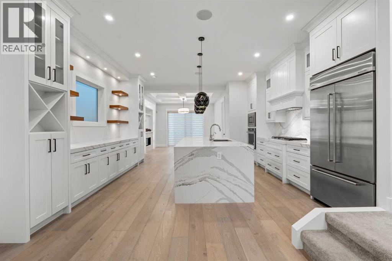
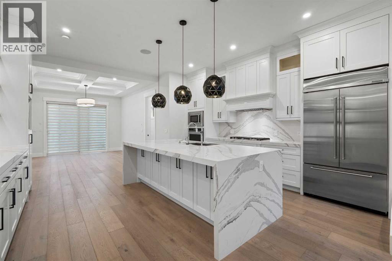
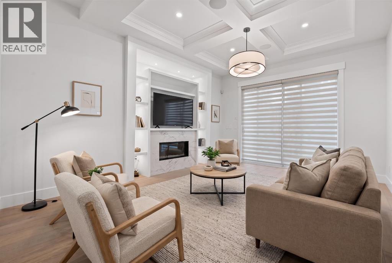
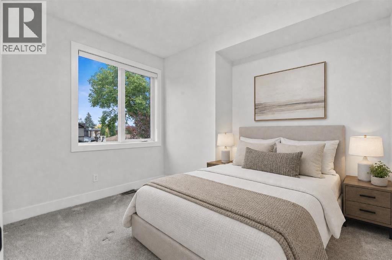
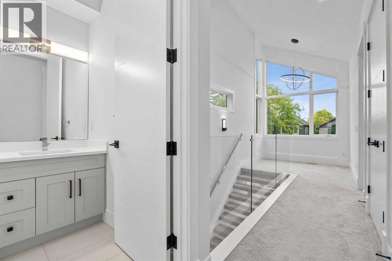
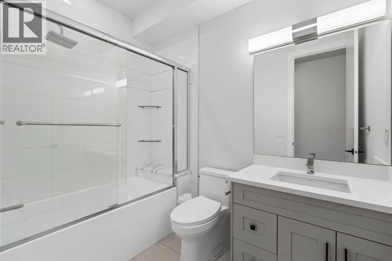
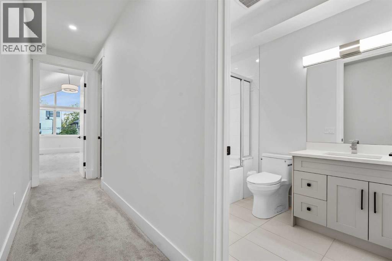
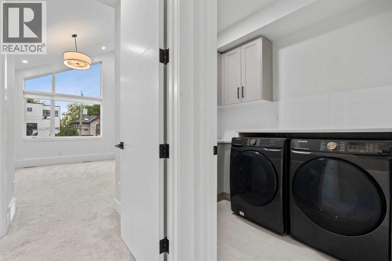
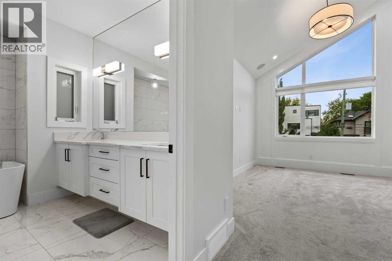
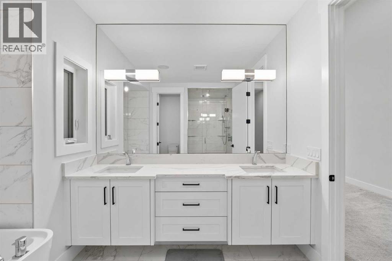
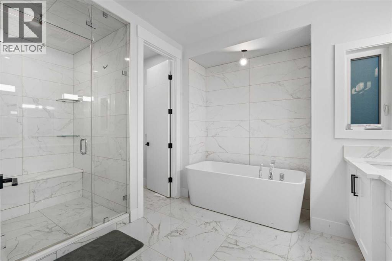
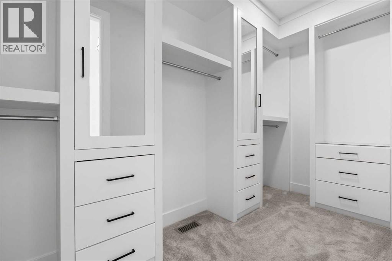
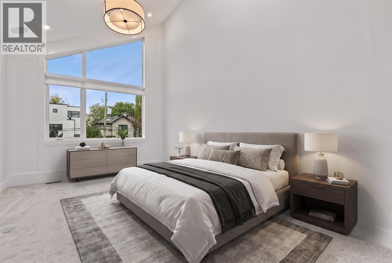
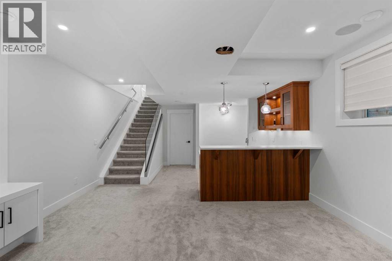
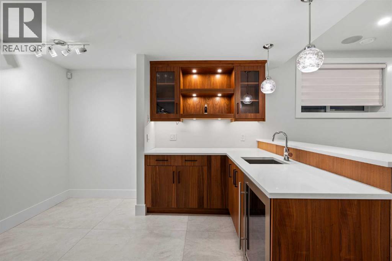
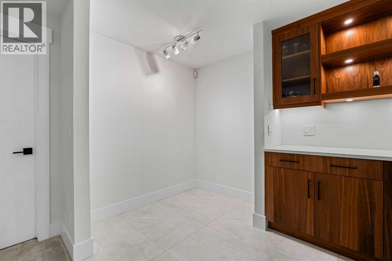
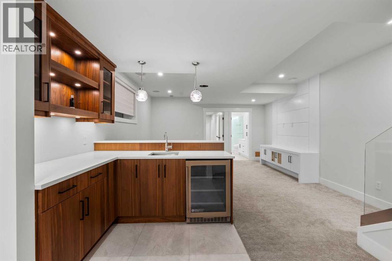
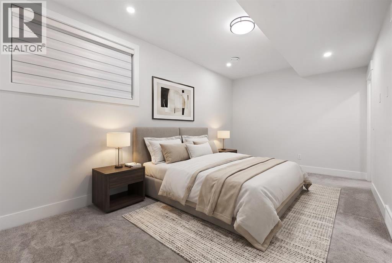
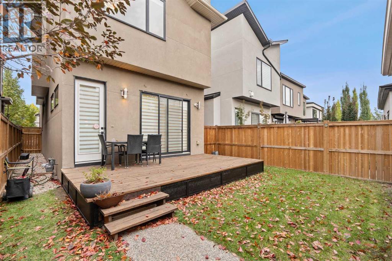
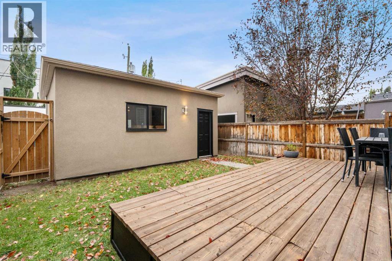
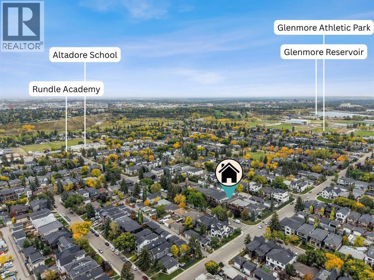
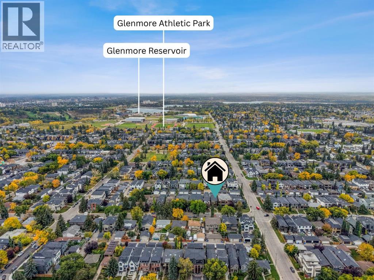
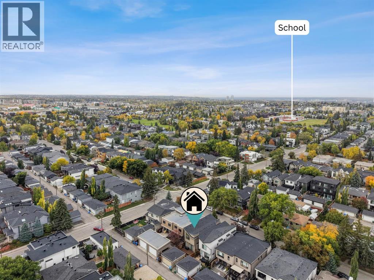
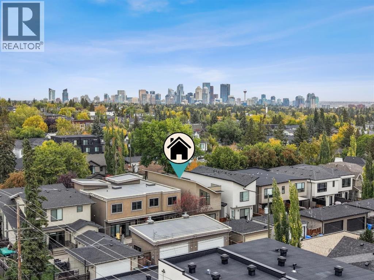
DETACHED ON A 26+ FT WIDE LOT | SOUTH-FACING BACKYARD | 4 BEDROOMS | 3.5 BATHS | STEAM SHOWER WITH BODY JETS | THEATRE ROOM | FRESHLY PAINTED | STEPS TO RIVER PARK, SANDY BEACH & MARDA LOOP | ALTADORE. The extra width shows the moment you walk in: a wide rectangular lot gives this detached home a more open, generous main floor than the typical infill, with expansive windows and a sun-filled south-facing backyard behind it. The open-concept main level is designed equally for everyday living and entertaining. The gourmet kitchen is the centrepiece, with stone countertops, premium stainless steel appliances, extensive custom cabinetry and a generous island that flows into the dining and living areas. Upstairs, the primary suite is a true retreat: a spacious walk-in closet and a spa-inspired ensuite with a steam shower and body jets. Two additional generously sized bedrooms and a full bathroom complete the upper level. The fully developed lower level adds a dedicated theatre room, a fourth bedroom and a full bathroom for movie nights, overnight guests or a private escape. Freshly painted throughout and move-in ready. Step out to the sunny south-facing backyard and deck for summer dinners and private outdoor living. Then walk: River Park and Sandy Beach are steps away, and the shops, restaurants and cafes of Marda Loop are minutes from the door, with Crowchild Trail, Elbow Drive and 17th Avenue connecting you to the rest of the city. Luxury finishes, a wide lot, south sun and one of Calgary’s most coveted addresses. (id:67746)
Property Details
Building & Features
Building
- Building type
- House
- Storeys
- 2
- Construction
- Wood frame
- Exterior
- Stone, Stucco
- Foundation
- Poured Concrete
- Flooring
- Hardwood, Carpeted, Ceramic Tile
Interior
- Basement
- Finished, Full
- Bedrooms above grade
- 3
- Bedrooms below grade
- 1
- Finished area above grade
- 2,185 sq ft
- Heating
- Forced air
- Cooling
- Central air conditioning
- Fireplace
- 1 fireplace
- Appliances
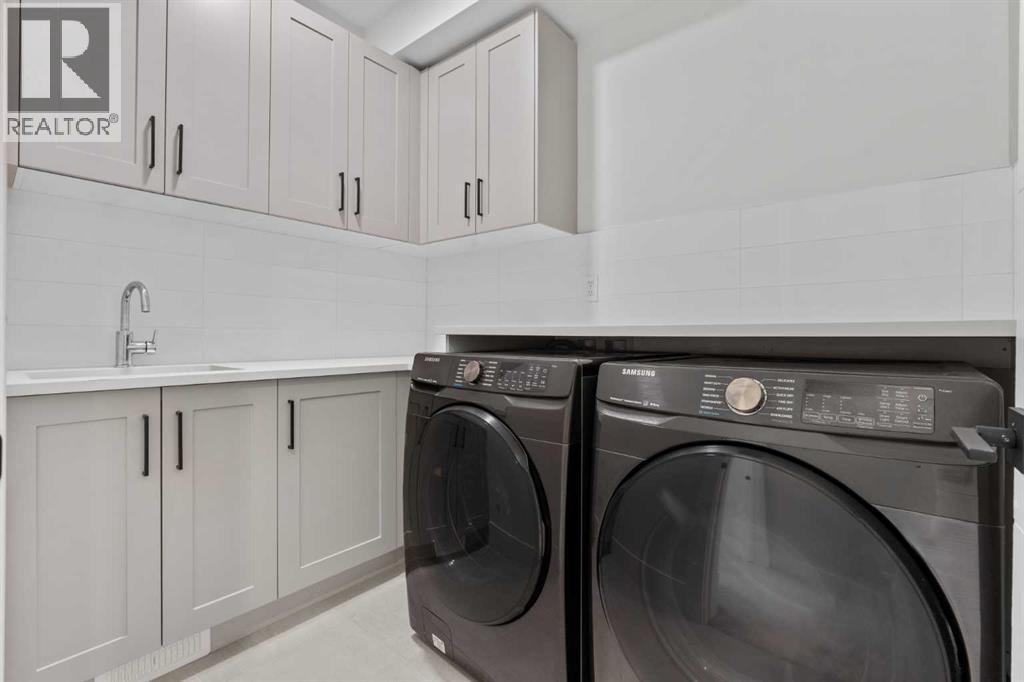
- Washer, Refrigerator, Stove, Dryer, Microwave, Window Coverings, Garage door opener
Parking
- Garage and parking
- Detached Garage
Lot and land
- Lot dimensions
- 304.00
- Frontage
- 8.1 m
- Lot features
- Back lane, Closet Organizers, Level
- Fencing
- Fence
- Zoning
- R-CG
Ownership and fees
- Ownership
- Freehold
Location
Interested in This Property?


Message
Send us a message
Your message goes to TREC - The Real Estate Company, which runs this website, not to the listing brokerage.
 Listing content is protected by copyright and is intended for private, non-commercial use.

