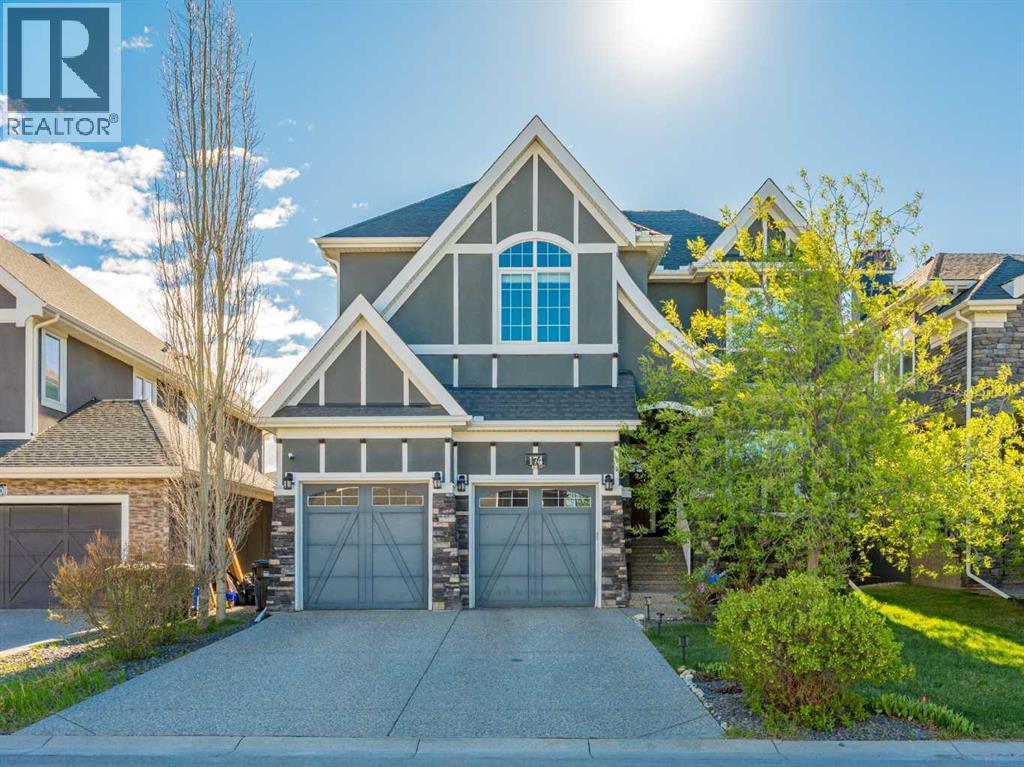
174 Aspen Vista Way SW, Calgary
- House
- Spacious 4-bedroom layout
- 4-car parking
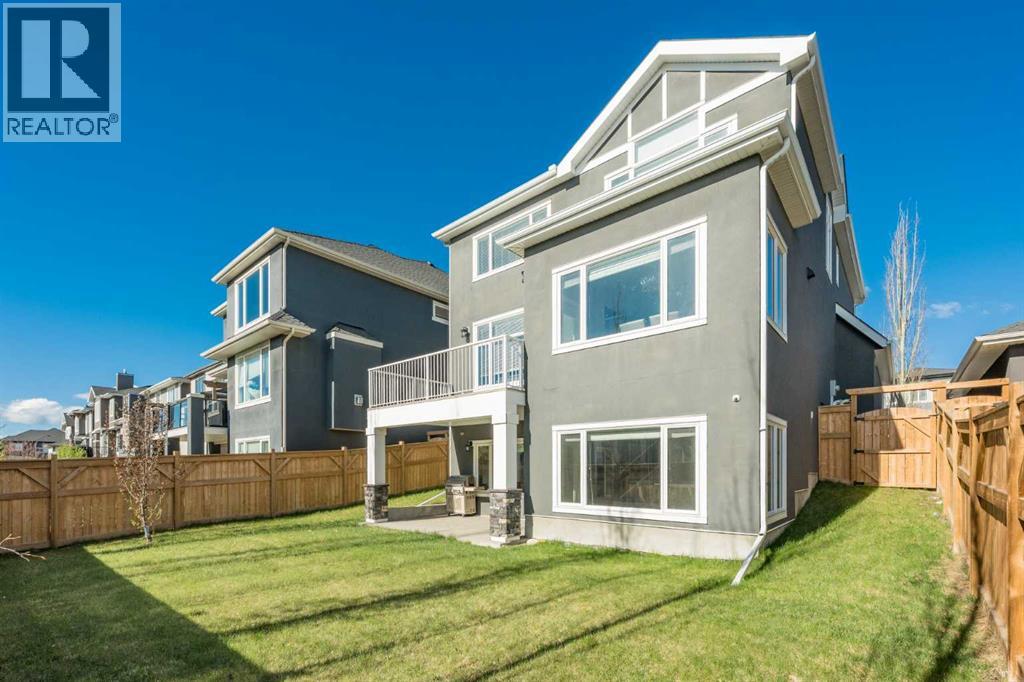
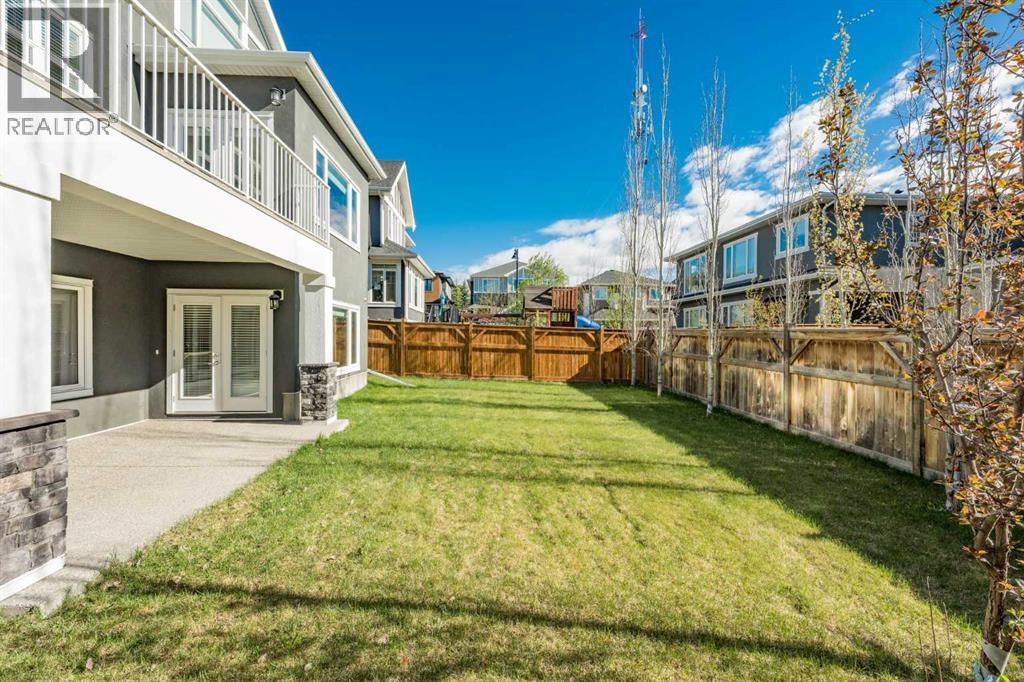
- 5,134 sq ft lot
- Calgary location
Ask Hui Zhao about this property
About This Property
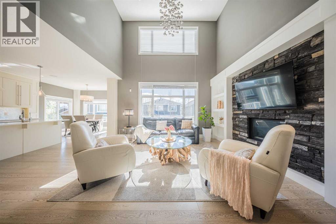
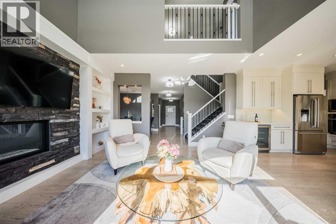
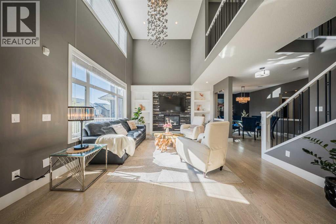
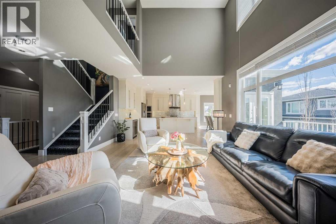
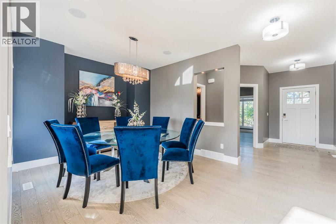
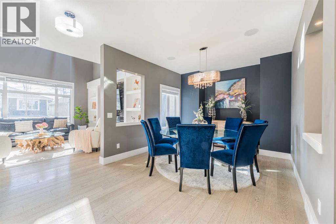
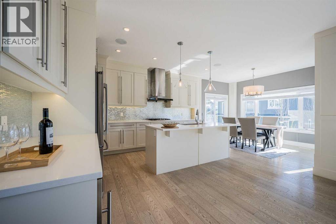
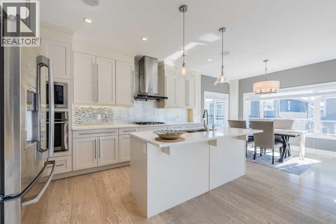
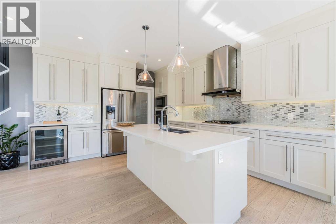
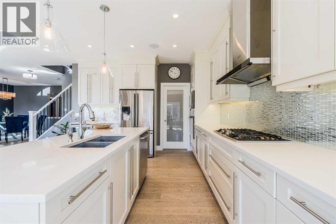
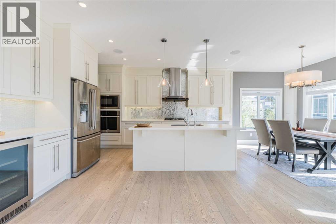
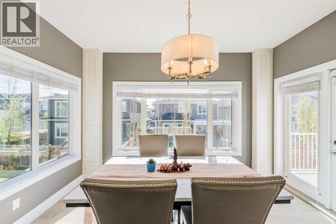
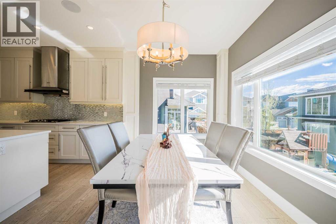
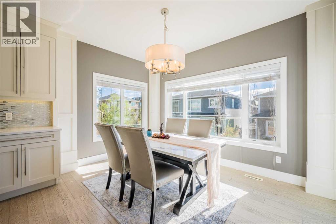
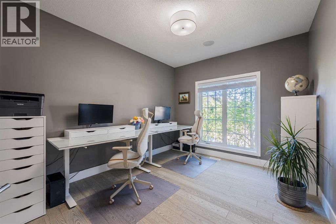
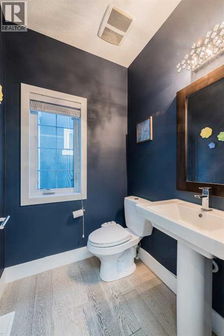
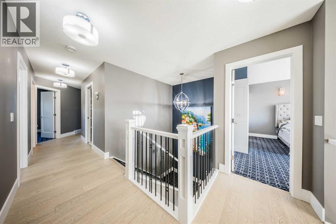
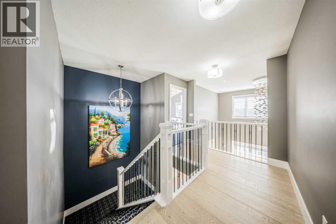
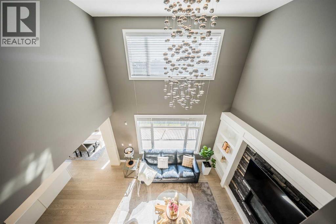
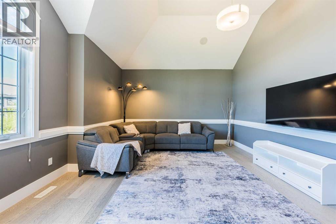
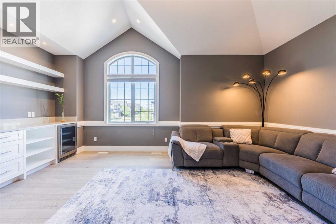
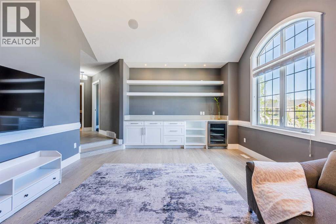
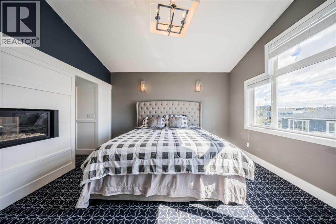
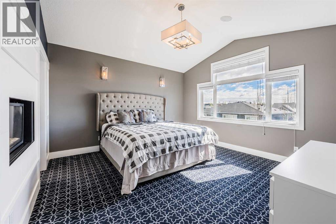
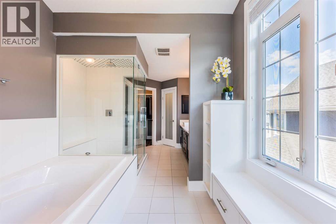
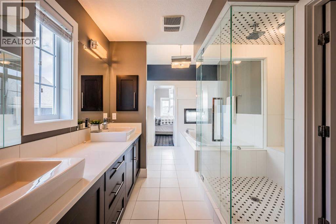
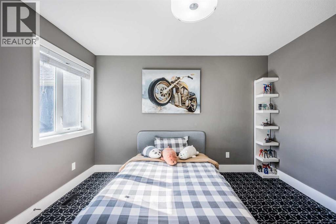
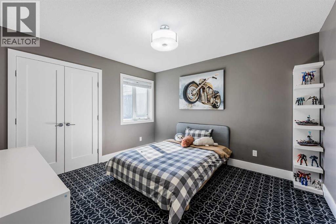
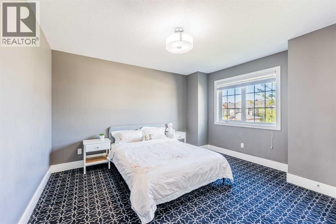
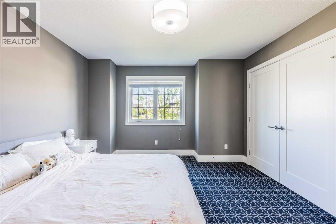
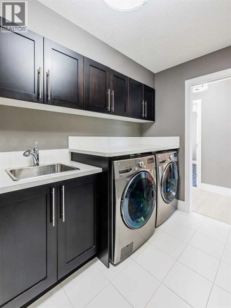
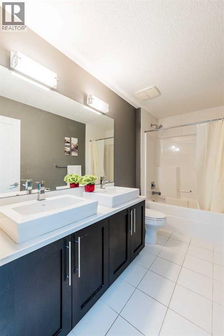
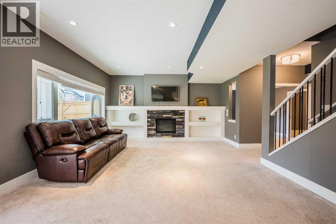
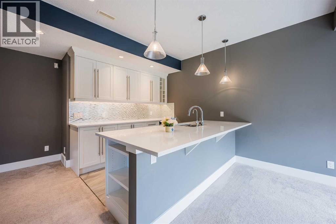
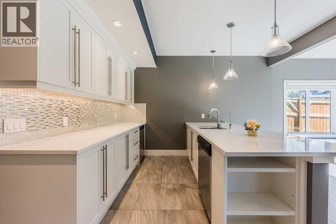
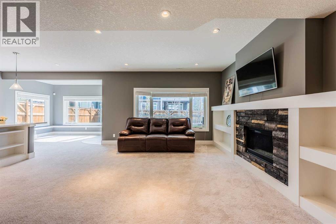
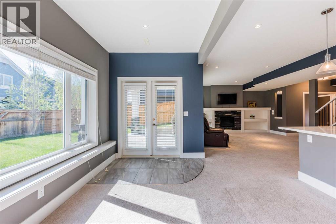
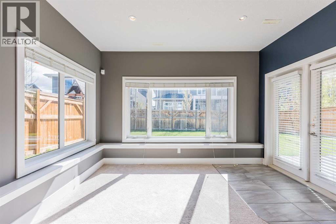
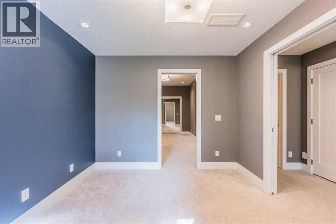
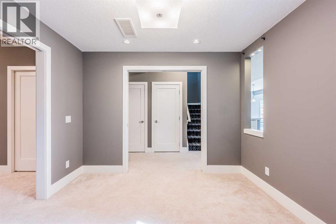
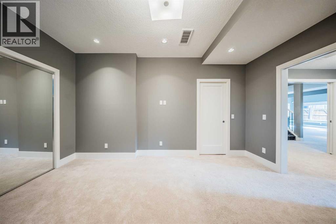
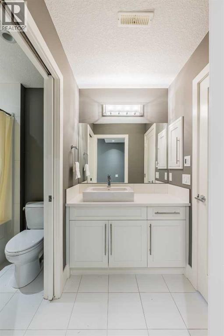
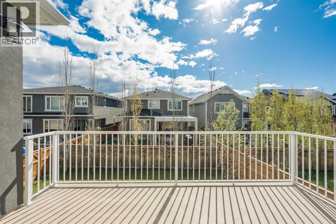
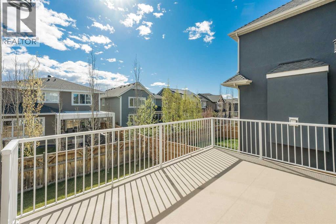
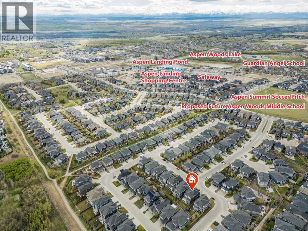
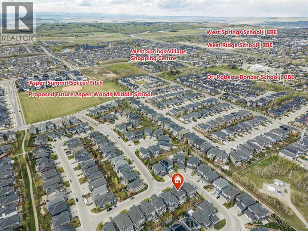
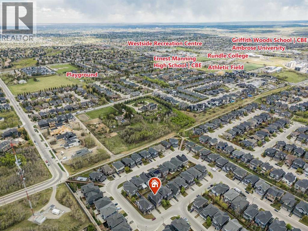
**Open house 1-3:30 pm Oct 4** Nestled on a whisper-quiet inner street in the prestigious Estates of Aspen Woods, this breathtaking former Trueman custom-built SHOW HOME delivers the ultimate trifecta: unbeatable location, refined luxury, and an effortless lifestyle. Perfectly positioned within walking distance of Dr. Roberta Bondar School (approx. 10-min walk), the proposed future Aspen Woods Middle School, and Ernest Manning High School (approx. 20-min walk) — all while shielded from any school traffic or drop-off congestion. Bathed in natural light with ideal East/West exposure, this home enjoys morning sunshine through the backyard and living room, and warm afternoon light at the front. The west-facing driveway ensures rapid snowmelt — a coveted Calgary winter bonus. Inside, soaring 9-ft ceilings and beautiful hardwood flooring flow across the main level, complemented by built-in sound, IR security, and a water treatment system. The grand living room stuns with 16-ft double-height ceilings, a dramatic cascading globe chandelier, and a statement stone-faced gas fireplace with built-in shelving. The gourmet kitchen features ceiling-height shaker cabinetry, a walk-through pantry to the mudroom, quartz countertops, a gas cooktop, built-in wine fridge, and top-of-the-line stainless steel appliances. A private den and formal dining room with crystal accents complete the main level. Upstairs, the primary retreat impresses with vaulted ceilings, a cozy double-sided fireplace, and a spa-inspired 5-piece ensuite with soaker tub, rain shower, and a massive walk-in closet. Two additional bedrooms with premium carpet, a 4-piece bath, and laundry complete the upper level. The fully developed WALK-OUT basement features a separate entrance, gigantic rec/games room with gas fireplace, wet bar, den, full bath — ideal for a future legal secondary suite (subject to approval and permitting by the city/municipality). Steps to Aspen Landing’s boutique shops and dining. A true show hom e masterpiece — book your showing today! (id:67746)
Property Details
Building & Features
Building
- Building type
- House
- Storeys
- 2
- Construction
- Wood frame
- Exterior
- Stone, Stucco
- Foundation
- Poured Concrete
- Flooring
- Tile, Hardwood, Carpeted
Interior
- Basement
- Finished, Full, Walk out
- Bedrooms above grade
- 3
- Bedrooms below grade
- 1
- Finished area above grade
- 2,795 sq ft
- Heating
- Forced air, Natural gas
- Cooling
- None
- Fireplace
- 3 fireplaces
- Appliances
- Washer, Refrigerator, Water purifier, Water softener, Cooktop - Gas, Dishwasher, Dryer, Microwave, Oven - Built-In, Hood Fan, Window Coverings
Parking
- Garage and parking
- Attached Garage
Lot and land
- Lot dimensions
- 477.00
- Frontage
- 14.1 m
- Lot features
- Wet bar, PVC window, Closet Organizers, No Animal Home, No Smoking Home
- Fencing
- Fence
- Zoning
- R-G
Ownership and fees
- Ownership
- Freehold
Location
 Listing content is protected by copyright and is intended for private, non-commercial use.

