1580 New Brighton Drive SE, Calgary
- House
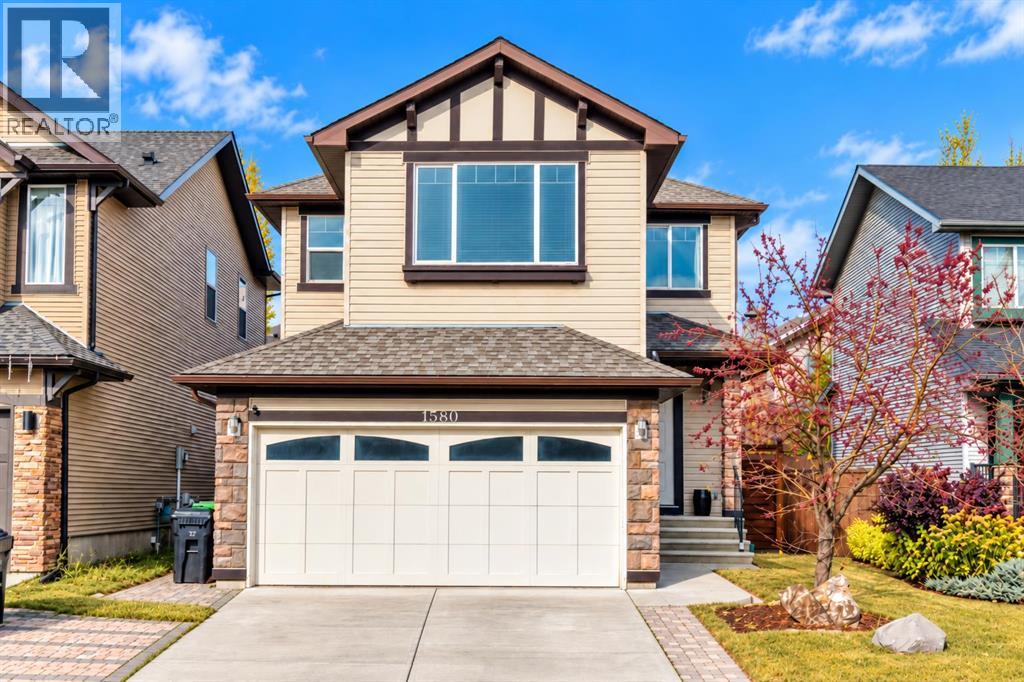
- Spacious 4-bedroom layout
- 4-car parking
- 3,886 sq ft lot
- Calgary location
Ask Hui Zhao about this property
About This Property
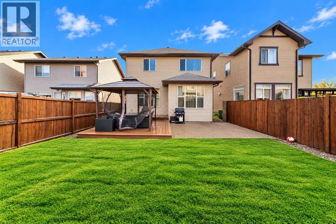
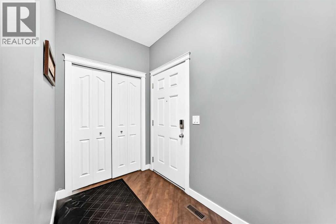
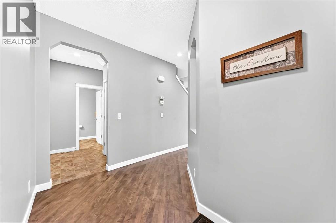
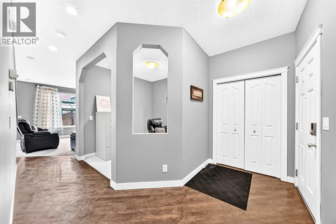
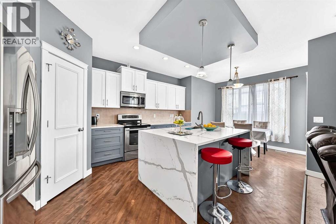
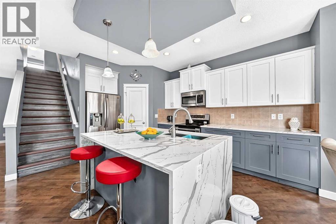
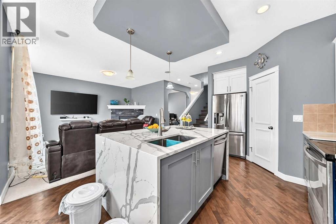
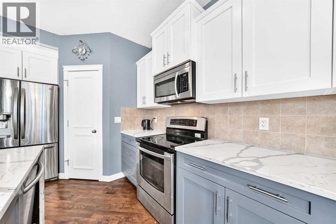
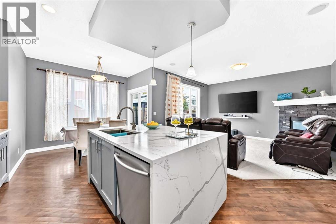
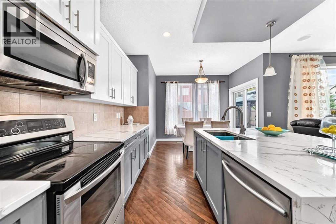
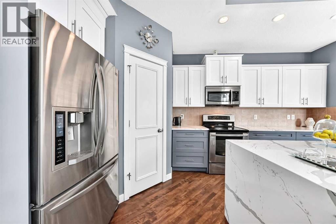
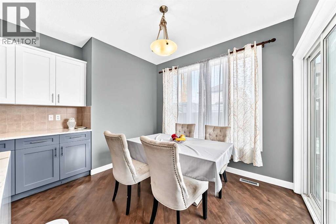
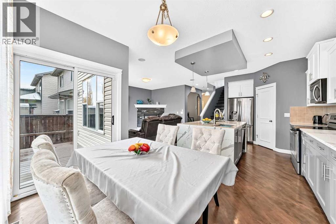
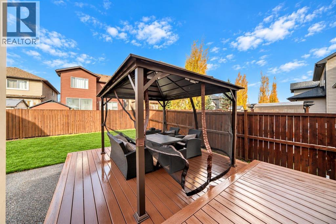
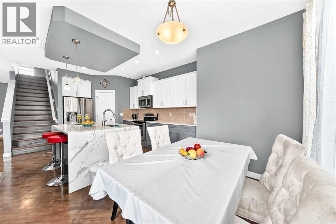
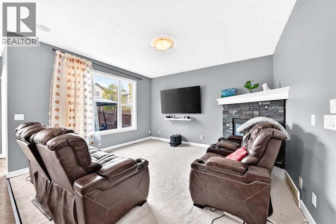
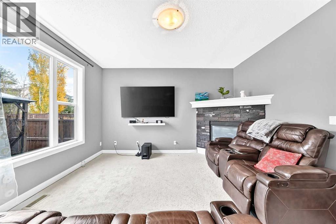
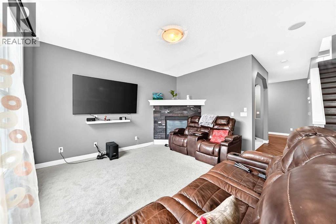
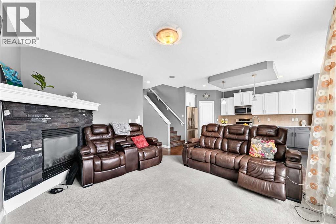
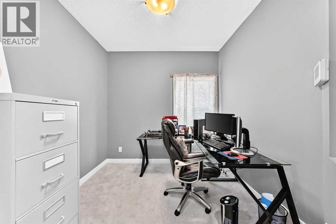
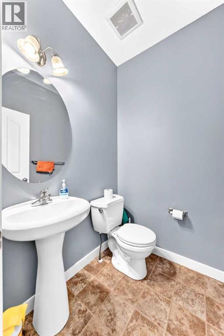
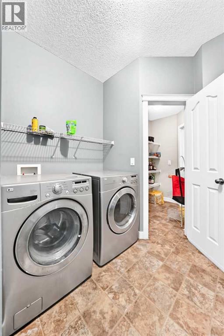
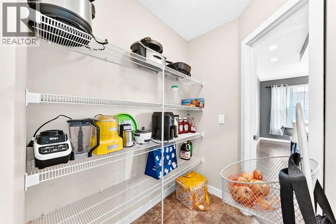
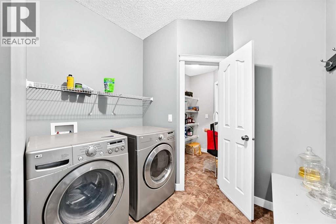
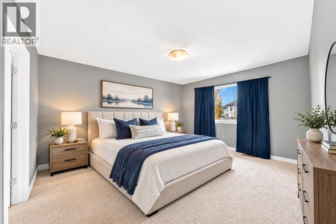
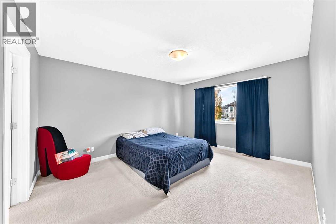
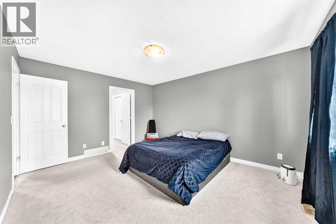
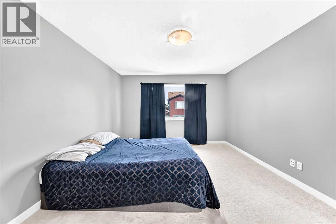
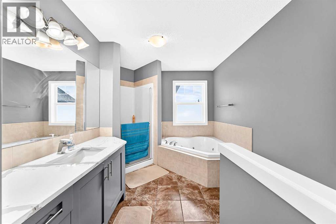
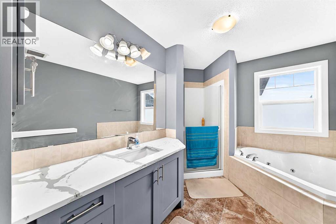
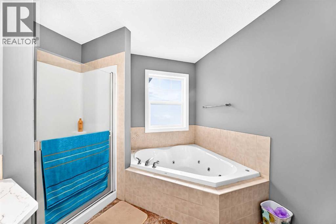
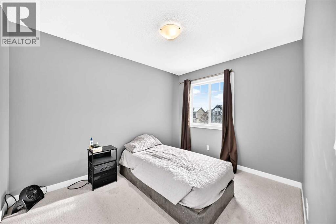
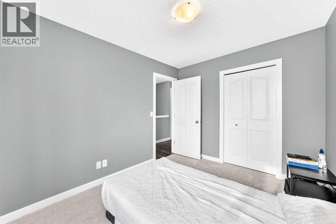
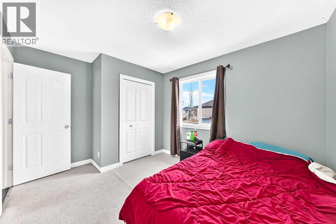
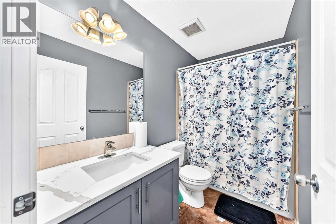
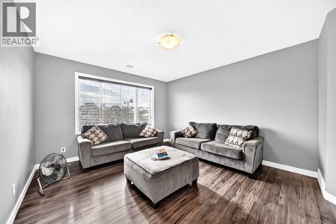
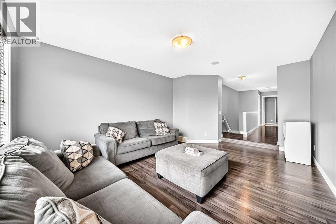
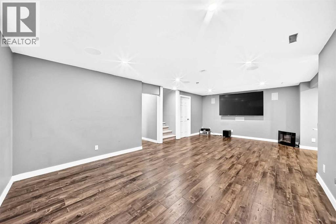
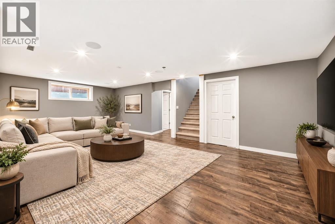
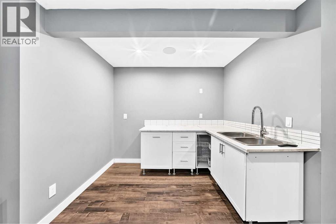
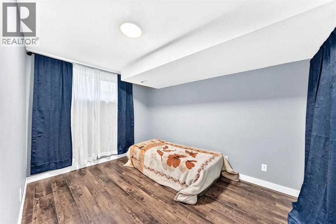
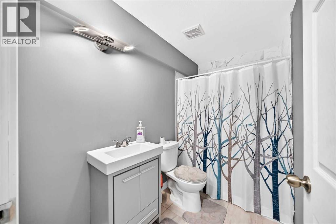
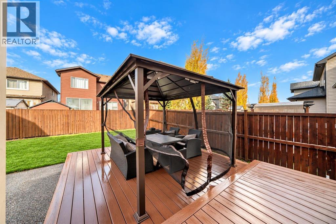
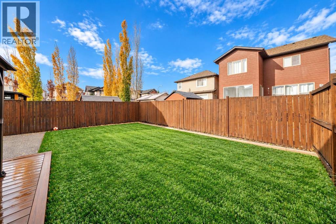
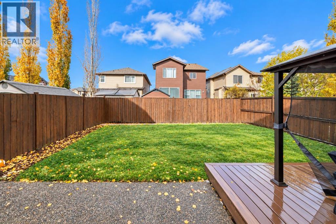
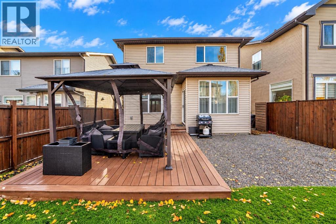
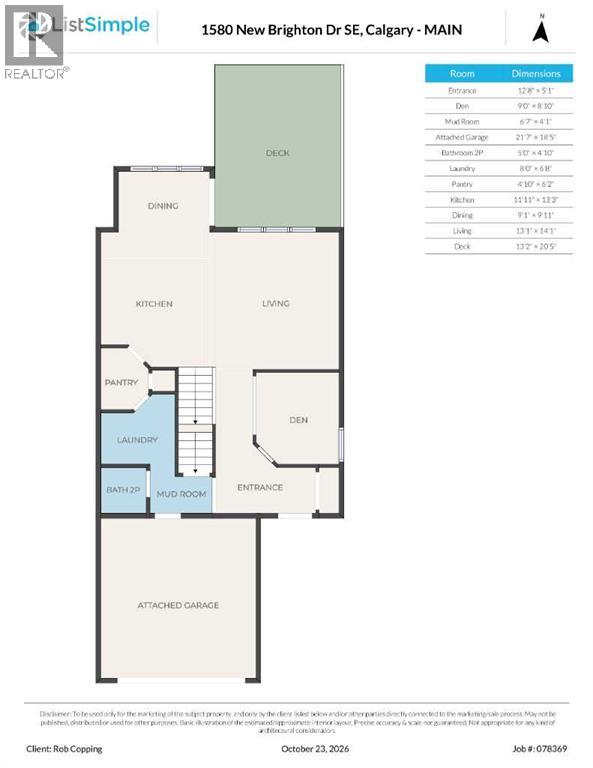
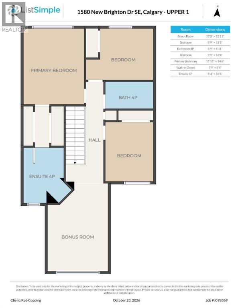
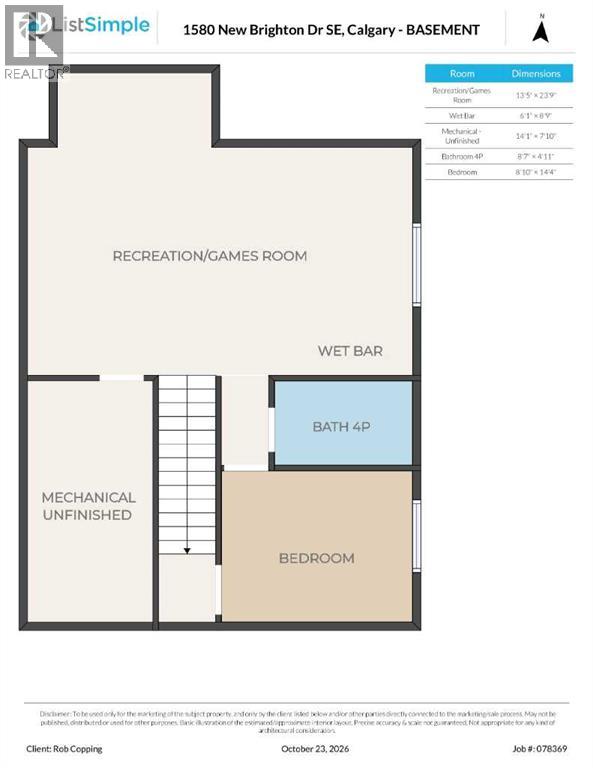
**OPEN HS Sunday 2-4 pm** Welcome to this spacious, family-friendly home in sought-after New Brighton. Offering approximately 1,900 sq. ft. of living space plus a fully developed basement, this property features four bedrooms, four bathrooms, an attached double garage, and parking for two additional vehicles on the driveway. The main level showcases an updated paint palette, a den, a laundry/mudroom, and a walk-through pantry leading to the kitchen. The kitchen is finished with modern tones, stainless-steel appliances, quartz countertops, and a waterfall-edge island. Adjacent to the dining area, patio doors open to a private, low-maintenance backyard complete with a composite deck and pergola, an exposed-aggregate patio ideal for barbecuing, full fencing, and attractive artificial turf. A roomy living room with a large gas fireplace completes the main floor. Upstairs, you’ll find a generous bonus room, two well-sized secondary bedrooms, a four-piece main bathroom, and a spacious primary suite with a walk-in closet and an ensuite featuring a soaker tub, separate shower, and quartz countertops. The fully developed lower level adds a large family/recreation room with a kitchenette nook, a fourth bedroom, another full bathroom—ideal for guests—and a mechanical/storage room. Located close to two schools, the New Brighton Community Association and it is a quick drive to major shopping, and convenient access to Deerfoot Trail and Stoney Trail, this is a wonderful place to call home. (id:67746)
Property Details
Building & Features
Building
- Building type
- House
- Storeys
- 2
- Construction
- Wood frame
- Exterior
- Stone, Vinyl siding
- Foundation
- Poured Concrete
- Flooring
- Hardwood, Laminate, Carpeted
- Building features
- Other
Interior
- Basement
- Finished, Full
- Bedrooms above grade
- 3
- Bedrooms below grade
- 1
- Finished area above grade
- 1,909 sq ft
- Heating
- Forced air
- Cooling
- None
- Fireplace
- 1 fireplace
- Appliances
- Washer, Refrigerator, Dishwasher, Stove, Dryer, Microwave Range Hood Combo, Window Coverings, Garage door opener
Parking
- Garage and parking
- Attached Garage
Lot and land
- Lot dimensions
- 361.00
- Frontage
- 11.0 m
- Lot features
- See remarks, Other, PVC window, No Animal Home, No Smoking Home, Level
- Fencing
- Fence
- Zoning
- R-1N
Ownership and fees
- Ownership
- Freehold
Location
 Listing content is protected by copyright and is intended for private, non-commercial use.

