386 Brae Glen Crescent SW, Calgary
- Townhouse
- Spacious 4-bedroom layout
- 2-car parking
- Calgary location
Ask Hui Zhao about this property
About This Property
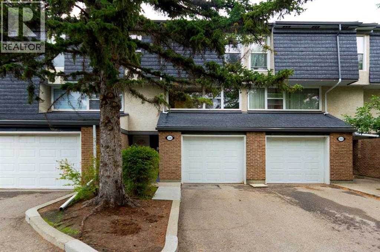
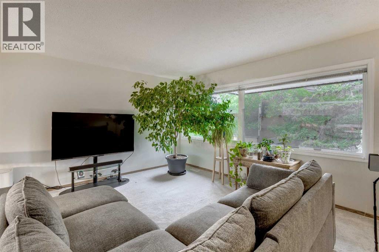
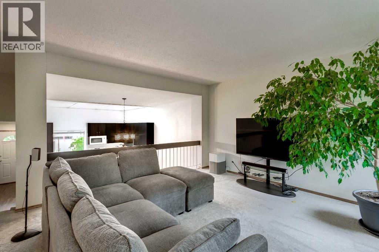
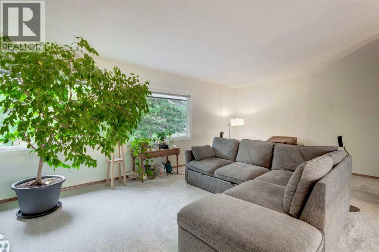
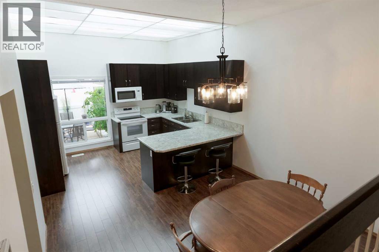
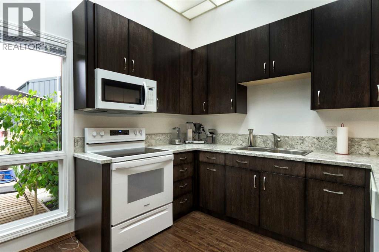
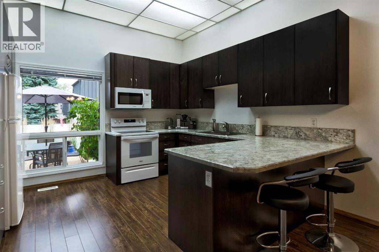
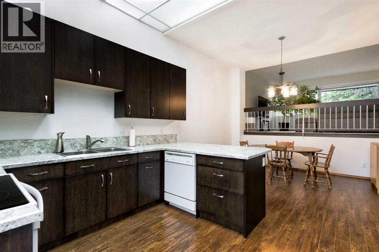
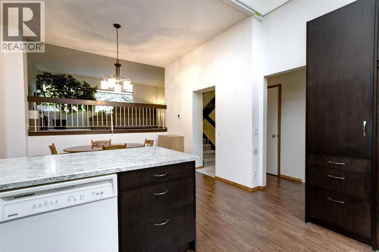
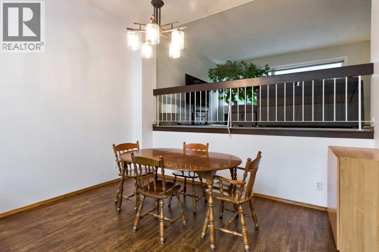
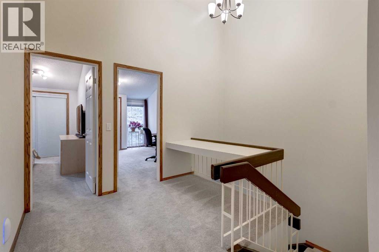
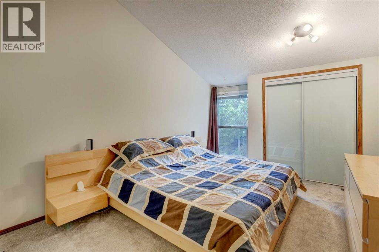
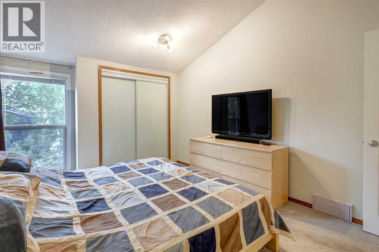
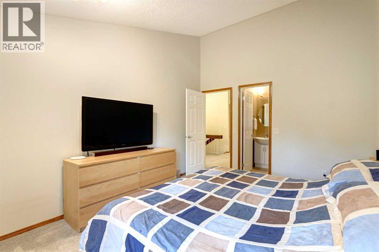
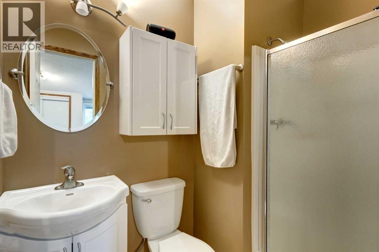
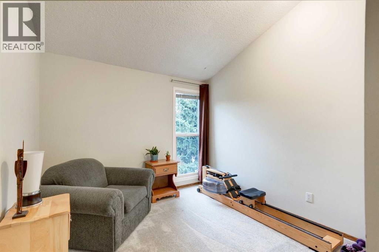
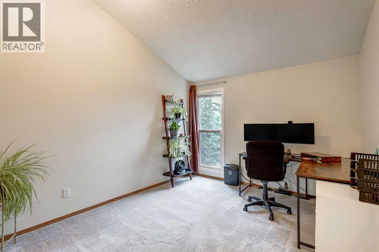
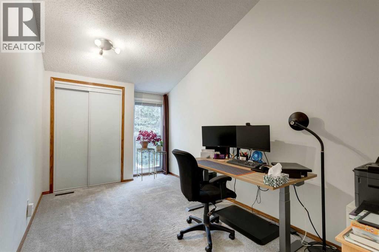
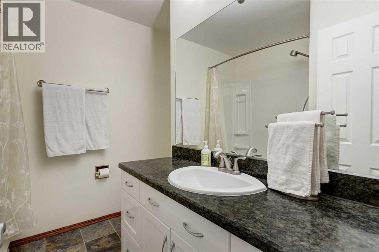
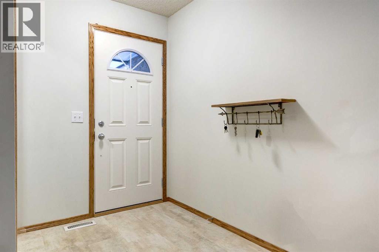
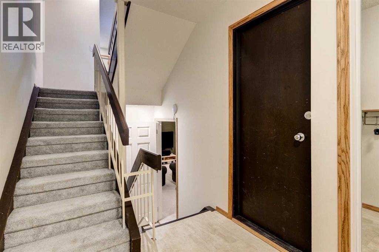
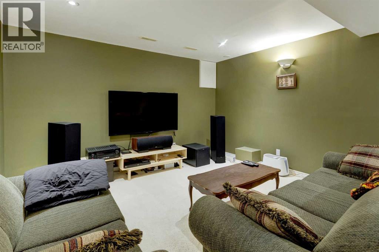
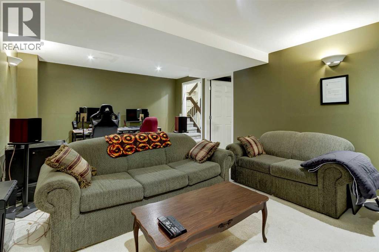
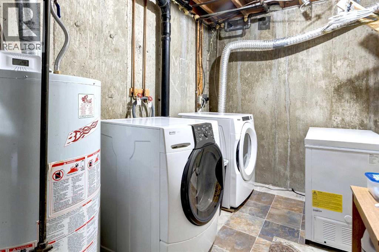
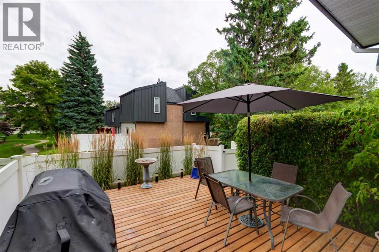
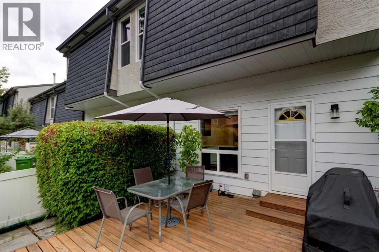
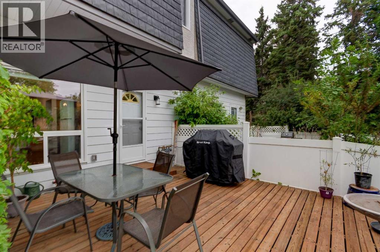
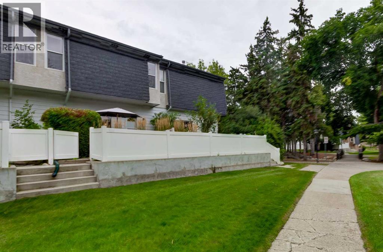
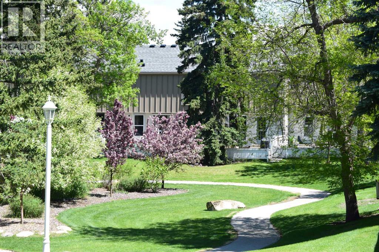
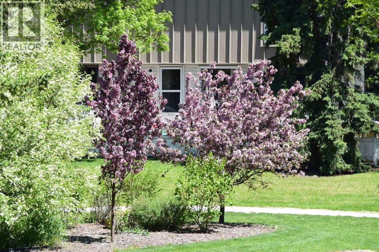
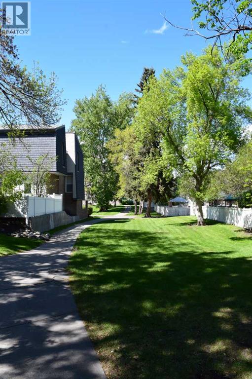
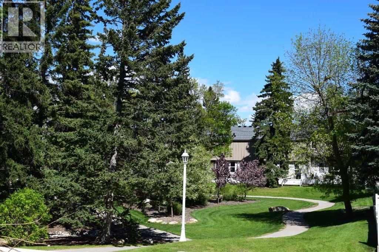
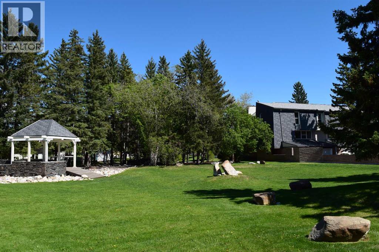
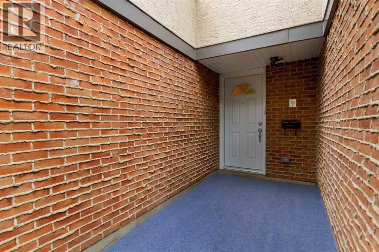
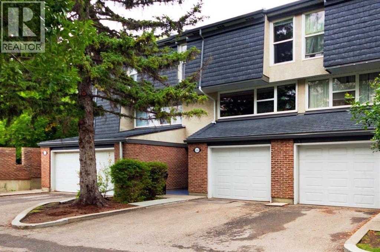
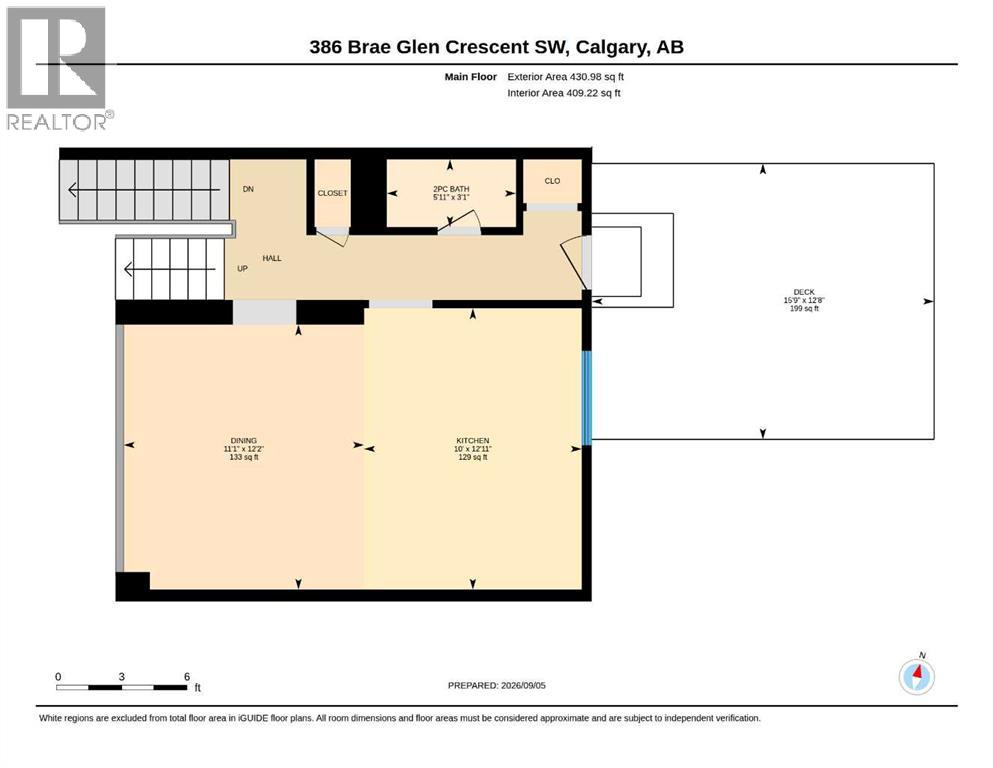
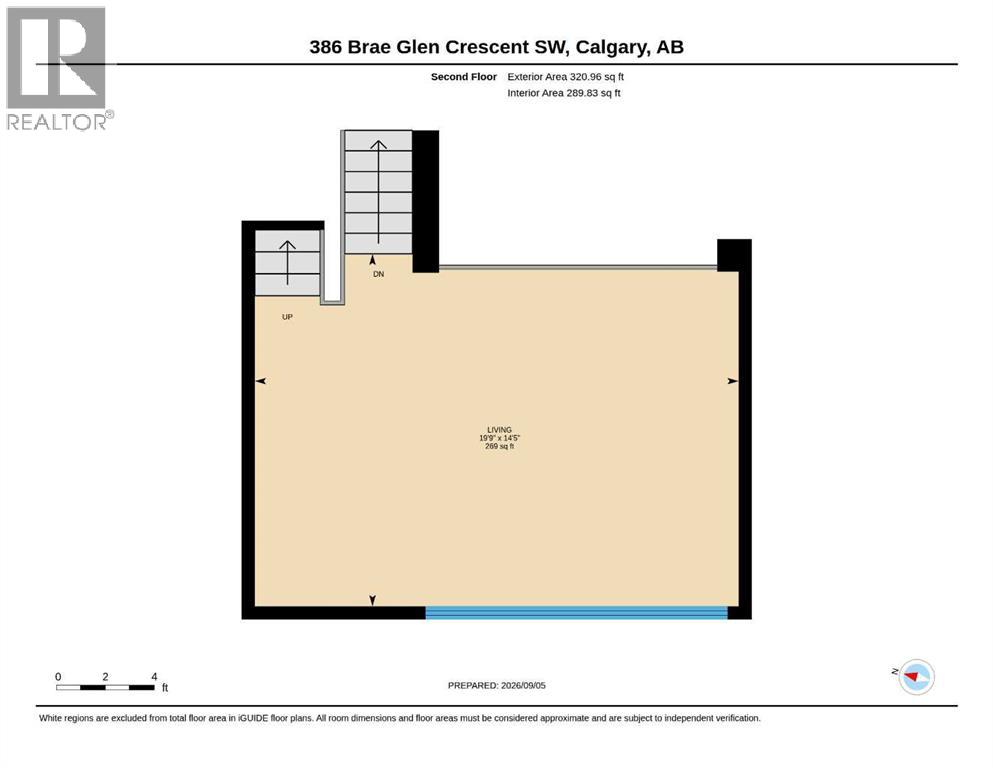
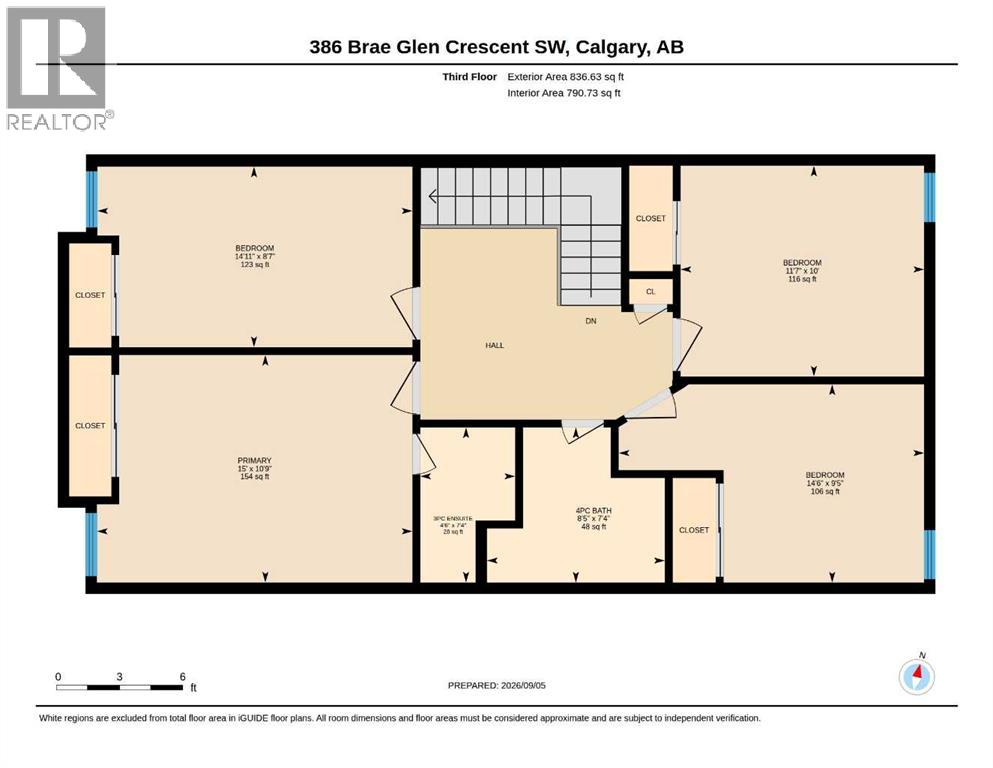
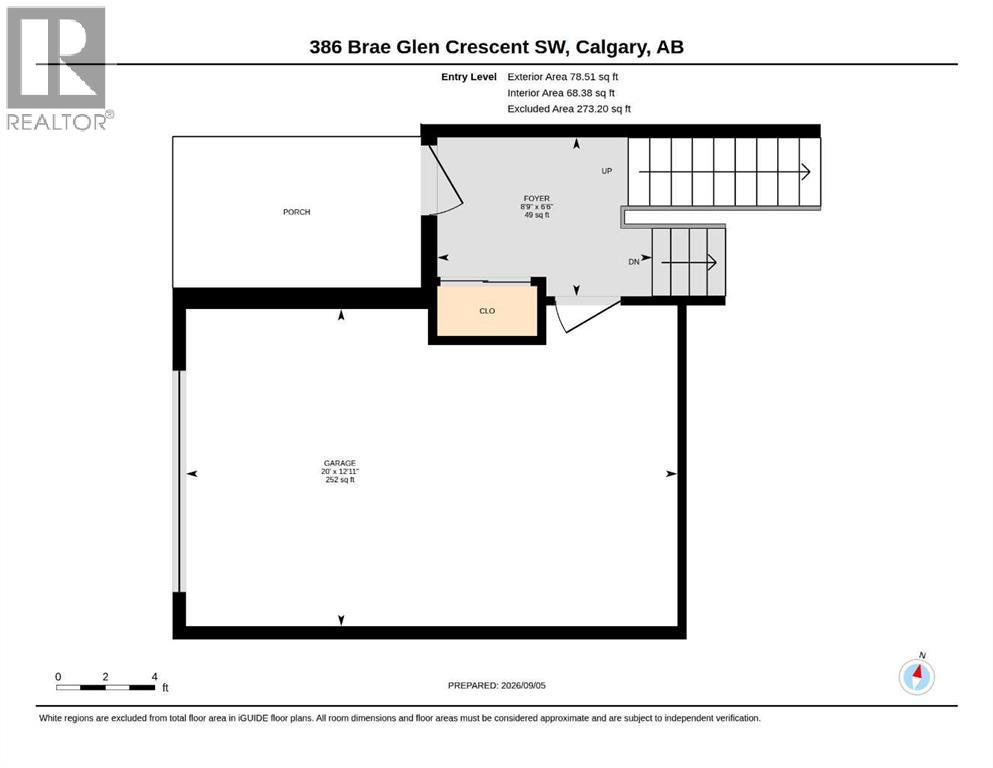
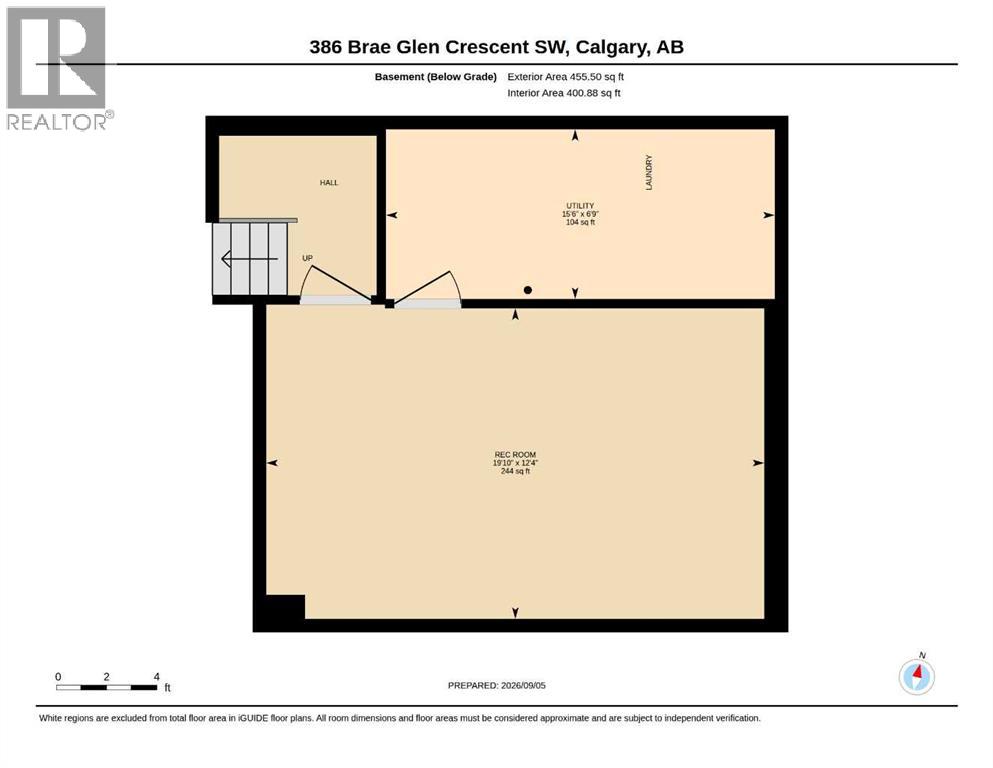
Welcome to this beautiful 1,667 sq. ft. contemporary four-bedroom home, tucked away in a quiet cul-de-sac in popular Brae Glen West. Offering a thoughtful floor plan with numerous upgrades, this home is ideal for families looking for space, comfort, and a fantastic location.The spacious foyer is conveniently located next to the garage entrance, providing plenty of room to welcome guests and transition easily into the main living areas.Just steps away, the open-concept kitchen and dining room create a wonderful gathering space, while the huge 320 sq. ft. living room offers plenty of room for relaxing and entertaining. The custom kitchen features an open design, beautiful custom cabinetry with convenient pull-out drawers, and a stove that is just two years old and includes an air fryer.Upstairs, four generously sized bedrooms provide plenty of space for the whole family. The landing also features a built-in desk, creating a handy workspace or homework station. The primary bedroom includes a convenient 3-piece ensuite, while the spacious 4-piece main bathroom serves the additional bedrooms.The developed basement adds even more living space with a fantastic recreation room, perfect for a media area, movie nights, games, or simply plenty of R&R.Step outside to enjoy the beautiful deck overlooking the courtyard/park. The yard is bordered by mature perennials and a gorgeous hedge, creating a private and peaceful outdoor retreat.Numerous updates add to the appeal, including a brand new hot water tank, windows replaced in 2015, along with the roof, soffits, and fascia. The front door has also been replaced, and the carpets are just four years old.Located in popular Brae Glen West, you’ll enjoy parks and pathways right outside your door, while being close to schools, shopping, and the Southland Leisure Centre. Costco, the Glenmore Reservoir, Rockyview Hospital, and so much more are also just a short drive away.A wonderful home in a fantastic location — ready f or your family to make it your own! (id:67746)
Property Details
Building & Features
Building
- Building type
- Row / Townhouse
- Style
- 4 Level
- Construction
- Wood frame
- Foundation
- Poured Concrete
- Flooring
- Tile, Laminate, Carpeted
Interior
- Basement
- Finished, Full
- Bedrooms above grade
- 4
- Bedrooms below grade
- 0
- Finished area above grade
- 1,667 sq ft
- Heating
- Forced air, Natural gas
- Cooling
- None
- Fireplace
- No
- Appliances
- Washer, Refrigerator, Dishwasher, Stove, Dryer, Garburator, Microwave Range Hood Combo, Window Coverings, Garage door opener
Parking
- Garage and parking
- Attached Garage
Lot and land
- Lot features
- Cul-de-sac, PVC window, No Animal Home, Level, Gas BBQ Hookup, Parking
- Fencing
- Fence
- Zoning
- M-CG d44
Ownership and fees
- Ownership
- Condo/Strata
- Condo / association fee
- $643 per month
- Fee includes
- Common Area Maintenance, Property Management, Waste Removal, Ground Maintenance, Water, Insurance, Reserve Fund Contributions, Sewer
Location
 Listing content is protected by copyright and is intended for private, non-commercial use.

