244 Cantrell Drive SW, Calgary
- House
- Spacious 4-bedroom layout
- 2-car parking
- 5,608 sq ft lot
- Calgary location
About This Property
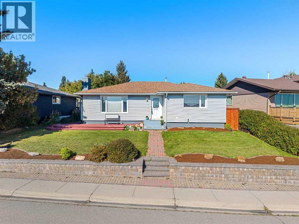
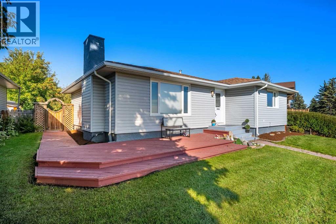
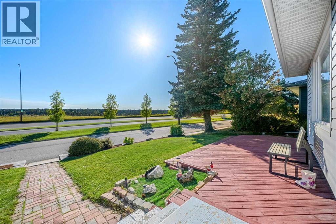
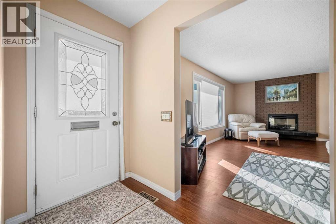
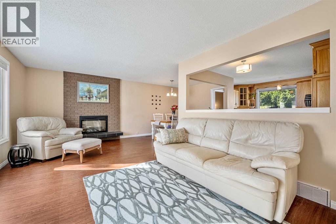
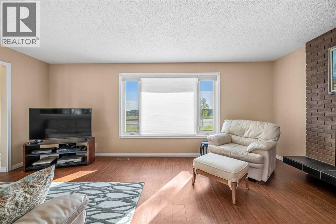
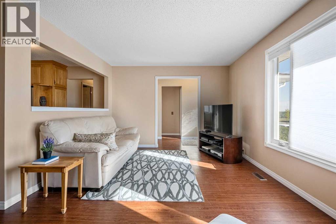
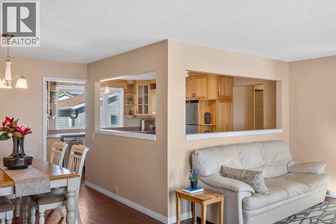
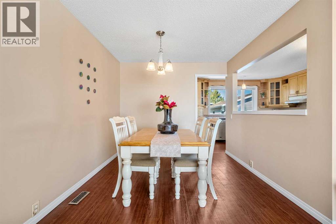
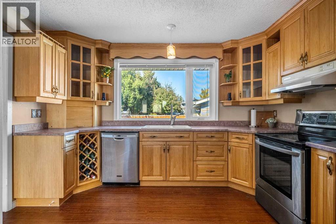
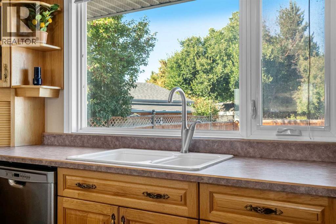
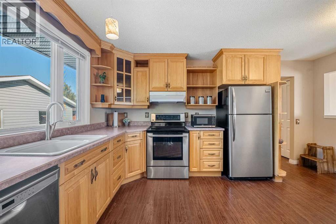
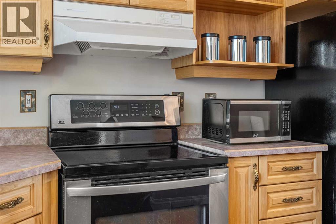
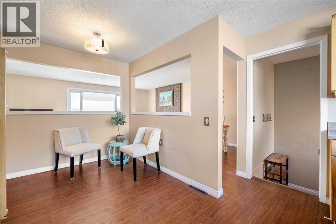
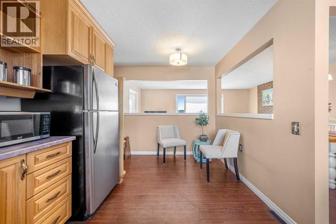
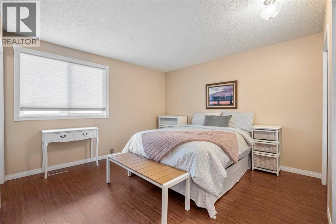
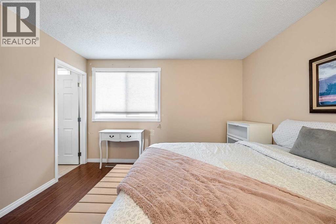
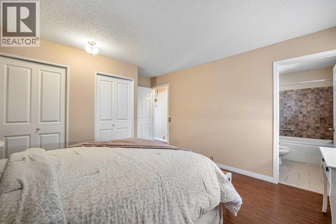
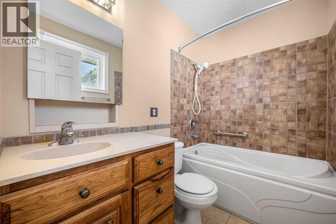
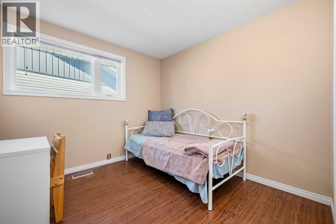
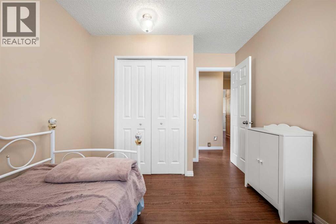
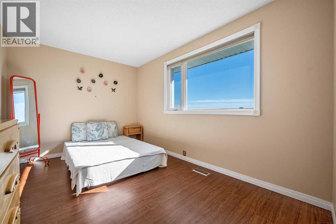
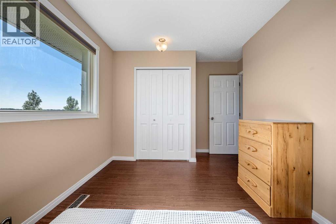
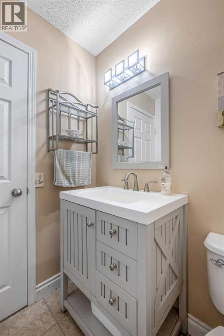
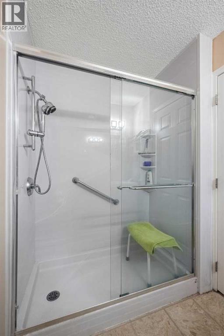
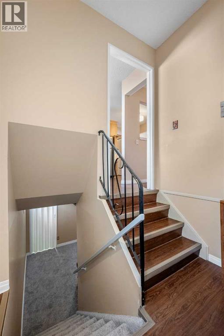
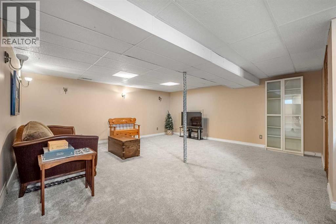
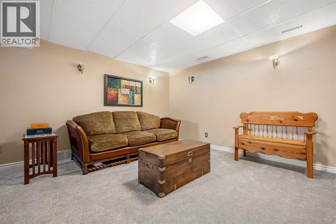
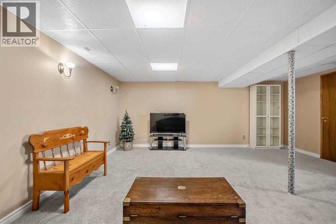
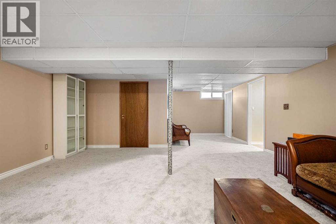
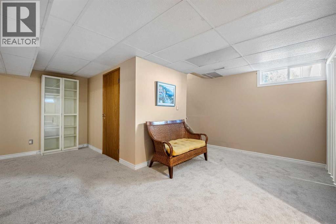
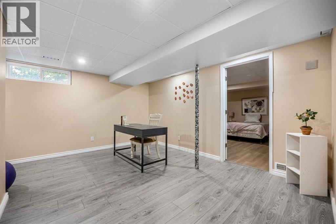
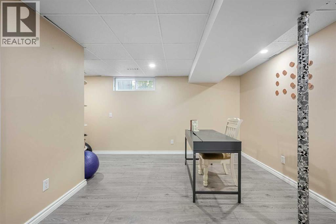
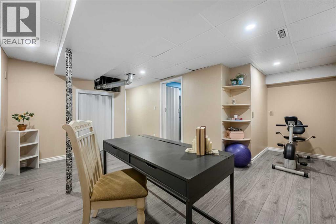
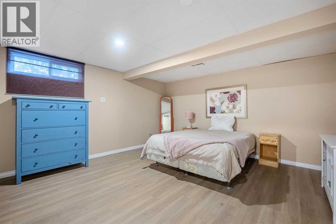
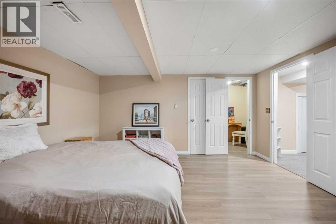
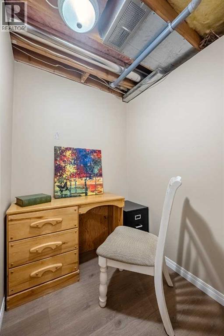
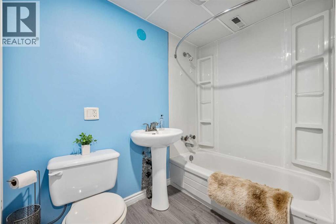
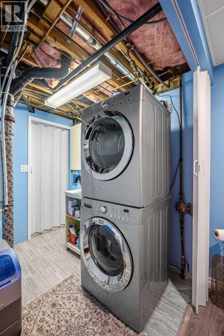
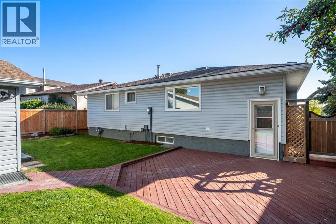
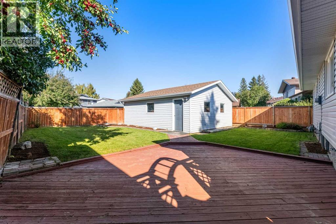
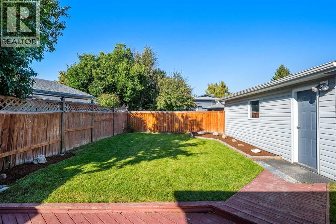
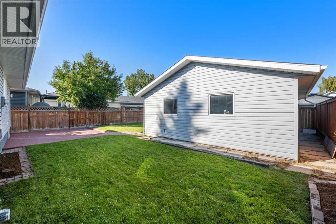
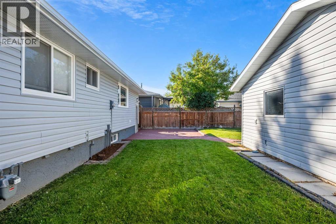
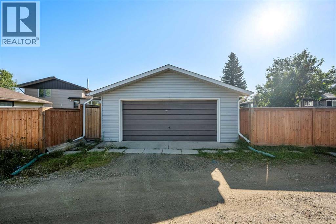
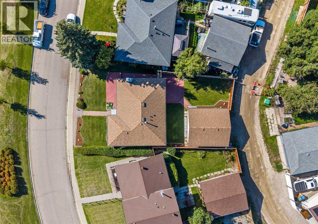
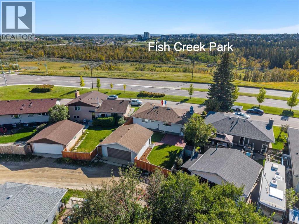
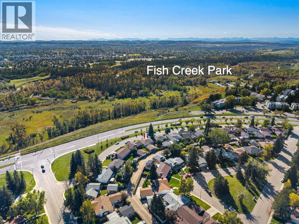
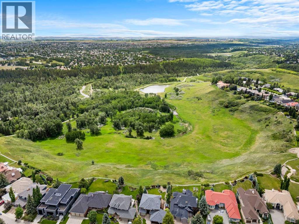
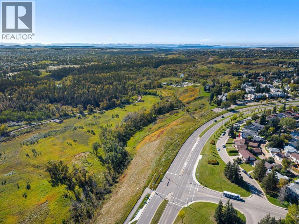
FACING FISH CREEK PARK! This spacious, 4 bedroom bungalow offers an exceptional location, a versatile floor plan & an expansive backyard with room to relax, entertain & enjoy the outdoors. With the park directly across the street, beautiful pathways, natural surroundings & year round recreation are just steps from your front door. The main floor features a bright living room centred around a fireplace, an adjoining dining area & a functional kitchen with convenient access to the outdoor living spaces. Step outside to enjoy both the deck & patio overlooking the large backyard, an inviting setting for summer gatherings, gardening, children or pets. Three bedrooms are located on the main level, including a generous primary bedroom with its own 4pc ensuite. A second full bathroom completes this floor. The fully developed basement considerably expands the living space. A large recreation room provides plenty of flexibility for movie nights, games, exercise equipment or a home office. An additional bedroom, another 4 piece bathroom, laundry area, & substantial storage make the lower level particularly practical for teenagers, guests or a growing family. Beautiful backyard with large patio and large, 24×22 double garage. This is an outstanding opportunity to enjoy a 4 bedroom, 3 full bathroom home in an established community, with a large yard & one of the city’s most treasured natural spaces immediately across the street. Located close to schools, shopping, transit & major roadways, while offering easy access to the extensive pathway system, recreation & scenery of Fish Creek Provincial Park. A wonderful combination of space, location & long term potential. (id:67746)
Property Details
Building & Features
Building
- Building type
- House
- Style
- Bungalow
- Storeys
- 1
- Construction
- Wood frame
- Exterior
- Stucco
- Foundation
- Poured Concrete
- Flooring
- Other
Interior
- Basement
- Finished, Full
- Bedrooms above grade
- 3
- Bedrooms below grade
- 1
- Finished area above grade
- 1,239 sq ft
- Heating
- Forced air, Natural gas
- Cooling
- None
- Fireplace
- 1 fireplace
- Appliances
- Washer, Refrigerator, Dishwasher, Stove, Dryer, Window Coverings
Parking
- Garage and parking
- Detached Garage
Lot and land
- Lot dimensions
- 521.00
- Frontage
- 18.3 m
- Fencing
- Fence
- Zoning
- R-C1
Ownership and fees
- Ownership
- Freehold
Location
Interested in This Property?


Message
Send us a message
Your message goes to TREC - The Real Estate Company, which runs this website, not to the listing brokerage.
 Listing content is protected by copyright and is intended for private, non-commercial use.

