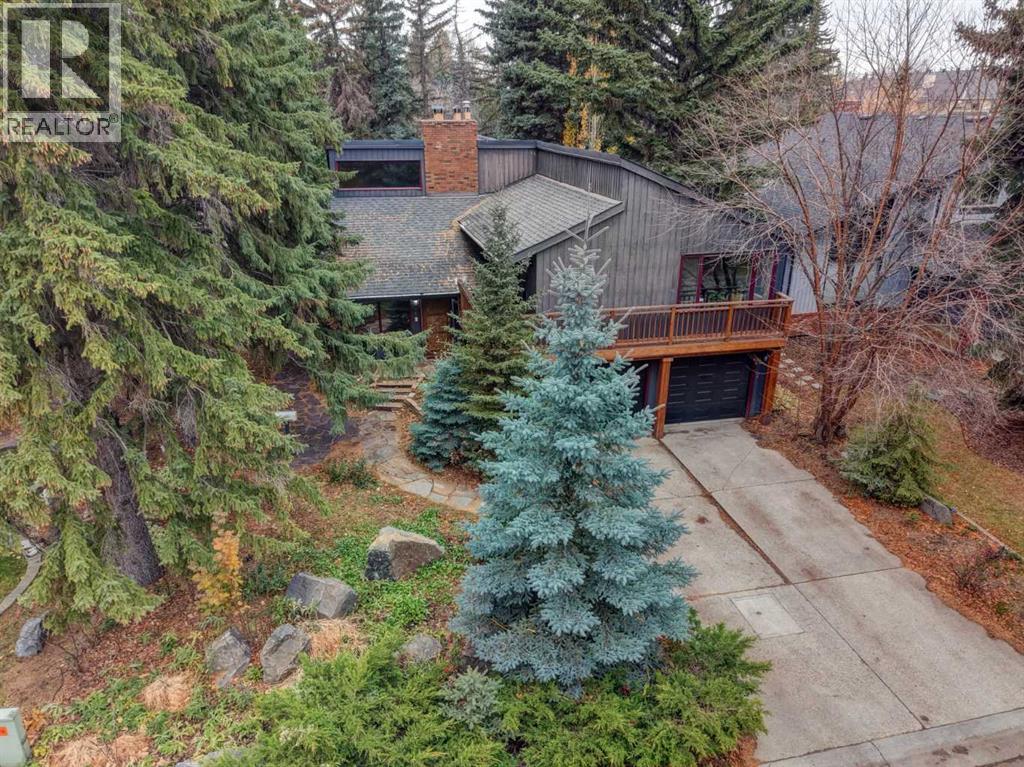
216 Pump Hill Gardens SW, Calgary
- House
- Spacious 4-bedroom layout
- 4-car parking
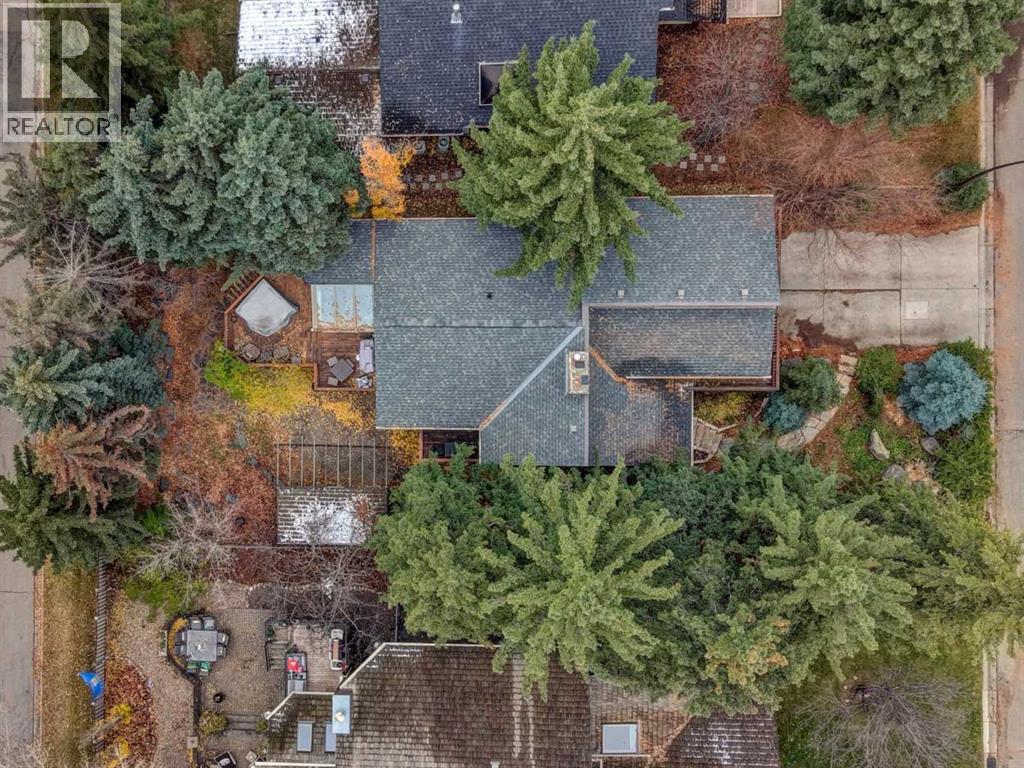
- 6,717 sq ft lot
- Calgary location
Ask Hui Zhao about this property
About This Property
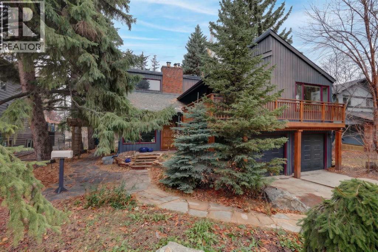
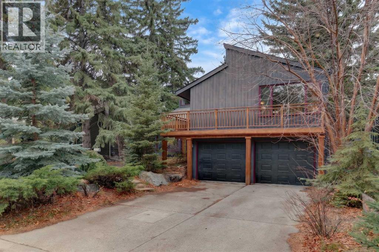
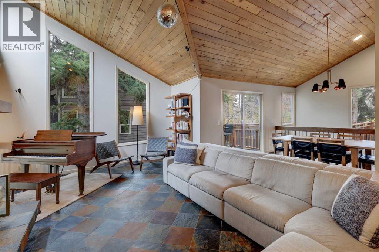
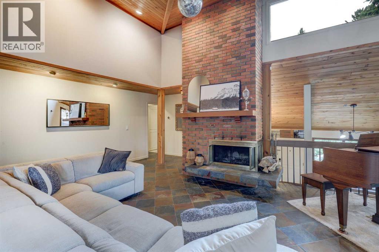
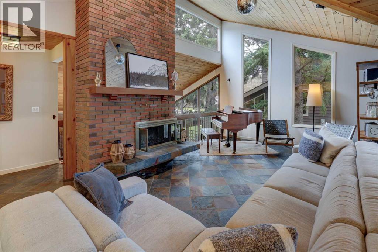
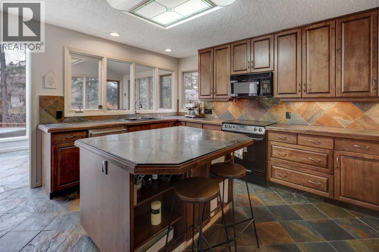
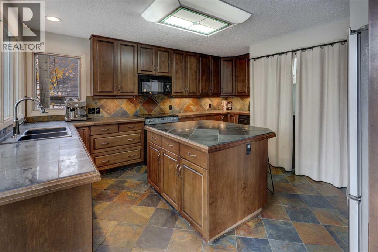
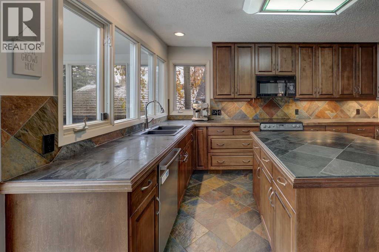
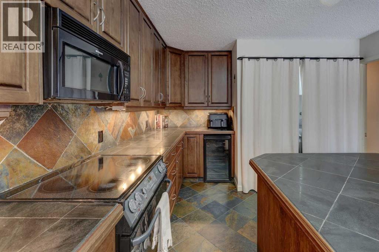
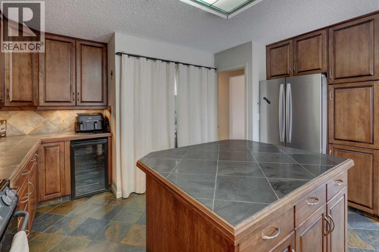
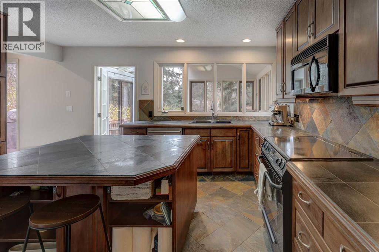
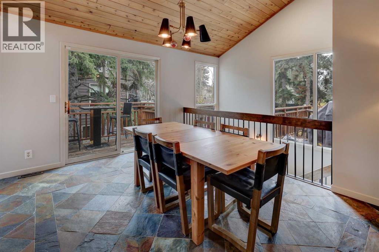
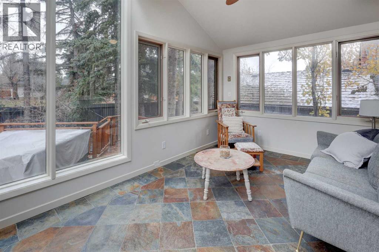
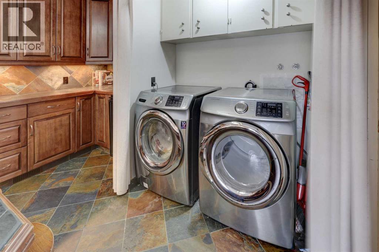
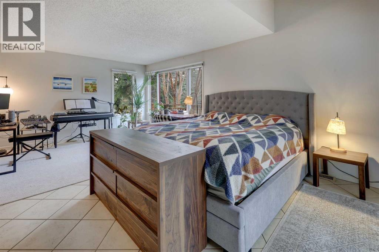
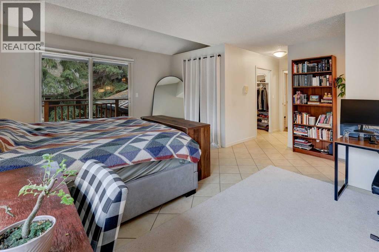
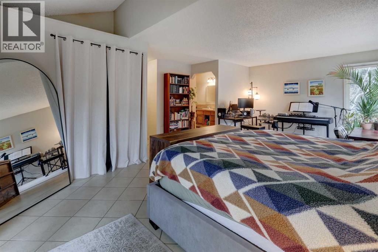
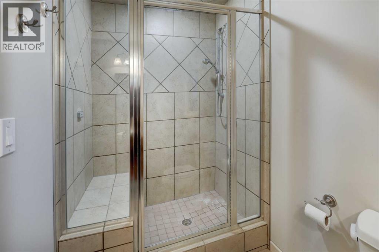
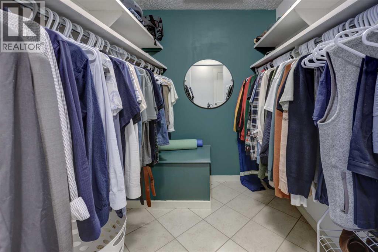
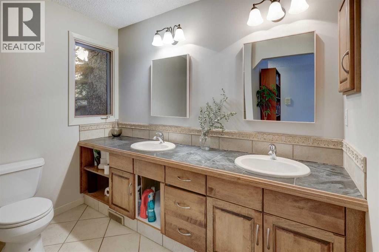
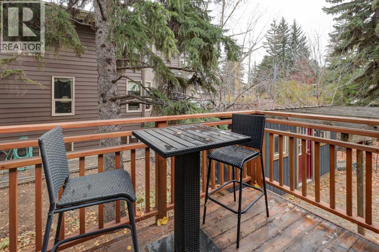
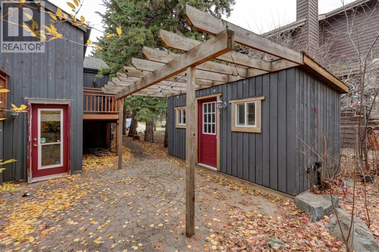
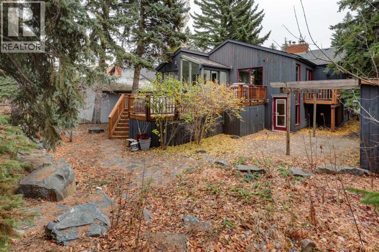
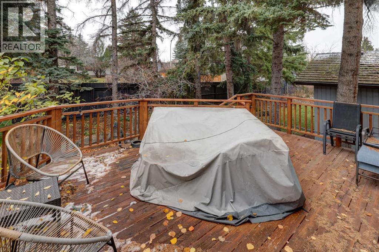
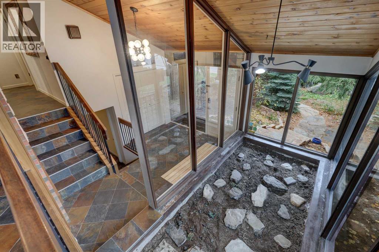
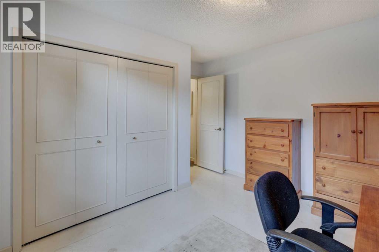
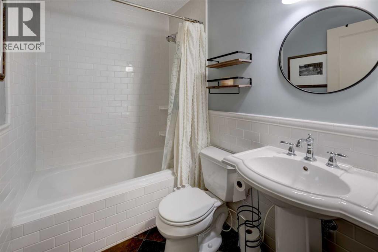
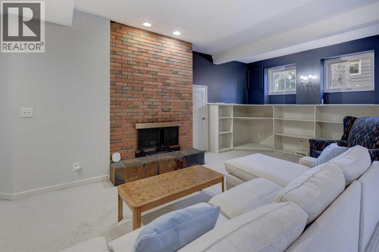
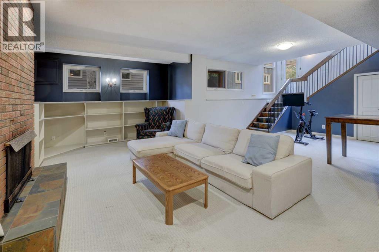
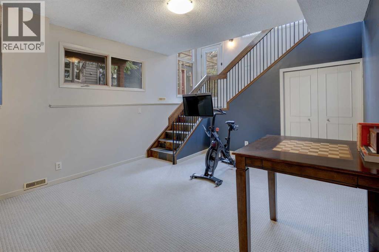
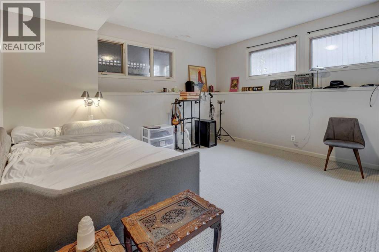
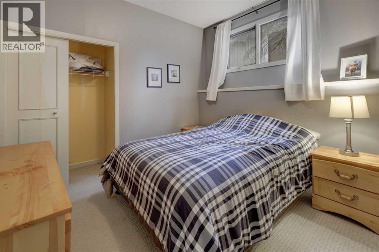
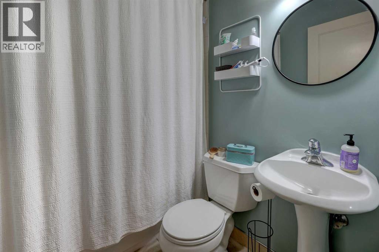
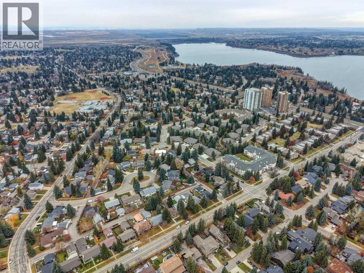
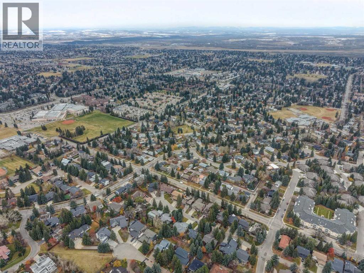
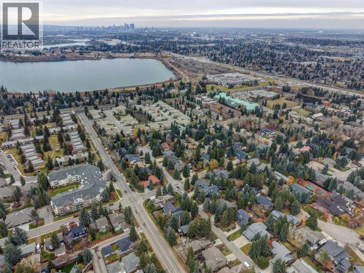
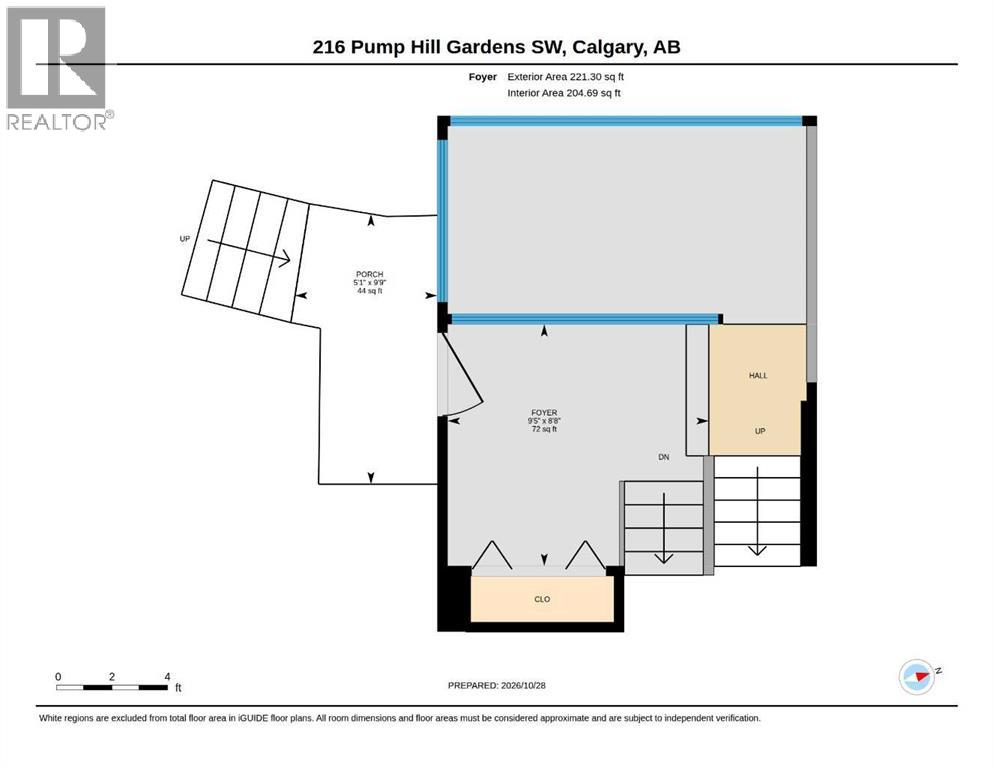
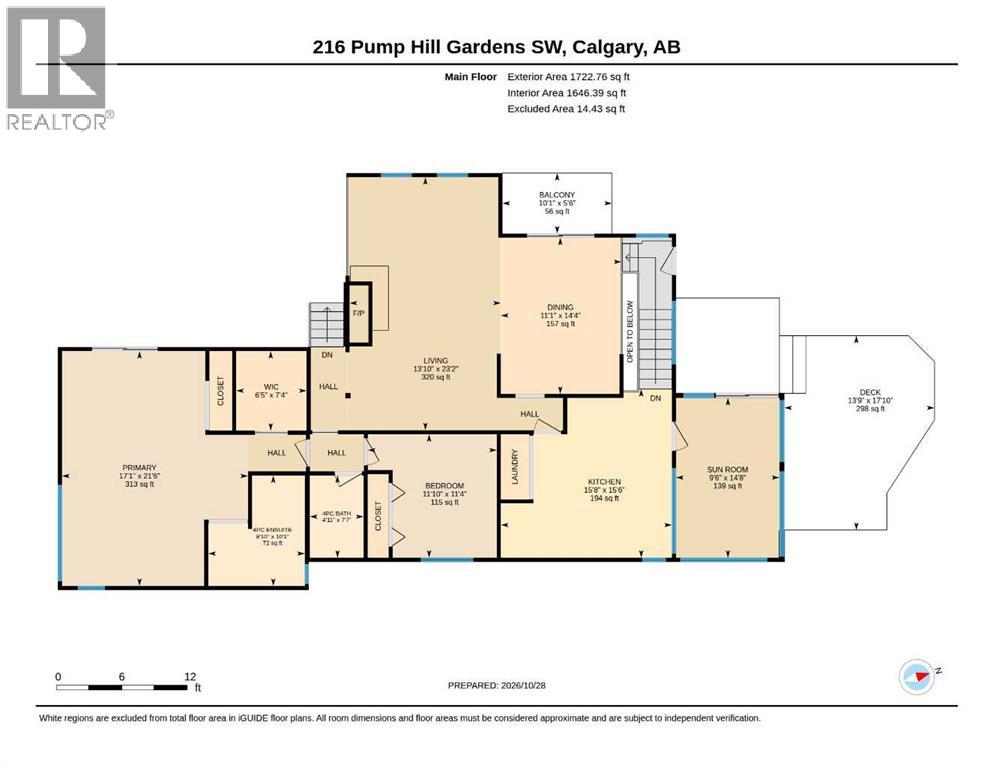
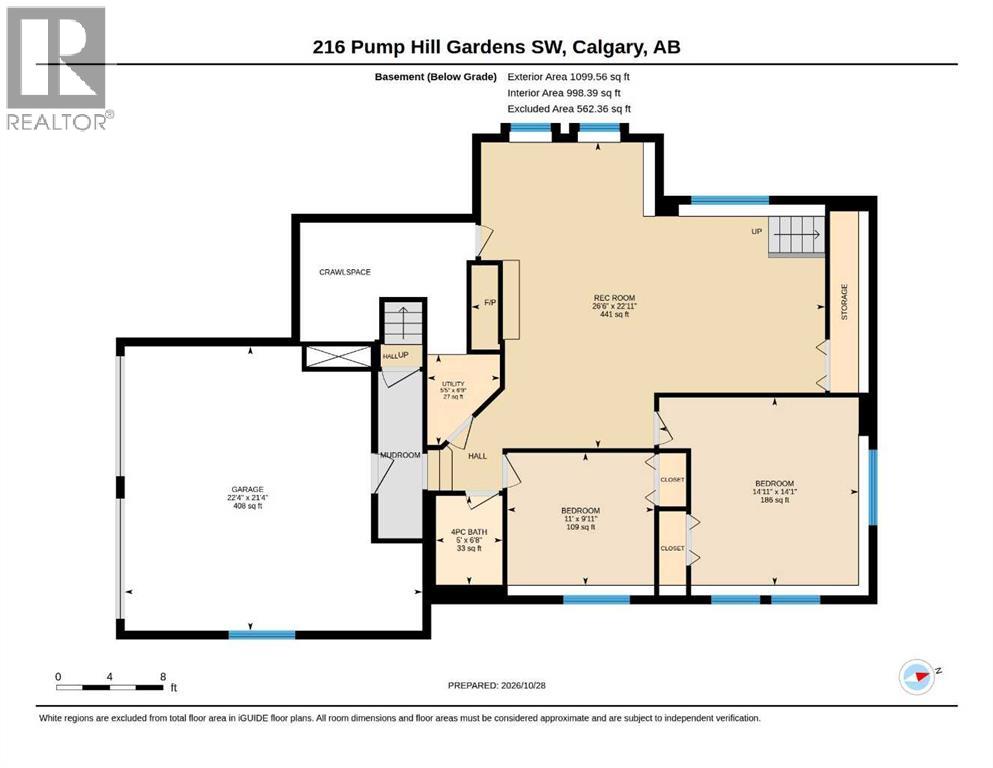
HOME SWEET HOME! ONE OF A KIND! Welcome to this EXTRAORDINARY MOUNTAIN RETREAT INSPIRED HOME situated in the heart of the exclusive and highly sought-after community of PUMP HILL! Custom built and rich in character, this is one of the most UNIQUE HOMES IN CALGARY offering 4 bedrooms, 3 bathrooms and 3,043+ SQFT of exquisitely developed living space throughout blending luxury with original character and charm and unique architectural details. You will instantly feel like you’re out of the city with the incredible privacy provided from the mature landscaping. The main floor offers soaring cathedral ceilings and expansive picture windows flooding the home in natural sunlight. On this floor you will find the massive living room highlighted by a cozy floor to ceiling brick fireplace, formal dining area, an inviting foyer, charming front atrium/ sun room that’s perfect for relaxing and the gourmet chef’s kitchen complete with an oversized center island with a breakfast bar with built-ins, rustic tile countertops, tons of cabinet space, full appliances and your laundry nicely tucked away. Completing this floor is a generous secondary bedroom, wonderful 4 piece bathroom and a spectacular primary retreat complete with vaulted ceilings, two large walk-in closets, a private balcony, and a spacious, spa-like ensuite bathroom with double vanity sinks and a steam shower. The fully developed basement offers impressive ceiling heights, large windows, and a spacious recreation room complete with a second rustic brick fireplace, creating a comfortable extension of the home with endless possibilities for relaxing, entertaining, or accommodating family and guests. Two additional bedrooms and a full bathroom complete this versatile lower level. Outside, offers the PRIVATE OASIS you have been searching for. Discover your west-facing backyard escape, surrounded by mature trees and beautifully established landscaping. Enjoy summer evenings on the expansive two-tiered deck, with access from the sunroom, dining room, and primary retreat. Additional highlights include underground irrigation, water feature, a shed/workshop, and an OVERSIZED DOUBLE ATTACHED GARAGE. Ideally situated on a quiet, family friendly cul-de-sac, enjoy easy access to Glenmore reservoir pathways, South Glenmore park, Heritage park, nearby shopping at Glenmore landing, and excellent schools and recreational amenities. A truly special opportunity to call Pump Hill home! MUST VIEW! Book your private viewing today! (id:67746)
Property Details
Building & Features
Building
- Building type
- House
- Style
- Bi-level
- Construction
- Wood frame
- Foundation
- Poured Concrete
- Flooring
- Carpeted, Ceramic Tile
Interior
- Basement
- Finished, Full, Walk-up
- Bedrooms above grade
- 2
- Bedrooms below grade
- 2
- Finished area above grade
- 1,944 sq ft
- Heating
- Forced air, Natural gas
- Cooling
- Central air conditioning
- Fireplace
- 2 fireplaces
- Appliances
- Washer, Refrigerator, Dishwasher, Stove, Dryer, Microwave Range Hood Combo, Window Coverings
Parking
- Garage and parking
- Attached Garage, Concrete
Lot and land
- Lot dimensions
- 624.00
- Frontage
- 17.1 m
- Lot features
- Wood windows, Closet Organizers, No Animal Home, No Smoking Home
- Fencing
- Fence
- View
- View
- Zoning
- R-C1
Ownership and fees
- Ownership
- Freehold
Location
 Listing content is protected by copyright and is intended for private, non-commercial use.

