3620 Dover Ridge Drive SE, Calgary
- House
- Spacious 4-bedroom layout
- 2-car parking
- 4,004 sq ft lot
- Calgary location
Ask Hui Zhao about this property
About This Property
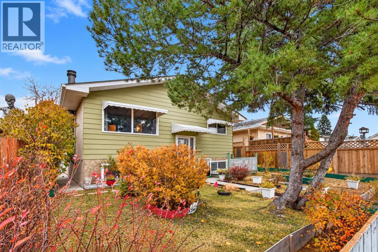
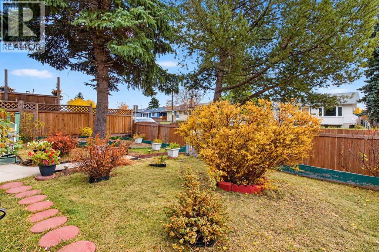
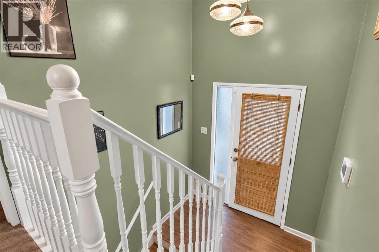
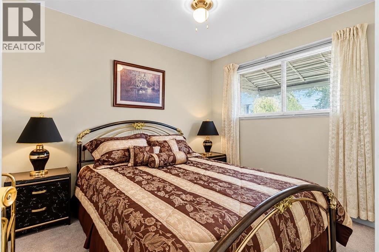
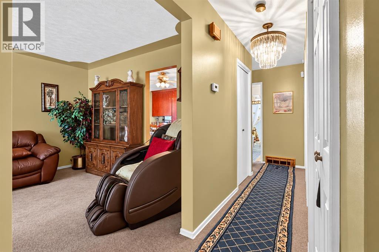
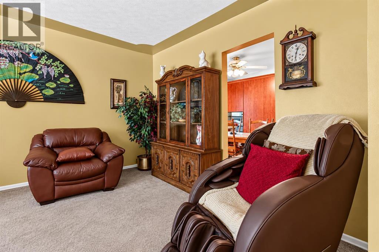
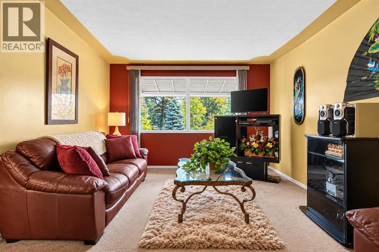
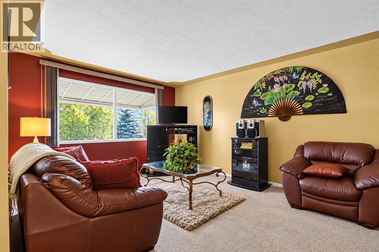
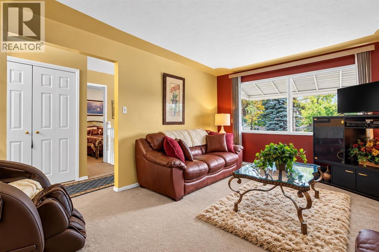
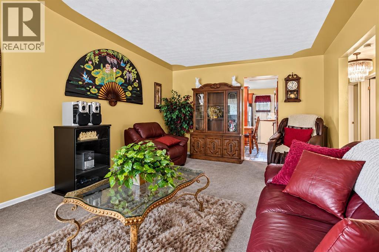
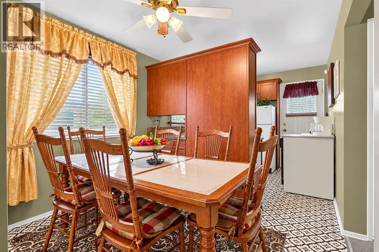
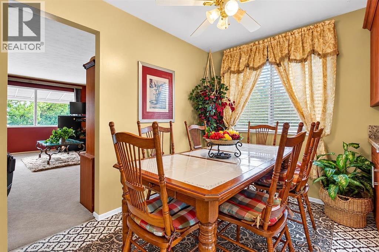
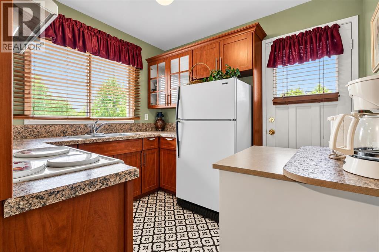
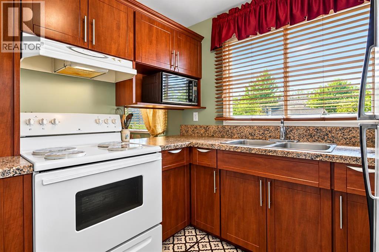
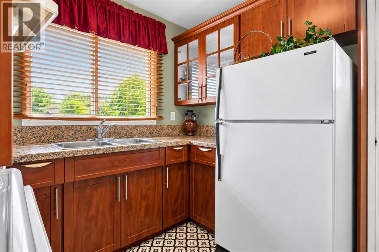
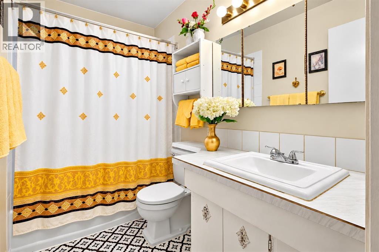
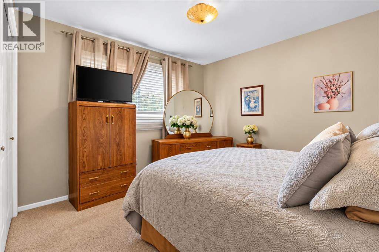
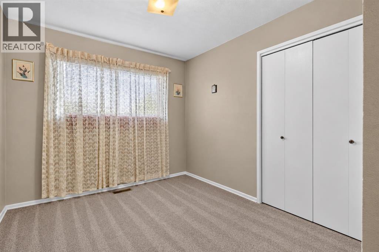
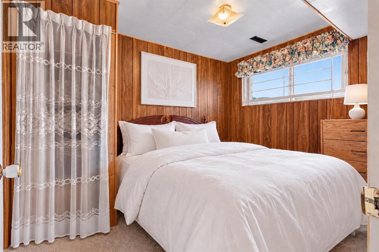
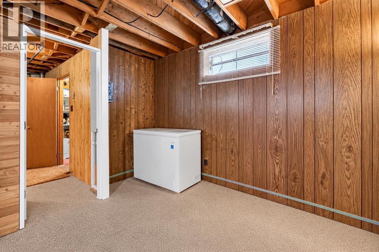
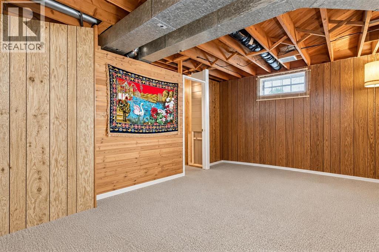
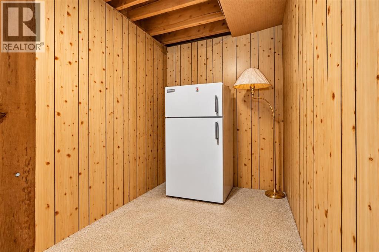
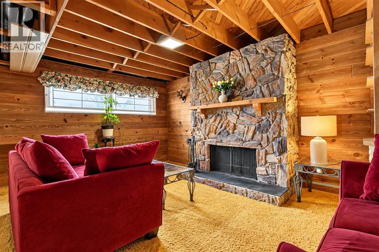
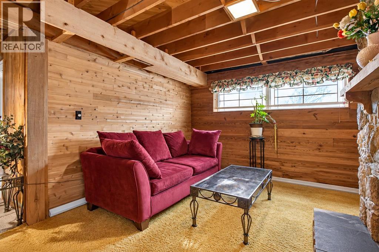
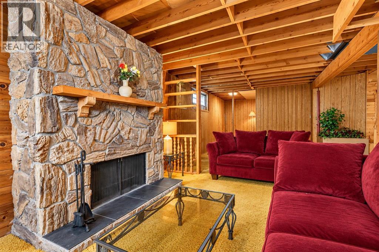
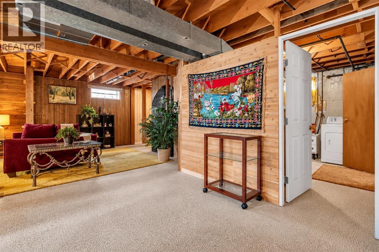
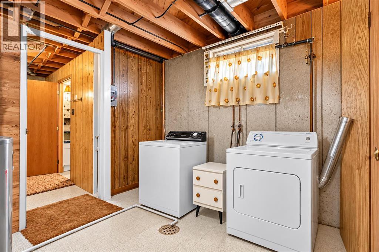
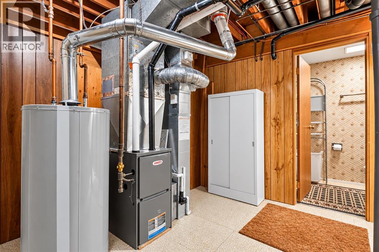
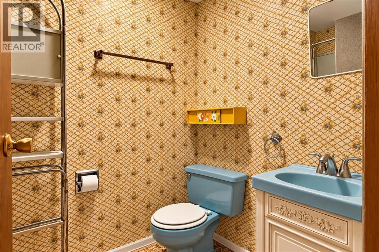
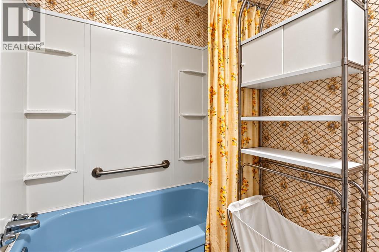
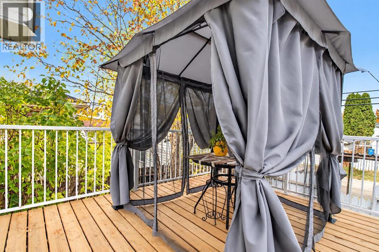
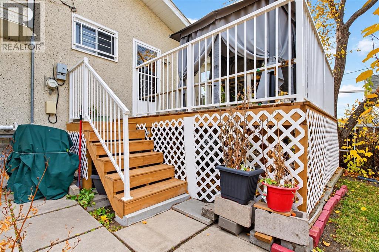
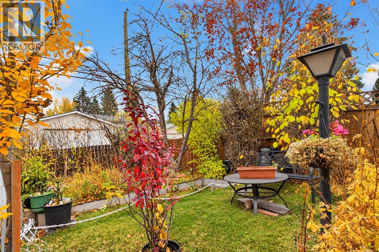
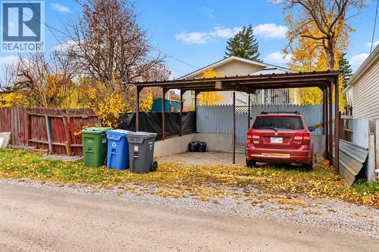
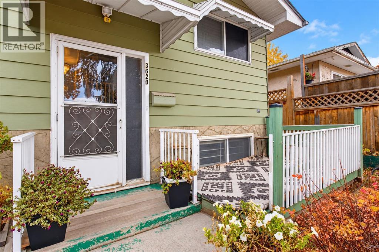
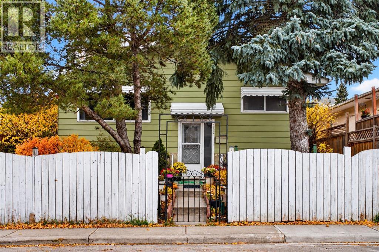
**OPEN HOUSE – WED. OCT 28, 2026 5:00 P.M. – 7:00 P.M.** WELCOME TO DOVER! This inviting single-family home offers incredible potential for first-time buyers, growing families, or investors looking for a great opportunity in an established Calgary community. The main floor features a bright and spacious living room, a dedicated dining area, and an updated kitchen offering both style and functionality. Three well-sized bedrooms and a four-piece bathroom complete the main level, providing a comfortable and practical layout for everyday living. The partially developed basement offers even more space and versatility, featuring a cozy wood-burning fireplace that adds warmth and character. Whether you envision a home office, fitness area, hobby space, or additional family room, there is plenty of opportunity to make this space your own. A fourth bedroom and an additional four-piece bathroom add to the home’s functionality and appeal. Major updates provide added peace of mind, including a new roof (2022), newer furnace, and hot water tank (2024). Step outside and discover even more to love! A welcoming front porch offers the perfect spot to enjoy your morning coffee, while the back deck provides a great space for relaxing or entertaining. The generous backyard is full of possibilities, offering plenty of room to bring your gardening dreams to life with flower beds, vegetable gardens, or even fruit trees. A double rear carport with convenient alley access provides practical off-street parking. Ideally situated in the established community of Dover, this home offers convenient access to major routes, including Deerfoot Trail and Stoney Trail, making commuting throughout Calgary a breeze. With four bedrooms, two full bathrooms, important mechanical updates, and plenty of room to grow, this property is packed with potential. Whether you’re looking for your first home, more space for your family, or your next investment opportunity, this is one you won’t want to miss! (id:67746)
Property Details
Building & Features
Building
- Building type
- House
- Style
- Bi-level
- Construction
- Wood frame
- Exterior
- Stucco, Aluminum siding
- Foundation
- Poured Concrete
- Flooring
- Laminate, Carpeted
Interior
- Basement
- Partially finished, Full
- Bedrooms above grade
- 3
- Bedrooms below grade
- 1
- Finished area above grade
- 1,042 sq ft
- Heating
- Forced air, Natural gas
- Cooling
- None
- Fireplace
- 1 fireplace
- Appliances
- Refrigerator, Dishwasher, Stove, Microwave, Hood Fan, Window Coverings, Washer & Dryer
Parking
- Garage and parking
- Carport, Covered
Lot and land
- Lot dimensions
- 372.00
- Frontage
- 12.2 m
- Lot features
- Back lane, No Animal Home, No Smoking Home, Gazebo
- Fencing
- Fence
- Zoning
- R-C1
Ownership and fees
- Ownership
- Freehold
Location
 Listing content is protected by copyright and is intended for private, non-commercial use.

