10424 2 Street SE, Calgary
- House
- Spacious 4-bedroom layout
- 2-car parking
- 5,597 sq ft lot
- Calgary location
About This Property
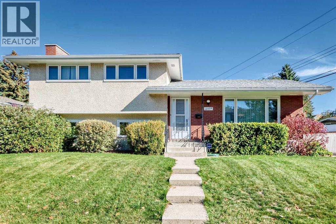
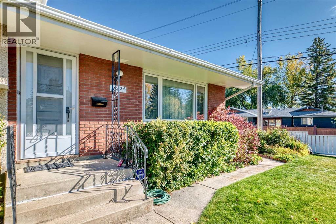
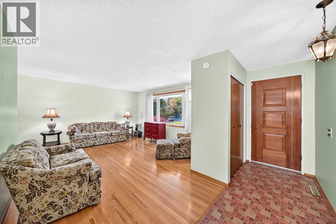
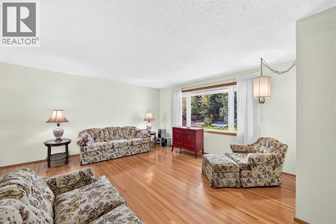
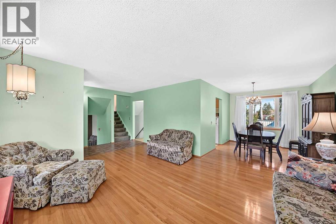
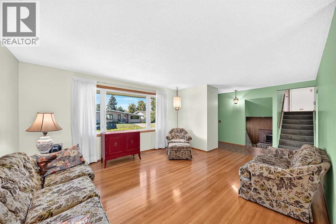
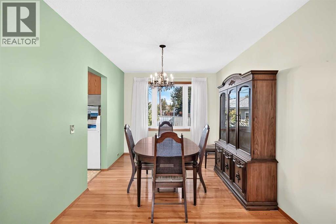
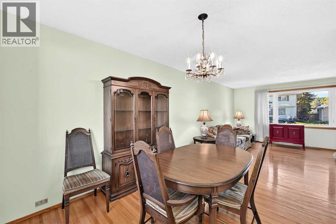
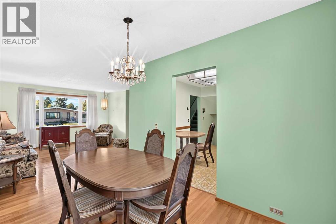
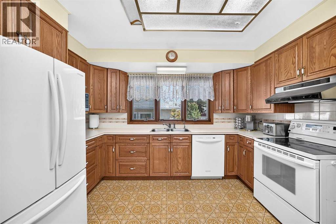
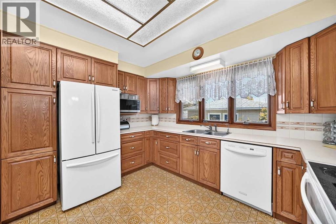
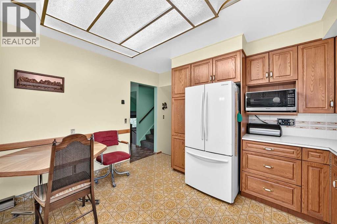
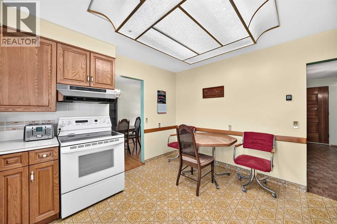
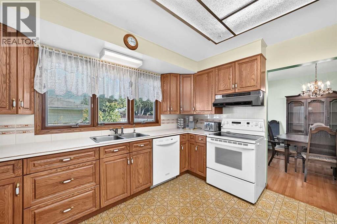
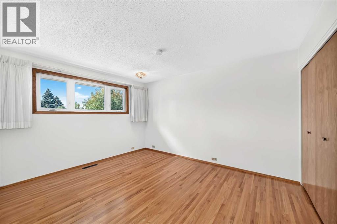
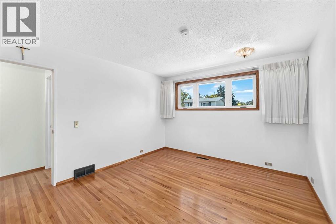
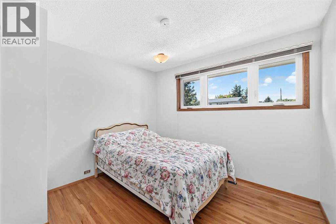
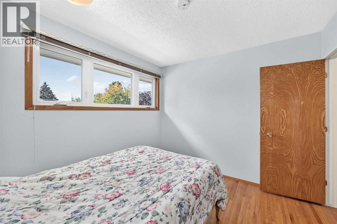
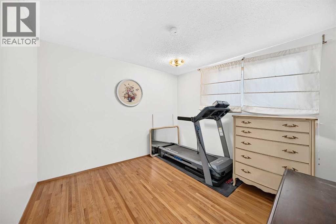
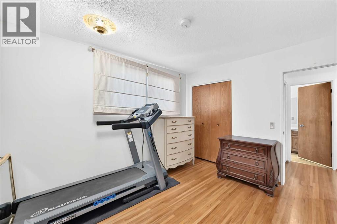
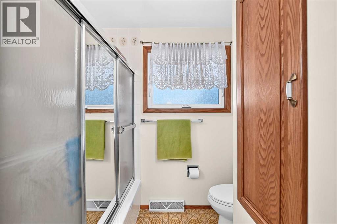
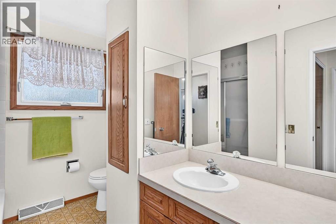
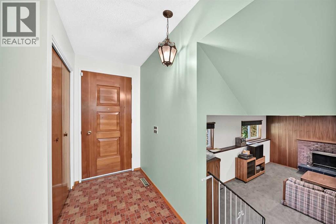
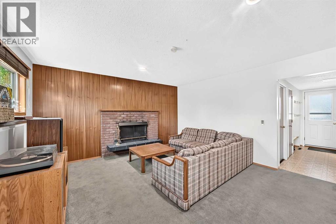
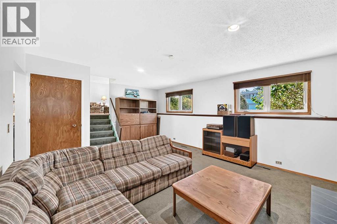
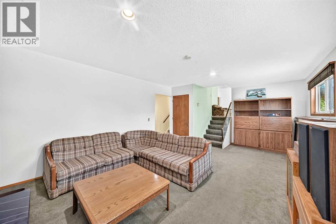
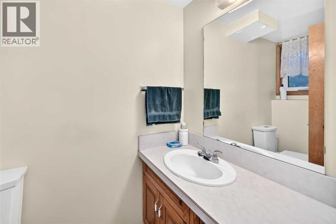
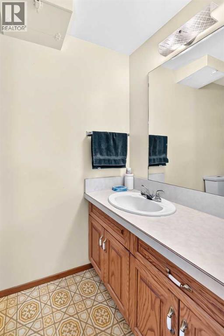
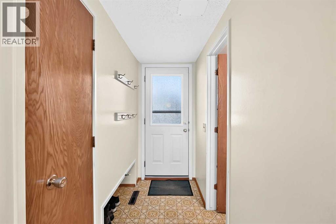
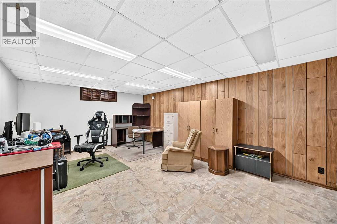
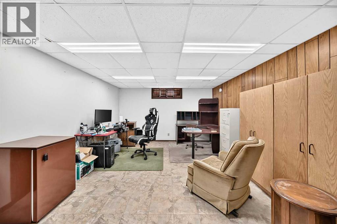
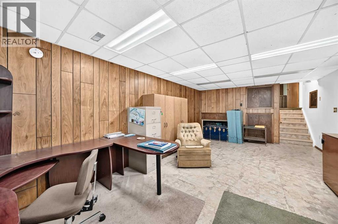
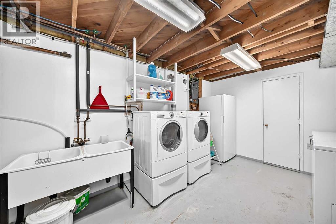
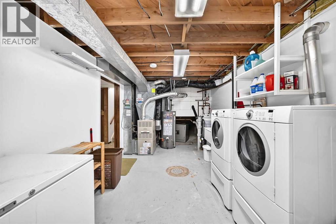
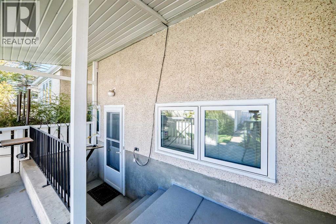
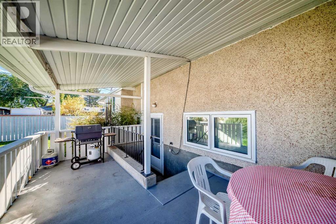
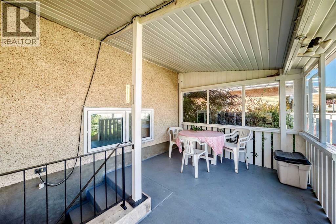
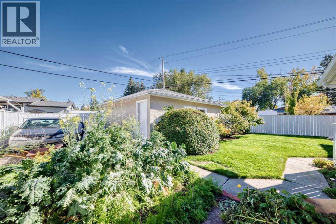
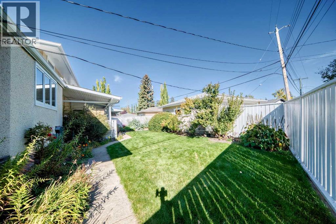
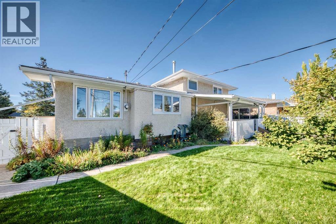
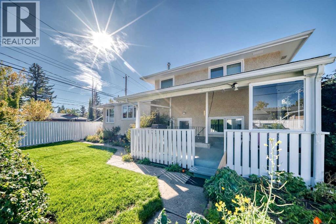
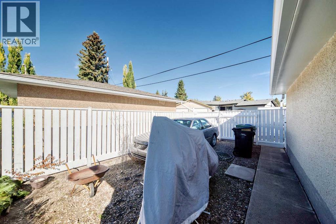
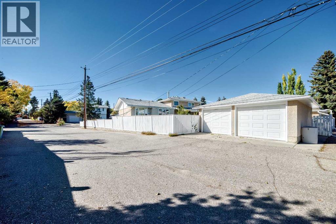
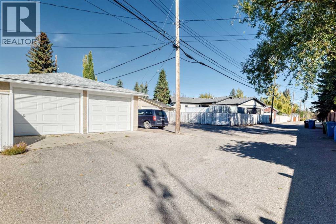
Welcome to Willow Park and this incredible opportunity to own in one of Calgary’s most sought after neighbourhoods. First time on the market from the original owners, this lovingly maintained, four level split offers a welcoming layout. As you enter the home a spacious living room greets you, offering a large west facing window, gleaming hardwood floors and an adjacent dining room. The large kitchen features oak cabinets, a sunshine ceiling and an eating area. The upper level offers three generous size bedrooms and a full bathroom. The lower level offers a spacious family room with a cozy brick wood burning fireplace, an additional spacious bedroom, a conveniently located powder room and a back door with access to the walk up covered back deck and the backyard. The fourth lower level has a large flex room, laundry/furnace room and crawl space access. In recent years most windows have been replaced with new triple pane windows and a new hot water heater in (2023). The front and back yard are beautifully landscaped with plenty of perennials, shrubs and trees. The back yard is fully fenced and offers a covered deck, a vegetable garden, RV parking and a double detached car garage. Located in a wonderful neighbourhood, this home is walking distance to schools, Anderson LRT station, Southcentre Mall, Fish Creek Public Library, Willow Park Village and the Italian Centre. (id:67746)
Property Details
Building & Features
Building
- Building type
- House
- Style
- 4 Level
- Construction
- Wood frame
- Exterior
- Brick, Stucco
- Foundation
- Poured Concrete
- Flooring
- Hardwood, Carpeted, Linoleum
Interior
- Basement
- Partially finished, Full, Walk-up
- Bedrooms above grade
- 3
- Bedrooms below grade
- 1
- Finished area above grade
- 1,173 sq ft
- Heating
- Forced air
- Cooling
- None
- Fireplace
- 1 fireplace
- Appliances
- Refrigerator, Water softener, Dishwasher, Stove, Dryer, Microwave, Freezer, Hood Fan, Window Coverings, Garage door opener, Washer & Dryer
Parking
- Garage and parking
- Detached Garage
Lot and land
- Lot dimensions
- 520.00
- Frontage
- 22 m
- Lot features
- Back lane, PVC window
- Fencing
- Fence
- Zoning
- R-CG
Ownership and fees
- Ownership
- Freehold
Location
Interested in This Property?


Message
Send us a message
Your message goes to TREC - The Real Estate Company, which runs this website, not to the listing brokerage.
 Listing content is protected by copyright and is intended for private, non-commercial use.

