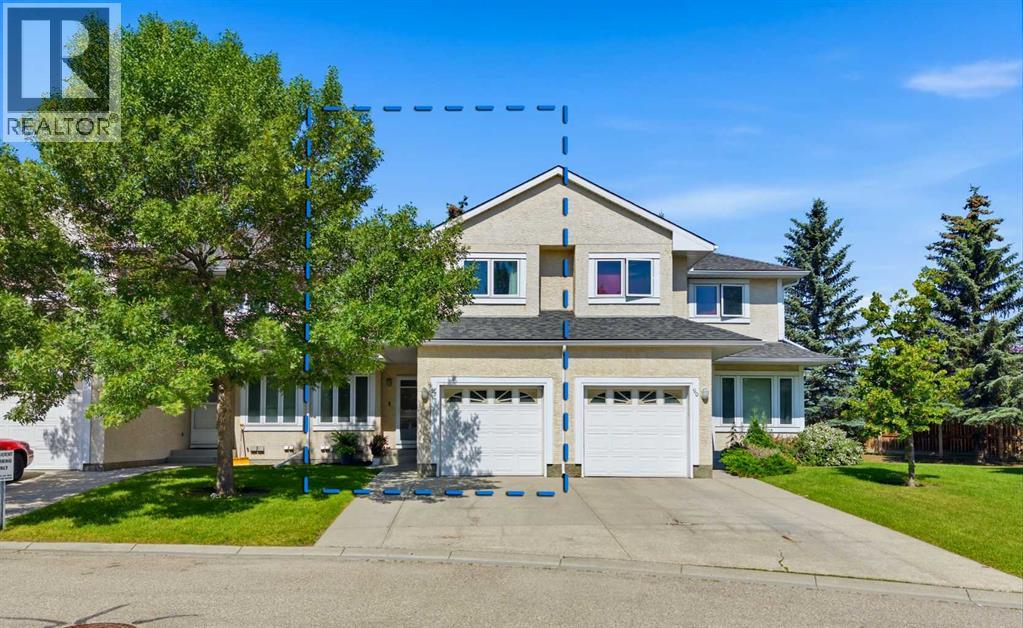
92, 388 Sandarac Drive NW, Calgary
- Townhouse
- 2-car parking
- 2,002 sq ft lot
- Calgary location
Ask Hui Zhao about this property
About This Property
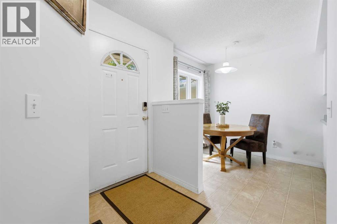
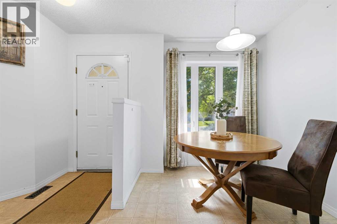
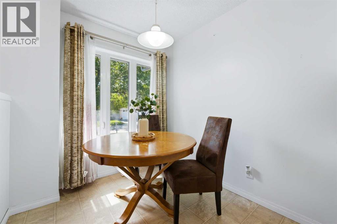
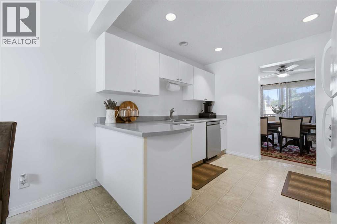
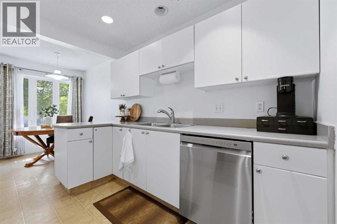
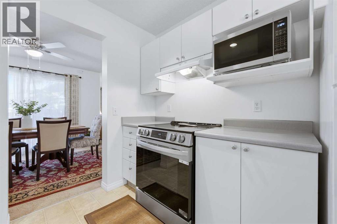
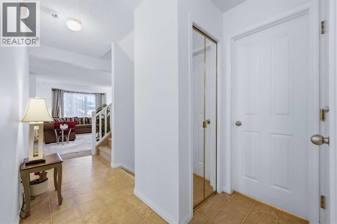
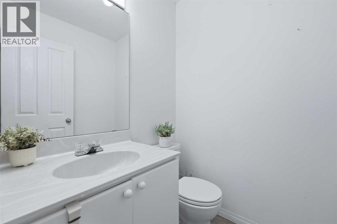
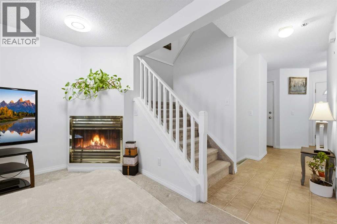
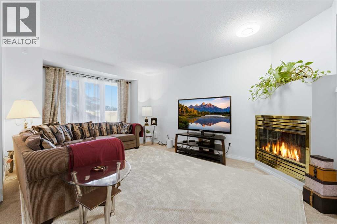
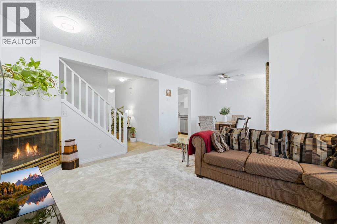
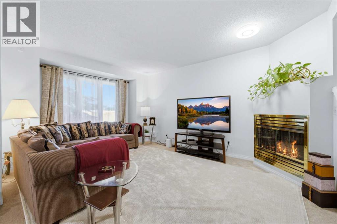
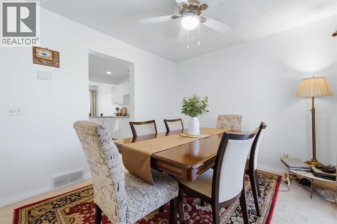
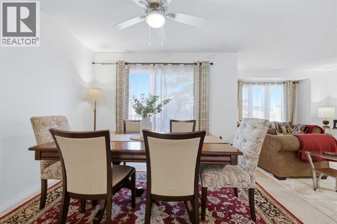
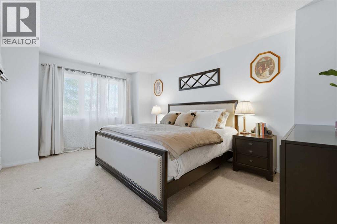
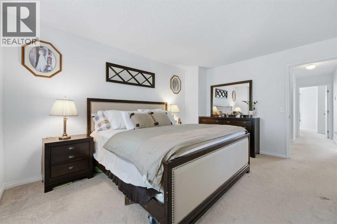
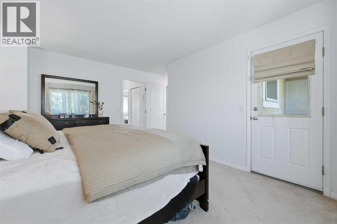
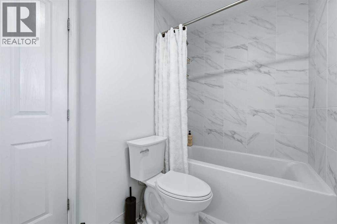
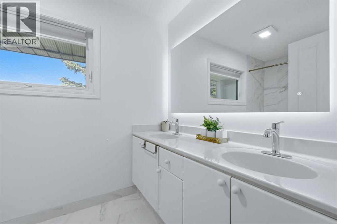
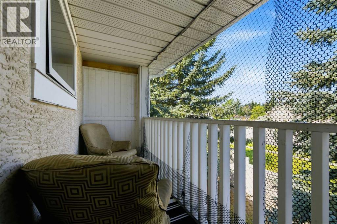
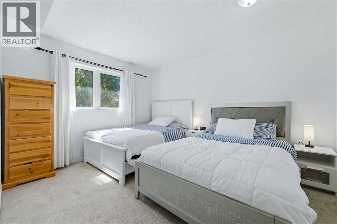
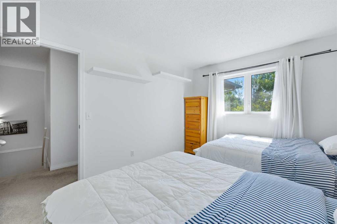
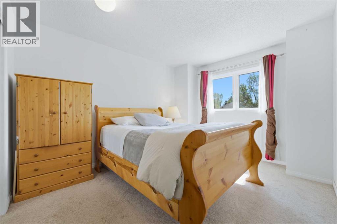
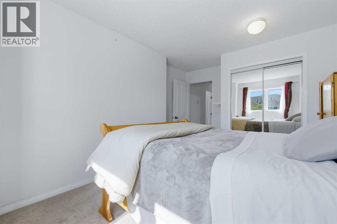
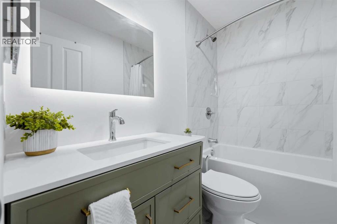
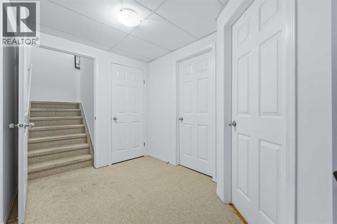
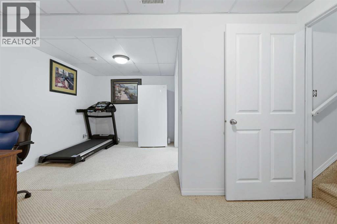
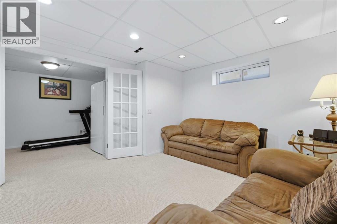
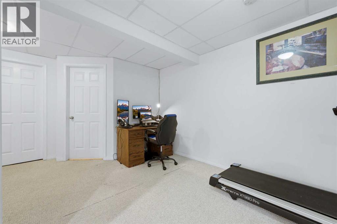
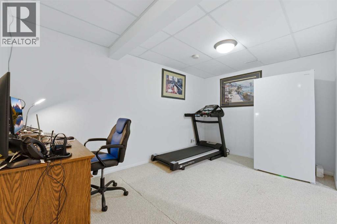
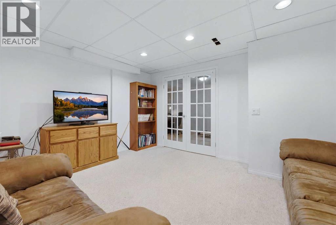
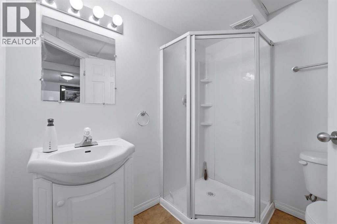
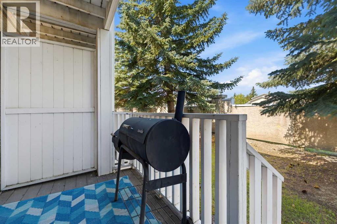
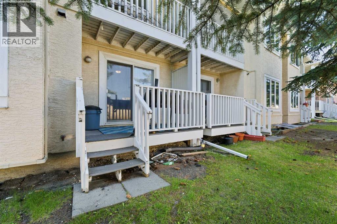
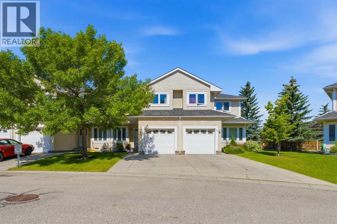
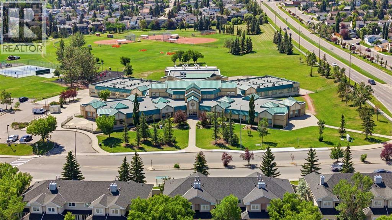
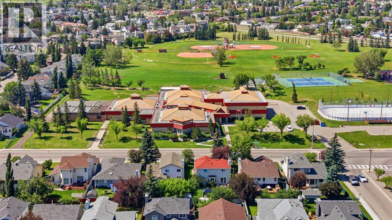
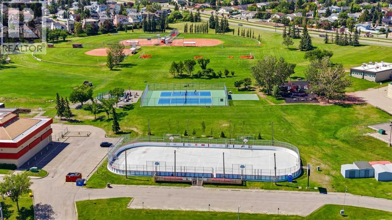
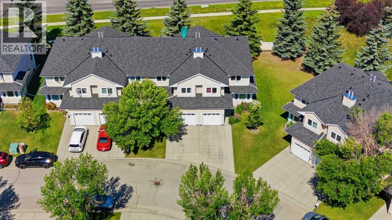
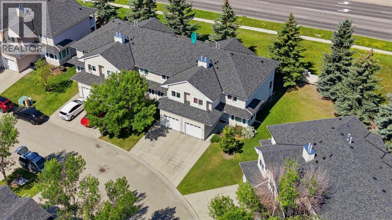
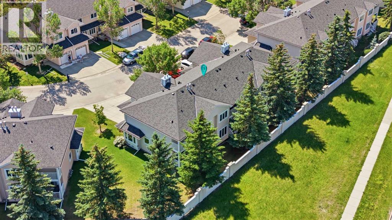
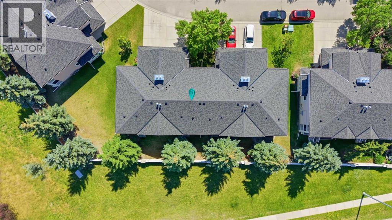
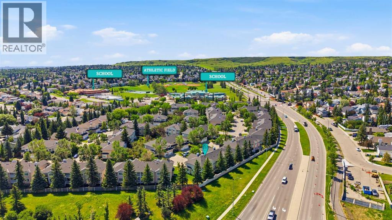
Welcome home to Sandstone Valley! Tucked away in a quiet, well-maintained townhouse complex, this spacious home offers a functional layout, thoughtful updates, and an unbeatable location.The main floor features a bright kitchen with a cozy eating area, a separate dining room, and a large living room with a gas fireplace—perfect for relaxing or entertaining. A convenient 2-piece bathroom completes the main level.Upstairs, you’ll find a generous primary bedroom with its own private balcony, two (one walk-in) closets, and a full ensuite. Two additional spacious bedrooms and a renovated full bathroom provide plenty of room for the whole family.The fully finished basement adds even more living space with a large recreation room, a flexible area that’s perfect for a home office, gym, or playroom, plus a 3-piece bathroom.This home has been well cared for and features several valuable updates, including renovated bathrooms, newer windows, a newer furnace and hot water tank, new washer and dryer, as well as a newer electric stove and dishwasher.Located just off 14 Street NW and Country Hills Boulevard, you’ll love being within walking distance of both public and Catholic elementary schools, with a bus stop right outside the complex for added convenience. Whether you’re a first-time buyer, a growing family, or looking for more space in a fantastic Northwest Calgary location, this home is one you won’t want to miss. (id:67746)
Property Details
Building & Features
Building
- Building type
- Row / Townhouse
- Storeys
- 2
- Exterior
- Stucco
- Foundation
- Poured Concrete
- Flooring
- Carpeted, Ceramic Tile, Linoleum
- Building features
- Party Room
Interior
- Basement
- Finished, Full
- Bedrooms above grade
- 3
- Bedrooms below grade
- 0
- Finished area above grade
- 1,497 sq ft
- Heating
- Natural gas, Central heating
- Cooling
- None
- Fireplace
- 1 fireplace
- Appliances
- Washer, Refrigerator, Dishwasher, Stove, Dryer, Hood Fan, Garage door opener
Parking
- Garage and parking
- Attached Garage
Lot and land
- Lot dimensions
- 186.00
- Frontage
- 7.1 m
- Lot features
- PVC window, No neighbours behind, Closet Organizers, No Animal Home, No Smoking Home, Level, Parking
- Fencing
- Fence, Partially fenced
- Zoning
- M-CG d44
Ownership and fees
- Ownership
- Freehold
- Condo / association fee
- $550.49 per month
- Fee includes
- Common Area Maintenance, Property Management, Waste Removal, Ground Maintenance, Water, Insurance, Condominium Amenities, Reserve Fund Contributions, Sewer
Location
 Listing content is protected by copyright and is intended for private, non-commercial use.

