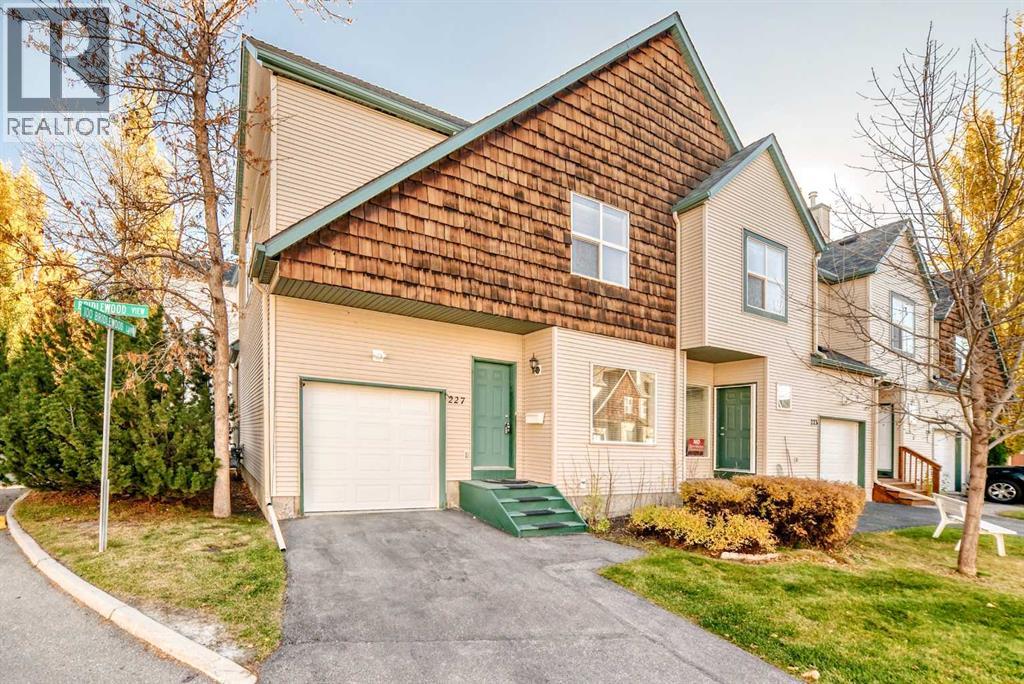
227 Bridlewood View SW, Calgary
- Townhouse
- 2-car parking
- Calgary location
About This Property
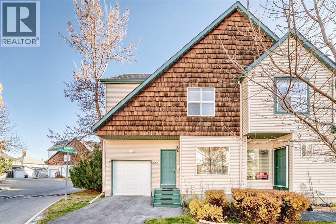
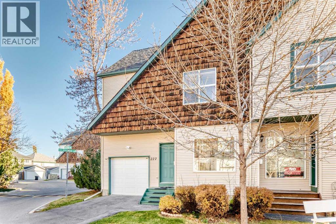
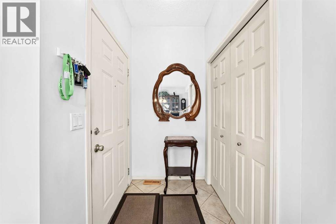
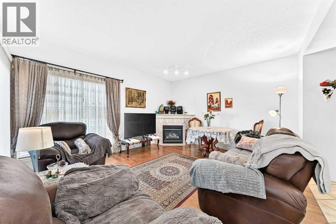
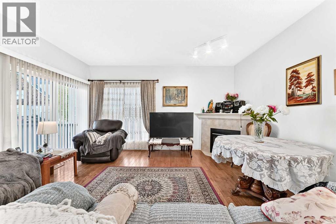
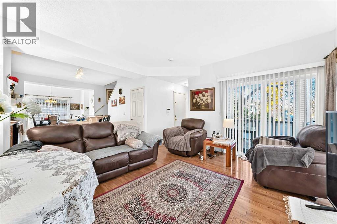
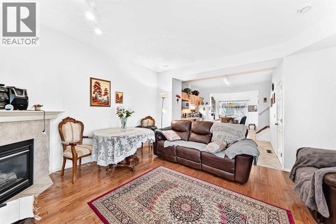
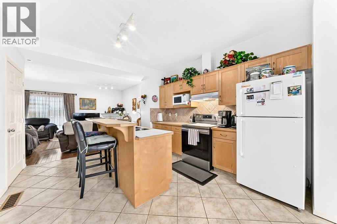
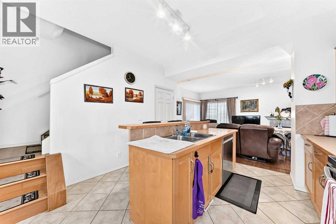
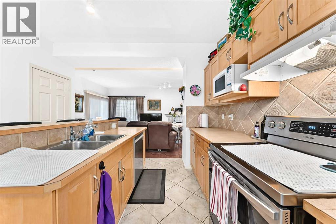
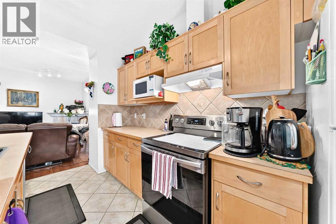
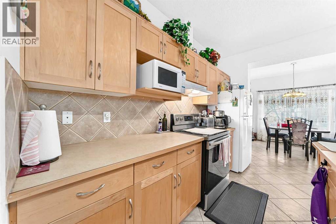
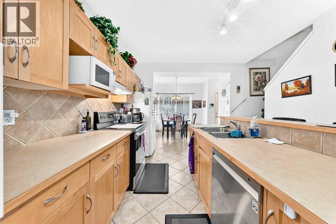
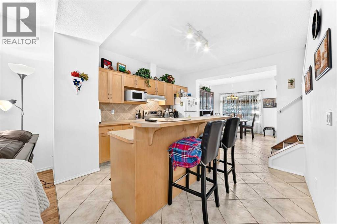
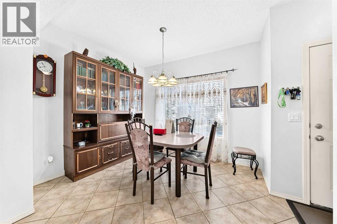
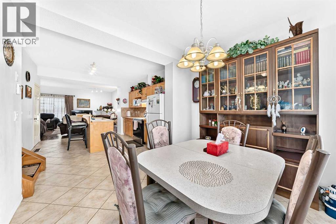
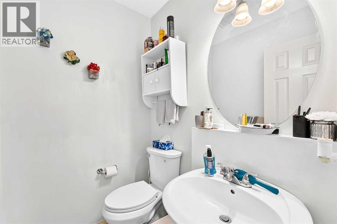
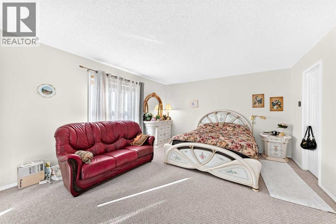
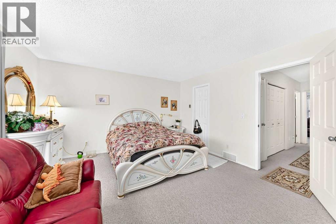
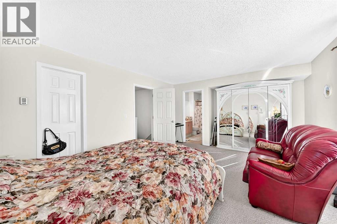
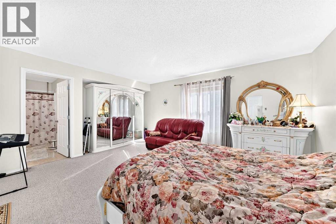
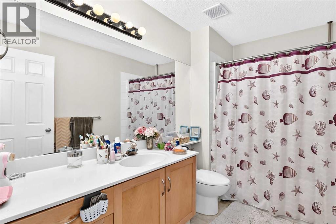
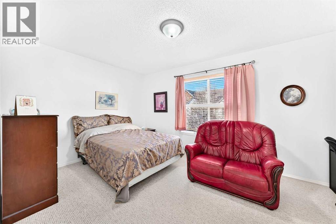
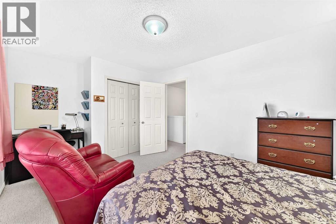
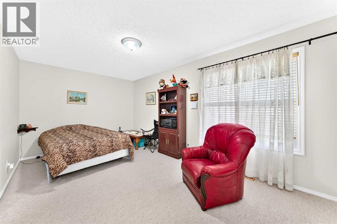
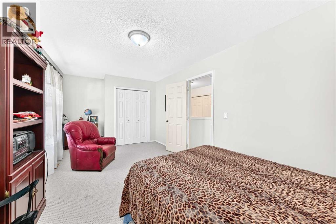
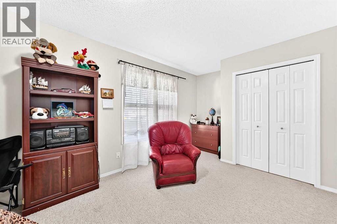
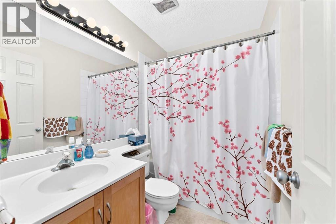
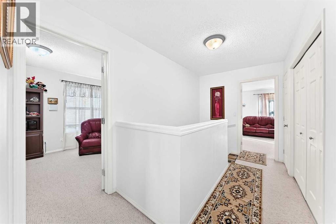
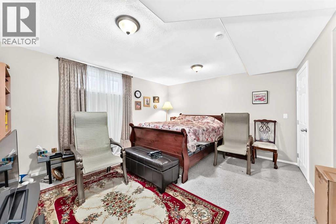
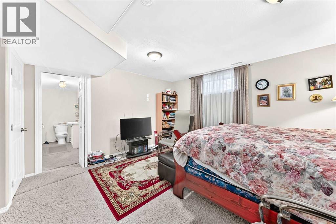
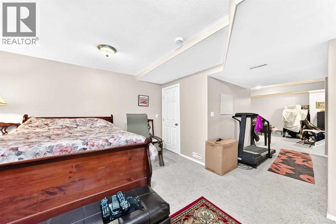
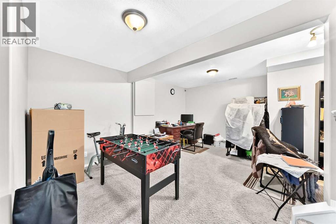
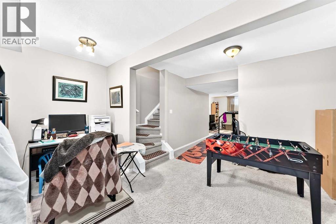
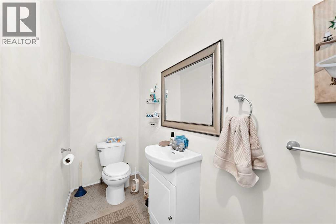
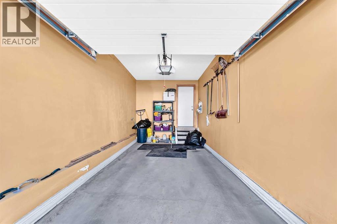
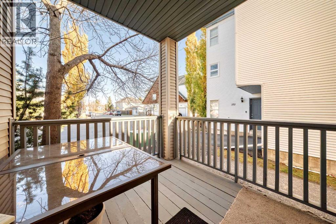
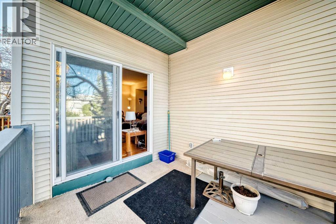
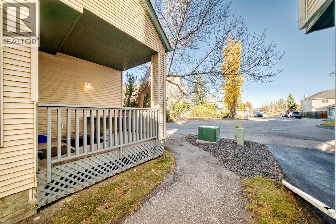
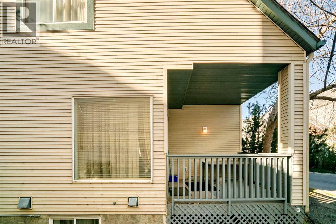
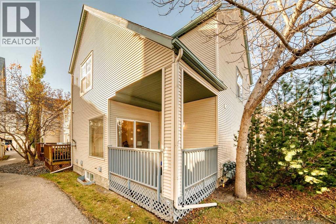
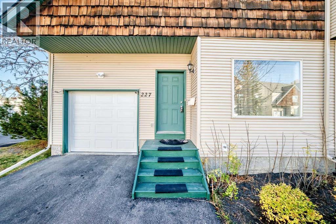
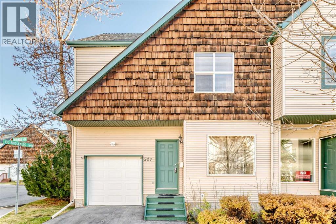
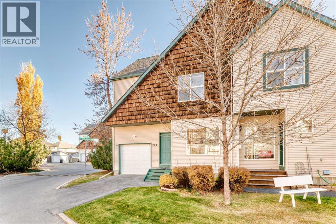
A unique opportunity is presented with this two-storey townhouse situated on a corner lot with a single, insulated, attached garage and deserves a closer look. Located in the quiet and established neighbourhood of Bridlewood SW with three bedrooms., two 4-pc. baths and two 2-pc. baths over 2,193.1 sq. ft. of living space, this home is suitable for a growing family or as an astute investment. A tiled foyer provides a good amount of closet space and leads into the open concept living room/kitchen/dining portion of the main floor. The living room has warm, hardwood floors, a corner gas fireplace, a superb amount of natural light and a comfortable, homey feeling. The kitchen has honey-coloured cabinetry, white and stainless appliances, laminate countertops, attractive tiled backsplash and an island/breakfast bar with a double stainless steel sink. Vaulted ceilings add an air of spaciousness. Adjacent is a substantial dining room for your family gatherings. A 2-pc. bath and mudroom complete the main level. Moving to the carpeted second level, be impressed by the size of the primary bedroom. Add to that a large walk-in closet and 4-pc. ensuite and you have your own private sanctuary at day’s end. Two additional roomy bedrooms, both with a ton of closet space, share a 4-pc. bath. Laundry facilities are on this floor and are cleverly hidden behind closet doors in the hallway. The basement level is fully finished, carpeted and provides a rec room, a flex room, which could be used as a spare bedroom or a home office plus attached 2-pc. bath. Moving to the back of the property, a railed, wooden deck is accessed from the living room and is a quiet spot to spend your summer evenings. Location is excellent and is bordered by Stoney Trail and 162nd Avenue with its numerous shops and restaurants; several schools (public, private, and Catholic) including Glenmore Christian Academy; daycares; green spaces and proximity to Spruce Meadows, Fish Creek Provincial Park, and Bridlewood Wetlands. This home is in move-in ready condition and awaits your visit and stamp of approval. Don’t miss out! | Available fully/partly furnished (negotiable). (id:67746)
Property Details
Building & Features
Building
- Building type
- Row / Townhouse
- Storeys
- 2
- Construction
- Wood frame
- Exterior
- Wood siding, Vinyl siding
- Foundation
- Poured Concrete
- Flooring
- Hardwood, Carpeted, Ceramic Tile
Interior
- Basement
- Finished, Full
- Bedrooms above grade
- 3
- Bedrooms below grade
- 0
- Finished area above grade
- 1,614 sq ft
- Heating
- Forced air, Natural gas
- Cooling
- None
- Fireplace
- 1 fireplace
- Appliances
- Washer, Refrigerator, Range - Electric, Dishwasher, Dryer, Microwave, Hood Fan, Window Coverings, Garage door opener
Parking
- Garage and parking
- Attached Garage
Lot and land
- Lot features
- PVC window, Level, Parking
- Fencing
- Not fenced
- Zoning
- M-1
Ownership and fees
- Ownership
- Condo/Strata
- Condo / association fee
- $391.07 per month
- Fee includes
- Common Area Maintenance, Property Management, Insurance, Reserve Fund Contributions
Location
Interested in This Property?


Message
Send us a message
Your message goes to TREC - The Real Estate Company, which runs this website, not to the listing brokerage.
 Listing content is protected by copyright and is intended for private, non-commercial use.

