171 Dieppe Drive SW, Calgary
- Townhouse
- 2-car parking
- 1,292 sq ft lot
- Calgary location
Ask Hui Zhao about this property
Upcoming Open Houses
November 7, 2026 8:00 pm – 11:00 pm
Drop by the Sales Center at 285 Dieppe Dr. SW
November 8, 2026 8:00 pm – 11:00 pm
Drop by the Sales Center at 285 Dieppe Dr. SW
November 14, 2026 8:00 pm – 11:00 pm
Drop by the Sales Center at 285 Dieppe Dr. SW
November 15, 2026 8:00 pm – 11:00 pm
Drop by the Sales Center at 285 Dieppe Dr. SW
November 21, 2026 8:00 pm – 11:00 pm
Drop by the Sales Center at 285 Dieppe Dr. SW
November 22, 2026 8:00 pm – 11:00 pm
Drop by the Sales Center at 285 Dieppe Dr. SW
November 28, 2026 8:00 pm – 11:00 pm
Drop by the Sales Center at 285 Dieppe Dr. SW
November 29, 2026 8:00 pm – 11:00 pm
Drop by the Sales Center at 285 Dieppe Dr. SW
December 5, 2026 8:00 pm – 11:00 pm
Drop by the Sales Center at 285 Dieppe Dr. SW
December 6, 2026 8:00 pm – 11:00 pm
Drop by the Sales Center at 285 Dieppe Dr. SW
December 12, 2026 8:00 pm – 11:00 pm
Drop by the Sales Center at 285 Dieppe Dr. SW
December 13, 2026 8:00 pm – 11:00 pm
Drop by the Sales Center at 285 Dieppe Dr. SW
December 19, 2026 8:00 pm – 11:00 pm
Drop by the Sales Center at 285 Dieppe Dr. SW
December 20, 2026 8:00 pm – 11:00 pm
Drop by the Sales Center at 285 Dieppe Dr. SW
December 26, 2026 8:00 pm – 11:00 pm
Drop by the Sales Center at 285 Dieppe Dr. SW
December 27, 2026 8:00 pm – 11:00 pm
Drop by the Sales Center at 285 Dieppe Dr. SW
January 2, 2027 8:00 pm – 11:00 pm
Drop by the Sales Center at 285 Dieppe Dr. SW
January 3, 2027 8:00 pm – 11:00 pm
Drop by the Sales Center at 285 Dieppe Dr. SW
January 9, 2027 8:00 pm – 11:00 pm
Drop by the Sales Center at 285 Dieppe Dr. SW
January 10, 2027 8:00 pm – 11:00 pm
Drop by the Sales Center at 285 Dieppe Dr. SW
About This Property
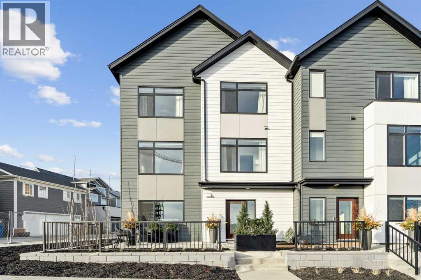
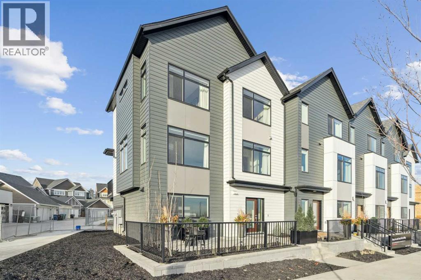
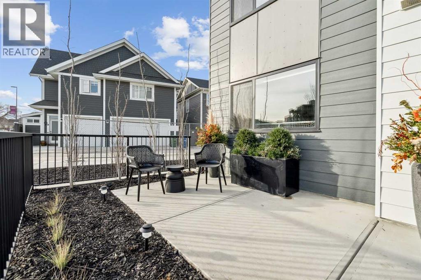
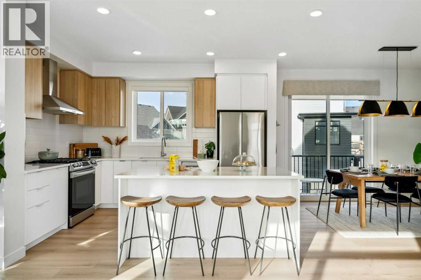
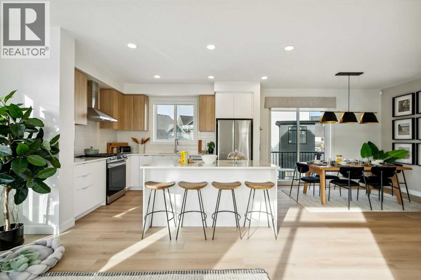
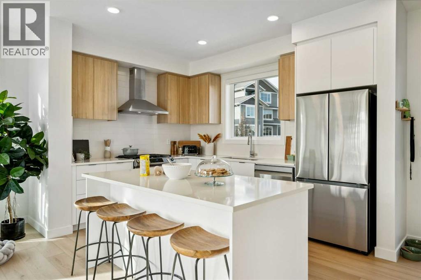
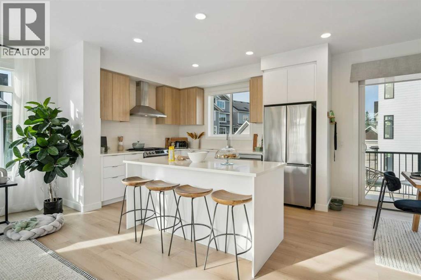
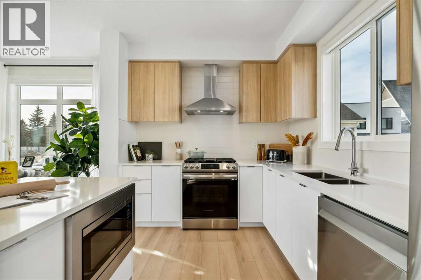
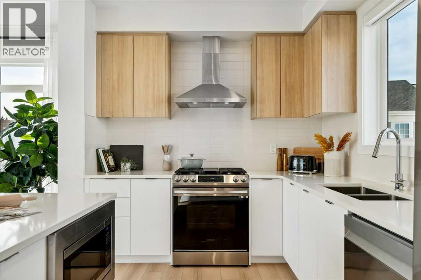
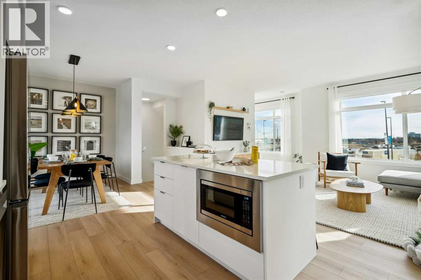
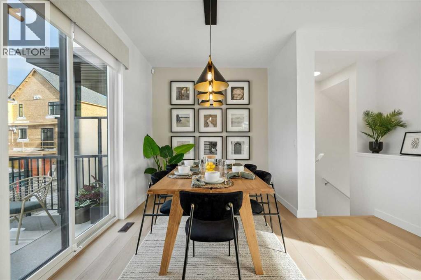
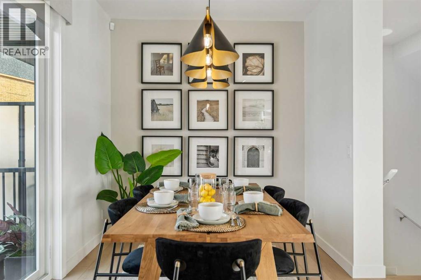
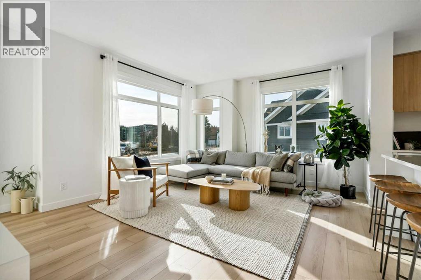
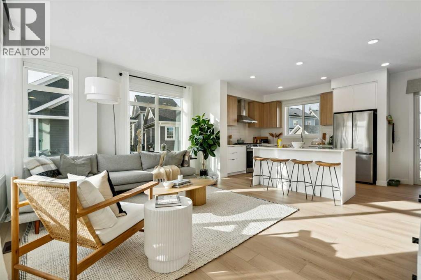
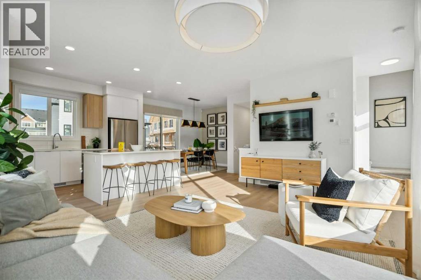
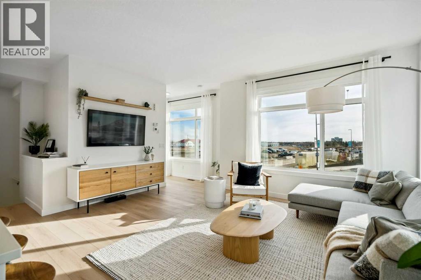
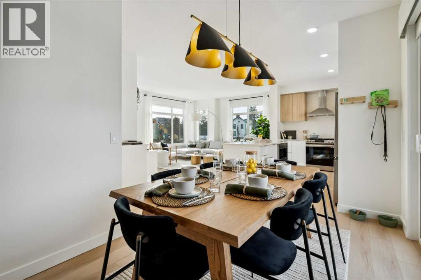
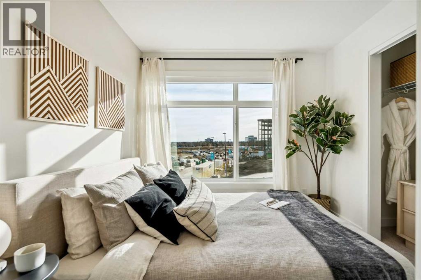
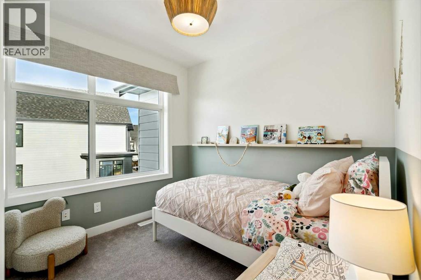
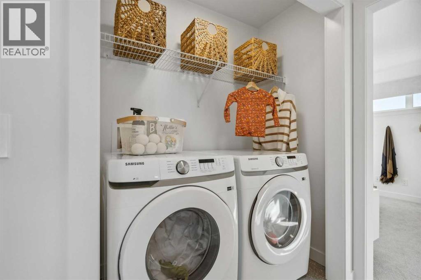
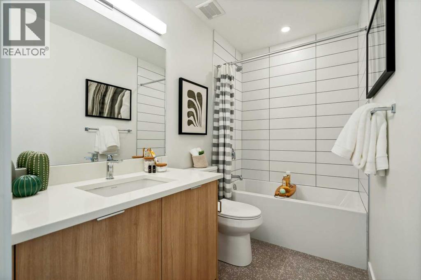
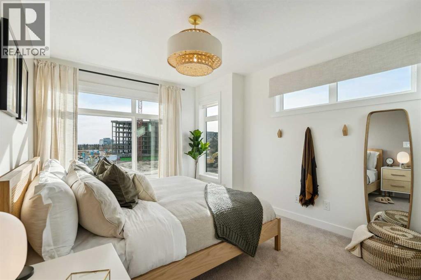
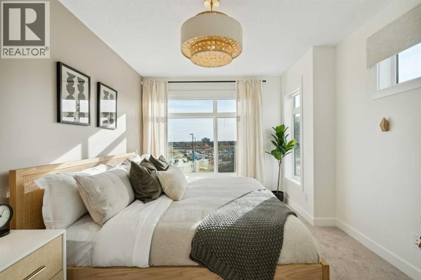
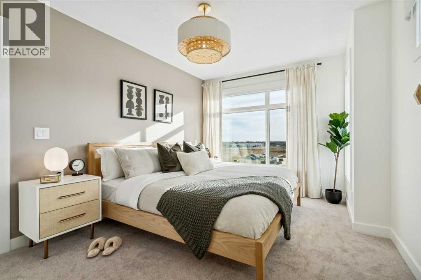
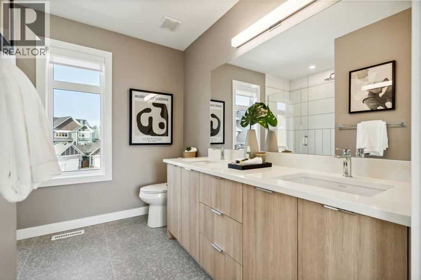
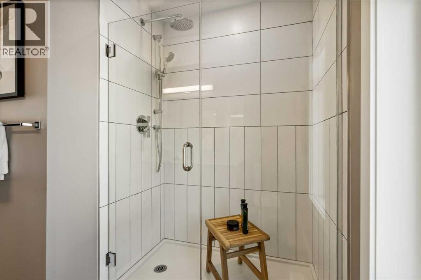
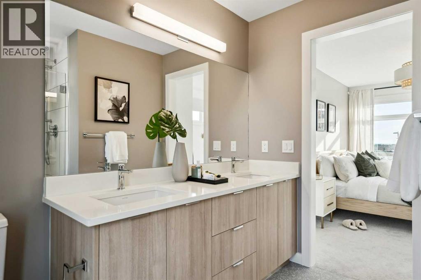
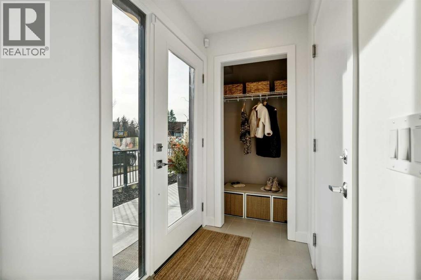
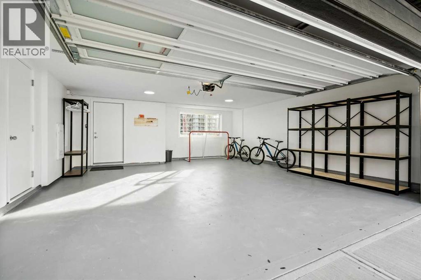
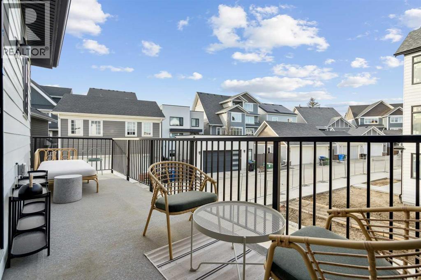
***OPEN HOUSE Saturday & Sunday 1-4pm, please visit Sales Centre at 285 Dieppe Drive SW*** 1,463 SQ.FT | 3-BED | 2.5-BATH | 2-CAR ATTACHED GARAGE | END UNIT | EXTRA WINDOWS | LOW CONDO FEES. Welcome to 171 Dieppe Drive SW, an end-unit former showhome in the Billy community by Anthem Properties in the heart of Currie. Large windows on three sides fill the home with natural light, creating a bright, airy main floor with 9′ ceilings and an oversized kitchen that flows effortlessly into the living and dining areas. Quartz countertops, durable LVT flooring, and a full appliance package with a gas range and chimney hood fan add to the home’s modern appeal. Enjoy two outdoor spaces—a front patio and an oversized balcony—along with the convenience of air-conditioning rough-in, window coverings throughout, and an upper floor with a full-size washer and dryer, a well-appointed primary suite with walk-in closet and ensuite, and two additional bedrooms. An oversized double attached garage provides exceptional parking and storage. With a nearby dog park, restaurants, quality schools, and quick access to Marda Loop, this home offers comfortable, contemporary living in a highly walkable community. **First time homebuyers may qualify for a GST rebate up to $35,000. Contact builder for details** (id:67746)
Property Details
Building & Features
Building
- Building type
- Row / Townhouse
- Storeys
- 3
- Exterior
- Vinyl siding
- Foundation
- Poured Concrete
- Flooring
- Carpeted, Ceramic Tile, Vinyl Plank
Interior
- Basement
- None
- Bedrooms above grade
- 3
- Bedrooms below grade
- 0
- Finished area above grade
- 1,463 sq ft
- Heating
- Forced air
- Cooling
- None
- Fireplace
- No
- Appliances
- Washer, Refrigerator, Gas stove(s), Dishwasher, Dryer, Microwave, Hood Fan
Parking
- Garage and parking
- Attached Garage
Lot and land
- Lot dimensions
- 120.00
- Frontage
- 8.1 m
- Lot features
- Closet Organizers, No Animal Home, No Smoking Home, Parking
- Fencing
- Not fenced
- Zoning
- DC
Ownership and fees
- Ownership
- Freehold
- Condo / association fee
- $323.61 per month
- Fee includes
- Property Management, Waste Removal, Ground Maintenance, Insurance, Reserve Fund Contributions, Sewer
Location
 Listing content is protected by copyright and is intended for private, non-commercial use.

