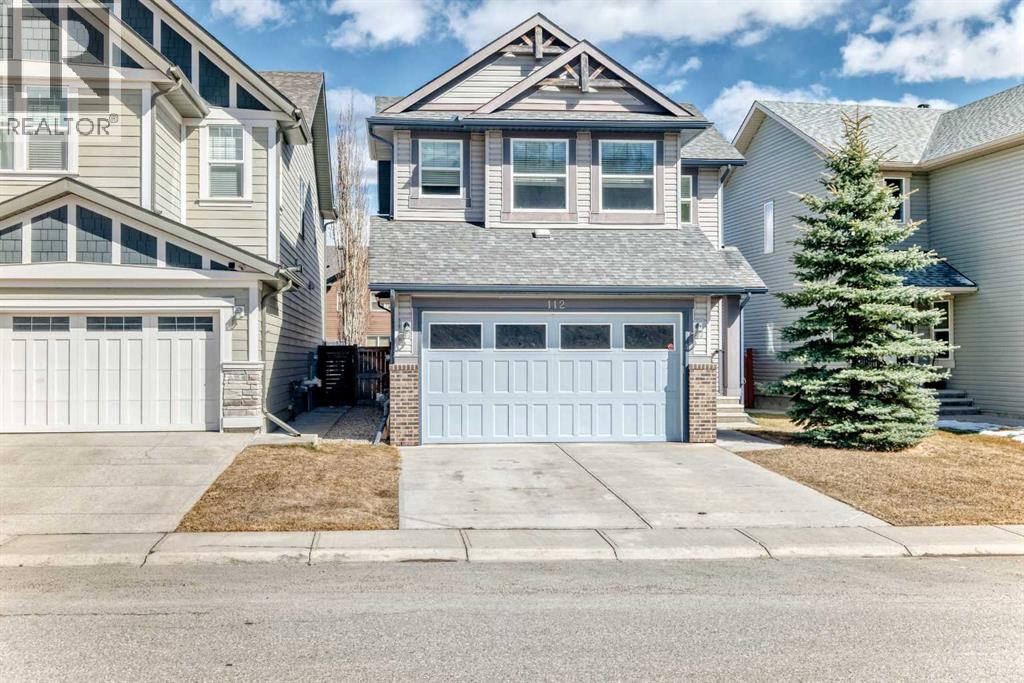
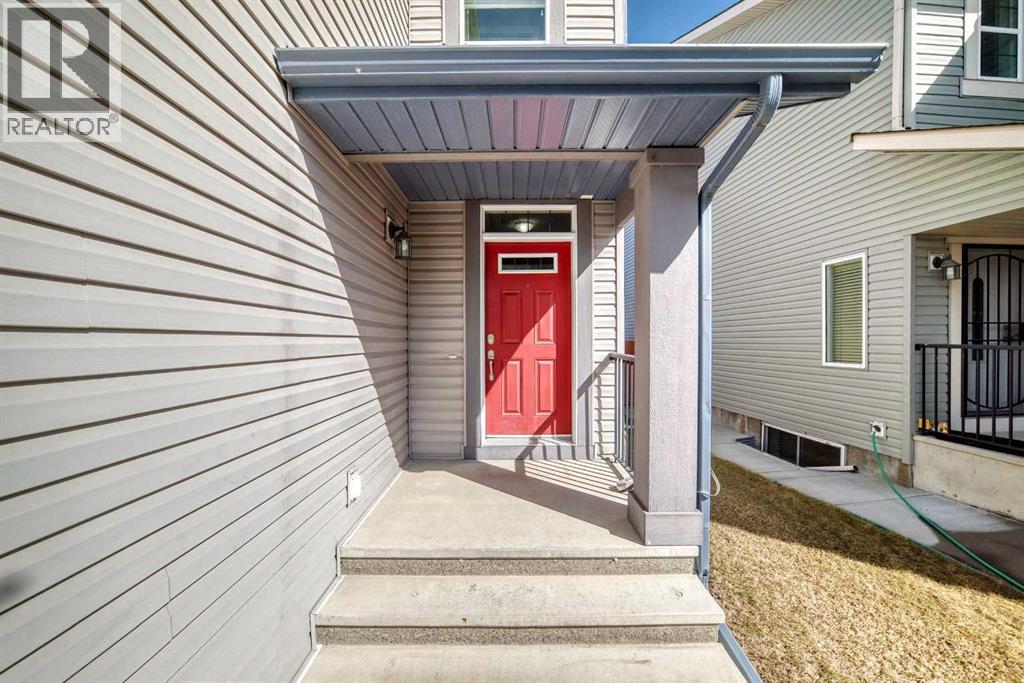
112 Chaparral Valley View SE, Calgary
- House
- 4-car parking
- 3,993 sq ft lot
- Calgary location
Ask Hui Zhao about this property
About This Property
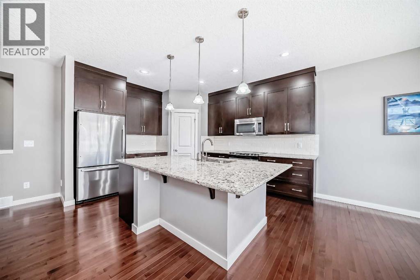
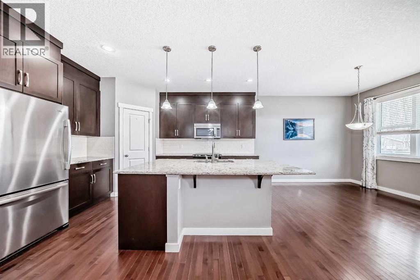
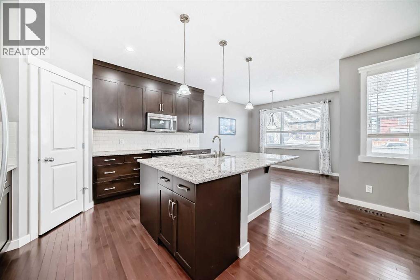
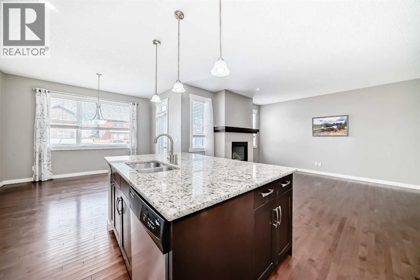
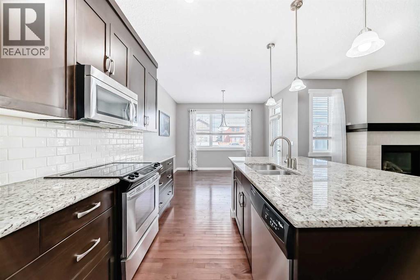
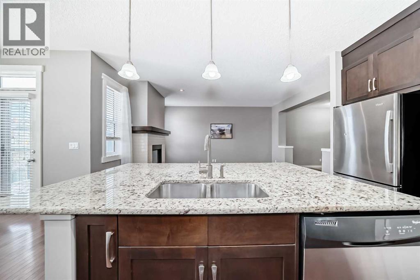
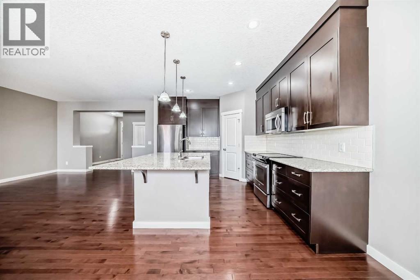
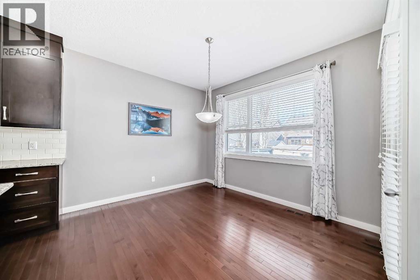
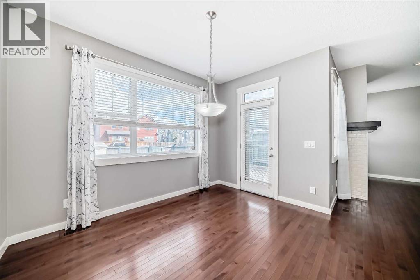
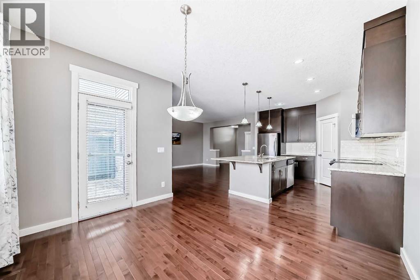
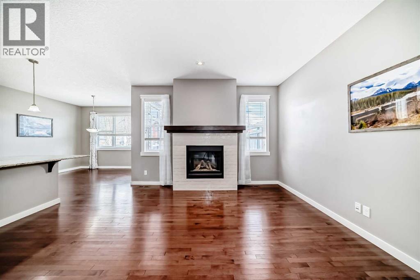
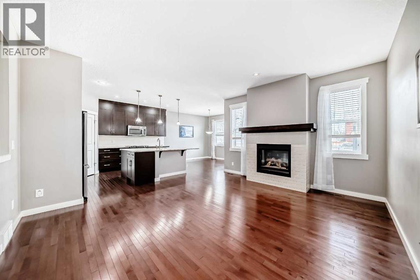
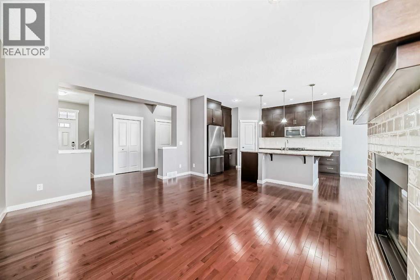
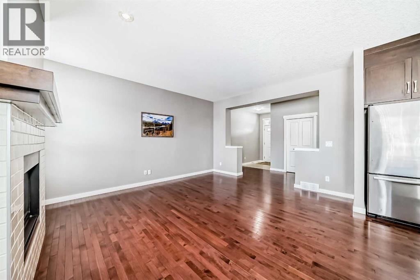
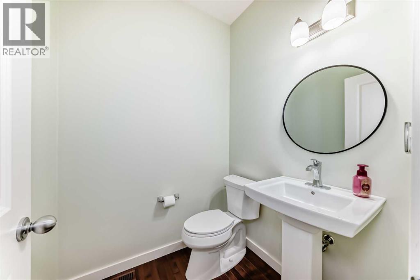
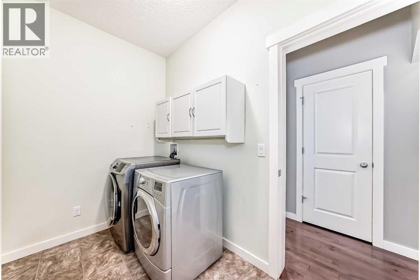
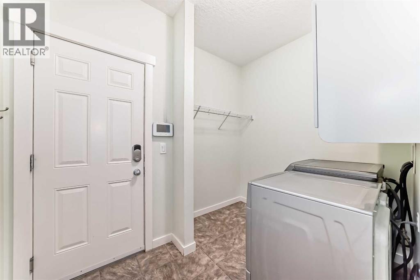
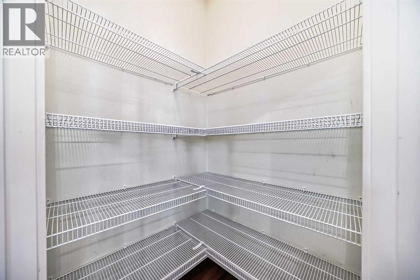
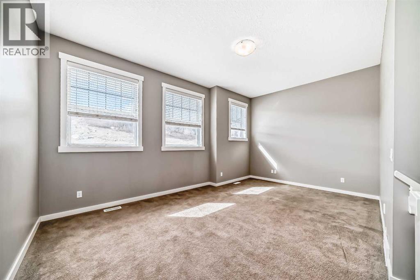
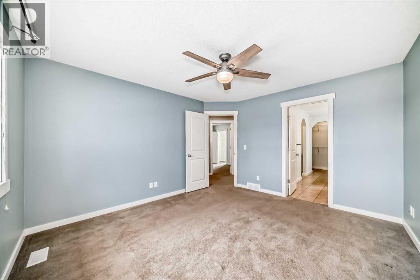
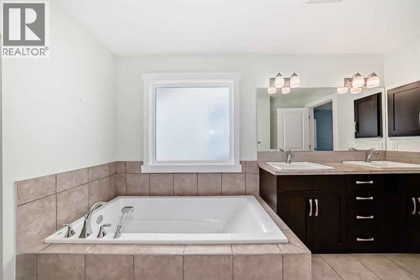
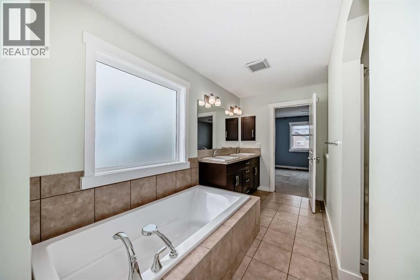
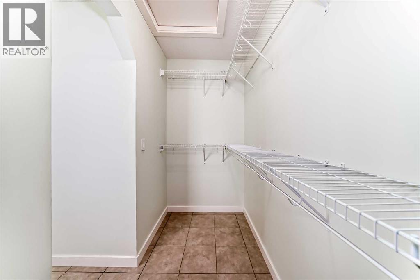
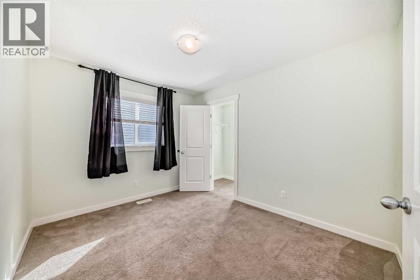
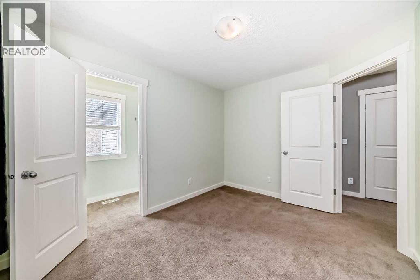
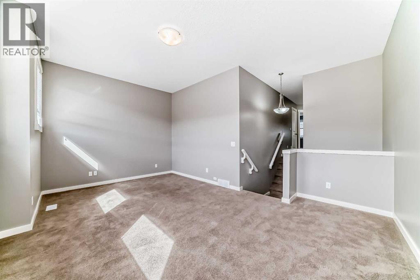
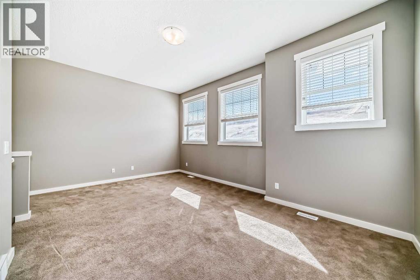
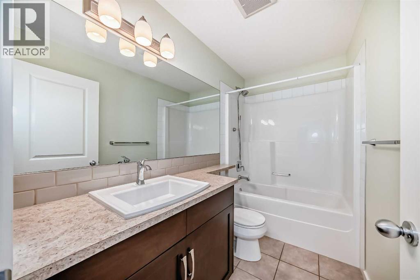
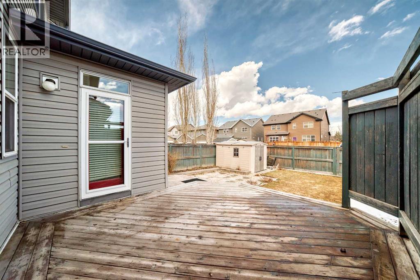
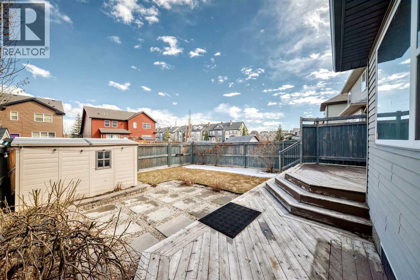
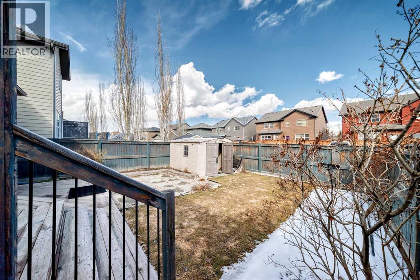
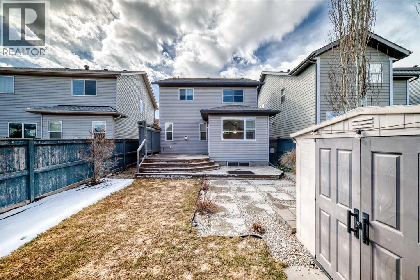
Discover this beautiful home fronts onto lush green space with direct access to ravine walking paths. The bright, open-concept main floor is bathed in natural light, beautifully illuminating the rich hardwood floors. In the heart of the home, a stunning tiled fireplace is flanked by expansive windows, creating an inviting living room perfect for relaxation. The chef-inspired kitchen is designed for both style and function, featuring a massive central island, high-end stainless-steel appliances, full-height cabinetry, and a generous walk-in pantry. An adjacent dining area, encased in windows, leads seamlessly to a tiered back deck, blending indoor comfort with outdoor entertaining. The upper level is designed for family life, anchored by a versatile bonus room that boasts tranquil green space views. The primary retreat offers a spa-like five-piece ensuite featuring dual sinks, a deep soaker tub, and a separate shower. Two additional spacious bedrooms share a clean, modern four-piece bathroom, while the laundry and powder rooms are privately tucked away for maximum convenience. An unfinished basement is a blank canvas with incredible potential to add value and living space to your home. Stepping outside, you will find a professionally landscaped oasis, a quaint patio, and a fully fenced grassy yard. The gas-line-equipped deck is perfect for hosting summer BBQs, while an oversized shed keeps your seasonal gear organized. Located in a vibrant, family-friendly community just steps from Fish Creek Park and Sikome Lake, this home offers unparalleled access to parks, playgrounds, and nature adventures. (id:67746)
Property Details
Building & Features
Building
- Building type
- House
- Storeys
- 2
- Construction
- Poured concrete, Wood frame
- Exterior
- Concrete, Vinyl siding
- Foundation
- Poured Concrete
- Flooring
- Tile, Hardwood, Carpeted
Interior
- Basement
- Unfinished, Full
- Bedrooms above grade
- 3
- Bedrooms below grade
- 0
- Finished area above grade
- 1,915 sq ft
- Heating
- Forced air, Natural gas, Other
- Cooling
- None
- Fireplace
- 1 fireplace
- Appliances
- Washer, Refrigerator, Dishwasher, Stove, Dryer, Microwave Range Hood Combo, Window Coverings
Parking
- Garage and parking
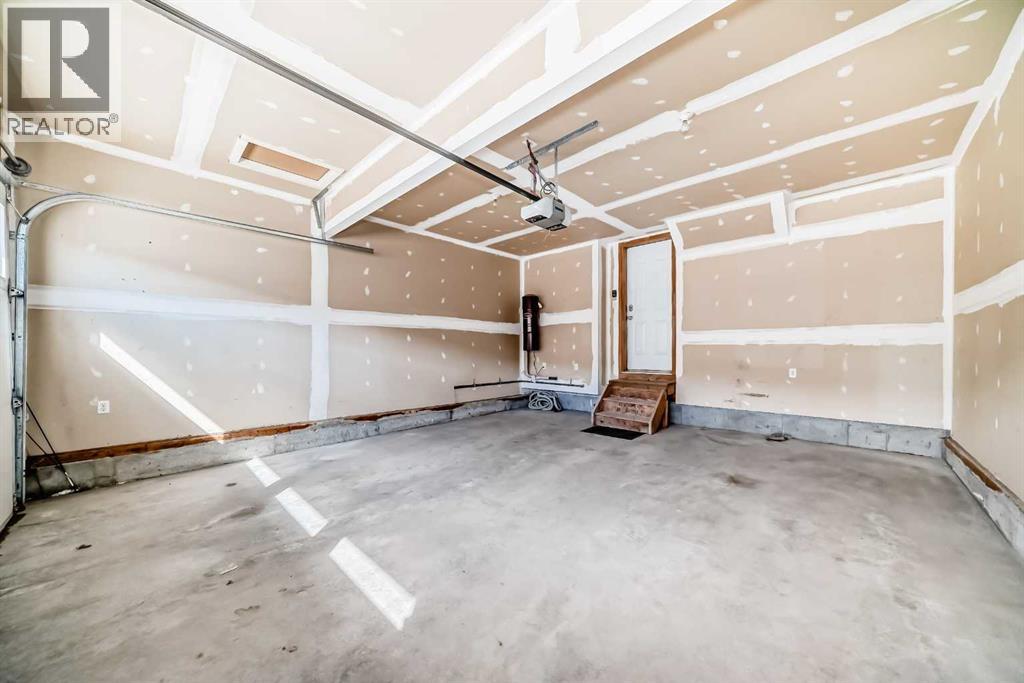
- Attached Garage
Lot and land
- Lot dimensions
- 371.00
- Frontage
- 10.6 m
- Lot features
- Back lane, PVC window, Level, Gas BBQ Hookup
- Fencing
- Fence
- Zoning
- R-G
Ownership and fees
- Ownership
- Freehold
Location
 Listing content is protected by copyright and is intended for private, non-commercial use.

