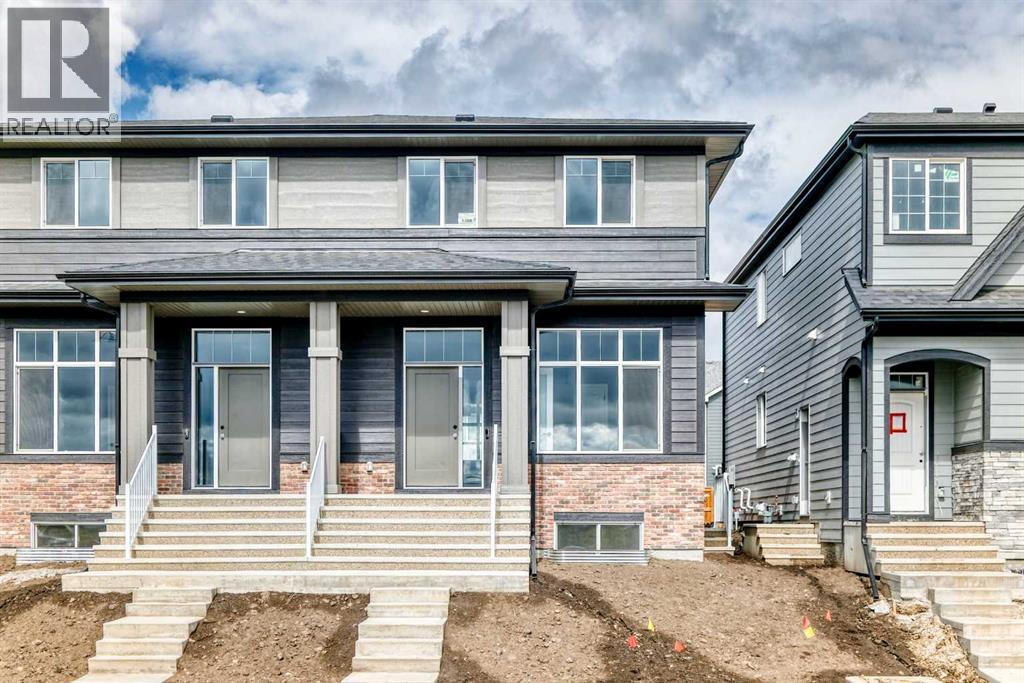
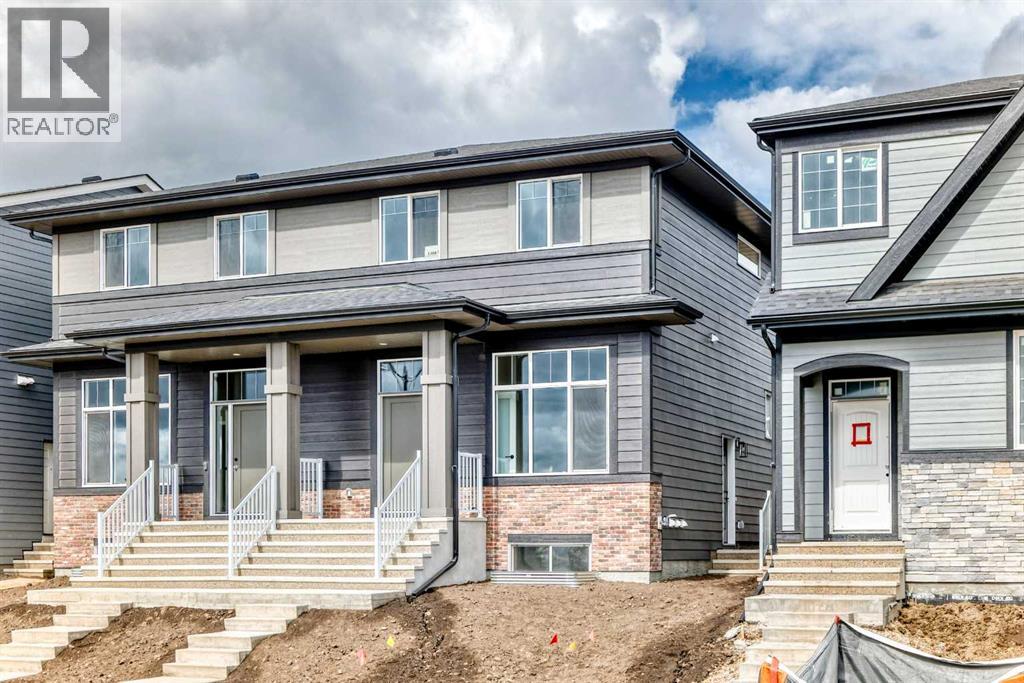
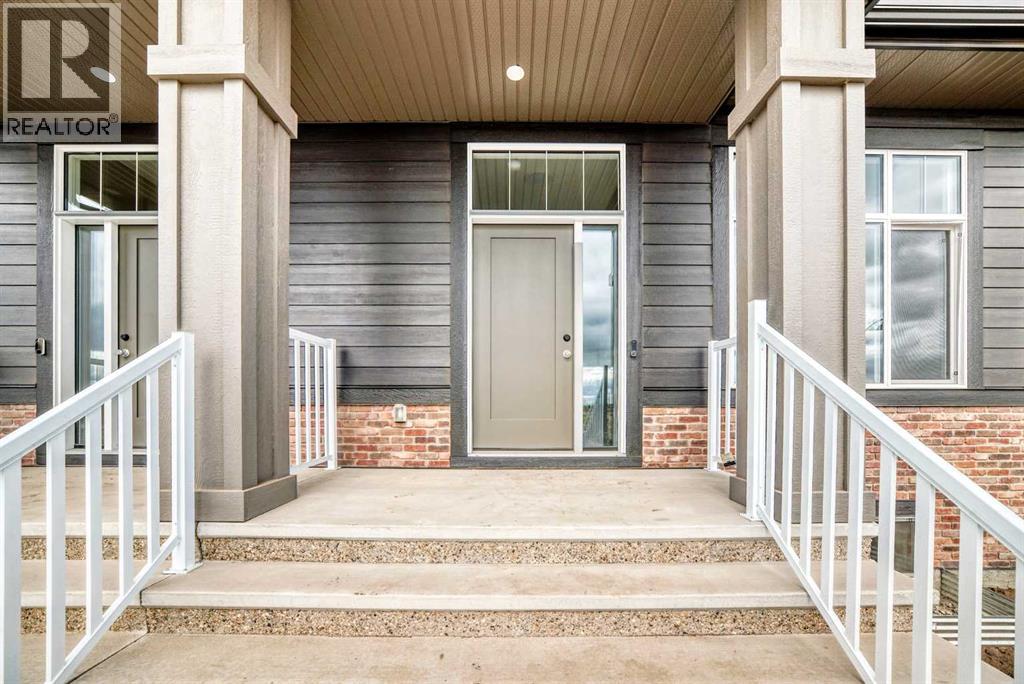
1368 Mahogany Boulevard SE, Calgary
- Duplex
- 2-car parking
- 2,669 sq ft lot
- Calgary location
About This Property
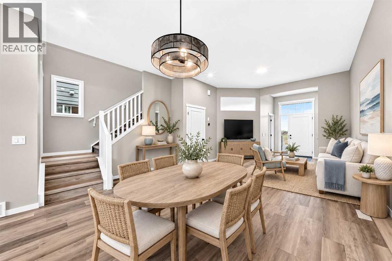
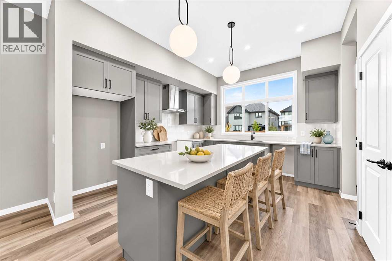
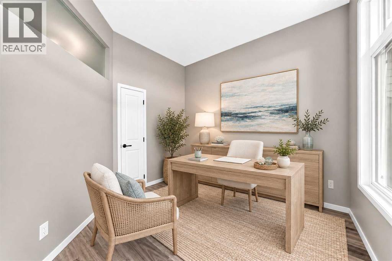
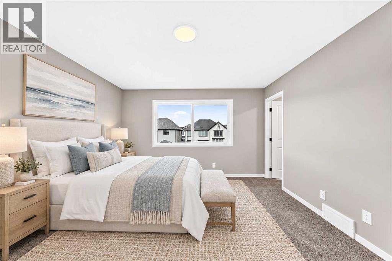
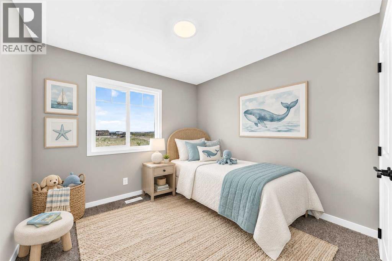
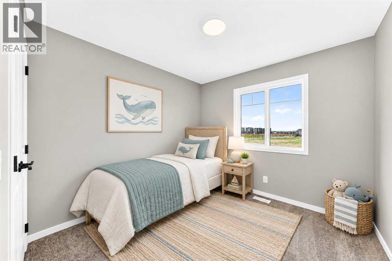
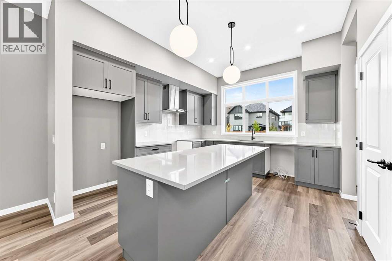
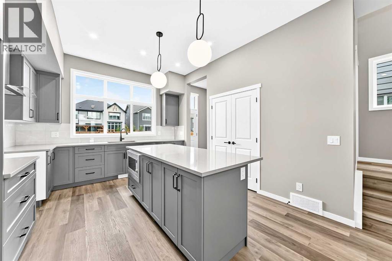
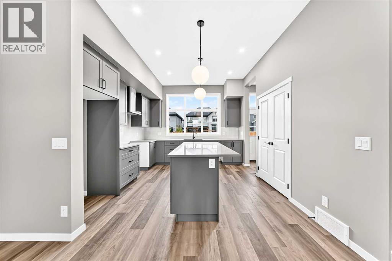
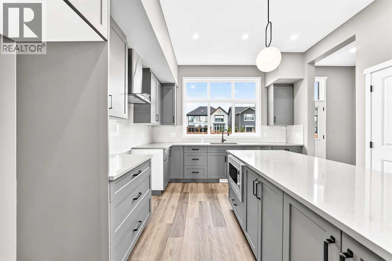
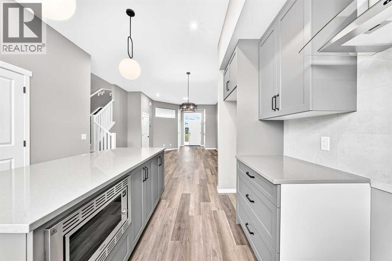
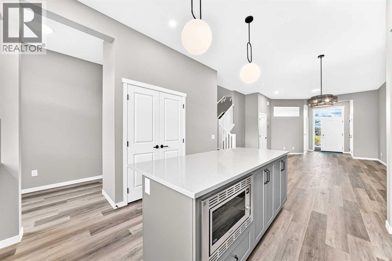
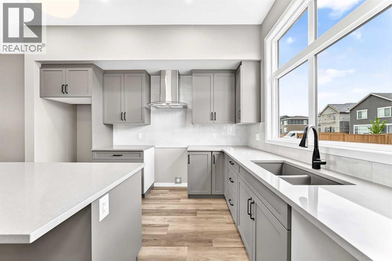
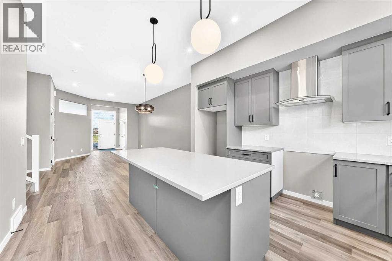
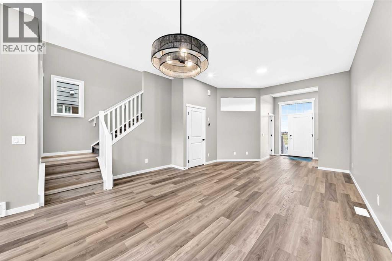
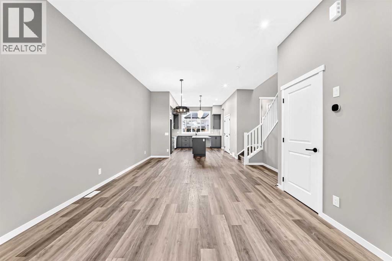
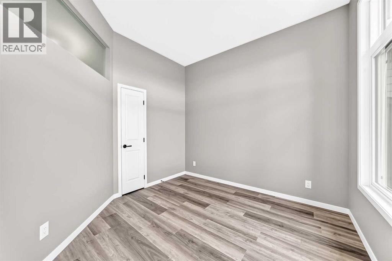
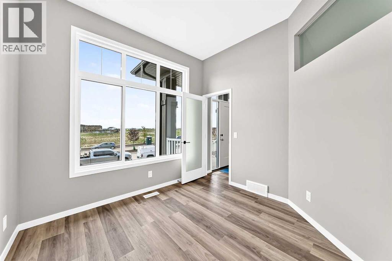
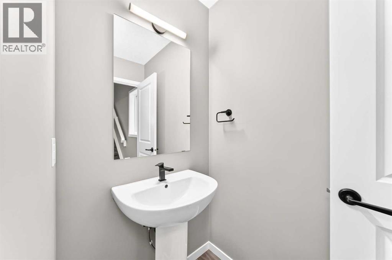
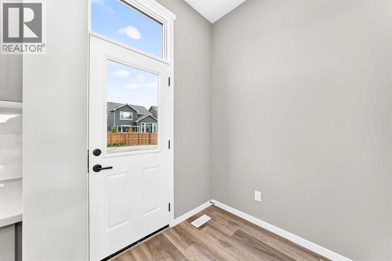
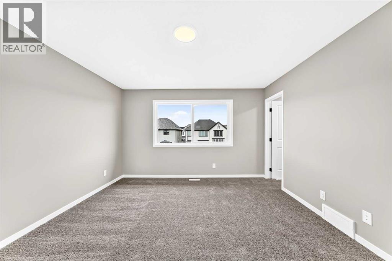
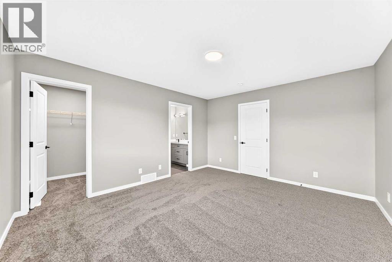
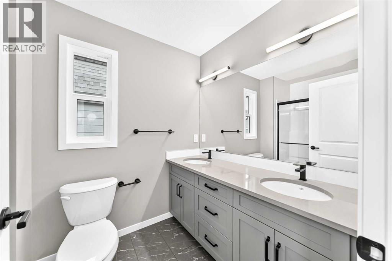
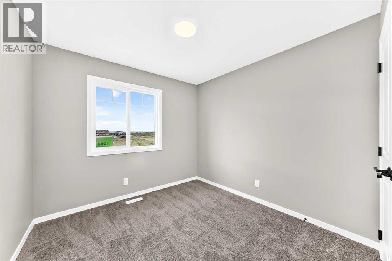
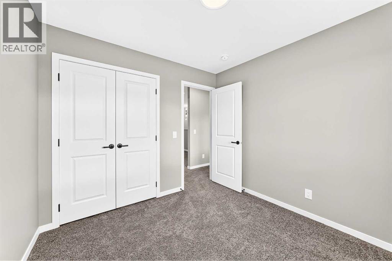
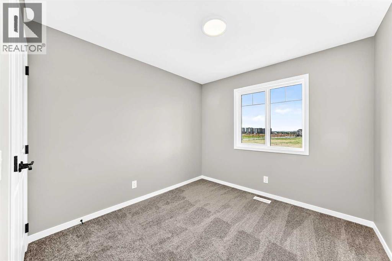
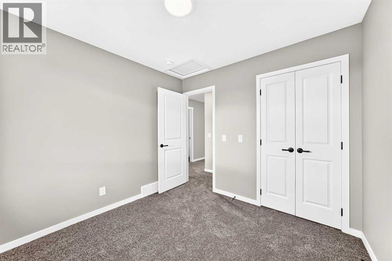
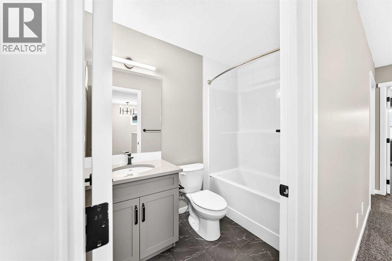
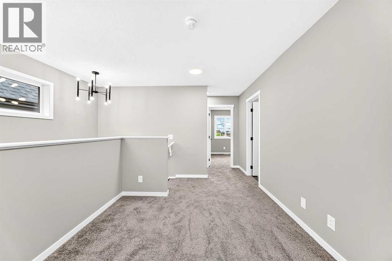
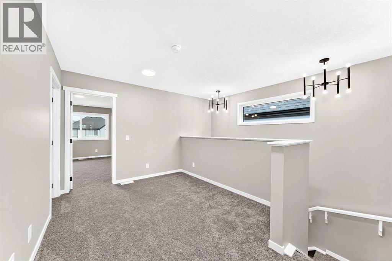
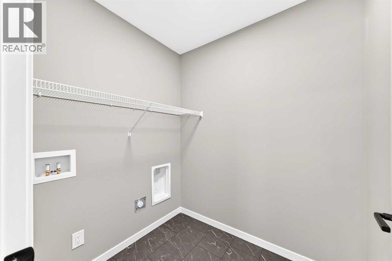
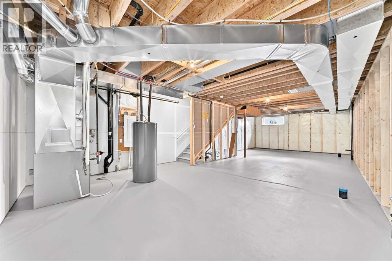
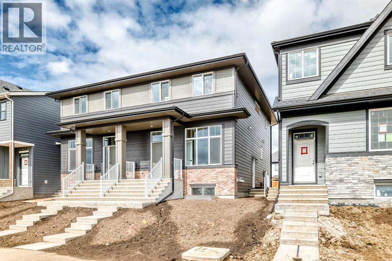
Welcome to the “Joni” floor plan, an intelligently designed semi detached home that combines stylish finishes, everyday functionality, and an excellent location in one of Calgary’s most desirable lake communities. With easy access to Rangeview Boulevard, commuting in and out of Mahogany is convenient, while the extensive amenities of Seton and the South Health Campus are only minutes away. Inside, the main floor makes an immediate impression with soaring 10 foot ceilings, wide plank luxury vinyl flooring, and a bright, airy layout that feels both elevated and inviting. At the front of the home, a versatile flex room offers the perfect space for a home office, reading area, playroom, or creative studio, allowing the home to adapt easily to your lifestyle. Toward the rear, the floor plan opens into a spacious main living area where the kitchen, dining room, and living room connect seamlessly. Designed for comfortable daily living and effortless entertaining, this welcoming space provides plenty of room for family meals, relaxed evenings, and gatherings with friends. The kitchen serves as the heart of the home, showcasing raised cabinetry, quartz countertops, stainless steel appliances, a stand alone chimney hood fan, a modern tile backsplash, and a large central island that provides both style and practical workspace. Upstairs, a central bonus room offers valuable additional living space and is ideal for movie nights, a children’s play area, or a comfortable place to unwind. The primary bedroom provides a peaceful retreat with a generous walk in closet and a spa inspired 4 piece ensuite. Two additional bedrooms, another full 4 piece bathroom, and conveniently located upper floor laundry complete this thoughtfully planned level. The unfinished basement provides excellent potential for future development, giving you the flexibility to create additional living space tailored to your needs. Whether you envision a recreation room, home gym, guest bedroom, office, additiona l storage, or the potential for a future basement suite, subject to approval and permitting by the city/municipality. The lower level offers the opportunity to expand as your lifestyle evolves. Set within the award winning lake community of Mahogany, residents enjoy access to Calgary’s largest freshwater lake, two sandy beaches, the private Beach Club, skating rinks, sport courts, fishing docks, and more than 22 kilometres of scenic pathways winding through beautiful wetlands. The home’s convenient location also offers close proximity to Seton’s restaurants, shopping, entertainment, recreation facilities, professional services, and the South Health Campus. (id:67746)
Property Details
Building & Features
Building
- Building type
- Duplex
- Storeys
- 2
- Construction
- Wood frame
- Exterior
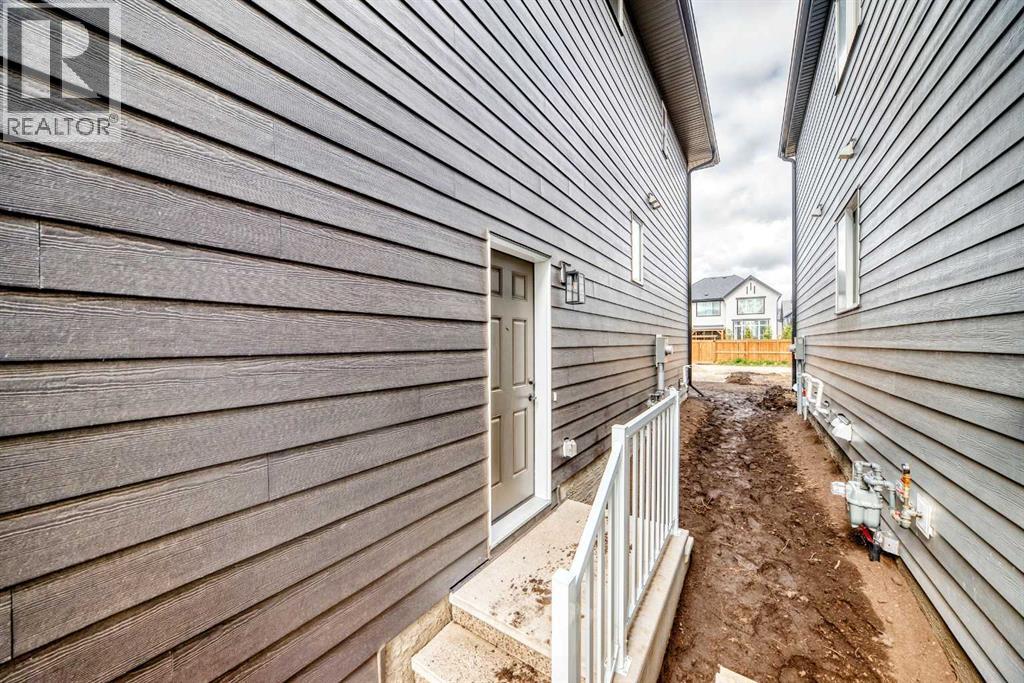
- Brick
- Foundation
- Poured Concrete
- Flooring
- Tile, Carpeted, Vinyl Plank
Interior
- Basement
- Unfinished, Full, Separate entrance
- Separate entrance
- Yes
- Bedrooms above grade
- 3
- Bedrooms below grade
- 0
- Finished area above grade
- 1,717 sq ft
- Heating
- Forced air, Natural gas
- Cooling
- None
- Fireplace
- No
- Appliances
- Refrigerator, Dishwasher, Stove, Microwave, Hood Fan
Parking
- Garage and parking
- Parking Pad
Lot and land
- Lot dimensions
- 248.00
- Frontage
- 7.3 m
- Lot features
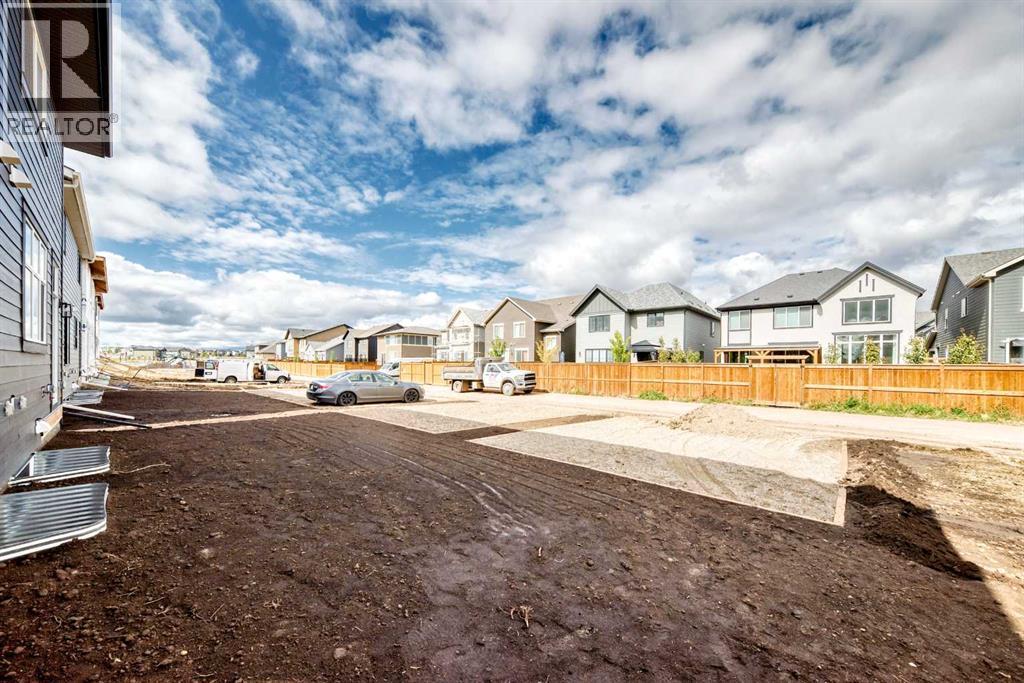
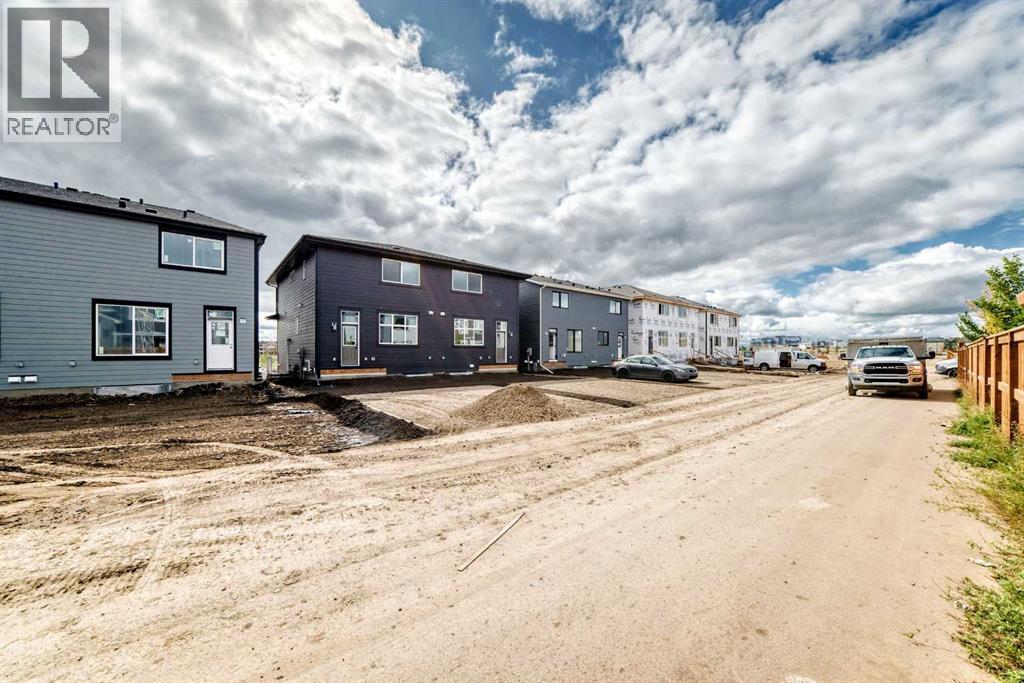
- Back lane, No Animal Home, No Smoking Home, Gas BBQ Hookup
- Fencing
- Not fenced
- Zoning
- R-Gm
Ownership and fees
- Ownership
- Freehold
Location
Interested in This Property?


Message
Send us a message
Your message goes to TREC - The Real Estate Company, which runs this website, not to the listing brokerage.
 Listing content is protected by copyright and is intended for private, non-commercial use.

