Active
$428,900
209 Martin Crossing Way NE, Calgary
3 Beds • 2.0 Baths • 800 Sq Ft • House
MLS# A2322240
- House
- 4-car parking
- 4,209 sq ft lot
- Calgary location
4033995168
Ask Hui Zhao about this property
About This Property
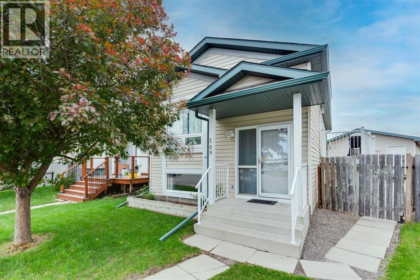
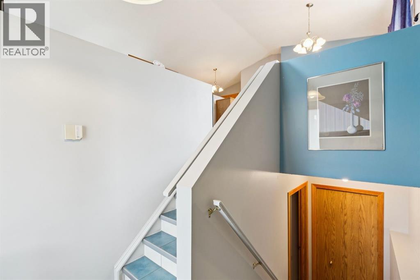
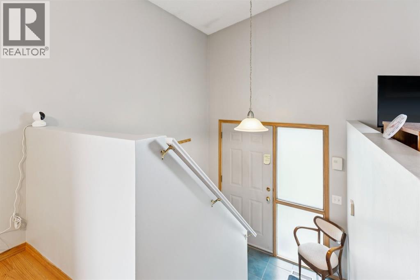
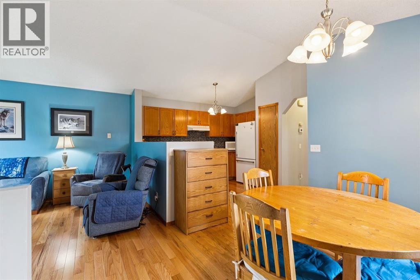
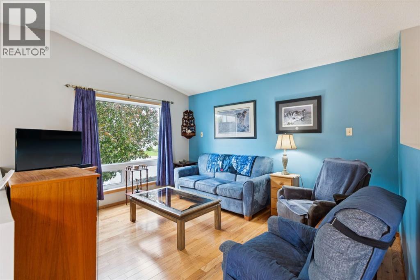
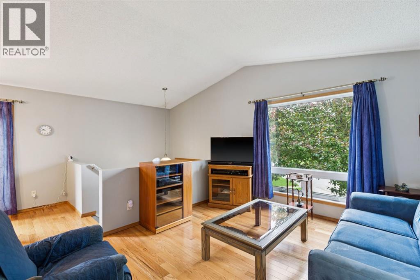
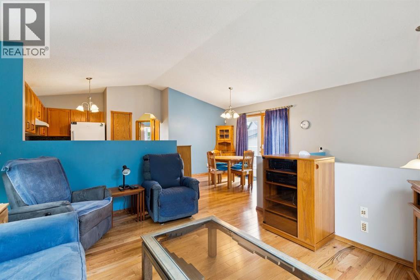
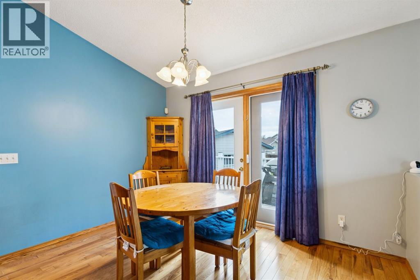
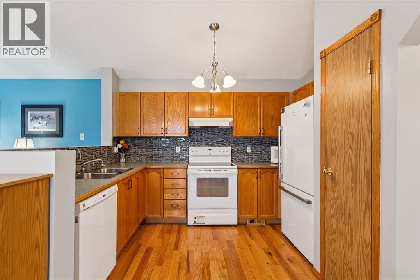
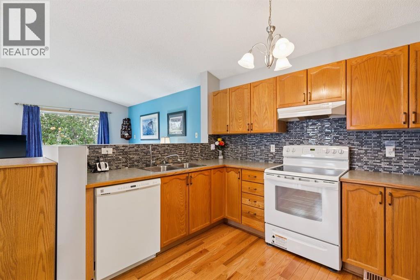
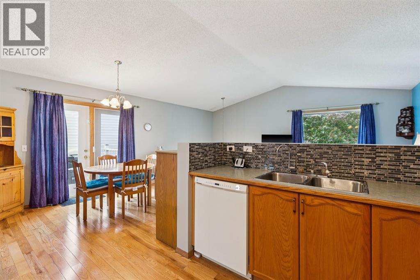
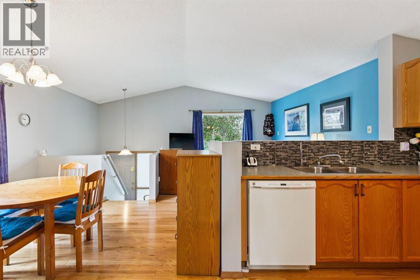
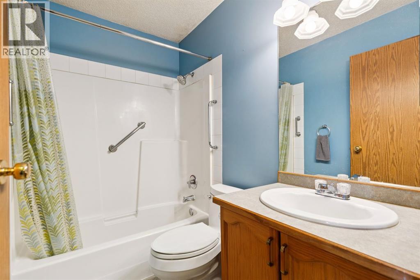
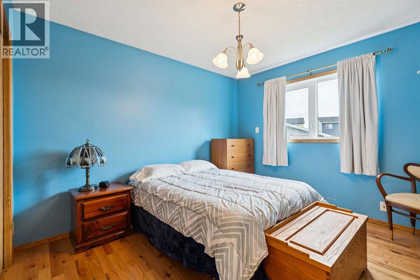
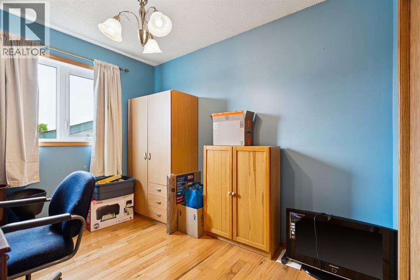
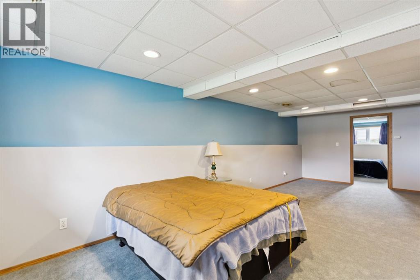
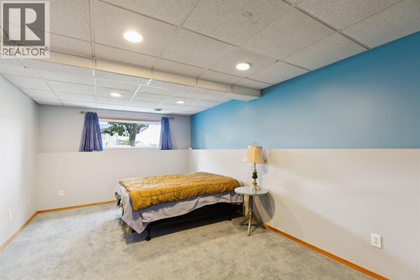
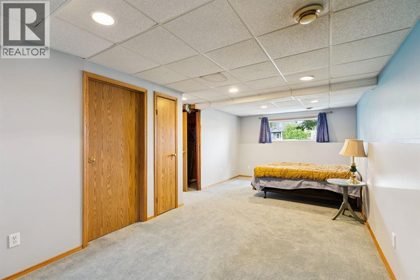
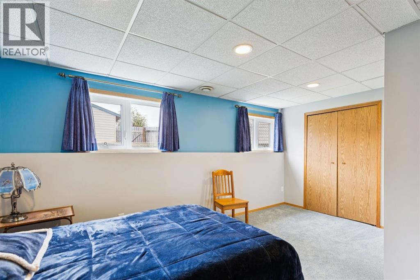
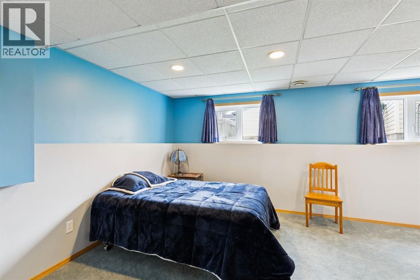
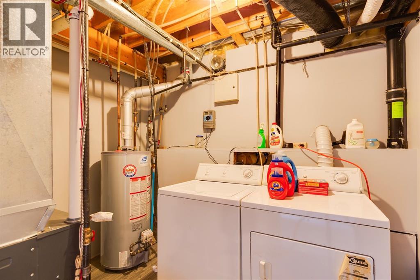
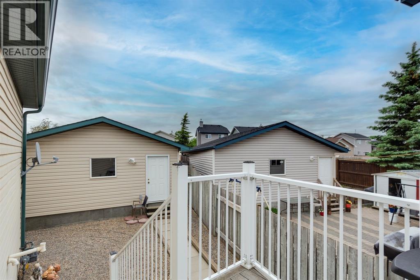
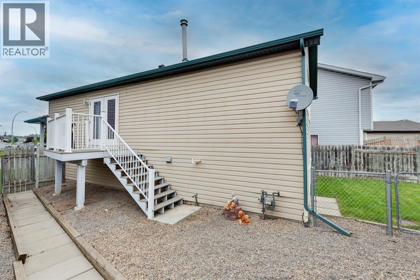
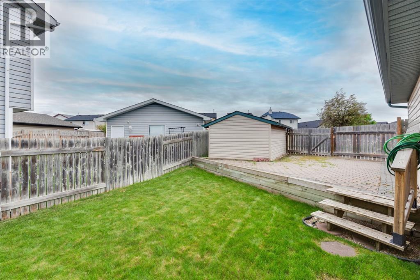
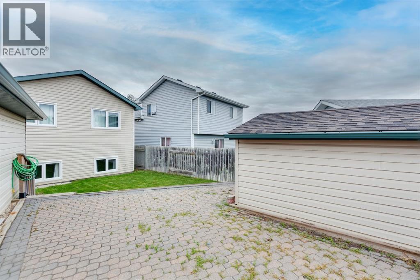
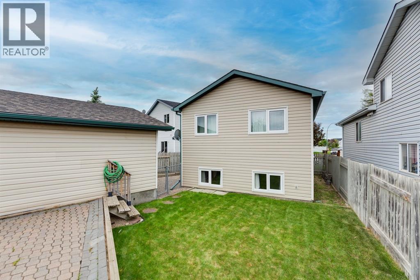
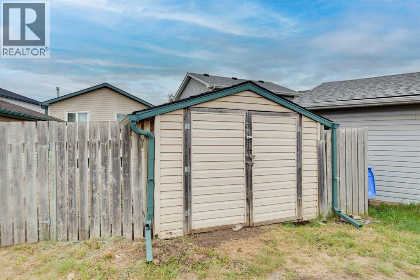
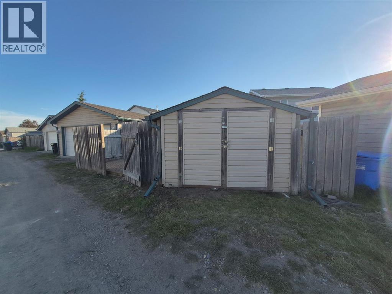
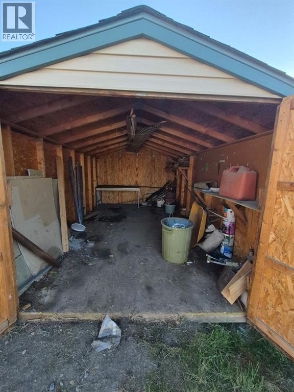
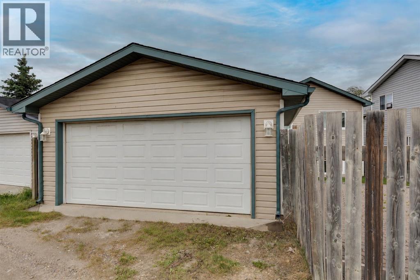
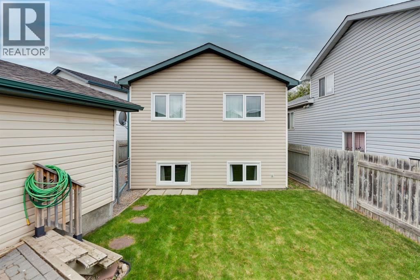
Pride of ownership shines throughout this beautifully maintained bi-level! Thoughtfully updated over the years with newer siding, shingles, eavestroughs, flooring, paint, furnace, hot water tank, and more. The bright main floor features an open-concept layout with vaulted ceilings, a spacious kitchen with ample cabinetry and counter space, two generous bedrooms, and a full 4-piece bath. The finished basement offers a large family room, third bedroom, and 3-piece bath. Outside, enjoy the huge pie-shaped lot with a double detached garage, expansive patio, and storage shed—perfect for relaxing or entertaining! (id:67746)
Property Details
Bedrooms
3
Bathrooms
2.0
Living Area
800 sq ft
Lot Size
4,209 sq ft
Year Built
1999
Parking
4 spaces
Property Type
House
Building & Features
Building
- Building type
- House
- Style
- Bi-level
- Storeys
- 1
- Construction
- Wood frame
- Exterior
- Vinyl siding
- Foundation
- Poured Concrete
- Flooring
- Hardwood, Carpeted, Ceramic Tile, Vinyl Plank
Interior
- Basement
- Finished, Full
- Bedrooms above grade
- 2
- Bedrooms below grade
- 1
- Finished area above grade
- 800 sq ft
- Heating
- Forced air
- Cooling
- None
- Fireplace
- No
- Appliances
- Washer, Refrigerator, Dishwasher, Stove, Dryer, Hood Fan, Window Coverings, Garage door opener
Parking
- Garage and parking
- Detached Garage, Other
Lot and land
- Lot dimensions
- 391.00
- Frontage
- 6.9 m
- Lot features
- See remarks, Back lane
- Fencing
- Fence
- Zoning
- R-CG
Ownership and fees
- Ownership
- Freehold
Location
209 Martin Crossing Way NE, Calgary, Alberta, t3j3v4
Listing brokerage
First Place Realty
Gregory Kemp
MLS# A2322240
 Listing content is protected by copyright and is intended for private, non-commercial use.

