1818 18A Street SW, Calgary
- House
- 2-car parking
- 4,176 sq ft lot
- Calgary location
Ask Hui Zhao about this property
About This Property
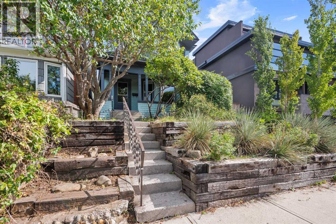
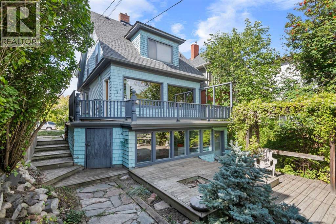
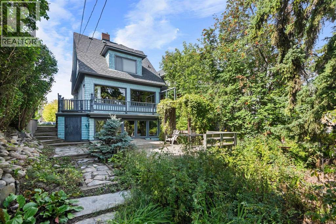
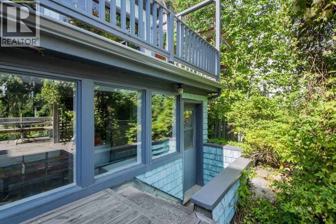
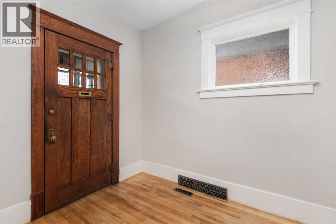
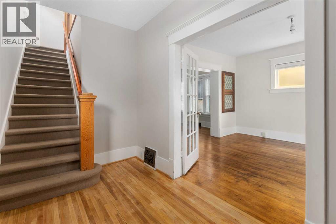
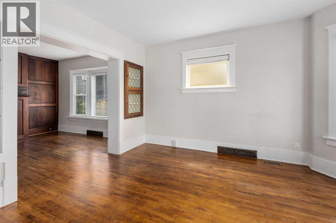
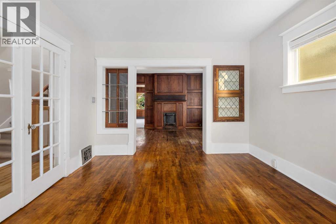
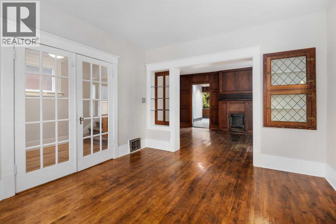
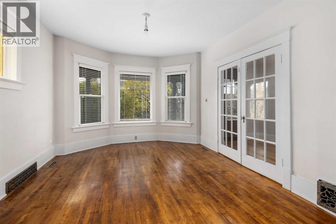
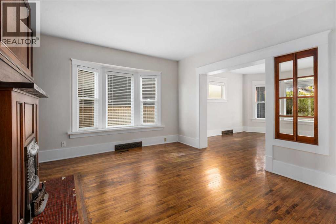
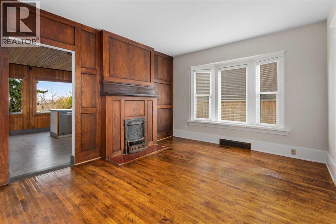
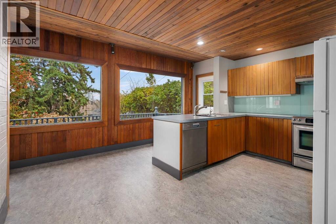
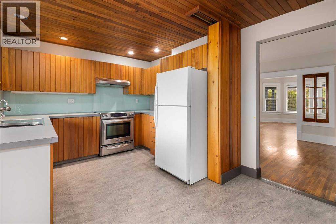
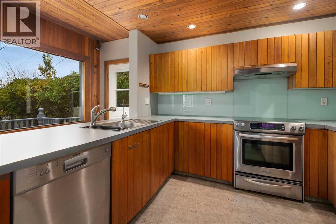
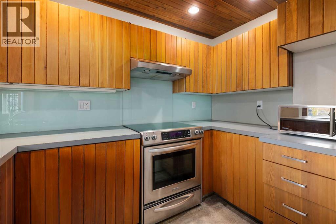
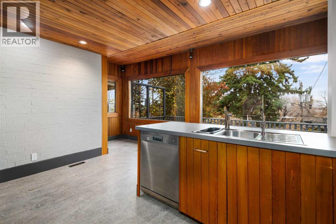
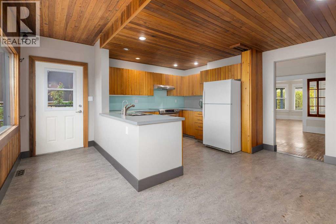
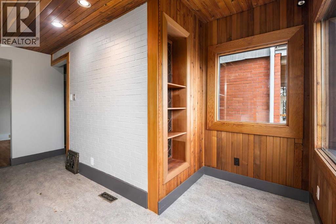
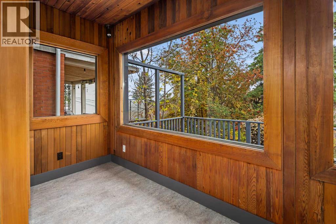
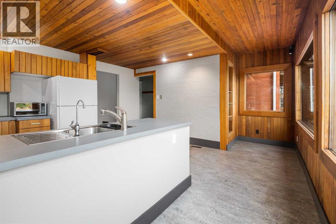
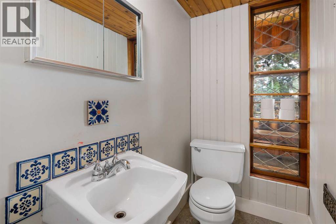
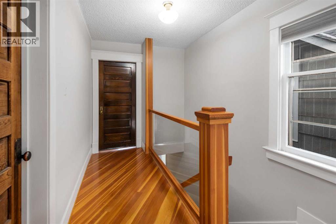
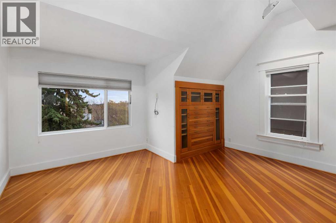
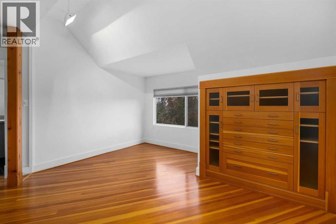
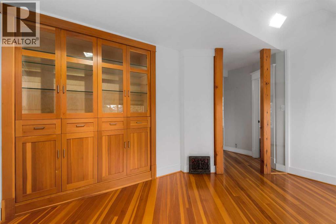
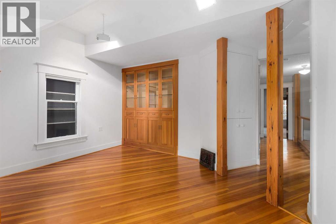
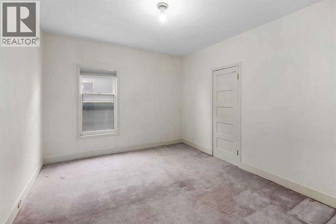
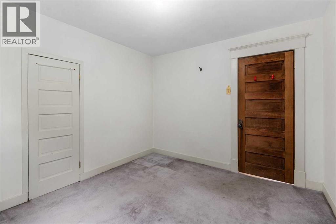
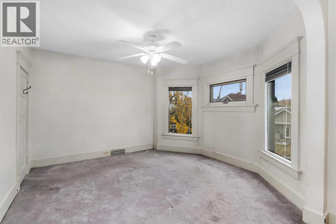
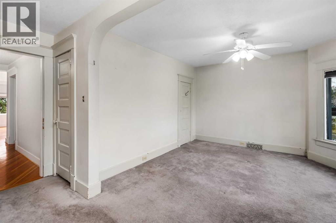
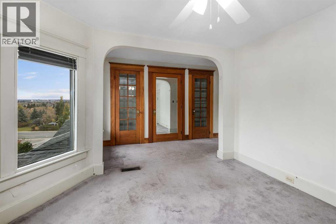
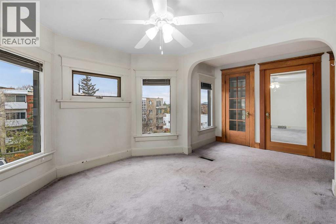
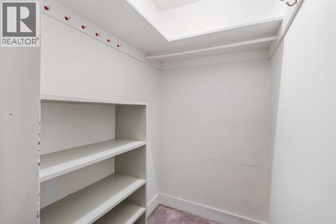
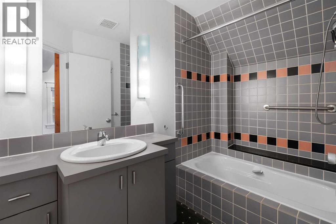
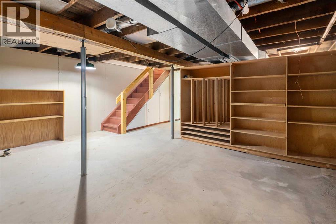
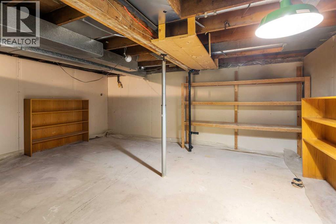
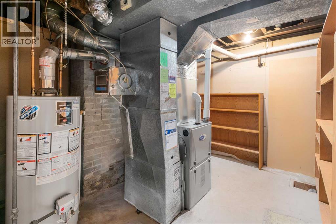
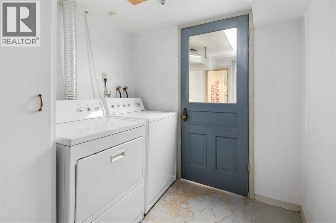
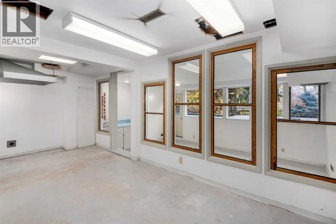
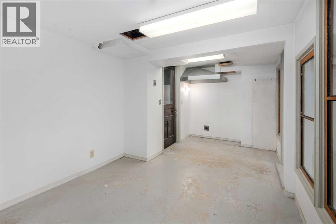
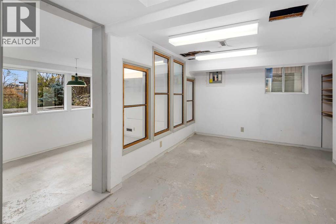
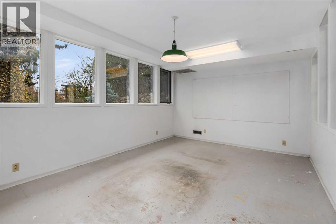
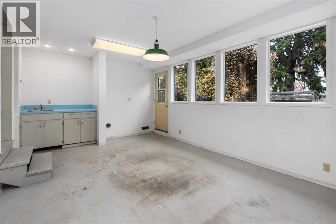
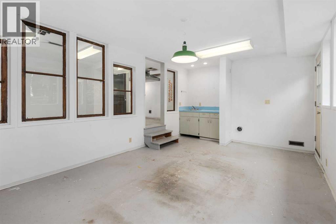
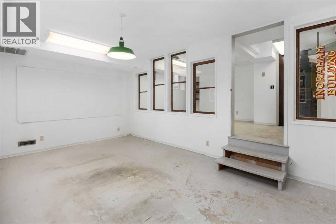
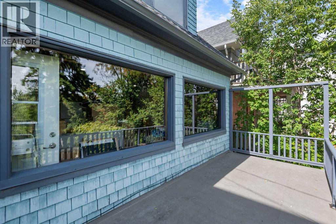
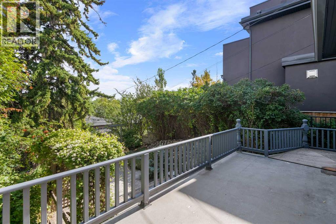
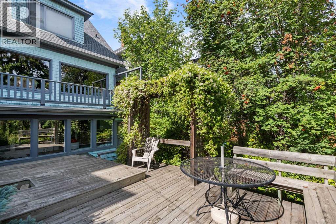
This unique, renovated 1912 home sits on an oversized lot with downtown views from the kitchen, upper floor, and oversized East-facing back deck. The outdoor space is beautifully landscaped with low-maintenance, drought-resistant perennials and shrubs. A classic front porch offers city views all the way to Nose Hill Park.Thoughtfully renovated in the 1980s, an addition added more living space while retaining the home’s original character through the use of salvaged materials, original crown moulding, baseboards, French doors, and leaded glass. The main floor features a large, open foyer that leads to a spacious, West-facing living room. Both the living room and dining room boast maple hardwood flooring, original casings, and tons of natural light. A vintage fireplace (non-functioning) takes pride of place in the dining room. The kitchen is a lovely, highly functional space with East-facing windows that maximize the light and partial downtown views. This timeless renovation functions beautifully with newer stainless steel appliances, an amazing custom spice rack, and a fir-clad ceiling. A breakfast nook and a powder room complete this floor.A custom fir railing leads to the upper floor, where fir flooring in the hallway and East back bedroom adds warmth to the space. Currently used as an office, the East-facing bedroom features beautiful custom cabinets and flat, angled ceilings. This is a great flex space suitable for an office, studio, or family room, and it can easily be converted into a true bedroom by framing in a door. The West-facing primary bedroom has plentiful closet space and more scenic views. A third bedroom and a 4-piece bath with pristine 1980s tile complete the upper floor.There is so much potential in the basement! The addition created a walk-up basement entry. Originally used as a pottery studio, the ventilation system is still in place while huge windows maximize the natural light. The original side of the basement includes a bathroom rough-in a nd is ready for your customization. While this property does need some cosmetic updates, the home features a newer furnace (2013), many newer windows, upgraded electrical, and newer shingles.Outside, there is off-street parking for two cars. Bankview is located within walking distance of downtown and all the shops and restaurants on 17 Avenue, with great commuter access via Crowchild Trail, 14 Street, and 17 Avenue. This friendly community is surrounded by parks and tennis courts, and it is zoned for great schools including Richmond Elementary, Mount Royal, and Western Canada High School. (id:67746)
Property Details
Building & Features
Building
- Building type
- House
- Storeys
- 2
- Construction
- Wood frame
- Exterior
- Shingles
- Foundation
- Poured Concrete
- Flooring
- Hardwood, Carpeted, Ceramic Tile, Softwood
Interior
- Basement
- Partially finished, Full, Separate entrance, Walk-up
- Separate entrance
- Yes
- Bedrooms above grade
- 3
- Bedrooms below grade
- 0
- Finished area above grade
- 1,679 sq ft
- Heating
- Forced air
- Cooling
- None
- Fireplace
- No
- Appliances
- Washer, Refrigerator, Dishwasher, Stove, Dryer, Microwave, Hood Fan, Window Coverings
Parking
- Garage and parking
- Other
Lot and land
- Lot dimensions
- 388.00
- Frontage
- 11.4 m
- Lot features
- Back lane, PVC window, French door, No Animal Home, No Smoking Home
- Fencing
- Fence
- View
- View
- Zoning
- R-C2
Ownership and fees
- Ownership
- Freehold
Location
 Listing content is protected by copyright and is intended for private, non-commercial use.

