2009 41 Street SE, Calgary
- Duplex
- 1-car parking
- 3,100 sq ft lot
- Calgary location
Ask Hui Zhao about this property
About This Property
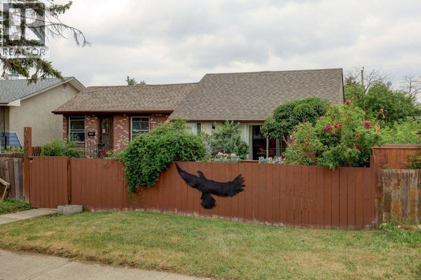
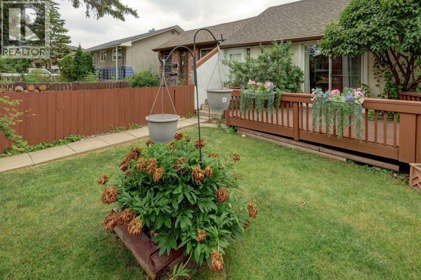
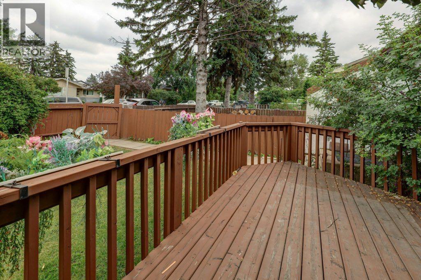
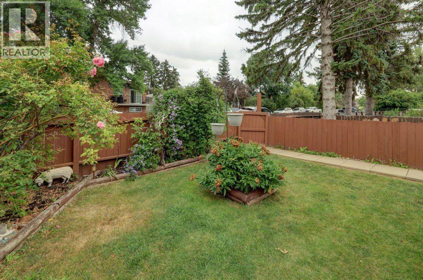
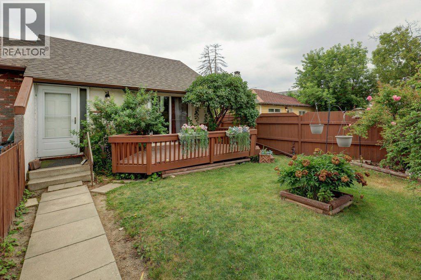
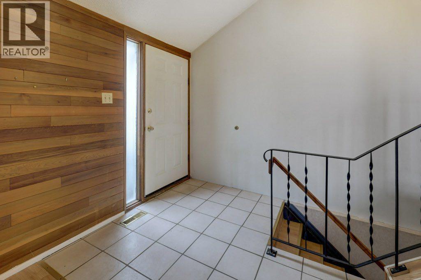
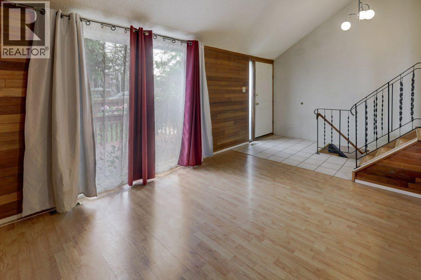
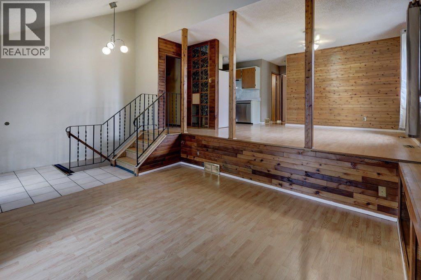
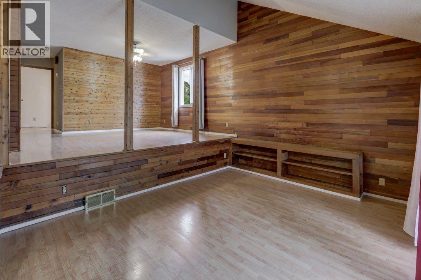
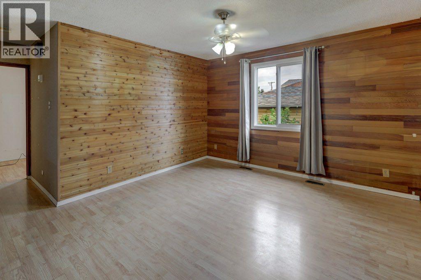
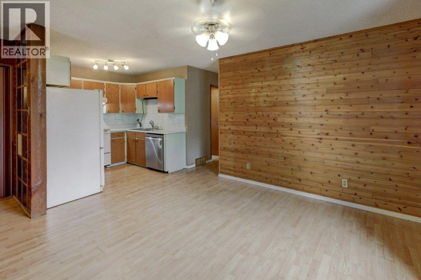
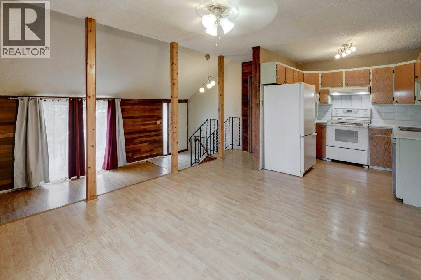
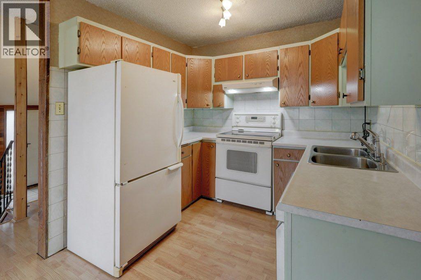
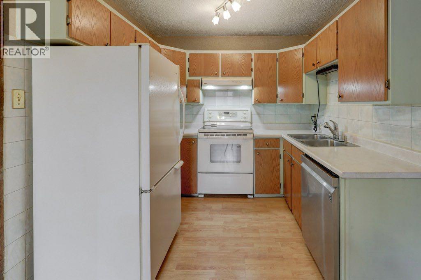
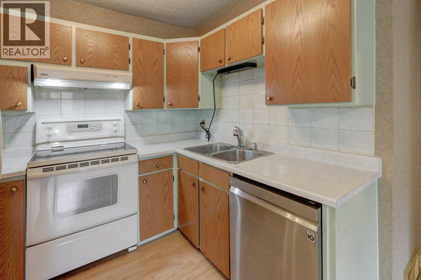
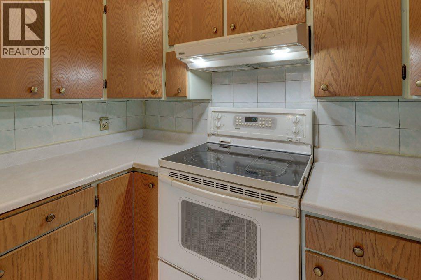
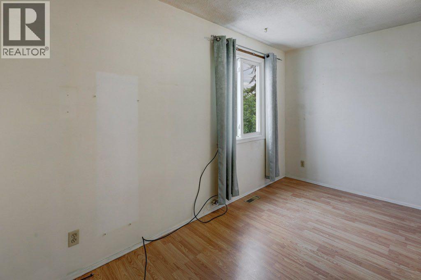
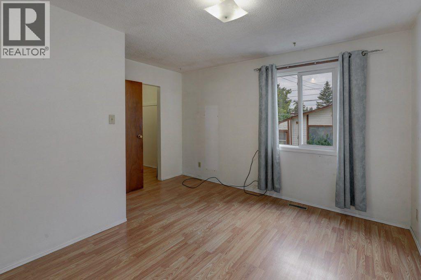
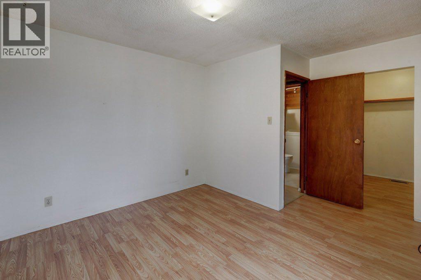
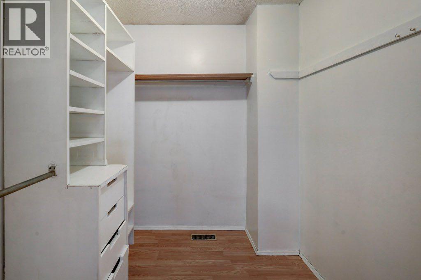
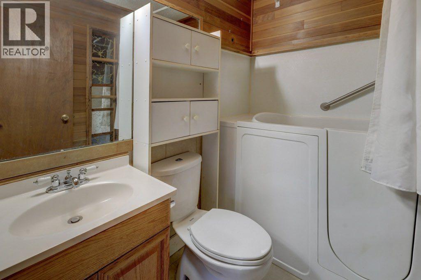
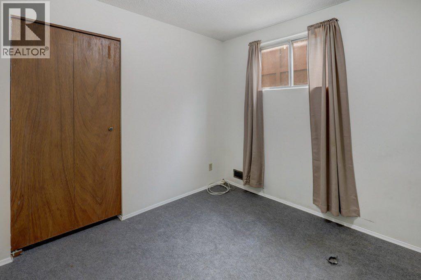
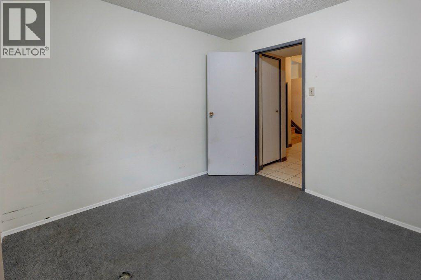
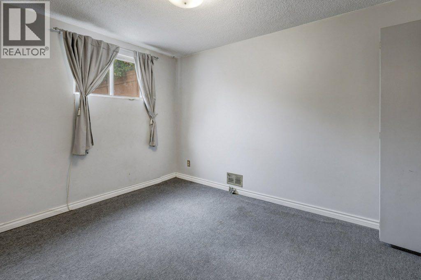
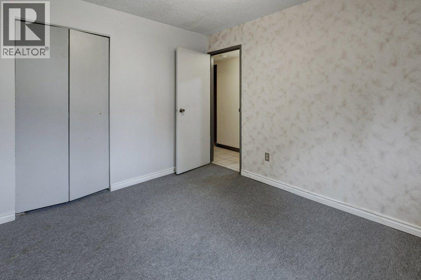
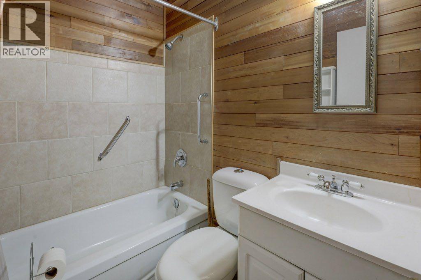
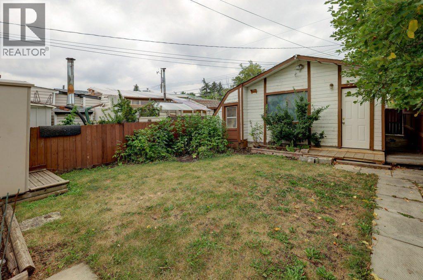
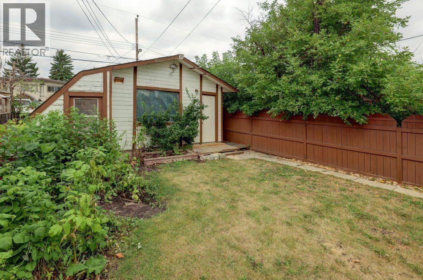
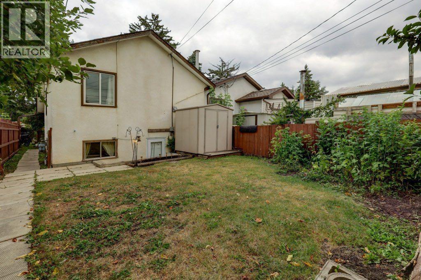
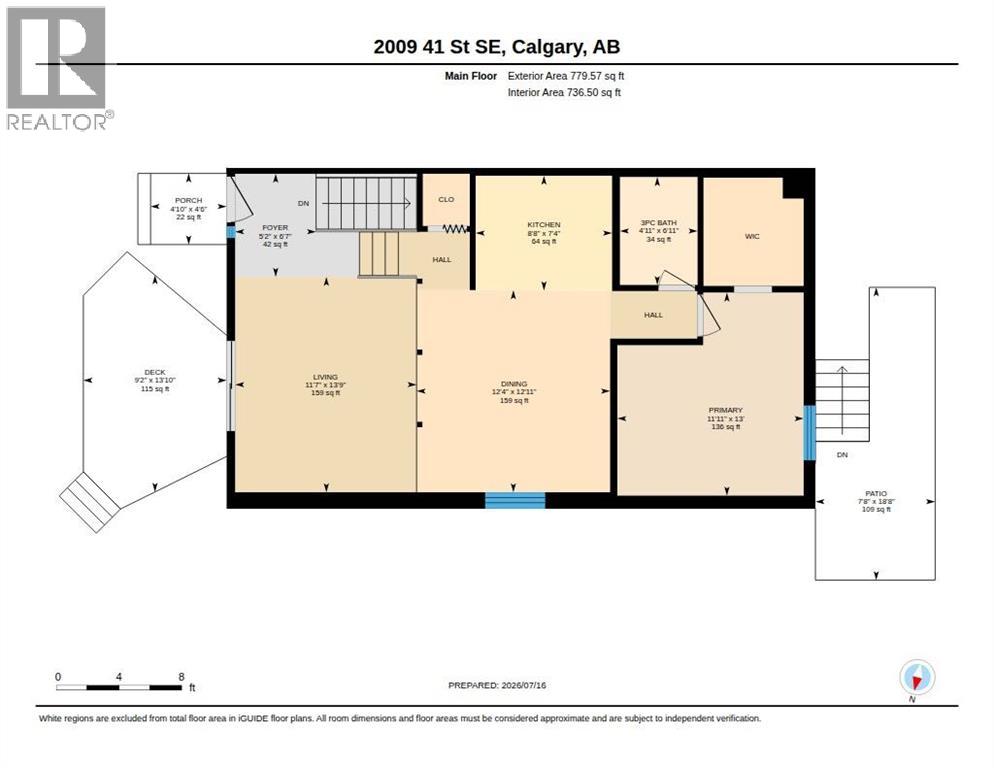
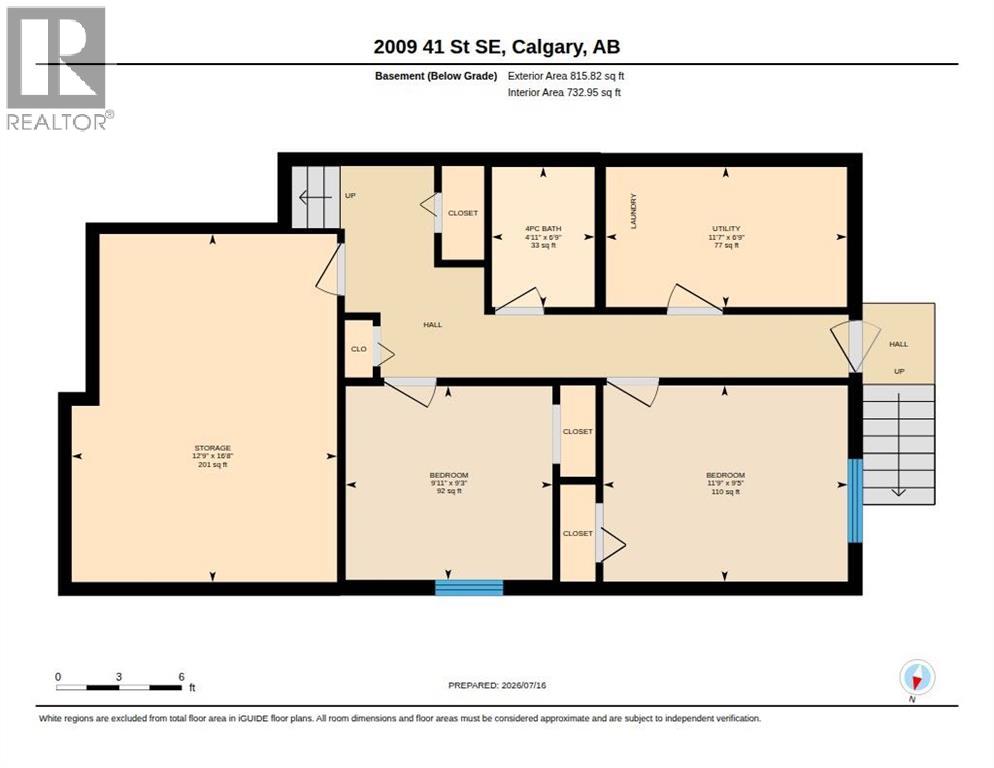
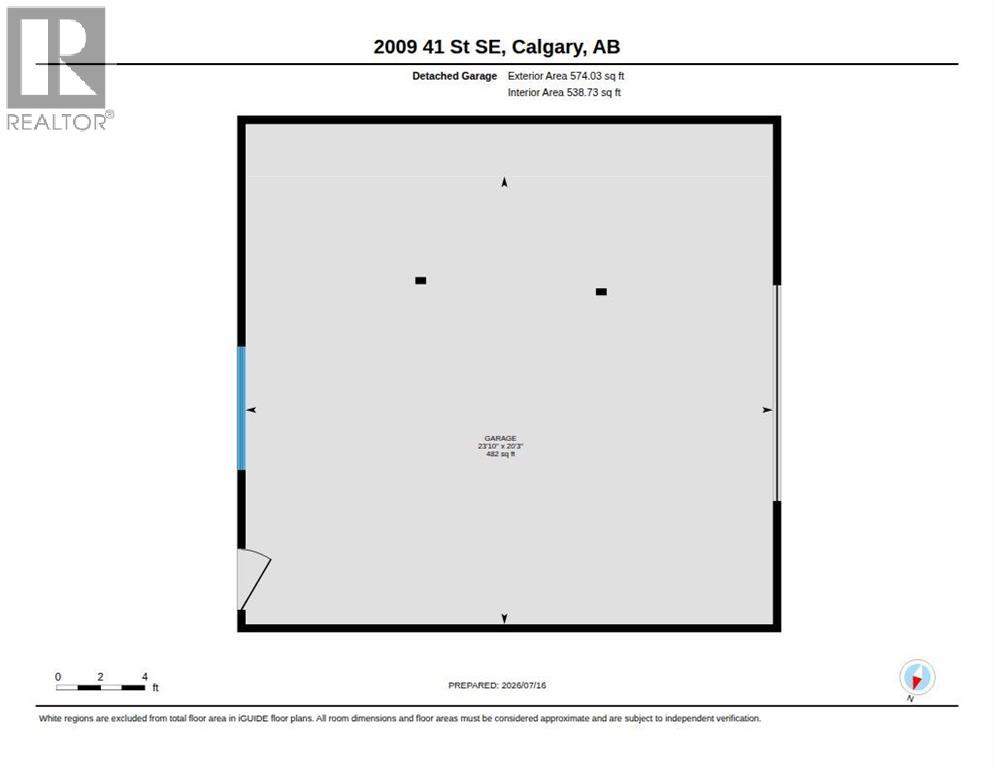
Back on the market due to financing! Attention investors & First time home buyers! This home is an excellent opportunity to own an affordable 3 bedroom, 2 bathroom, attached split-level bungalow in Forest Lawn, with zero condo fee’s. Whether you’re looking for your first home purchase or your next investment property, this home offers great potential with a little TLC. Step inside to a bright, vaulted living room featuring wood accent walls, built in entertainment shelves and sliding garden doors leading to the front patio. The open split level design adds character and charm, creating a warm and inviting living space upon entry. The upper level features a spacious primary bedroom with a large walk-in closet, a 3pc bathroom and an eat-in kitchen with plenty of room for everyday dinning. The lower level includes two additional bedrooms, a 4pc bathroom, a generous storage room and a convenient walk-up with doggy door provides direct access to the back, perfect for your fur family. Outside you will appreciate the mature flowering plants that add seasonal charm along with the rear oversized single detached garage complete with a newer garage door and lift. This home offers incredible value and endless possibilities and is ready for your personal touch. Don’t miss this affordable opportunity in a convenient location close to shopping, parks, public transit, schools and close to DownTown. Home inspection was just completed and is available, book a viewing today! (id:67746)
Property Details
Building & Features
Building
- Building type
- Duplex
- Style
- 3 Level
- Construction
- Wood frame
- Exterior
- Stucco
- Foundation
- Wood
- Flooring
- Tile, Carpeted, Vinyl
Interior
- Basement
- Finished, Full, Separate entrance, Walk-up
- Separate entrance
- Yes
- Bedrooms above grade
- 1
- Bedrooms below grade
- 2
- Finished area above grade
- 780 sq ft
- Heating
- Forced air
- Cooling
- None
- Fireplace
- No
- Appliances
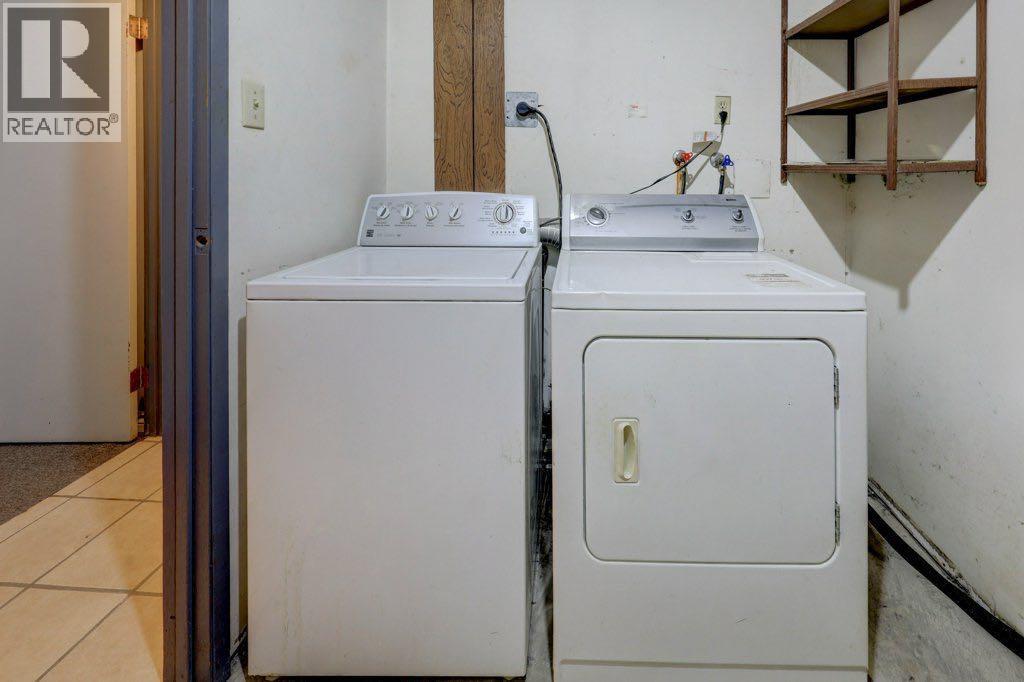
- Refrigerator, Dishwasher, Stove, Window Coverings, Washer & Dryer
Parking
- Garage and parking
- Detached Garage, Oversize
Lot and land
- Lot dimensions
- 288.00
- Frontage
- 7.5 m
- Lot features
- Back lane, Closet Organizers
- Fencing
- Fence
- Zoning
- R-CG
Ownership and fees
- Ownership
- Freehold
Location
 Listing content is protected by copyright and is intended for private, non-commercial use.

