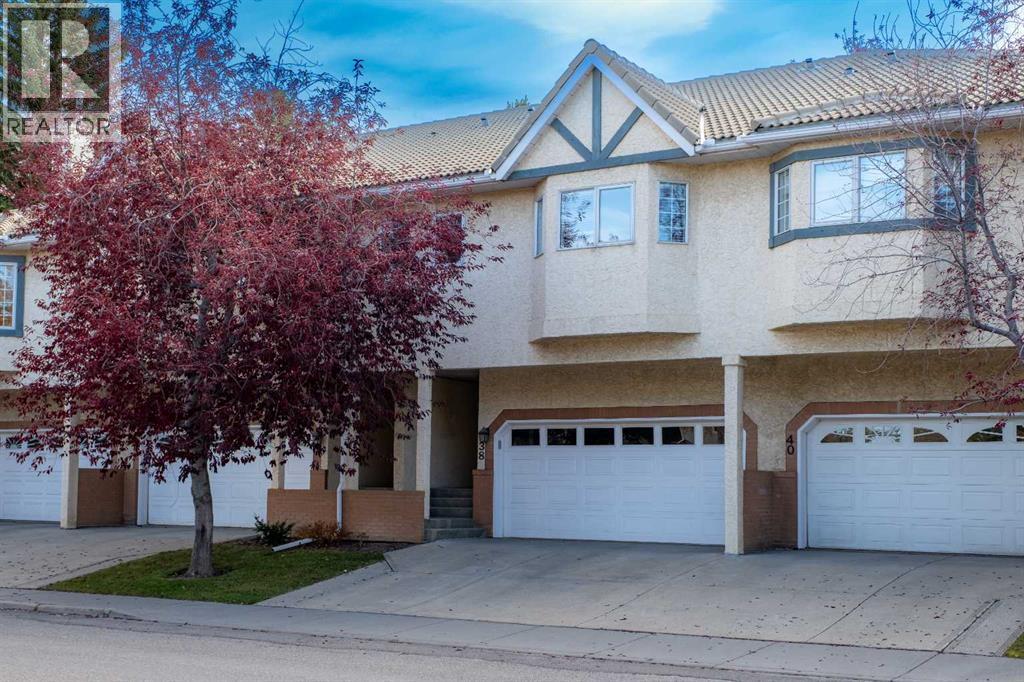
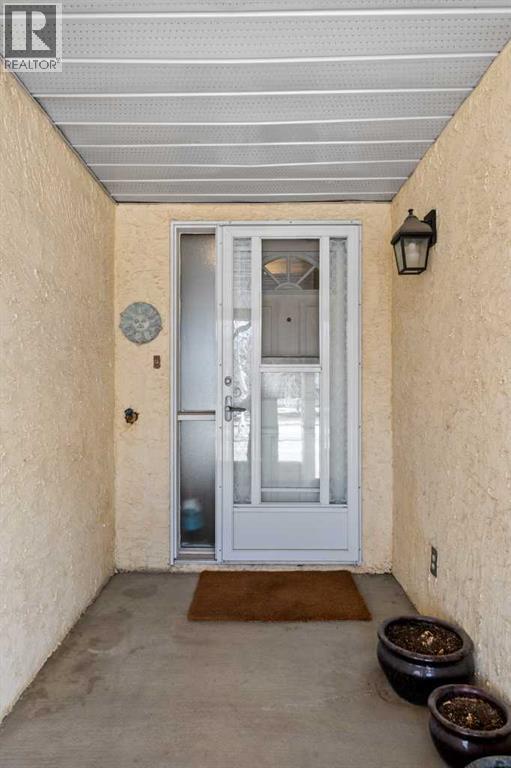
38 Richelieu Court SW, Calgary
- Townhouse
- 4-car parking
- Calgary location
Ask Hui Zhao about this property
About This Property
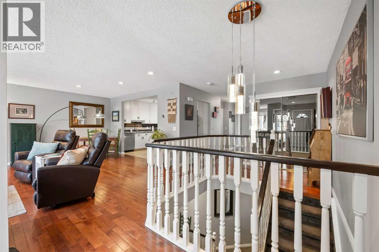
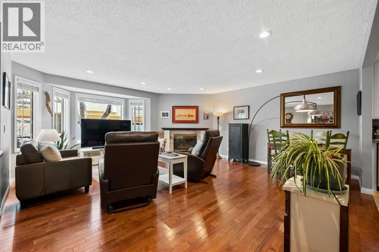
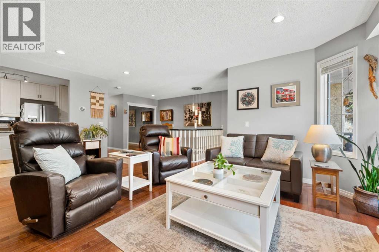
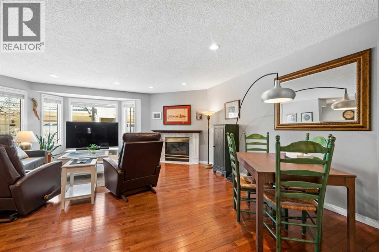
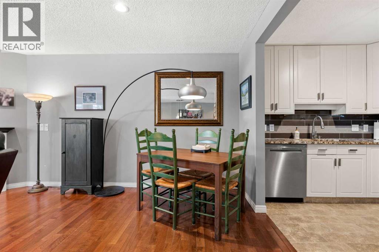
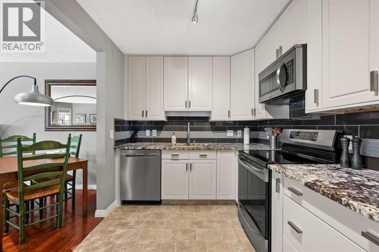
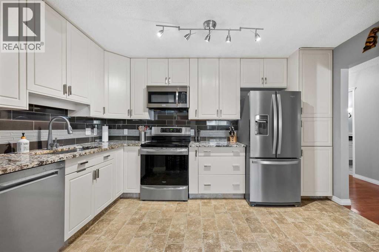
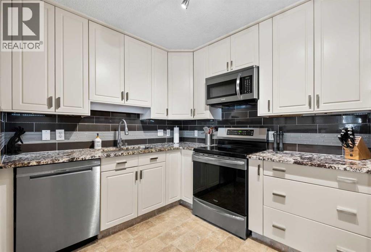
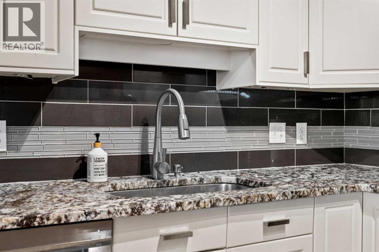
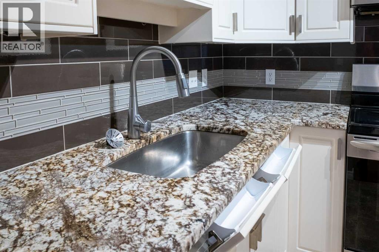
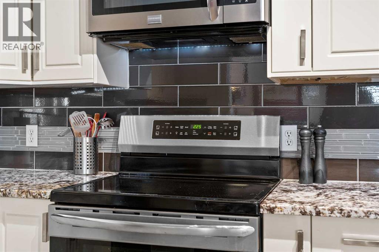
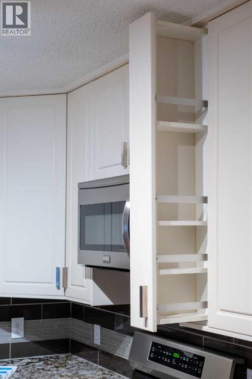
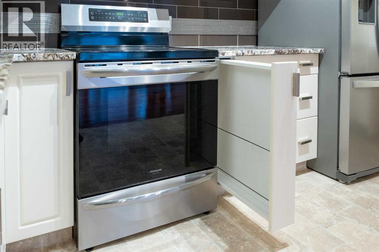
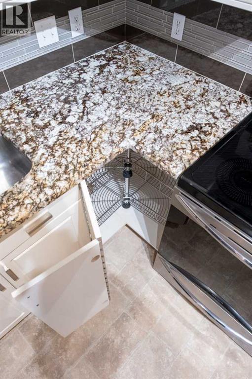
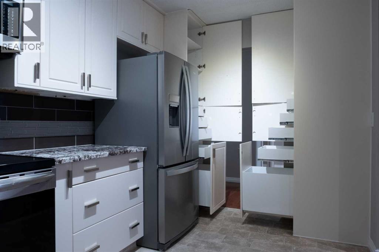
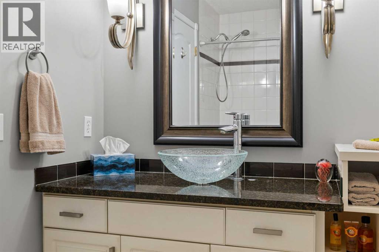
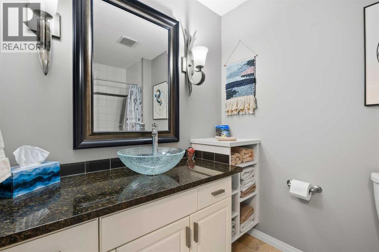
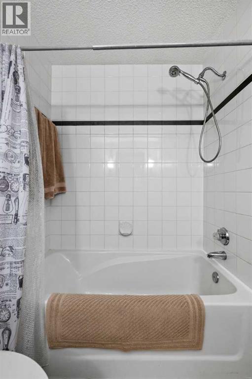
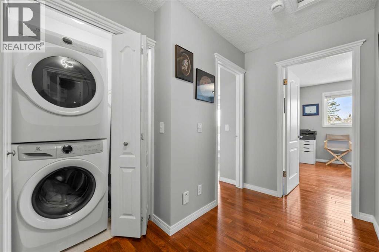
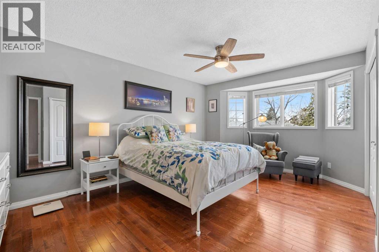
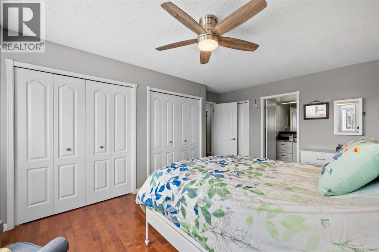
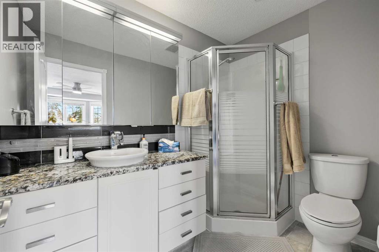
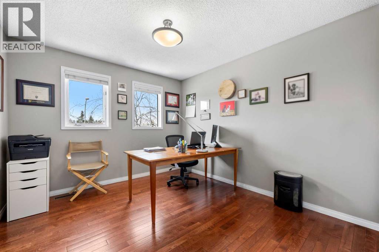
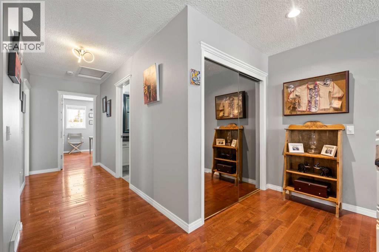
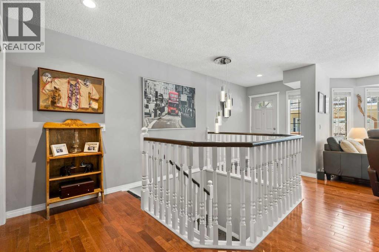
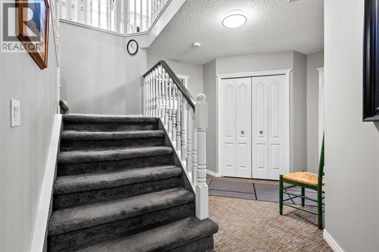
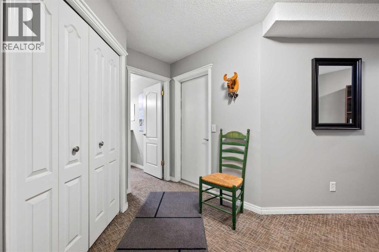
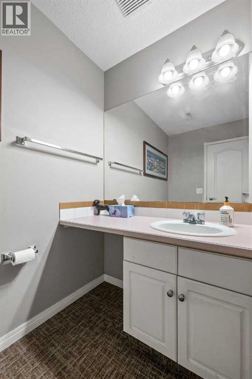
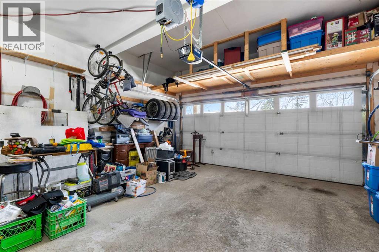
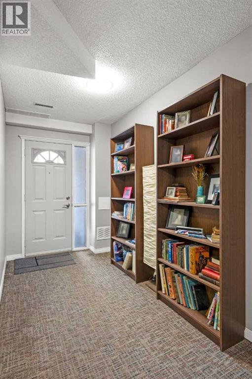
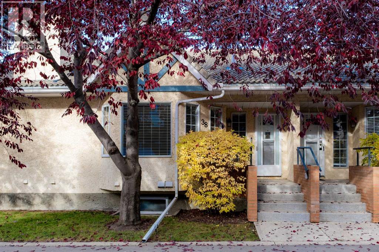
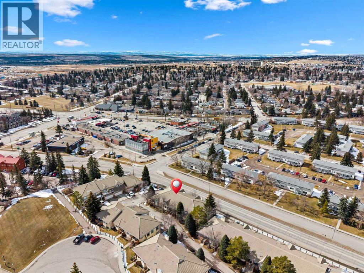
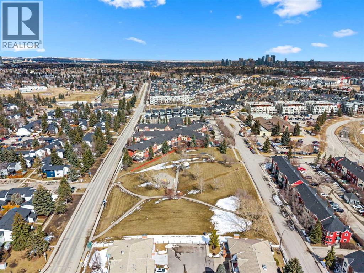
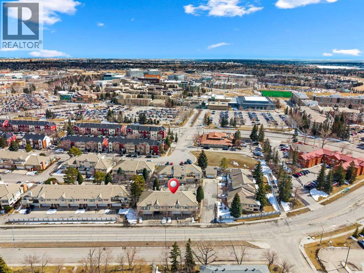
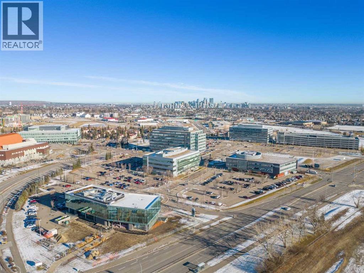
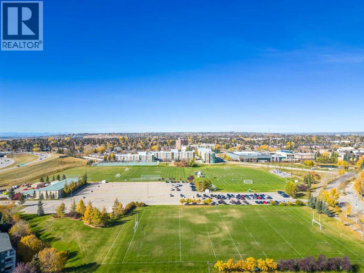
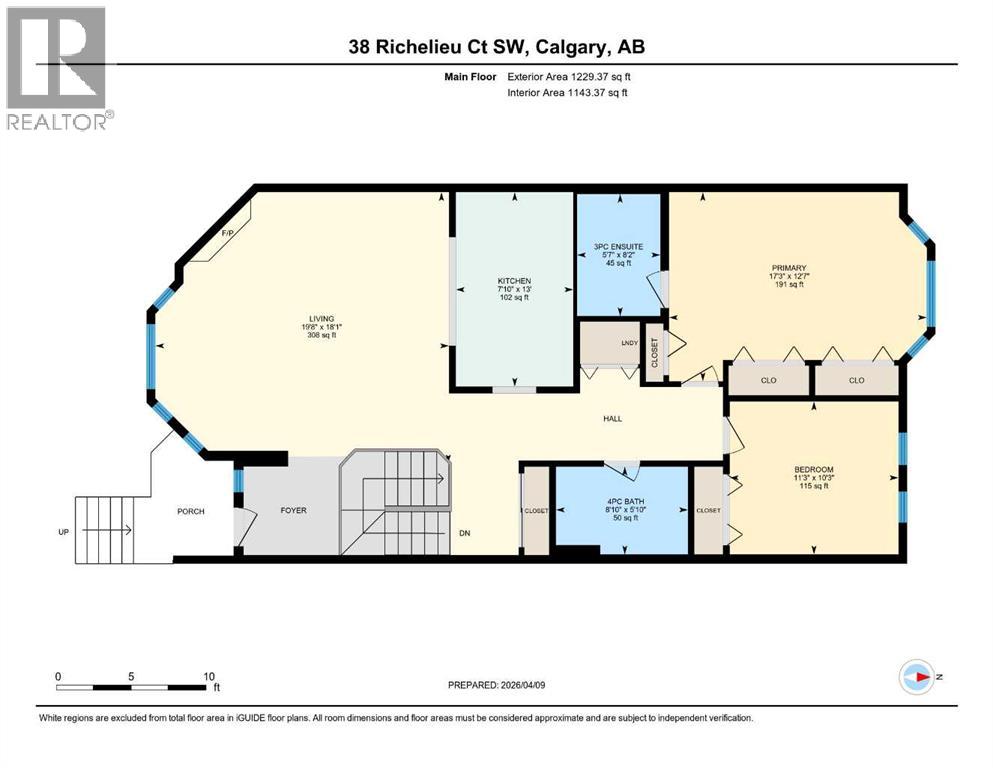
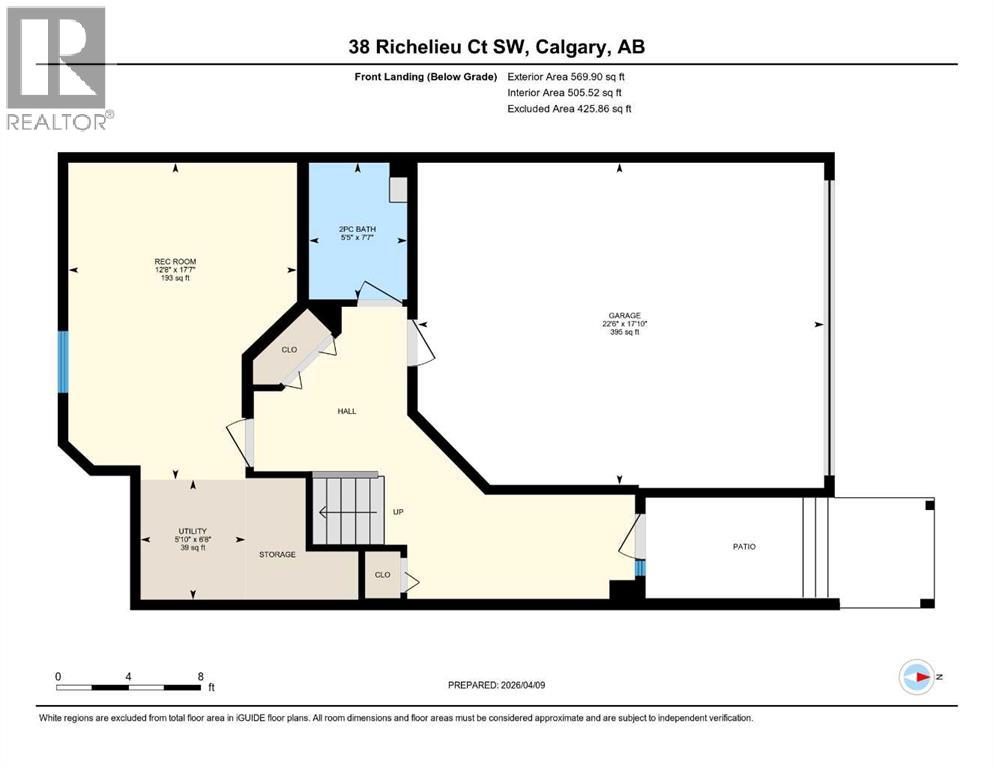
Beautifully Simplify your Life. Everything you Need on one level, Dream Kitchen, Huge Living/Dining Room, 2 Large Bedrooms 4 Piece Bathroom/3 Piece En-Suite and Laundry. Everything has been tastefully updated with Quality. Hardwood flooring, Pot Lights/Chandelier and a Gas Fireplace in the Living/Dining area rounded out with a full length bright Bay Window. Main Floor Laundry. The 4 Piece Bathroom And 3 Piece En-Suite both includes Updated Lighting, Sink, Granite Counters, Multi Drawer Vanities, Large Medicine Cabinets and Flooring. The Exceptional Open and Functional Chef’s Kitchen has it all: Custom Granite Countertops – Stainless Appliances – Pot Drawers – Spice Drawer – Sheet Pan Drawer – Corner Lazy Susan – Under Cupboard Lighting – Sink Front Flip Down Drawers – AND the Exceptional Opposing Pantries, Each with 5 Pull Out Drawers, A Pull Out Lower Bin and Shelves Above to make sure you’ll never run out of Storage Space. The Lower Level Gives you a Walk Out Entrance, a Double Garage with a Double Parking Pad, a Two Piece Bathroom and a Newly Finished Flex Room for a Workout Room, a Man/Woman-Cave, a Crafts/Hobby Room, a Third Bedroom etc. etc. etc. This is an Established, Quiet, Well Run 40+ Community that allows children 15 years +. It is Walking Distance to Mount Royal University, Shopping, Parks, Paths, a Community Centre, Outdoor Rink, Transit. Quickly access Downtown, Major Shopping Centres, Westbrook LRT Station, Casino or The Rockies. Poly B has been replaced. Your new life awaits, call your favorite Realtor (id:67746)
Property Details
Building & Features
Building
- Building type
- Row / Townhouse
- Style
- Bungalow
- Storeys
- 1
- Construction
- Wood frame
- Exterior
- Brick, Stucco
- Foundation
- Poured Concrete
- Flooring
- Hardwood, Carpeted, Vinyl
Interior
- Basement
- Finished, Full, Separate entrance, Walk out
- Separate entrance
- Yes
- Bedrooms above grade
- 2
- Bedrooms below grade
- 0
- Finished area above grade
- 1,143 sq ft
- Heating
- Forced air, Natural gas
- Cooling
- None
- Fireplace
- 1 fireplace
- Appliances
- Dishwasher, Stove, Microwave Range Hood Combo, Window Coverings, Garage door opener, Washer & Dryer
Parking
- Garage and parking
- Attached Garage
Lot and land
- Lot features
- Other, Closet Organizers, Parking
- Fencing
- Not fenced
- Zoning
- M-CG d44
Ownership and fees
- Ownership
- Condo/Strata
- Condo / association fee
- $625 per month
- Fee includes
- Common Area Maintenance, Property Management, Insurance, Reserve Fund Contributions
Location
 Listing content is protected by copyright and is intended for private, non-commercial use.

