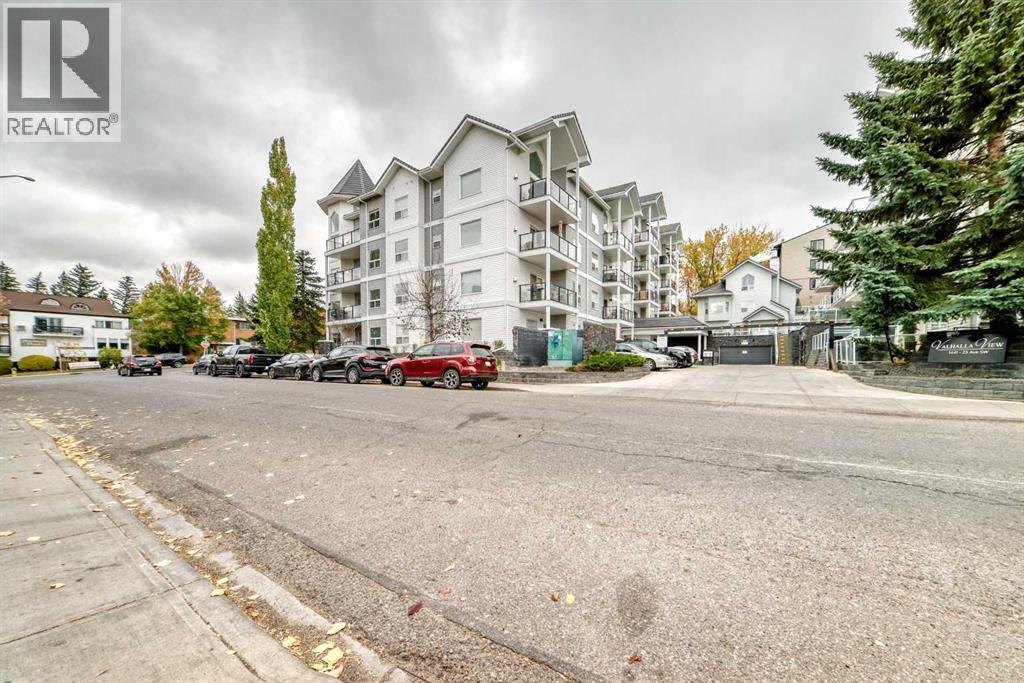
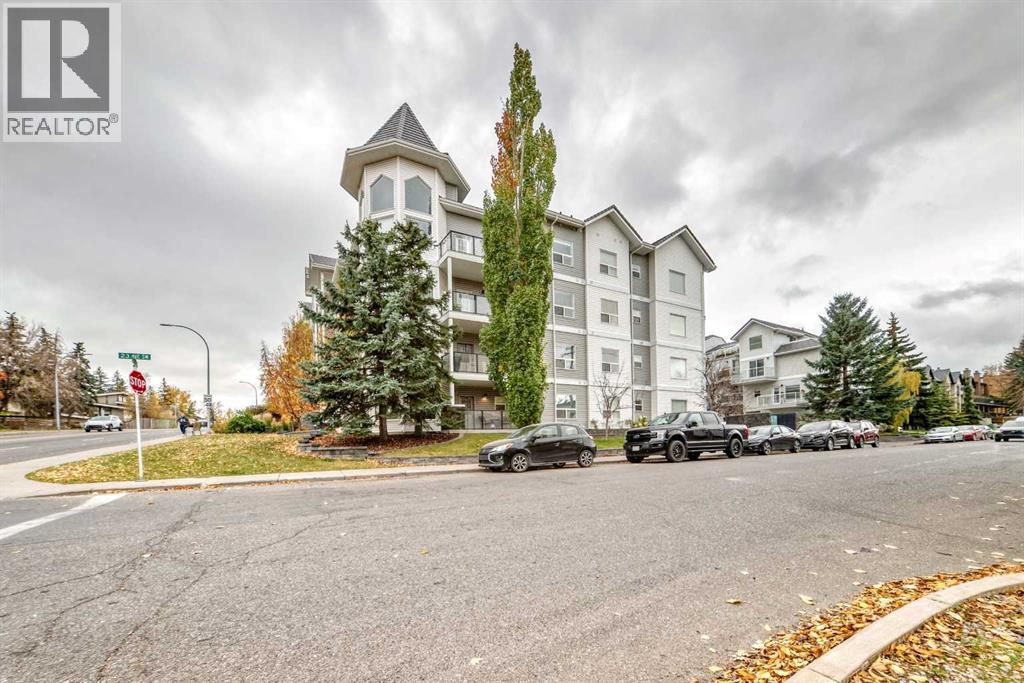
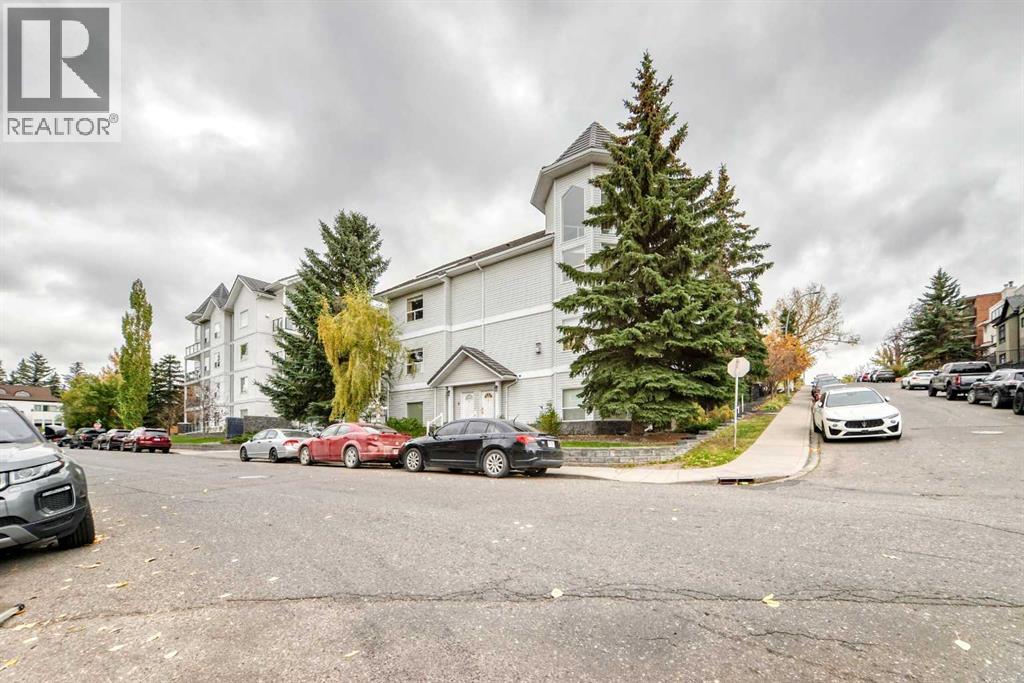
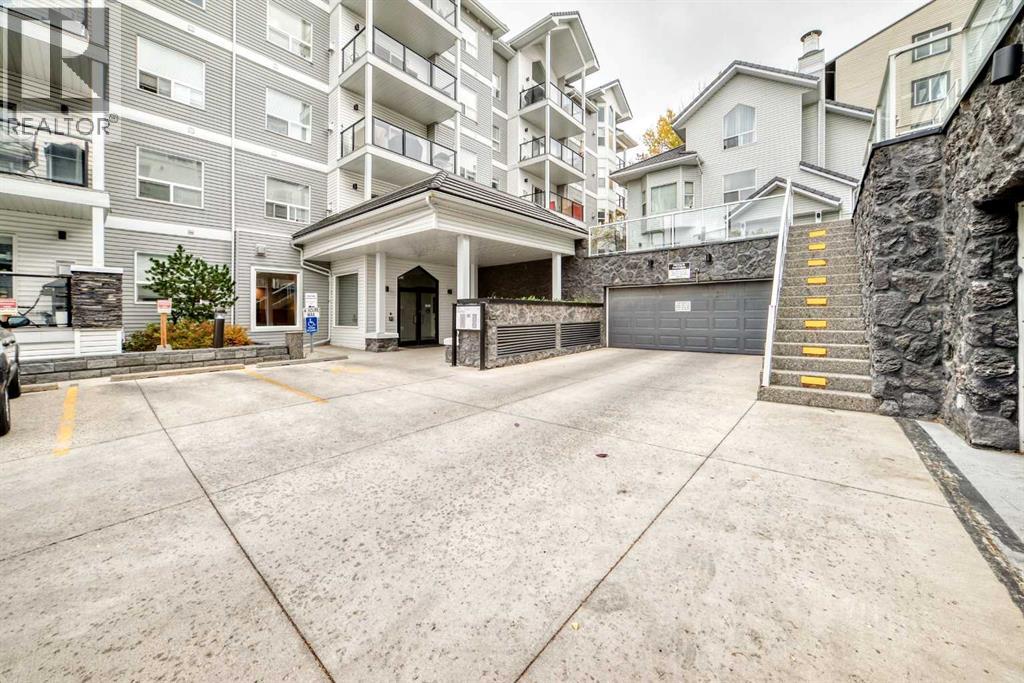
306, 1441 23 Avenue SW, Calgary
- Condo
- 1-car parking
- Calgary location
Ask Hui Zhao about this property
About This Property
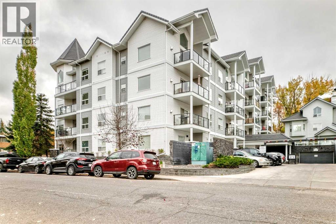
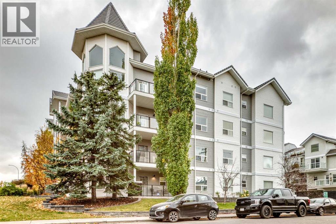
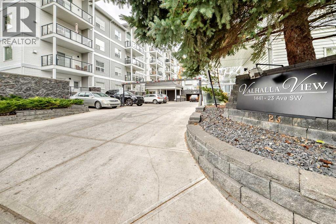
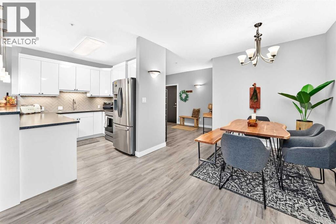
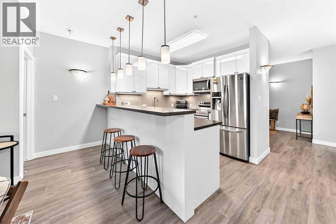
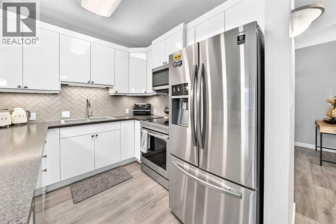
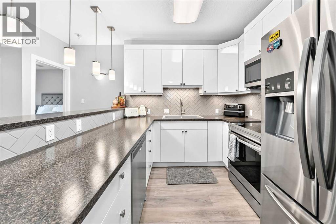
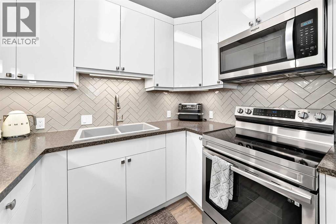
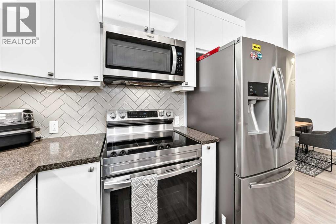
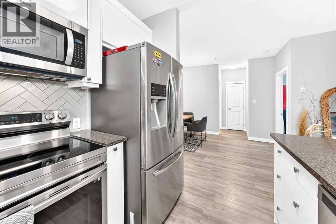
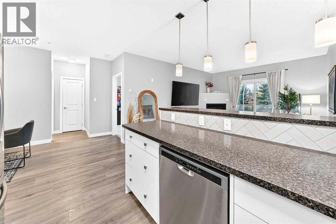
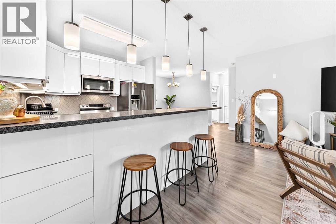
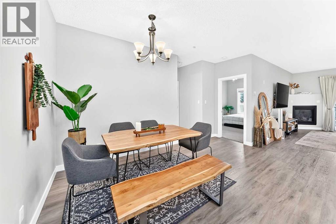
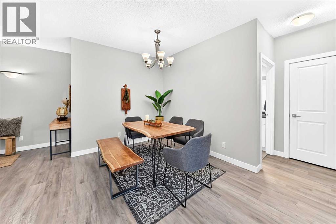
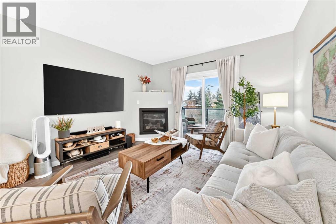
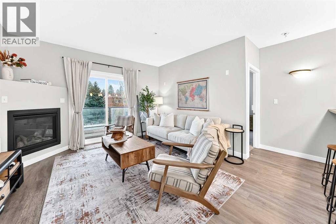
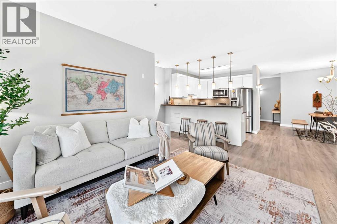
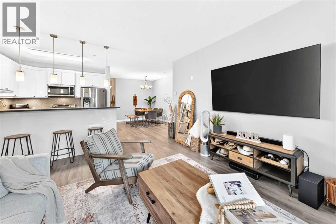
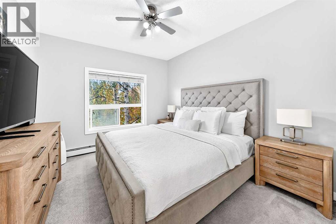
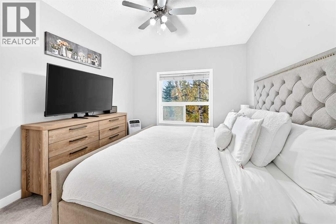
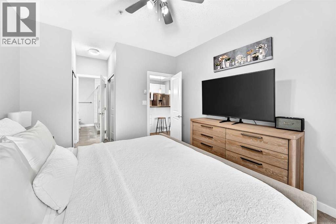
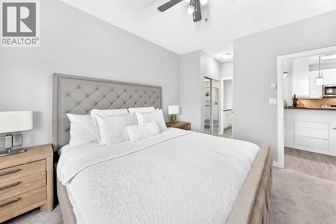
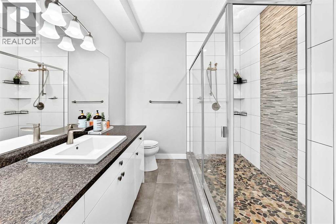
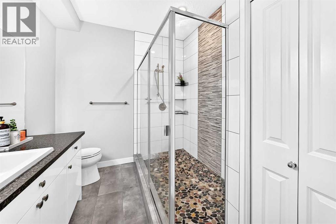
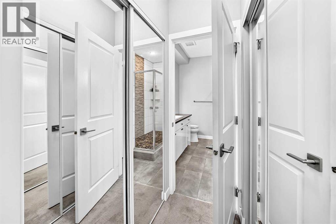
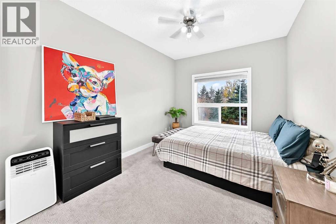
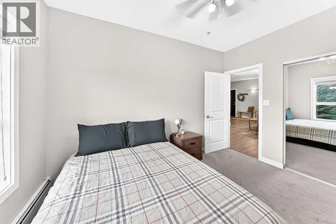
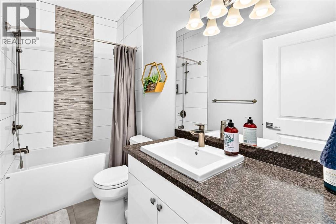
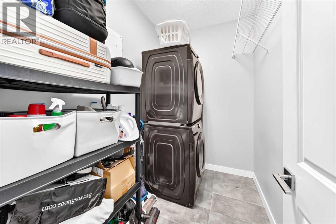
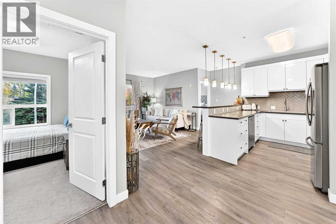
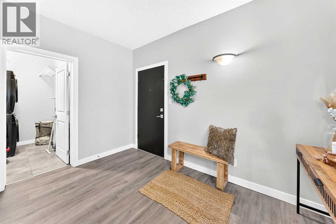
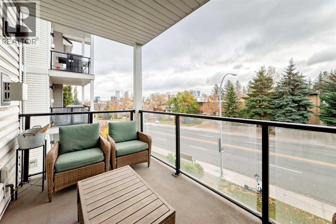
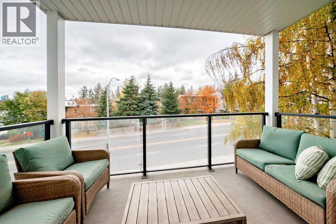
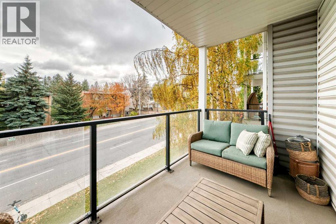
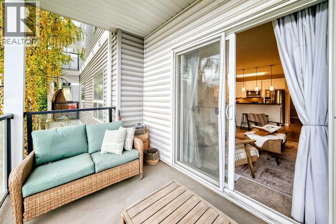
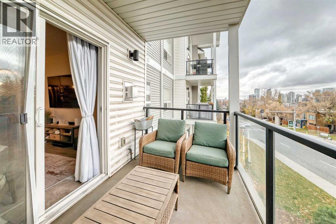
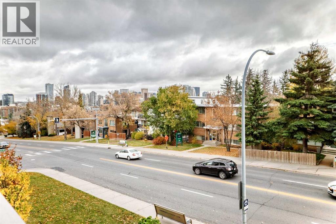
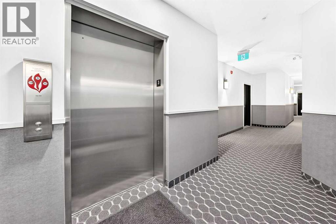
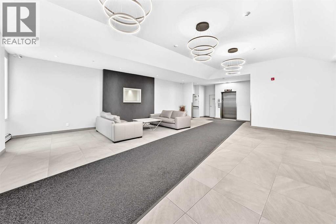
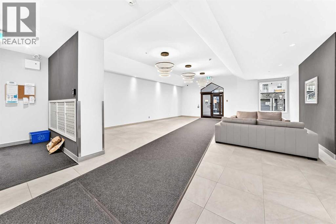
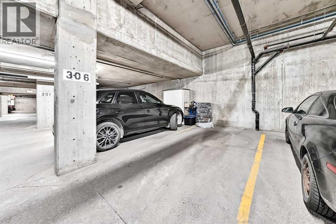
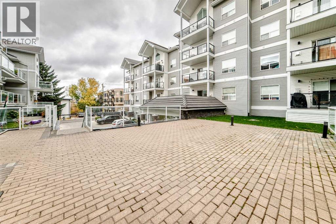
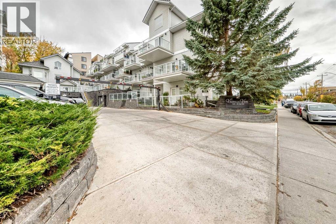
UPDATED CONDO | CITY SKYLINE VIEWS | 9-FT CEILINGS | TITLED UNDERGROUND PARKING Welcome to Valhalla View! Offering nearly 1,100 sq. ft. of thoughtfully designed living space, this bright and inviting 2-bedroom, 2-bathroom condo combines modern updates with an exceptional inner-city location. The open-concept layout features 9-ft ceilings, a sleek modern white high-gloss kitchen, upgraded stainless steel appliances, and ample storage. The spacious living and dining areas are perfect for everyday living and entertaining, with a cozy corner gas fireplace adding warmth and character. The generously sized primary bedroom features dual closets with organizers, an additional storage closet, and a private ensuite with a large walk-in shower. The second bedroom is ideally situated on the opposite side of the unit for added privacy, with convenient access to a full 4-piece bathroom.Step outside to your spacious balcony and enjoy spectacular city skyline views, complete with a gas line for your BBQ. Additional highlights include titled underground parking in a secure parkade with excellent ceiling height to accommodate a variety of vehicles, plus dedicated bicycle storage. Pet-friendly building, subject to board approval. Enjoy a lifestyle that puts you close to everything while offering a peaceful place to call home. Walk or bike to downtown, trendy 17th Avenue, the Bow River, nearby pathways, unique shops, award-winning restaurants, cafés, pubs, and nightlife. With convenient transit access and an abundance of street parking, this location truly delivers the best of inner-city living. An ideal opportunity to enjoy comfort, convenience, and incredible city views. Book your private showing today! (id:67746)
Property Details
Building & Features
Building
- Building type
- Apartment
- Storeys
- 5
- Construction
- Wood frame
- Exterior
- Stone, Vinyl siding
- Flooring
- Carpeted, Ceramic Tile, Vinyl
Interior
- Bedrooms above grade
- 2
- Bedrooms below grade
- 0
- Finished area above grade
- 1,077 sq ft
- Heating
- Baseboard heaters, Natural gas, Other, Hot Water
- Cooling
- Window air conditioner, Wall unit
- Fireplace
- 1 fireplace
- Appliances
- Washer, Refrigerator, Dishwasher, Stove, Dryer, Microwave Range Hood Combo
Parking
- Garage and parking
- Garage, Underground, Heated Garage
Lot and land
- Lot features
- Gas BBQ Hookup, Parking
- Zoning
- M-C2
Ownership and fees
- Ownership
- Condo/Strata
- Condo / association fee
- $690.49 per month
- Fee includes
- Common Area Maintenance, Property Management, Ground Maintenance, Heat, Insurance, Parking, Reserve Fund Contributions, Sewer
Location
 Listing content is protected by copyright and is intended for private, non-commercial use.

