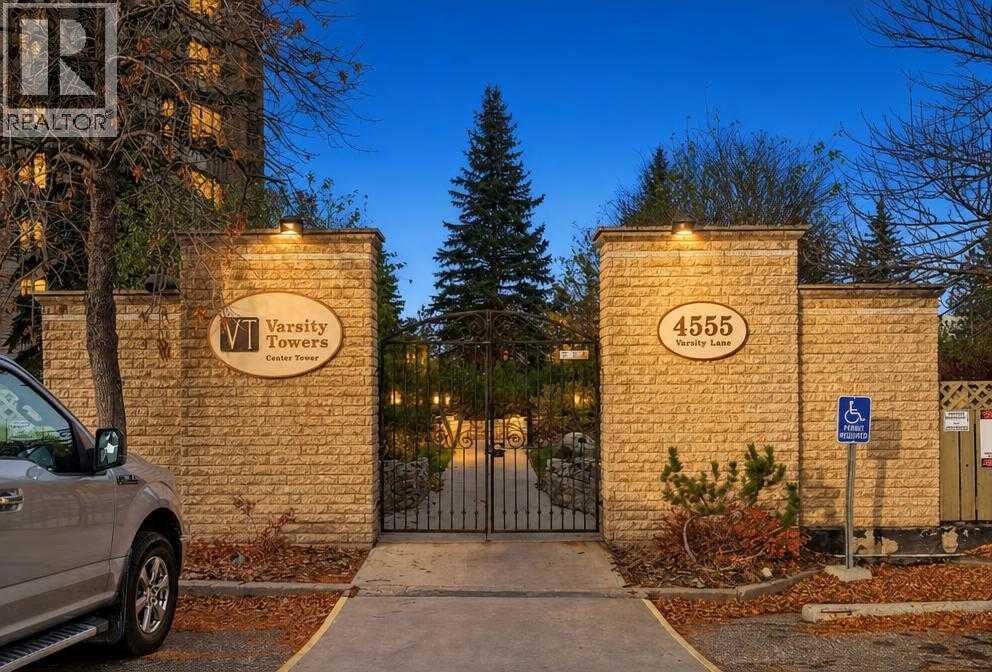
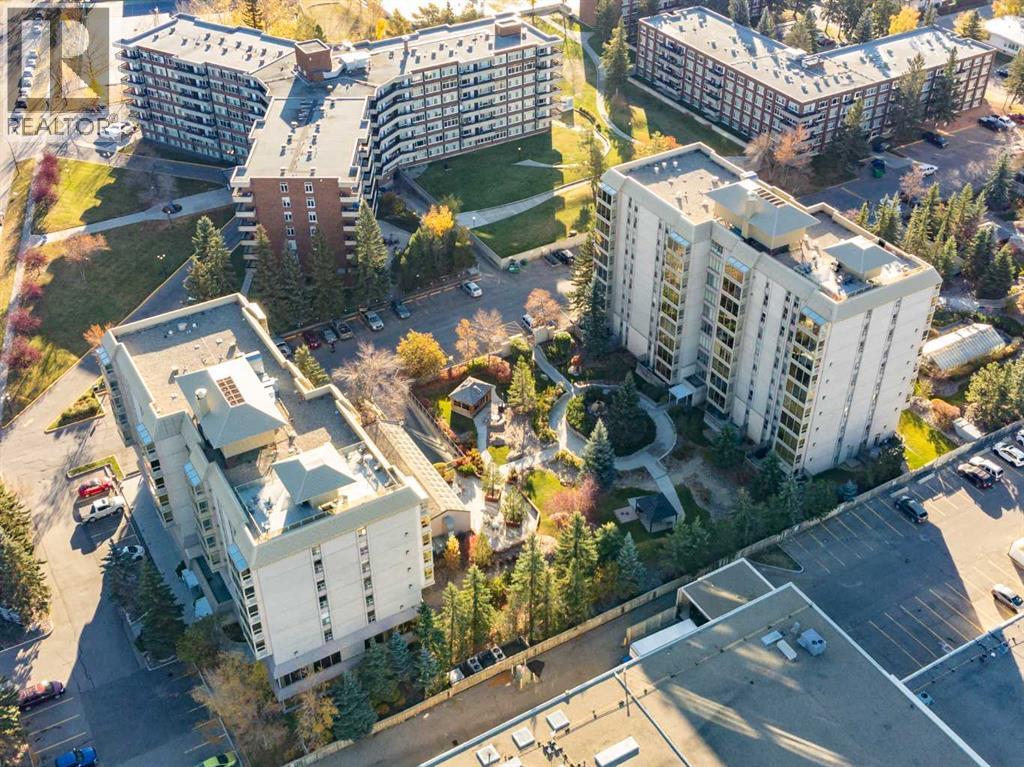
104, 4555 Varsity Lane NW, Calgary
- Condo
- 1-car parking
- Calgary location
About This Property
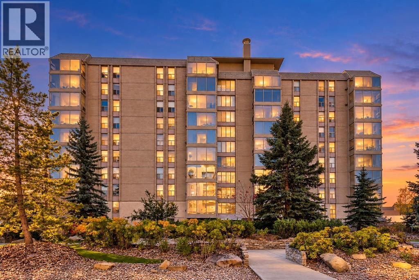
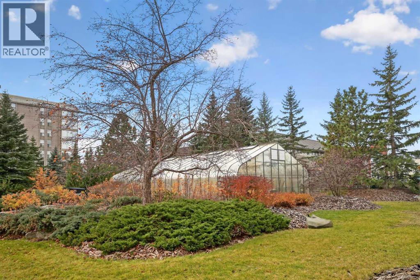
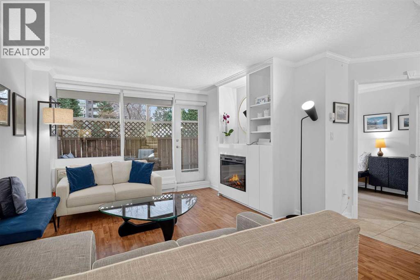
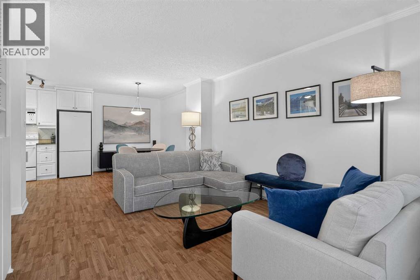
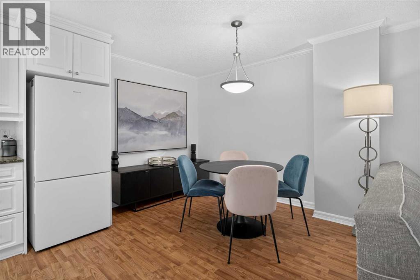
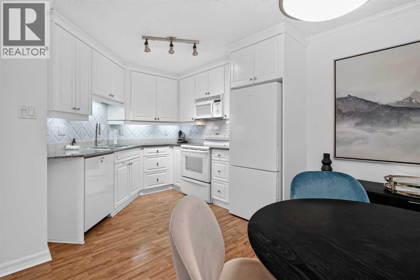
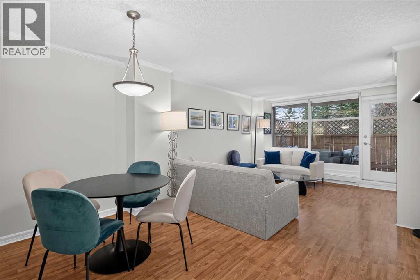
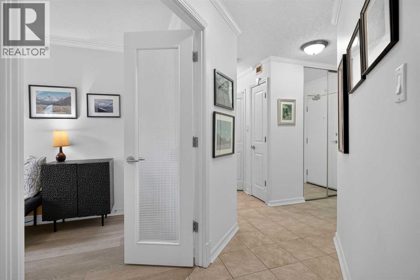
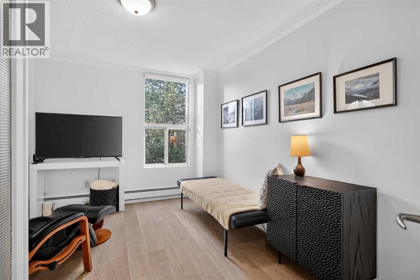
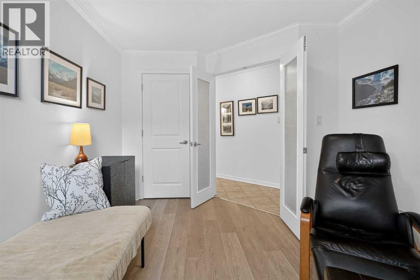
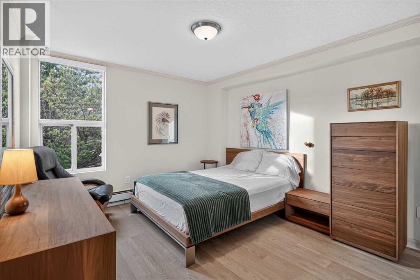
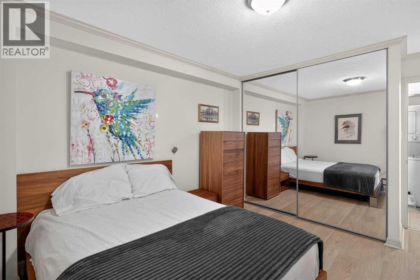
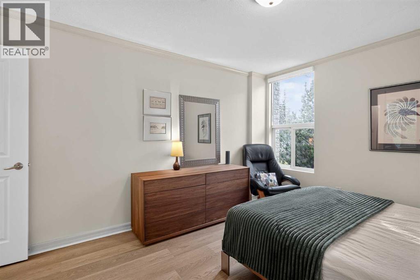
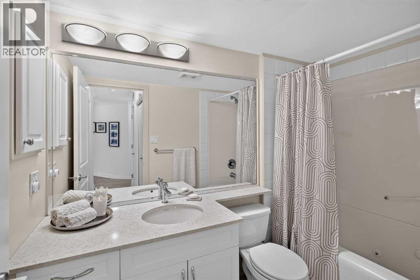
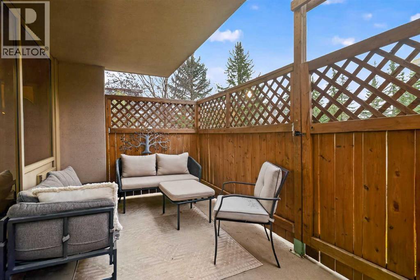
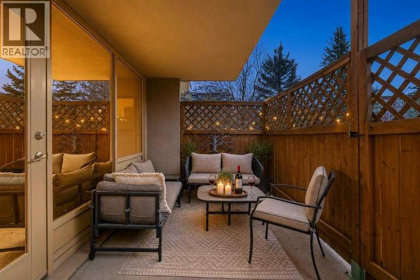
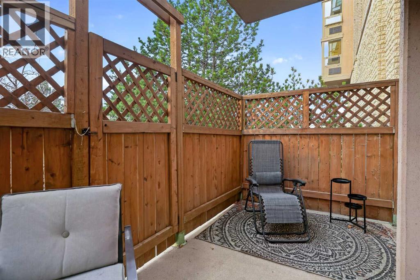
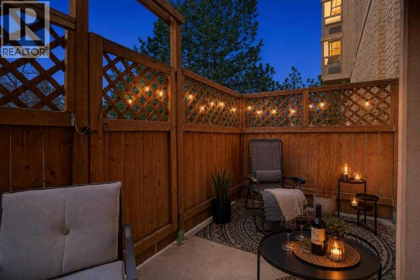
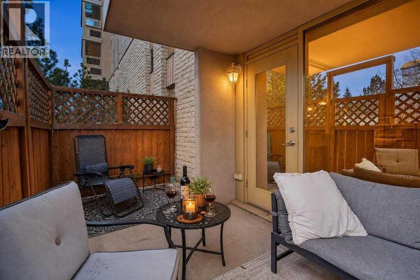
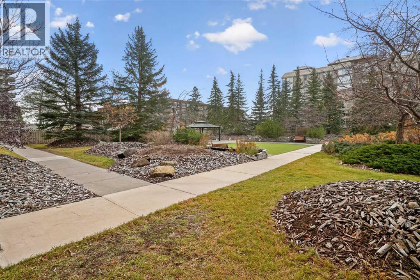
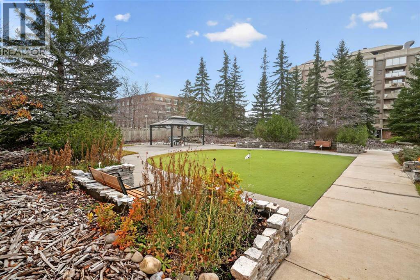
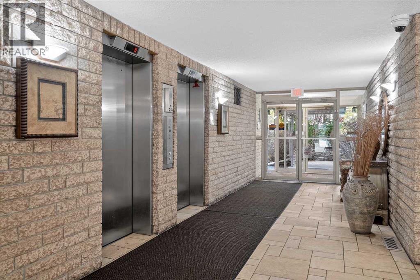
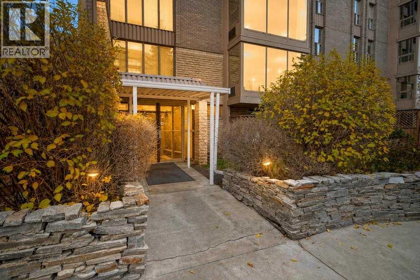
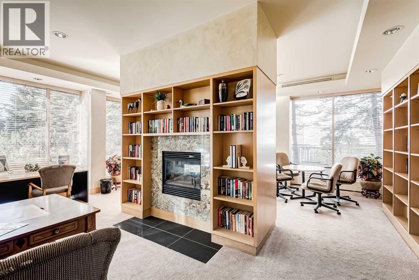
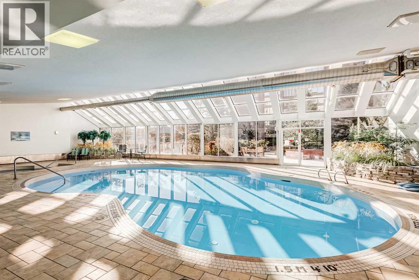
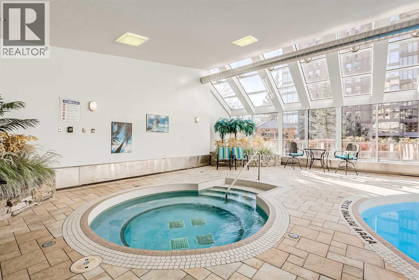
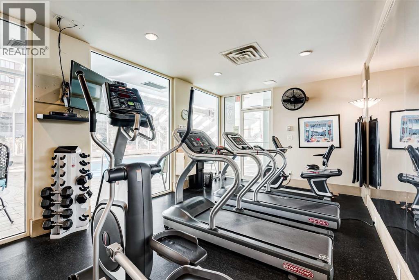
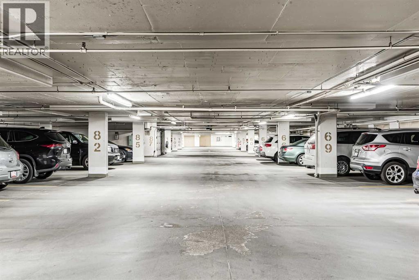
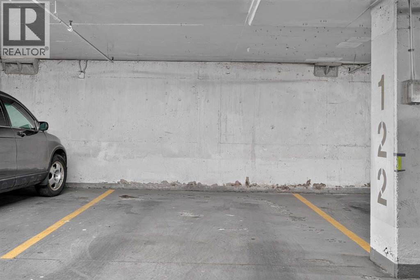
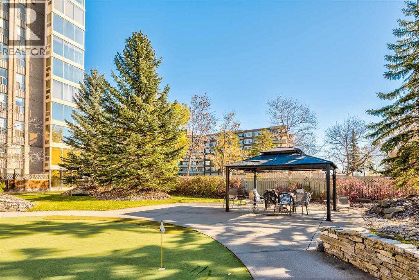
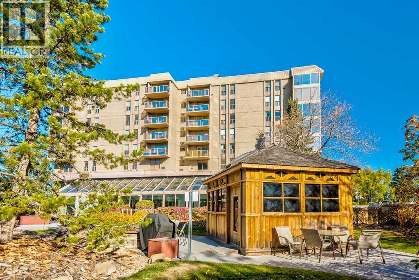
Welcome to this beautifully maintained unit in Varsity Towers, where you can enjoy the convenience of condo living with the added benefit of outdoor space right at your doorstep. What truly sets this unit apart is its spacious private patio that opens directly onto the peaceful inner courtyard, offering a wonderful extension of your living space. Step outside to enjoy your morning coffee, relax among the greenery, or take a stroll through the beautifully maintained grounds without ever having to take an elevator.Inside, this well-designed 2-bedroom, 1-bathroom unit offers comfortable living space. The functional layout features a bright living and dining area, a white kitchen, and an electric fireplace with built-in shelving that adds warmth and character. The spacious primary bedroom and versatile second bedroom provide flexibility for guests, a home office, or everyday living. Additional conveniences include in-suite laundry, air conditioning, and an assigned underground parking stall.Varsity Towers is known for its exceptional amenities, offering residents an indoor swimming pool, hot tub, fitness centre, sauna, library, greenhouse, social room, car wash, rooftop patio, putting green, and beautifully landscaped courtyards. For added convenience and predictable monthly expenses, condo fees include electricity, heat, water, and sewer, making everyday living that much simpler. Ideally located in the desirable community of Varsity, you’re just minutes from Market Mall, the University of Calgary, Foothills Medical Centre, Alberta Children’s Hospital, shopping, restaurants, and public transit.Ground-floor units with direct courtyard access offer a unique lifestyle that is hard to find in condominium living. Enjoy the perfect combination of indoor comfort, outdoor enjoyment, and low-maintenance living in one of NW Calgary’s most convenient locations. (id:67746)
Property Details
Building & Features
Building
- Building type
- Apartment
- Storeys
- 10
- Construction
- Poured concrete
- Exterior
- Concrete
- Flooring
- Tile, Laminate, Vinyl Plank
- Building features
- Car Wash, Exercise Centre, Swimming, Sauna, Whirlpool
Interior
- Bedrooms above grade
- 2
- Bedrooms below grade
- 0
- Finished area above grade
- 791 sq ft
- Heating
- Baseboard heaters, Hot Water
- Cooling
- Window air conditioner
- Fireplace
- 1 fireplace
- Appliances
- Refrigerator, Dishwasher, Stove, Microwave Range Hood Combo, Washer/Dryer Stack-Up, Window/Sleeve Air Conditioner
Parking
- Garage and parking
- Underground
Lot and land
- Lot features
- French door, No Smoking Home, Sauna, Gas BBQ Hookup, Parking
- Zoning
- M-H1
Ownership and fees
- Ownership
- Condo/Strata
- Condo / association fee
- $659.73 per month
- Fee includes
- Property Management, Waste Removal, Ground Maintenance, Heat, Electricity, Water, Insurance, Condominium Amenities, Parking, Reserve Fund Contributions, Sewer
Location
Interested in This Property?


Message
Send us a message
Your message goes to TREC - The Real Estate Company, which runs this website, not to the listing brokerage.
 Listing content is protected by copyright and is intended for private, non-commercial use.

