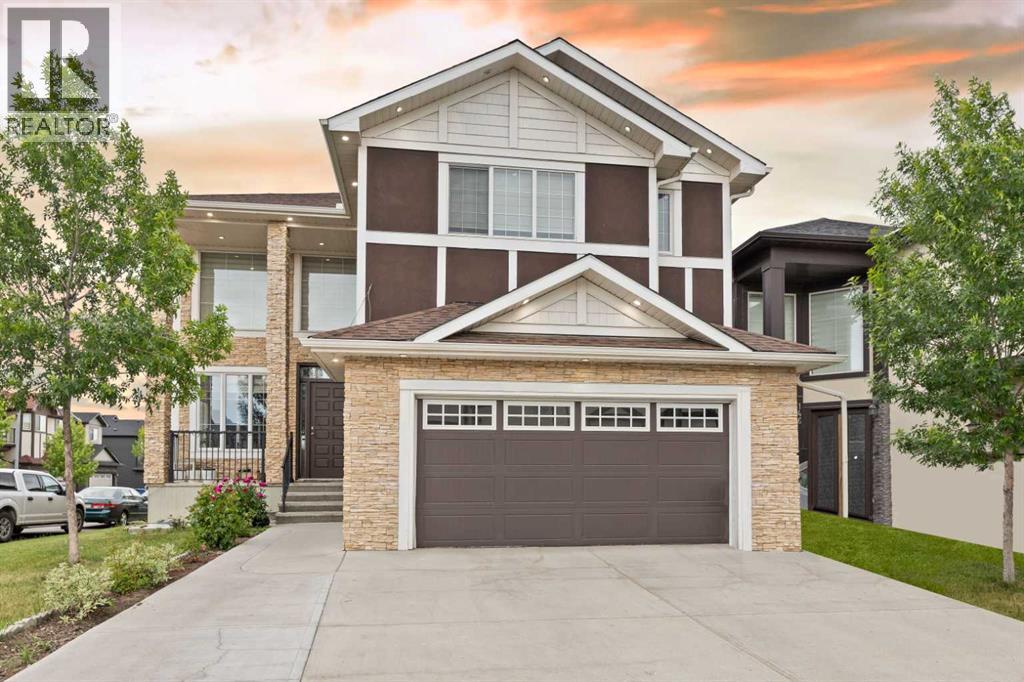
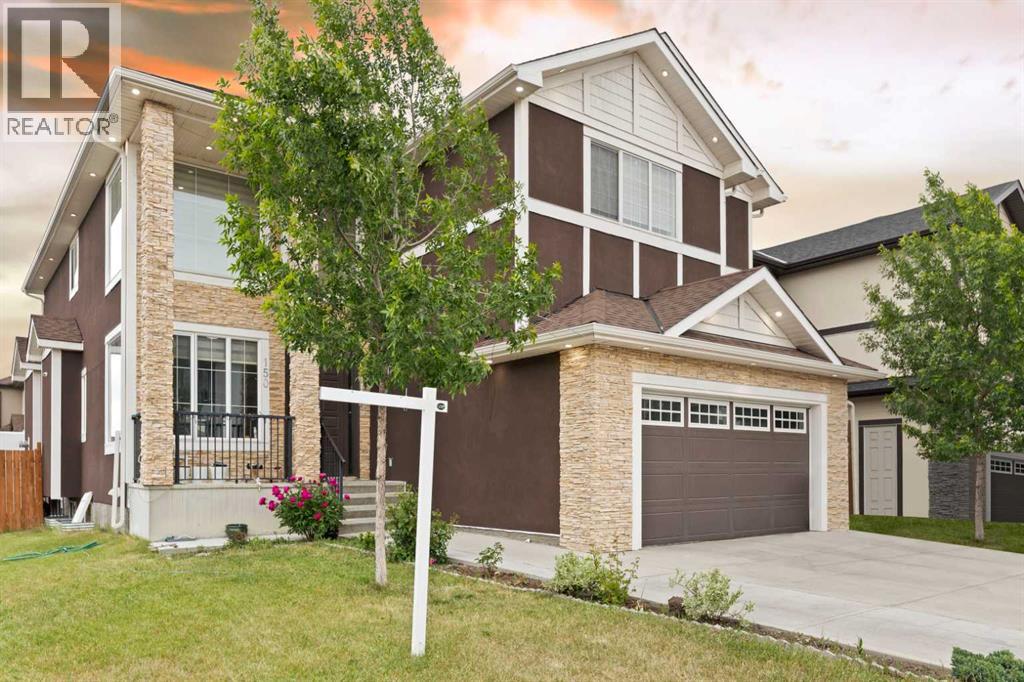
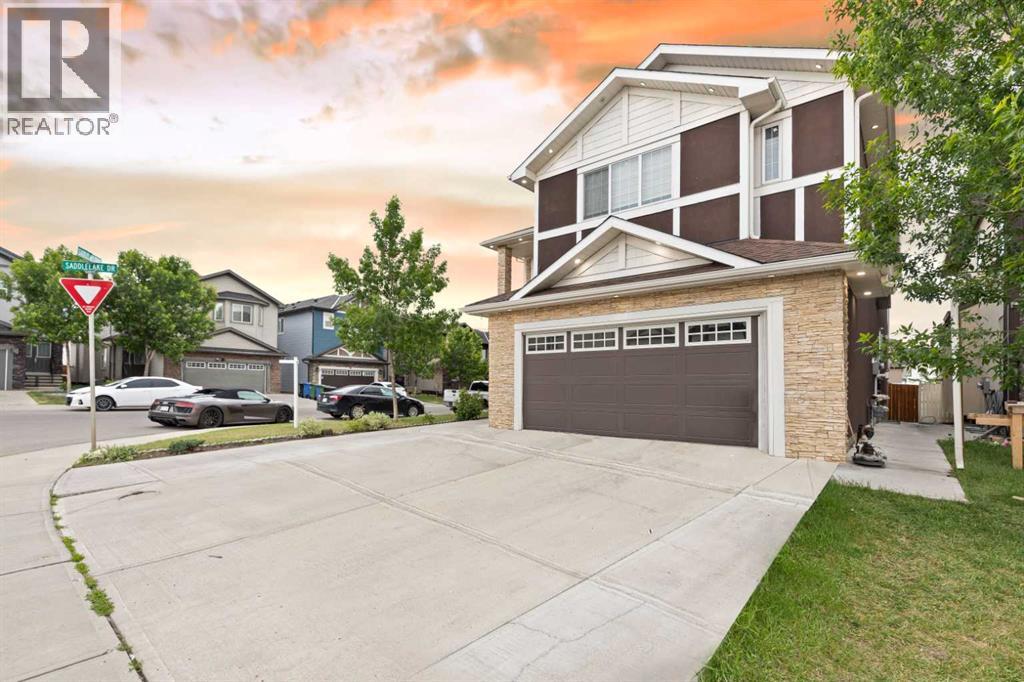
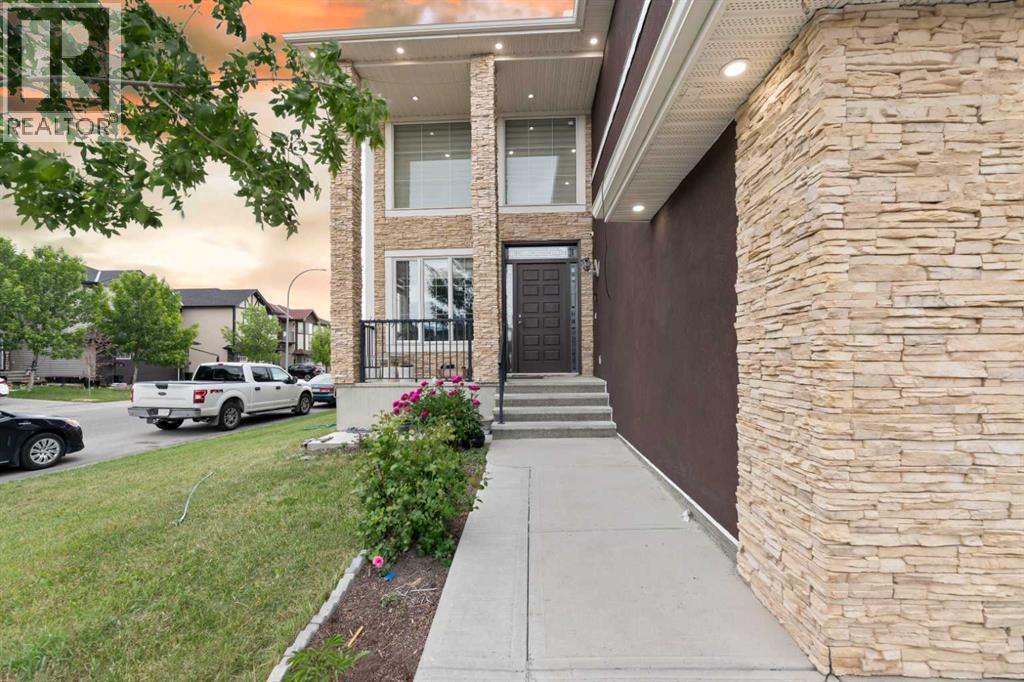
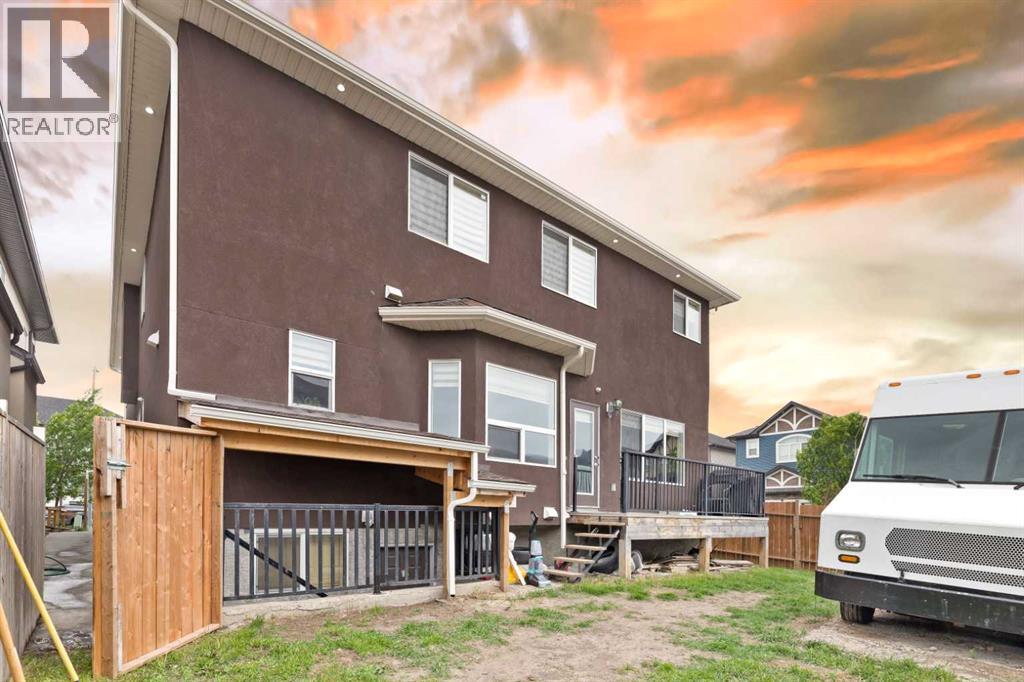
150 Saddlelake Grove NE, Calgary
- House
- Spacious 8-bedroom layout
- 5-car parking
- 5,102 sq ft lot
- Calgary location
Ask Hui Zhao about this property
About This Property
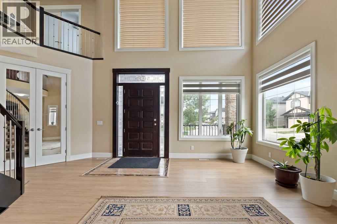
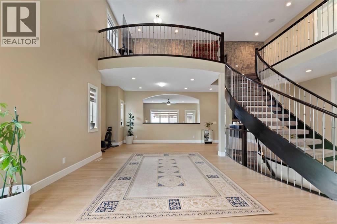
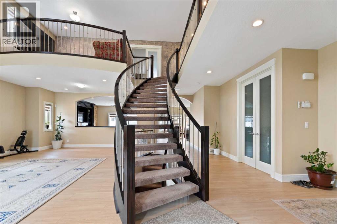
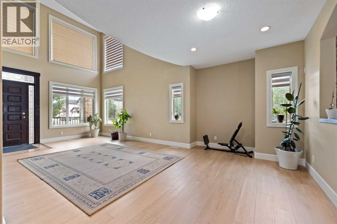
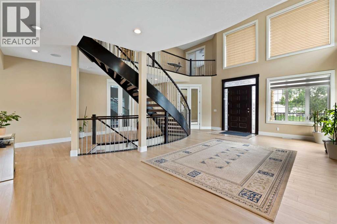
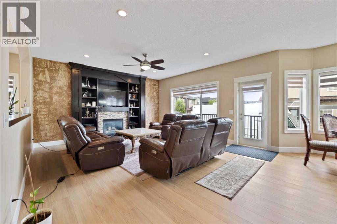
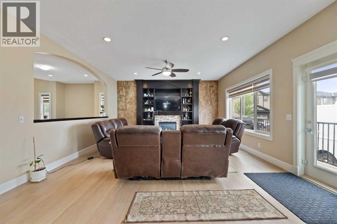
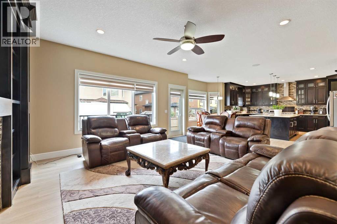
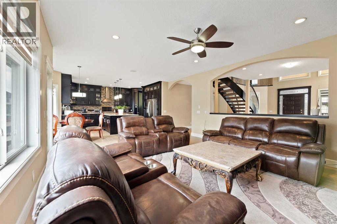
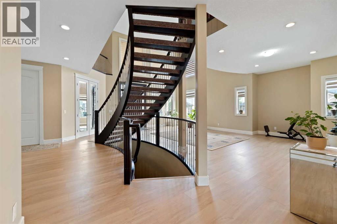
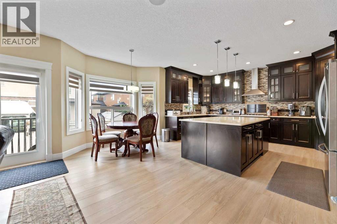
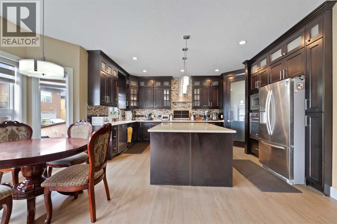
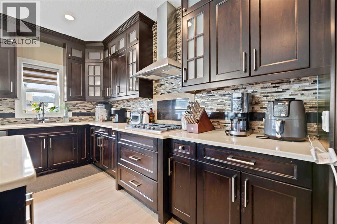
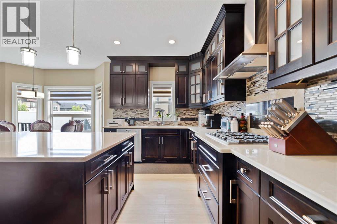
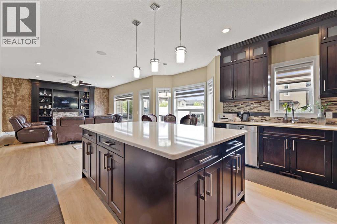
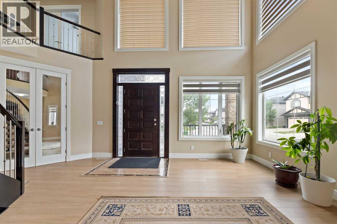
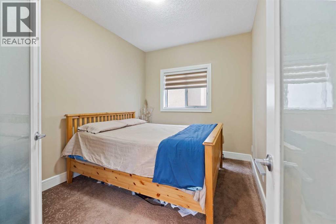
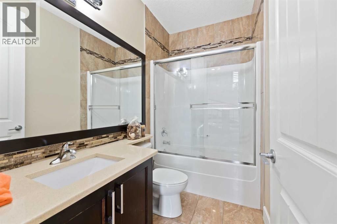
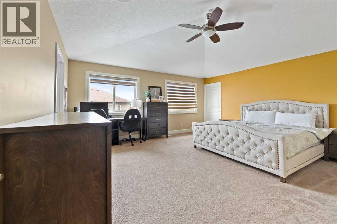
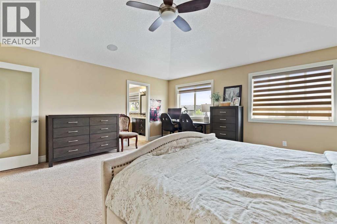
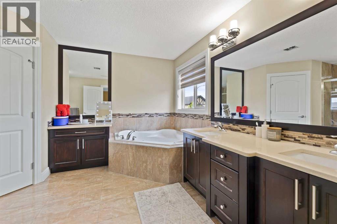
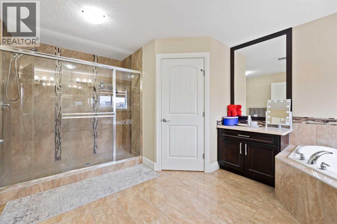
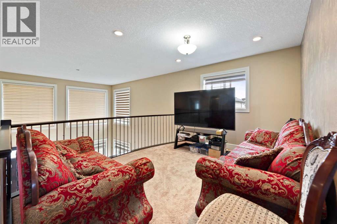
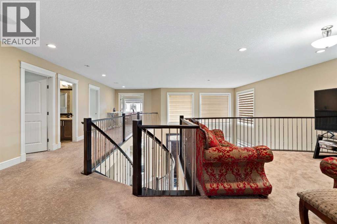
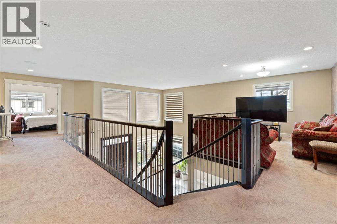
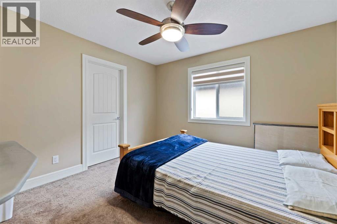
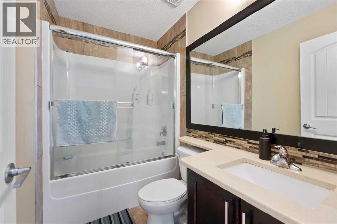
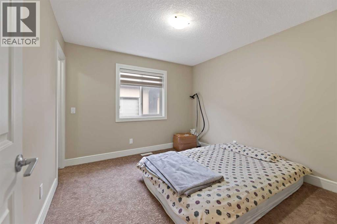
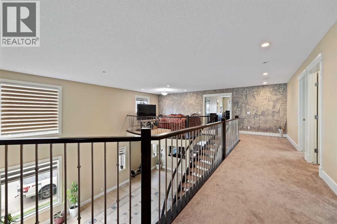
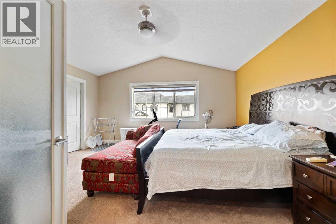
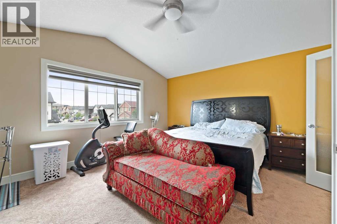
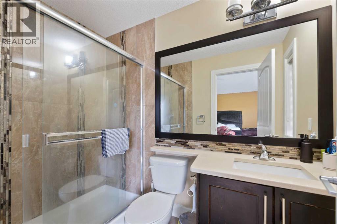
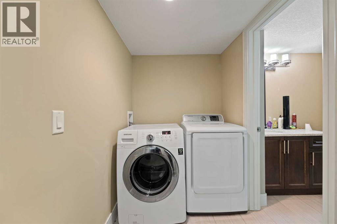
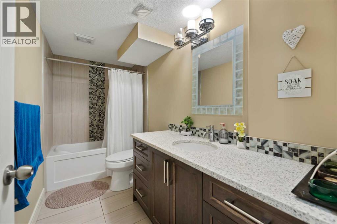
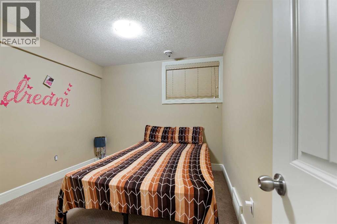
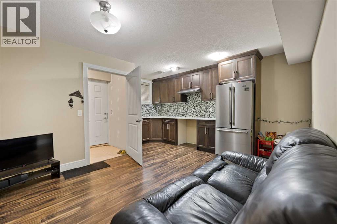
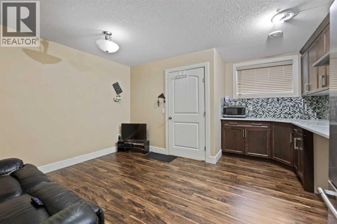
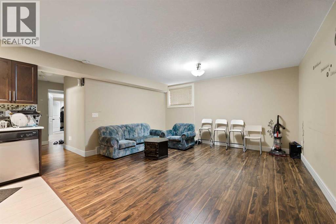
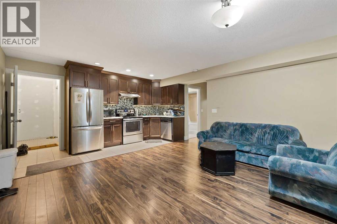
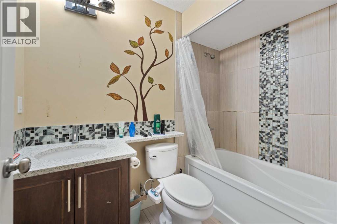
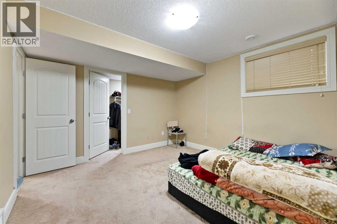
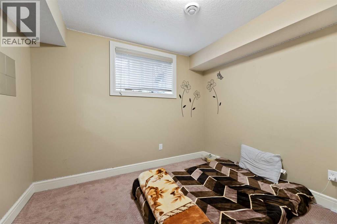
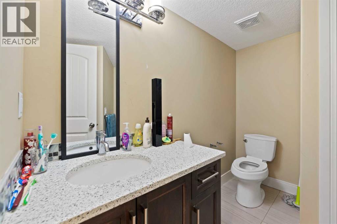
2 BASEMENT SUITES (2 BEDROOM LEGAL SUITE & 1 BEDROOM ILLEGAL SUITE) | 8 BEDROOMS | 6.5 BATHROOMS | 2 SEPARATE LAUNDRY| Welcome to this beautiful corner-lot home in Saddle Ridge NE featuring a stucco and brick exterior, spacious living and family rooms, and an elegant spiral staircase. Recent flooring updates give the home a modern feel, while the large kitchen with separate spice kitchen offers plenty of space for cooking and entertaining. The main floor also includes a bedroom and a full four-piece bathroom. Upstairs features a spacious primary bedroom with a walk-in closet and five-piece ensuite, a second bedroom with its own ensuite, two additional bedrooms, a full bathroom, and a versatile loft area. The legal basement suite includes two bedrooms, one full bathroom, and a half bath, making it perfect for extended family or rental income. With a roof replaced just a years ago, this home offers the perfect blend of space, comfort, and functionality. (id:67746)
Property Details
Building & Features
Building
- Building type
- House
- Storeys
- 2
- Construction
- Wood frame
- Foundation
- Poured Concrete
- Flooring
- Tile, Laminate, Carpeted
Interior
- Basement
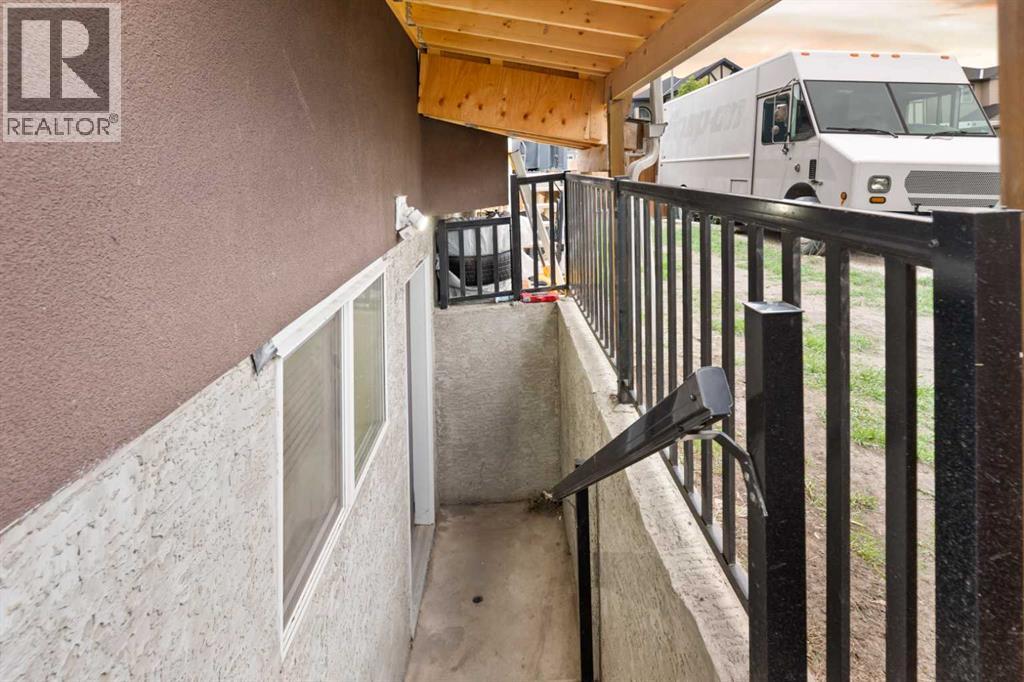
- Finished, Full, Separate entrance, Walk-up, Suite
- Secondary suite
- Yes
- Separate entrance
- Yes
- Bedrooms above grade
- 5
- Bedrooms below grade
- 3
- Finished area above grade
- 3,385 sq ft
- Heating
- Forced air, Natural gas
- Cooling
- Central air conditioning
- Fireplace
- 1 fireplace
- Appliances
- Refrigerator, Gas stove(s), Dishwasher, Stove, Dryer, Microwave, Hood Fan, Washer & Dryer
Parking
- Garage and parking
- Attached Garage, Street
Lot and land
- Lot dimensions
- 474.00
- Frontage
- 14.5 m
- Lot features
- No Smoking Home, Gas BBQ Hookup
- Fencing
- Fence
- Zoning
- R-G
Ownership and fees
- Ownership
- Freehold
Location
 Listing content is protected by copyright and is intended for private, non-commercial use.

