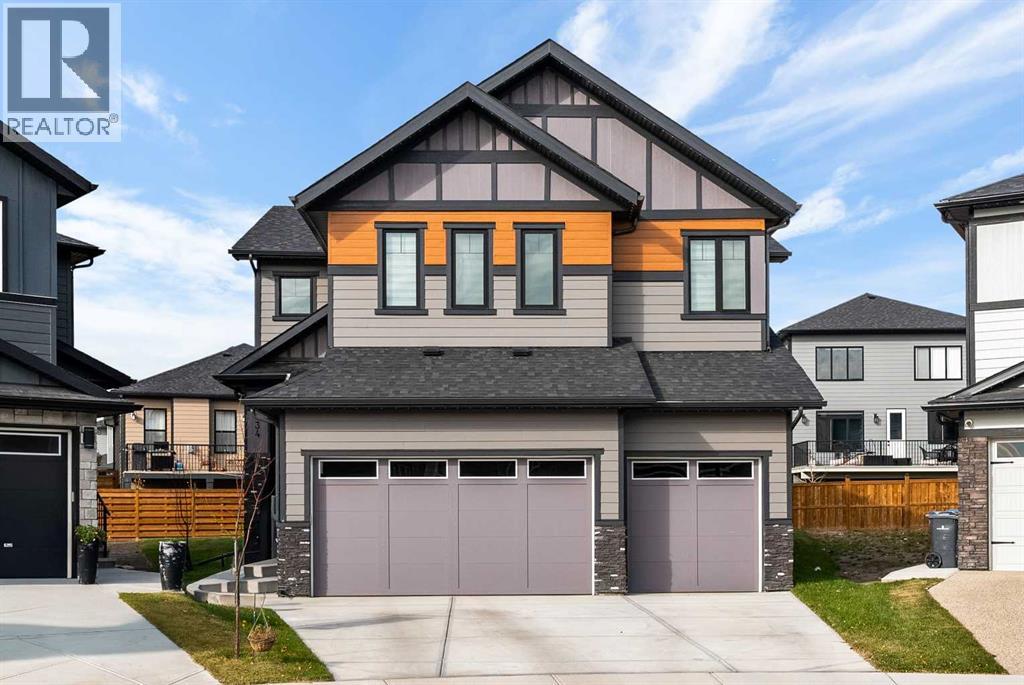
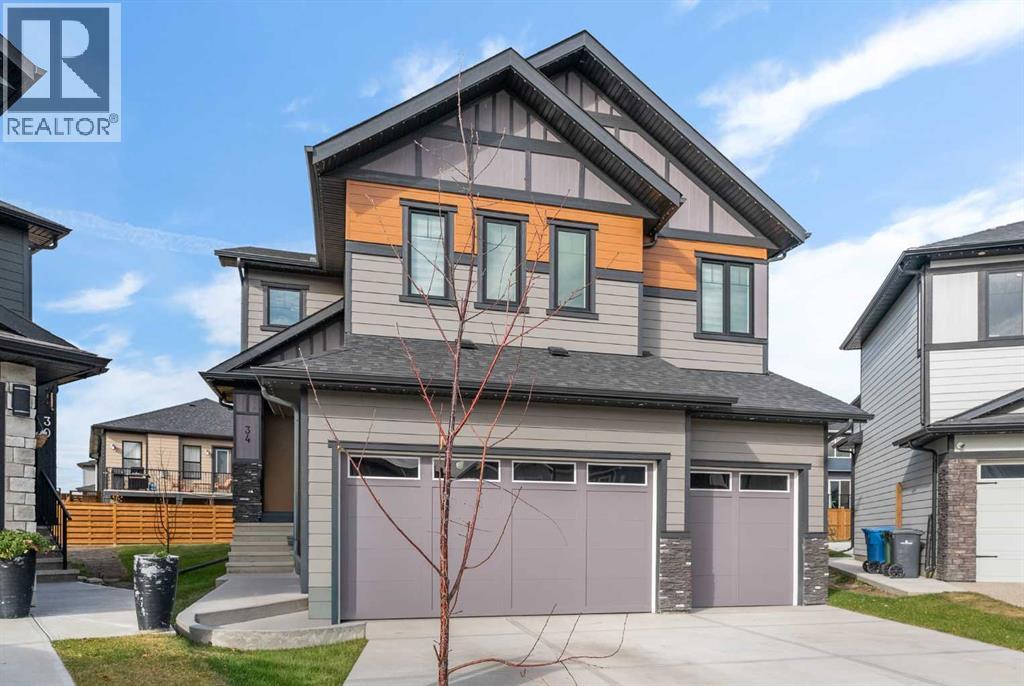
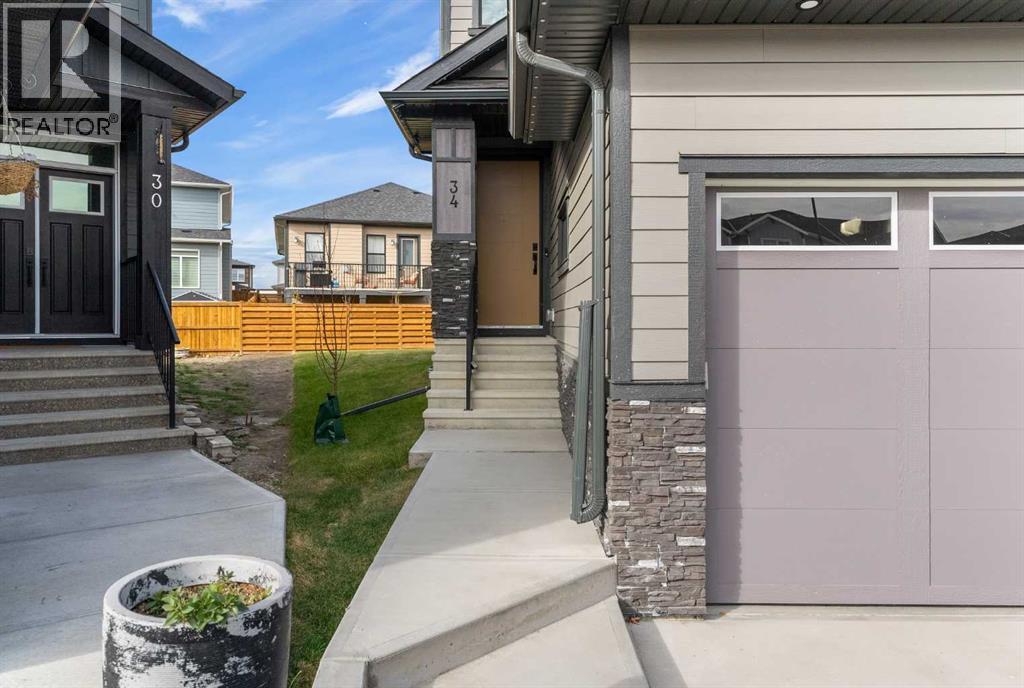
34 South Shore Bay, Chestermere
- House
- Spacious 7-bedroom layout
- 6-car parking
- 5,541 sq ft lot
- Chestermere location
Ask Hui Zhao about this property
About This Property
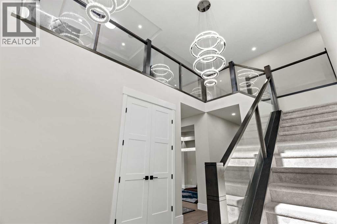
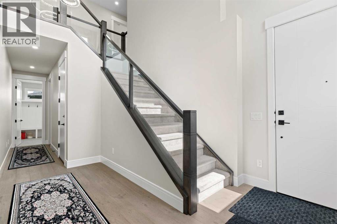
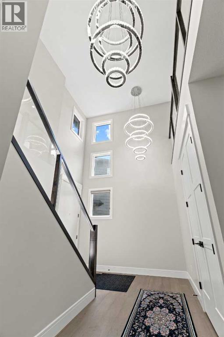
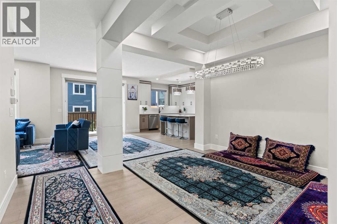
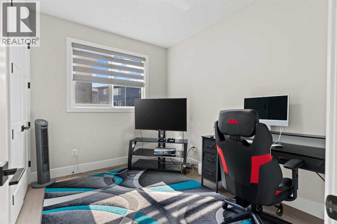
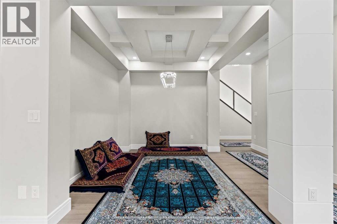
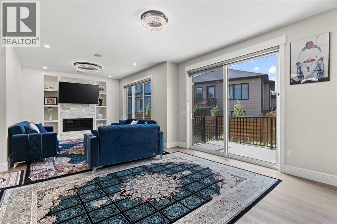
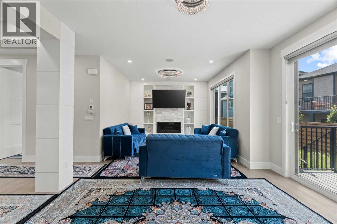
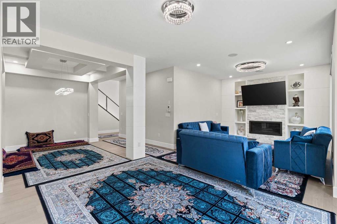
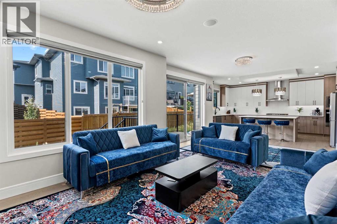
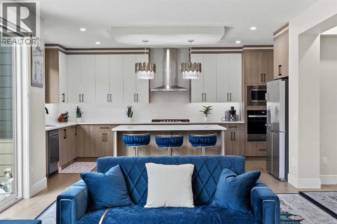
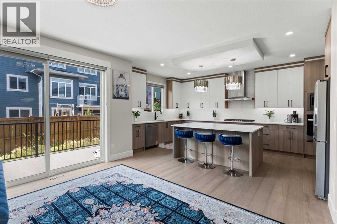
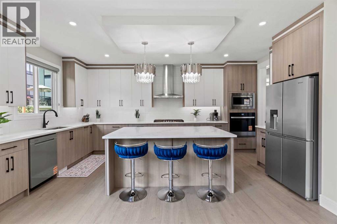
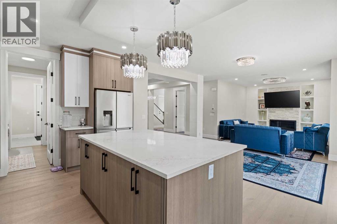
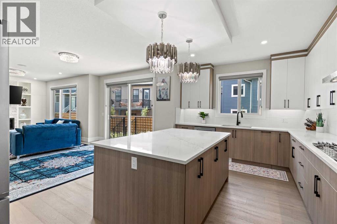
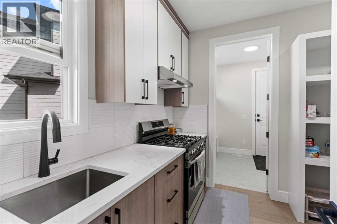
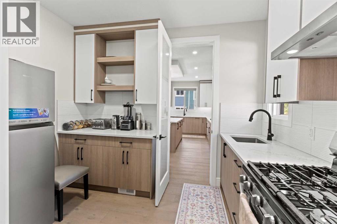
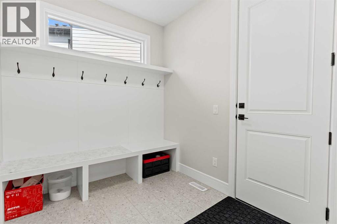
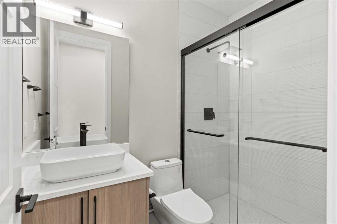
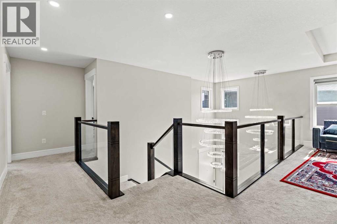
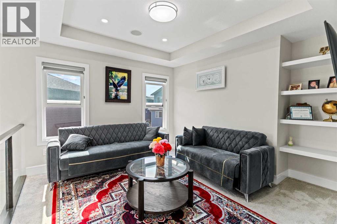
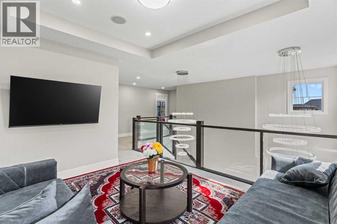
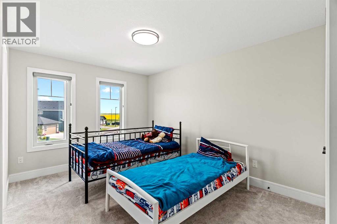
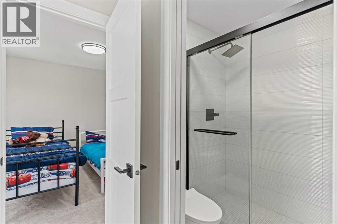
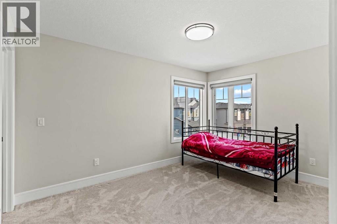
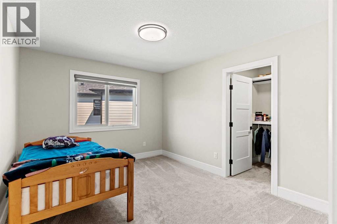
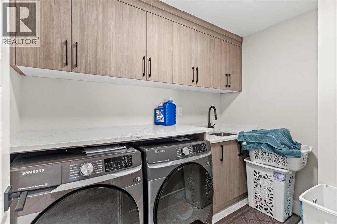
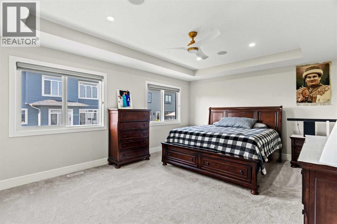
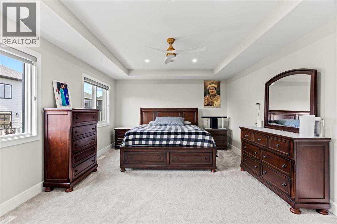
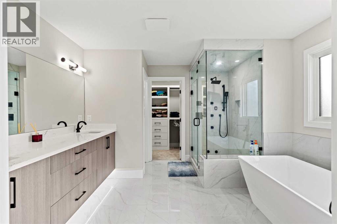
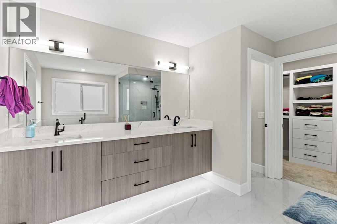
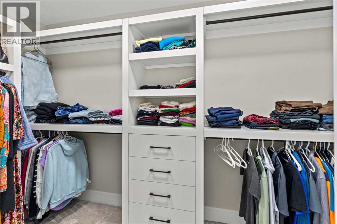
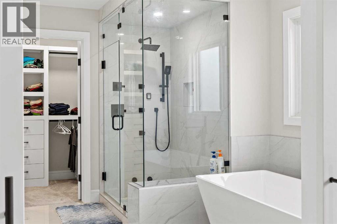
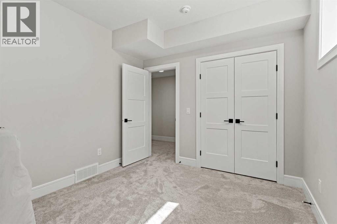
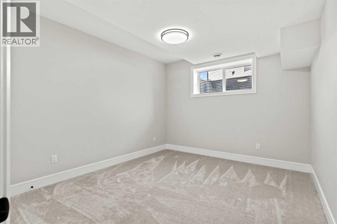
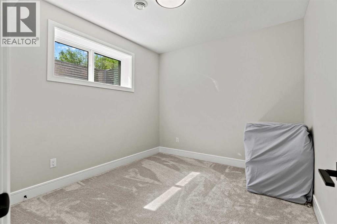
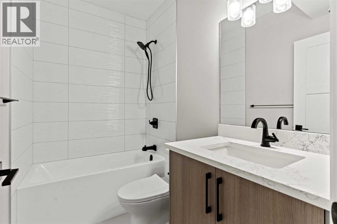
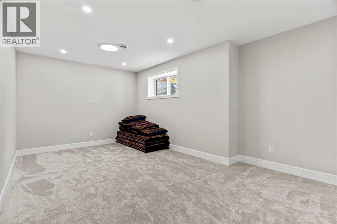
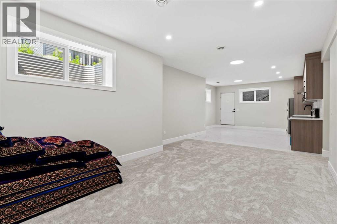
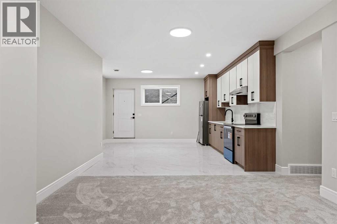
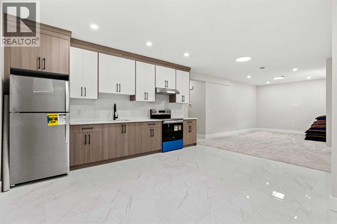
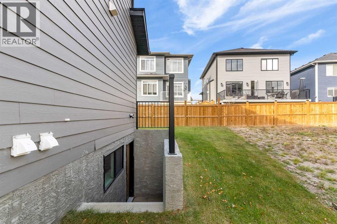
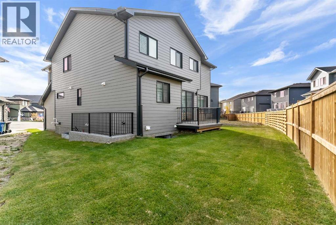
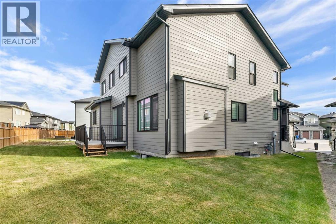
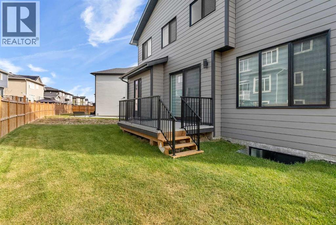
Welcome to this stunning 2-storey home offering nearly 2,970 sq ft of beautifully designed living space, built for families who demand functionality, luxury, and space, with a TOTAL OF 7 BEDROOMS across all levels.The main floor impresses with a MAIN FLOOR BEDROOM with a full 3-piece bathroom, and a functional mudroom off the garage. The heart of the home features a CHEF’S KITCHEN with a LARGE CENTRAL ISLAND, ample cabinetry, and a dedicated SPICE KITCHEN for all your culinary needs, plus a bright breakfast nook with backyard access, a separate dining area, and a spacious family room with a GAS FIREPLACE.Upstairs, the PRIMARY BEDROOM boasts a walk-in closet and a LUXURIOUS 5-PIECE ENSUITE. A second bedroom enjoys its OWN 4-PIECE ENSUITE, two additional bedrooms share a JACK & JILL BATHROOM, and a generous BONUS ROOM adds flexible living space. UPPER FLOOR LAUNDRY completes the level.The LEGAL SUITE BASEMENT, BUILT BY THE BUILDER, features a WALK-UP SEPARATE ENTRANCE, a games room, 2 bedrooms, a kitchen, and a 4-piece bathroom — ideal for rental income or extended family.Outside, enjoy a deck and backyard, with a TRIPLE ATTACHED GARAGE. Located close to parks, playgrounds, schools, shopping, and walking/bike paths.BOOK YOUR SHOWING TODAY! (id:67746)
Property Details
Building & Features
Building
- Building type
- House
- Storeys
- 2
- Construction
- Wood frame
- Exterior
- Stone, Vinyl siding
- Foundation
- Poured Concrete
- Flooring
- Tile, Carpeted, Vinyl Plank
Interior
- Basement
- Finished, Full, Separate entrance, Walk-up, Suite
- Secondary suite
- Yes
- Separate entrance
- Yes
- Bedrooms above grade
- 5
- Bedrooms below grade
- 2
- Finished area above grade
- 2,970 sq ft
- Heating
- Forced air, Natural gas
- Cooling
- None
- Fireplace
- 1 fireplace
- Appliances
- Washer, Refrigerator, Range - Gas, Range - Electric, Dishwasher, Dryer, Microwave, Hood Fan, Garage door opener
Parking
- Garage and parking
- Attached Garage
Lot and land
- Lot dimensions
- 5541.00
- Frontage
- 7.8 m
- Lot features
- Other
- Fencing
- Not fenced
- Zoning
- Rc-1
Ownership and fees
- Ownership
- Freehold
Location
 Listing content is protected by copyright and is intended for private, non-commercial use.

