62 Christie Estate Terrace SW, Calgary
- House
- Spacious 6-bedroom layout
- 3-car parking
- 7,879 sq ft lot
- Calgary location
About This Property
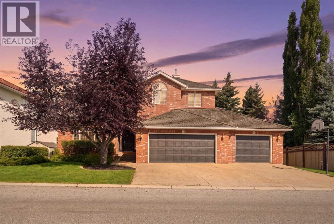
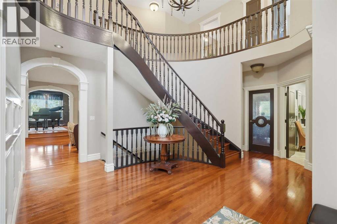
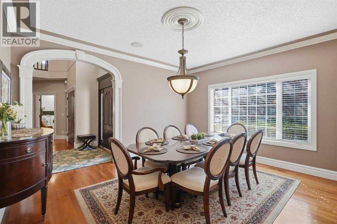
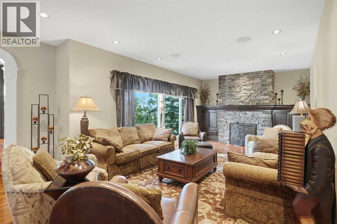
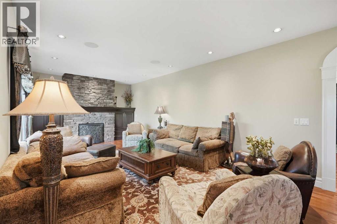
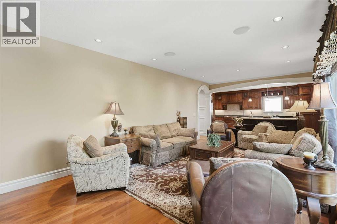
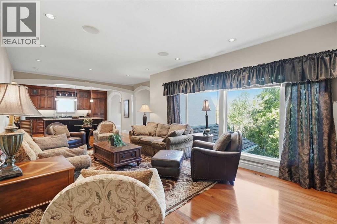
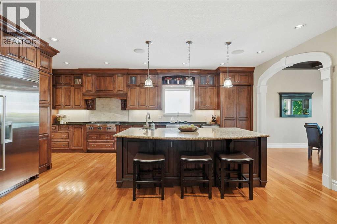
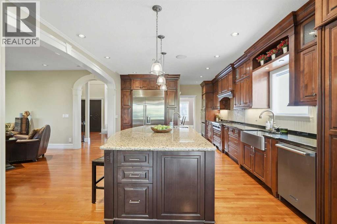
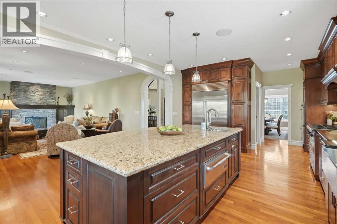
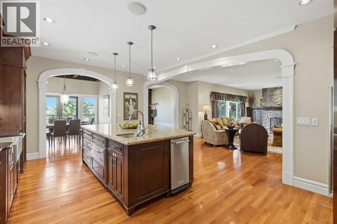
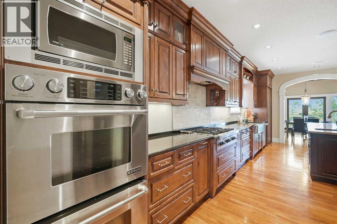
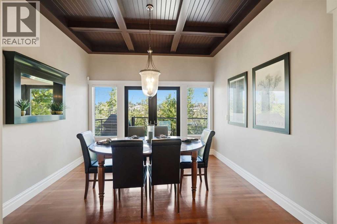
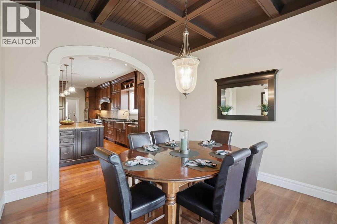
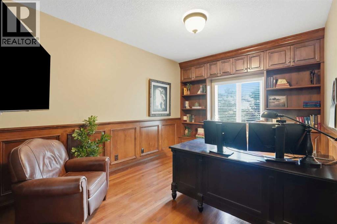
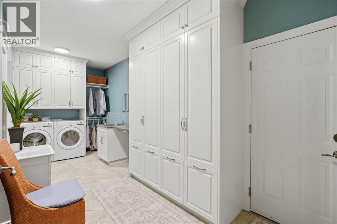
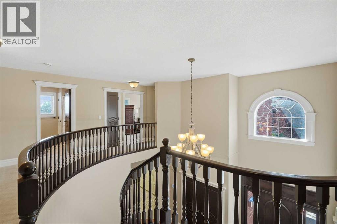
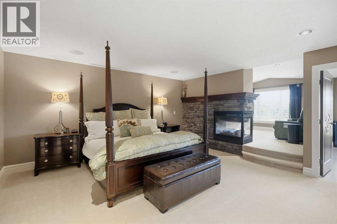
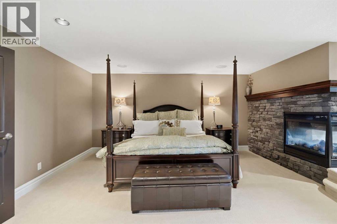
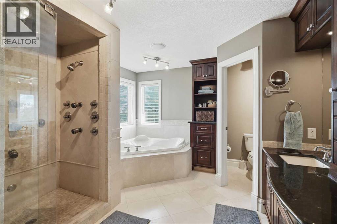
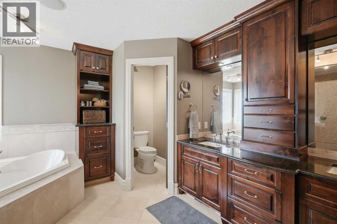
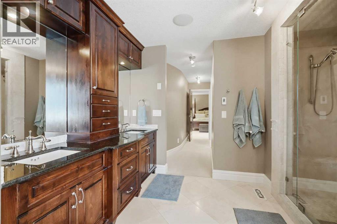
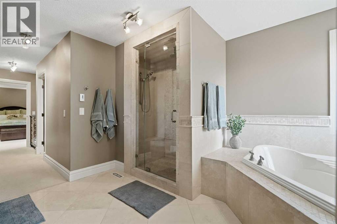
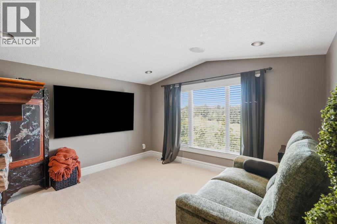
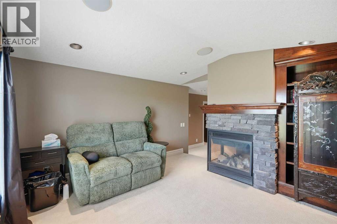
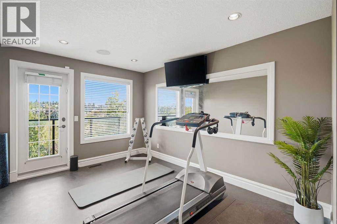
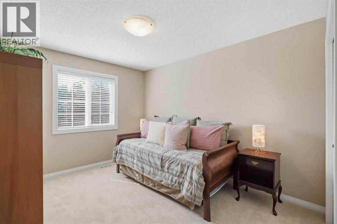
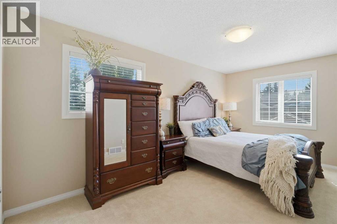
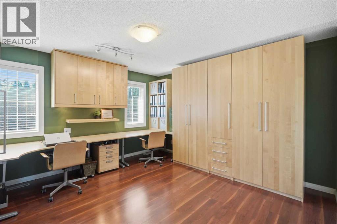
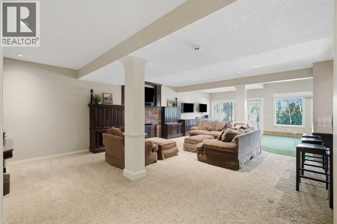
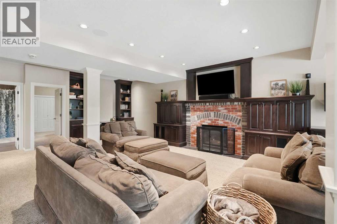
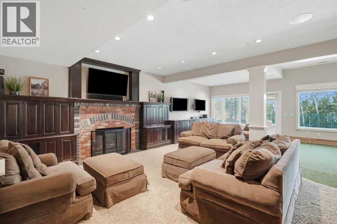
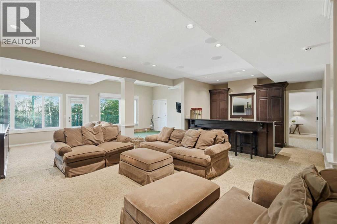
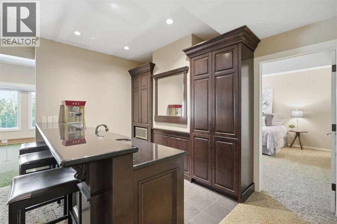
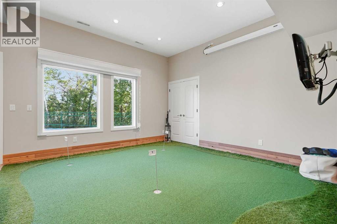
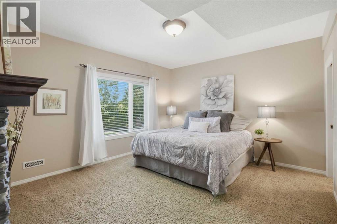
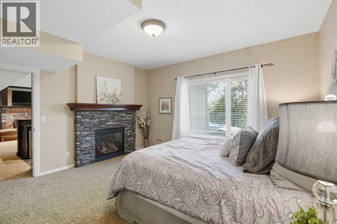
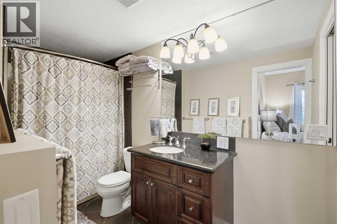
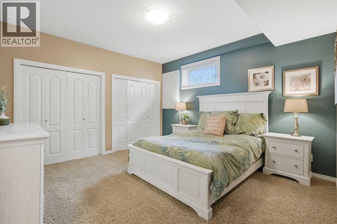
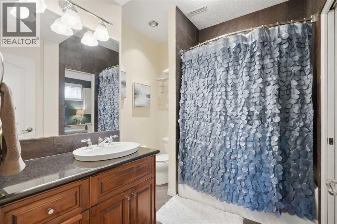
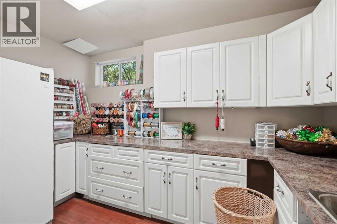
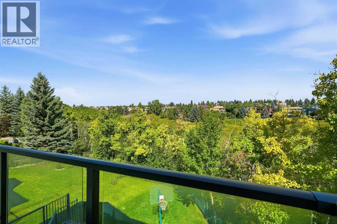
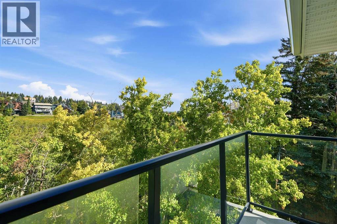
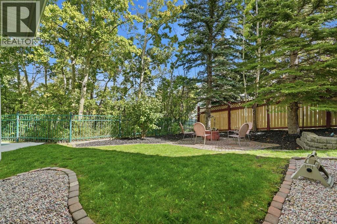
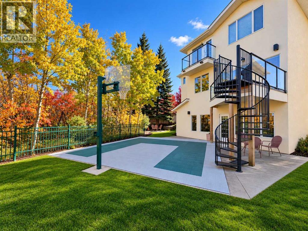
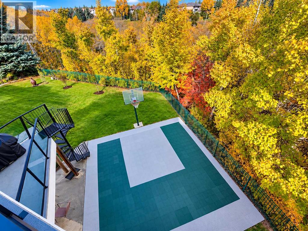
Perched on a quiet street and backing onto a ravine framed by beautiful mature trees, this exceptional estate home in coveted Christie Estates delivers a rare blend of privacy, craftsmanship, and location — just minutes from downtown with excellent access to LRT, shopping, and top schools.Step through the large entry and be greeted by a dramatic spiral staircase that sets an elegant tone for the rest of the home. The main floor den, finished with custom woodwork and bookcases, makes an ideal work-from-home retreat, while the formal dining room, warmed by its own fireplace, is made for hosting.At the heart of the home, the gourmet kitchen impresses with custom cabinetry, a large island, a Wolf stove, Sub-Zero fridge/freezer, warming drawer, built-in computer cabinet, and a spacious walk-in pantry. It flows effortlessly into the main floor great room, anchored by a stone fireplace, custom cabinets, and generous seating — perfect for everyday living and entertaining alike. French doors lead to the deck off the kitchen eating area, complete with a gas BBQ hook up, where you can take in the ravine views.Upstairs, four spacious bedrooms include a true owner’s retreat: a master suite complete with its own fireplace, a private sitting/TV room, a home gym with a private balcony, and a spa-inspired ensuite featuring a jacuzzi tub and heated floors. Two additional bedrooms below include a large bedroom with its own fireplace and ensuite — ideal for guests or extended family.The fully finished walkout basement is an entertainer’s dream, featuring a brick fireplace, beautiful built-in cabinetry, a wet bar, a spacious gaming area, and a putting green complete with projector and screen for the ultimate golf simulator setup. Generous storage includes a separate gift-wrapping room, keeping the rest of the home clutter-free.Practical luxuries continue with a triple car garage leading into a large mudroom and laundry room with built-in lockers, plus Sonos sound wired through out the entire home.Outside, unwind by the fire pit or enjoy the private sport court, all set against a stunning natural backdrop of mature trees and ravine.This is refined, move-in-ready living in one of the city’s most desirable communities — book your private showing today. (id:67746)
Property Details
Building & Features
Building
- Building type
- House
- Storeys
- 2
- Construction
- Wood frame
- Exterior
- Brick, Stucco, See Remarks
- Foundation
- Poured Concrete
- Flooring
- Hardwood, Laminate, Carpeted, Stone, Ceramic Tile
Interior
- Basement
- Finished, Full, Separate entrance, Walk out
- Separate entrance
- Yes
- Bedrooms above grade
- 4
- Bedrooms below grade
- 2
- Finished area above grade
- 3,722 sq ft
- Heating
- Natural gas, Central heating
- Cooling
- Central air conditioning
- Fireplace
- 4 fireplaces
- Appliances
- Refrigerator, Cooktop - Gas, Dishwasher, Oven, Dryer, Microwave, Compactor, Freezer, Garburator, See remarks, Garage door opener, Washer & Dryer, Water Heater - Gas
Parking
- Garage and parking
- Attached Garage
Lot and land
- Lot dimensions
- 732.00
- Frontage
- 21.4 m
- Lot features
- Other, Wet bar, No neighbours behind, French door, Closet Organizers, No Animal Home, No Smoking Home, Gas BBQ Hookup
- Fencing
- Partially fenced
- Zoning
- R-CG
Ownership and fees
- Ownership
- Freehold
Location
Interested in This Property?


Message
Send us a message
Your message goes to TREC - The Real Estate Company, which runs this website, not to the listing brokerage.
 Listing content is protected by copyright and is intended for private, non-commercial use.

