144 Fortress Bay SW, Calgary
- House
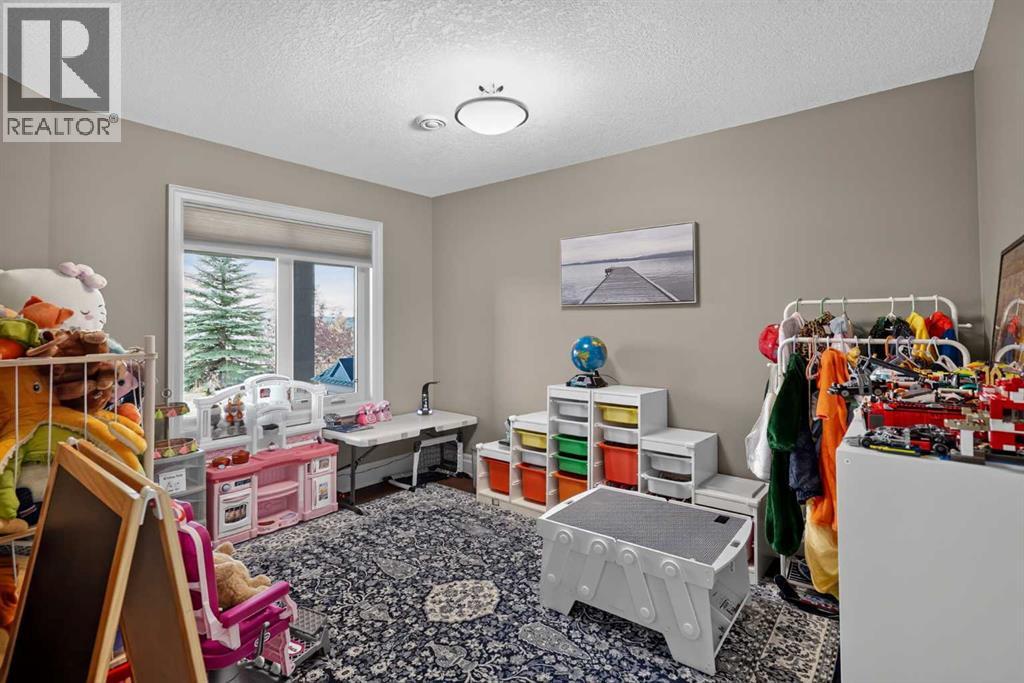
- Spacious 6-bedroom layout
- 6-car parking
- 14,564 sq ft lot
- Calgary location
About This Property
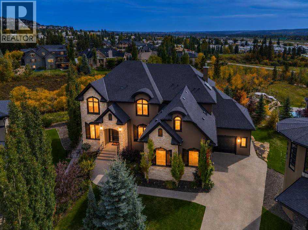
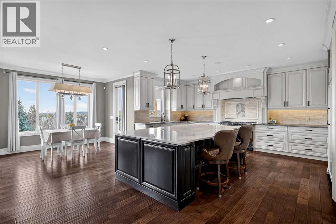
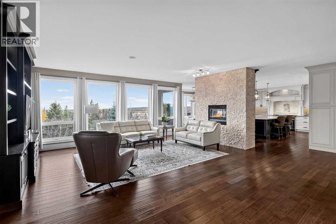
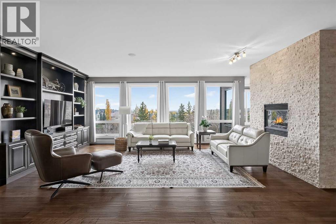
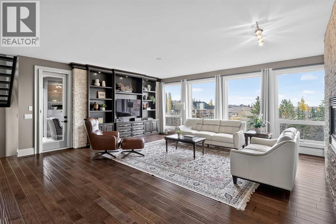
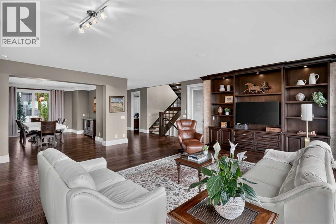
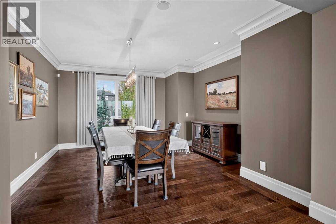
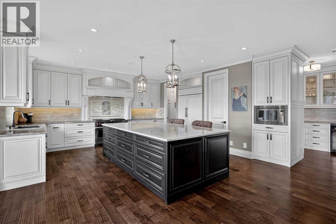
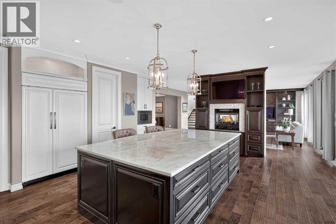
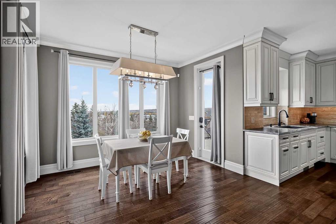
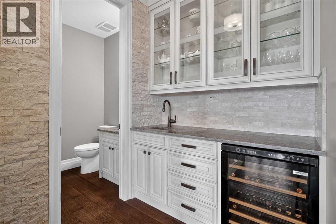
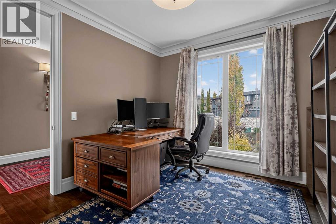
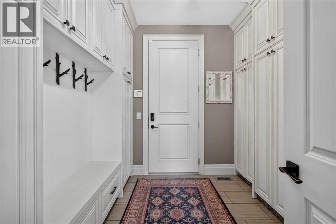
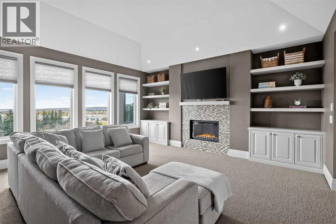
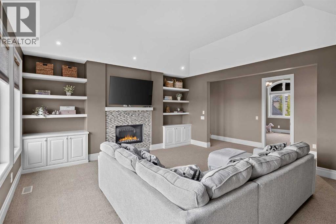
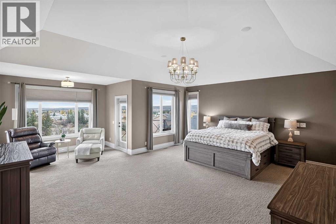
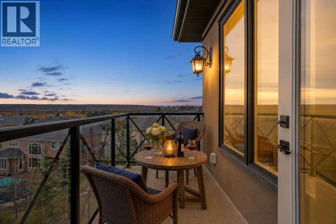
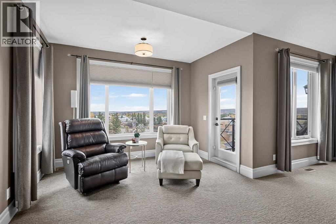
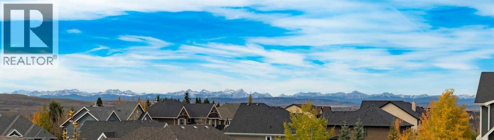
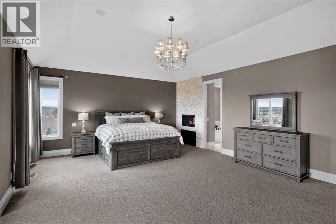
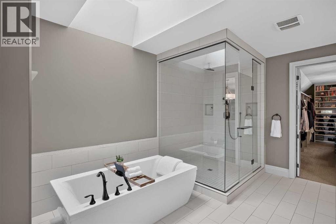
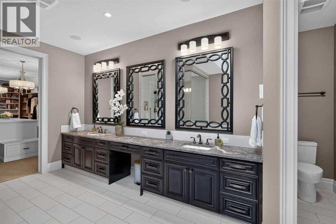
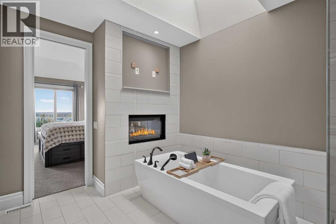
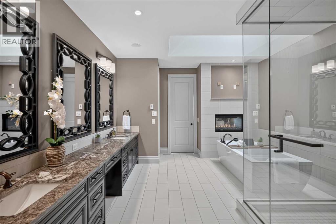
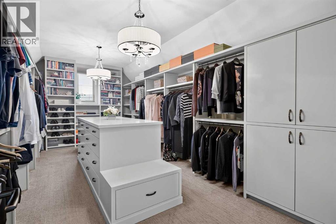
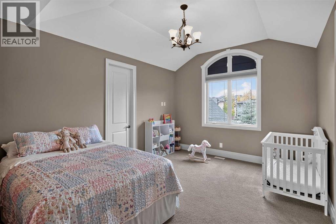
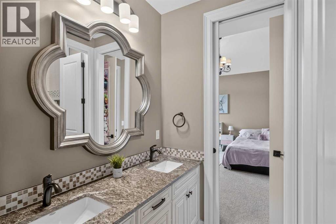
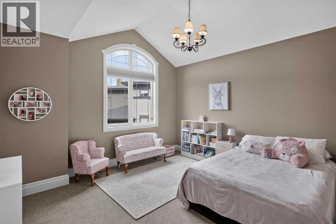
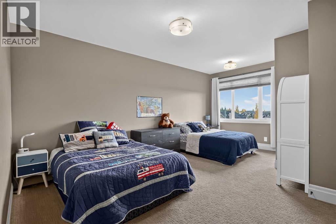
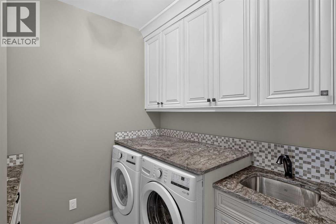
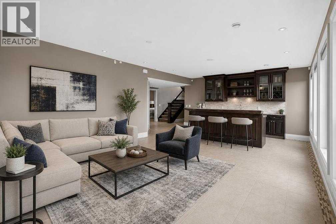
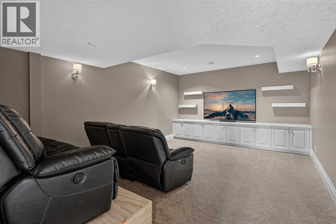
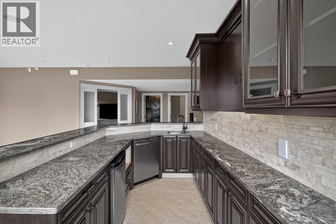
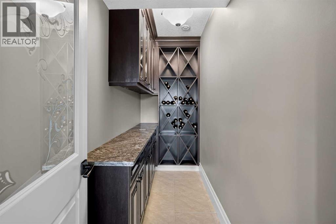
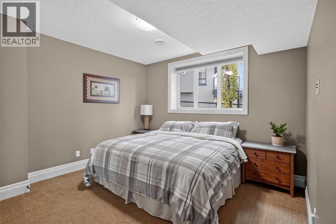
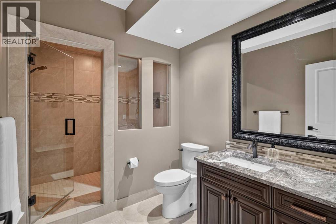
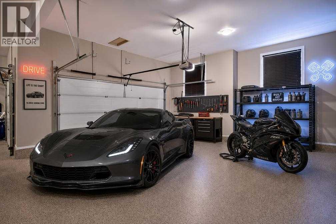
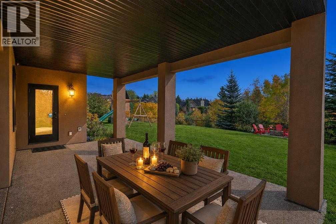
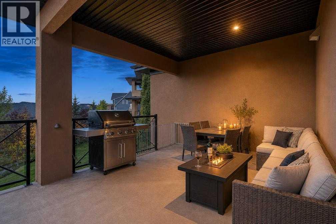
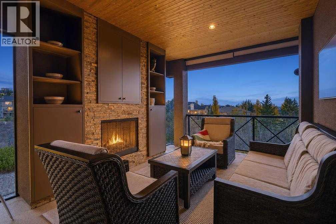
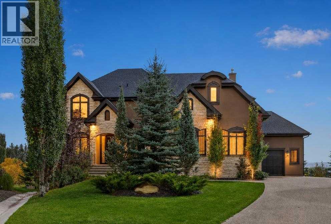
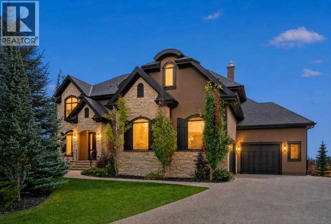
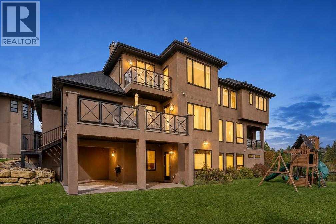
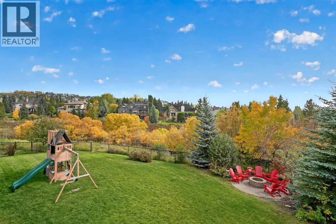
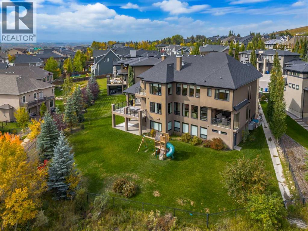
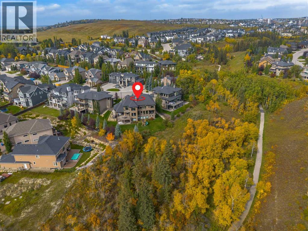
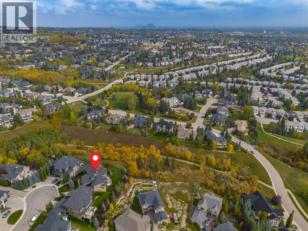
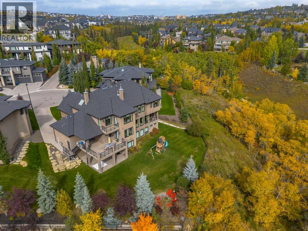
Perched high above the serene ravines of Springbank Hill, this architectural masterpiece redefines modern grandeur, blending ultra-luxury finishes with an effortless resort lifestyle. Spanning 6064 square feet of custom-curated living space on a sprawling, manicured 0.33-acre estate, this residence is a masterclass in sophisticated design, framed by commanding, unobstructed panoramic vistas.The main level unfolds in a seamless, fluid layout anchored by a culinary theatre crafted for the sophisticated host and is a chef’s dream with endless cupboard space. At its heart lies a dramatic 12-foot solid quartz island, juxtaposed against a professional-grade 48″ Wolf range, and panel-ready fully integrated dishwasher and Sub-Zero refrigeration. A discreet butler’s pantry, secondary fridge and wet bar, keeps preparation out of sight. Flowing effortlessly from the kitchen, the grand salon and formal dining rooms are divided by a striking, dual-sided fireplace. Beyond the breakfast area surrounded by a gallery of windows, step out onto the expansive upper terrace, perfect for outdoor entertaining and capable to host up to 16 guests for evenings over the valley. For a more intimate retreat, the fully covered terrace lounge serves as an outdoor living room, featuring rich wood soffit ceilings, integrated media connectivity, and a stone fireplace. A custom mudroom with integrated lockers and a private executive office complete the main level.The upper level is anchored by a magnificent primary retreat. Beneath soaring vaulted ceilings, this oversized oasis features an area for lounging framed by panoramic views, a private balcony, and a double-sided fireplace that carries through to a spa-inspired ensuite. This sanctuary boasts an open shower, soaking tub, an expansive double vanity, and a boutique dressing room centered around a custom storage island. The secondary bedrooms include a VIP suite with private access to a sleek three-piece bath, while two additional oversized bed rooms share a beautifully appointed five-piece Jack-and-Jill bath. Completing this level is a convenient laundry room and an oversized bonus room serving as an elevated sanctuary nicely dividing the bedrooms for extra privacy.The lower walkout level features sun-drenched lounge spaces, a full-scale cocktail bar with a wine chiller, and a dedicated acoustic theatre room. An elegant fifth bedroom serves as an ideal guest suite, accompanied by a luxurious bathroom with a custom steam shower. Climate control is flawless with dual-zone air conditioning and radiant in-floor heating, which flows into the attached triple-car garage with epoxy flooring. Maximizing the manicured footprint, a hidden indoor storage vault is seamlessly integrated beneath the upper terrace, eliminating the need for an exterior shed. Don’t just move; upgrade your lifestyle in premium Springbank Hill where estate-level luxury meets the tranquil beauty of Calgary’s west hills, top-tier schools, and a vibrant community spirit. (id:67746)
Property Details
Building & Features
Building
- Building type
- House
- Storeys
- 2
- Exterior
- Stone, Stucco
- Foundation
- Poured Concrete
- Flooring
- Tile, Hardwood, Carpeted
Interior
- Basement
- Finished, Full, Walk out
- Bedrooms above grade
- 4
- Bedrooms below grade
- 2
- Finished area above grade
- 4,360 sq ft
- Heating
- Forced air
- Cooling
- Central air conditioning
- Fireplace
- 4 fireplaces
- Appliances
- Washer, Refrigerator, Range - Gas, Dishwasher, Wine Fridge, Dryer, Microwave, Hood Fan, Window Coverings, Garage door opener
Parking
- Garage and parking
- Attached Garage
Lot and land
- Lot dimensions
- 1353.00
- Frontage
- 13.1 m
- Lot features
- Treed, No neighbours behind, Closet Organizers, No Animal Home, No Smoking Home, Gas BBQ Hookup
- Fencing
- Fence
- View
- View
- Zoning
- DC
Ownership and fees
- Ownership
- Freehold
Location
Interested in This Property?


Message
Send us a message
Your message goes to TREC - The Real Estate Company, which runs this website, not to the listing brokerage.
 Listing content is protected by copyright and is intended for private, non-commercial use.

