1527 29 Avenue SW, Calgary
- Duplex
- Spacious 6-bedroom layout
- 2-car parking
- 3,122 sq ft lot
- Calgary location
Ask Hui Zhao about this property
About This Property
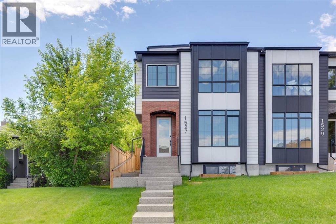
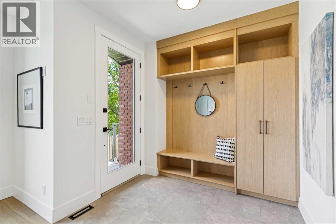
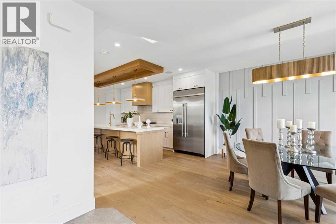
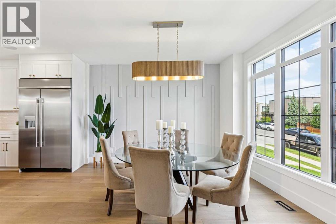
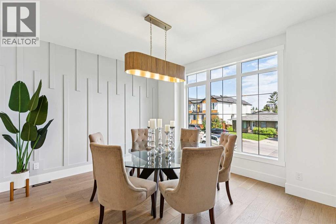
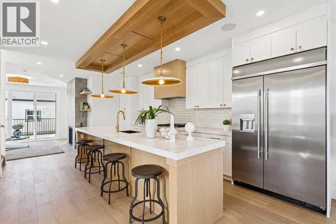
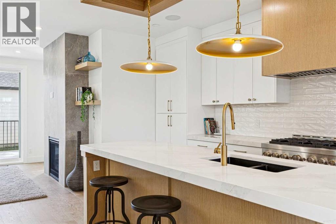
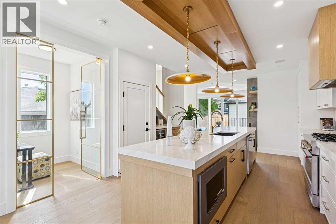
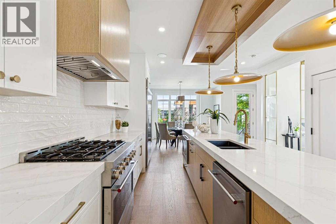
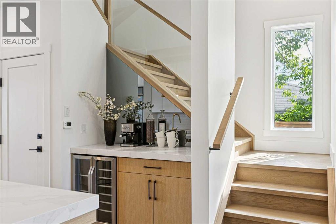
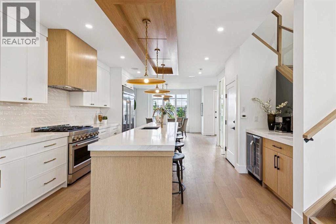
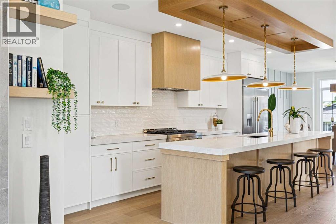
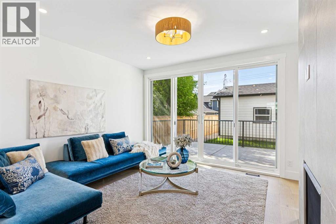
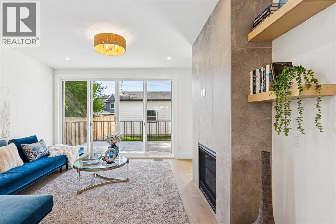
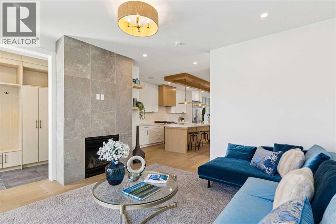
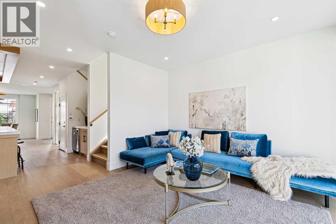
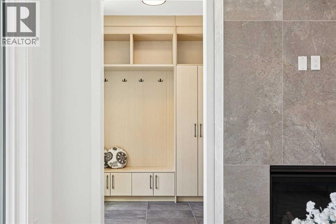
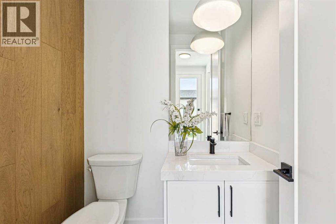
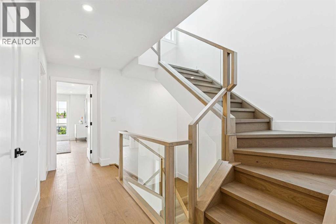
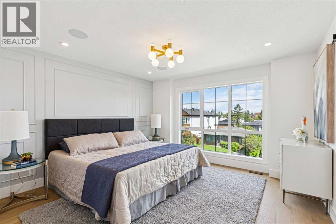
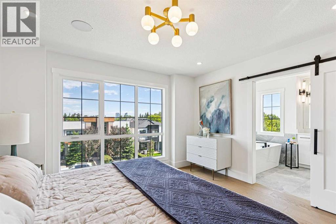
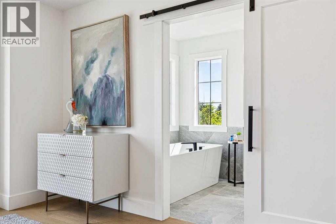
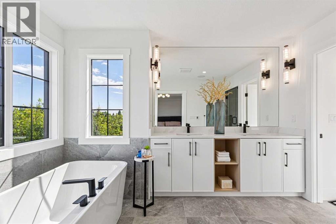
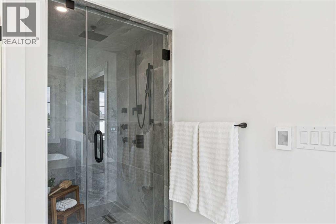
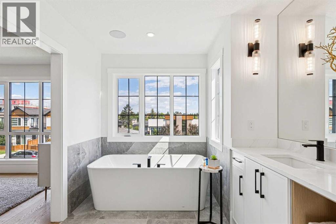
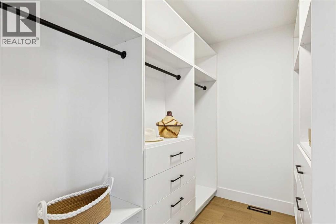
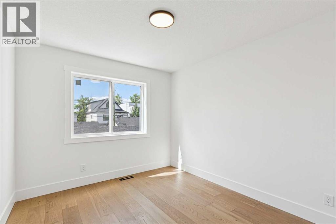
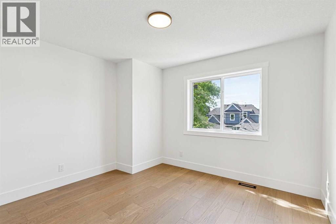
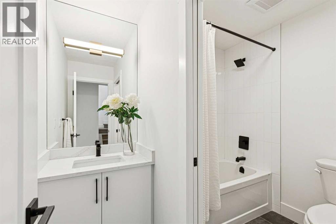
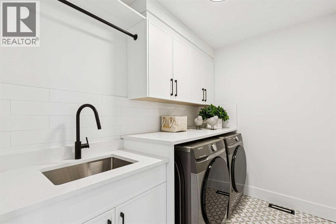
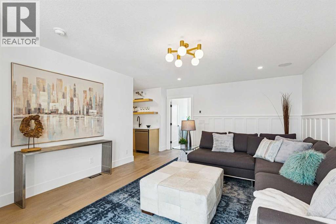
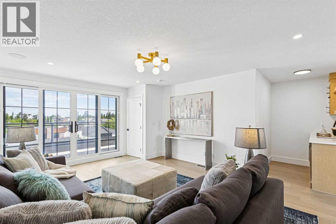
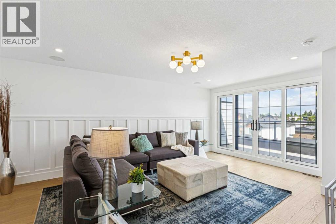
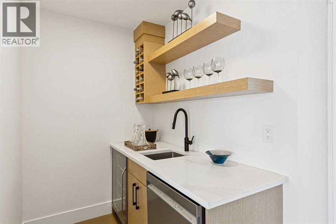
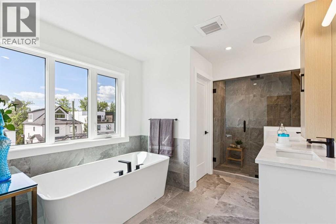
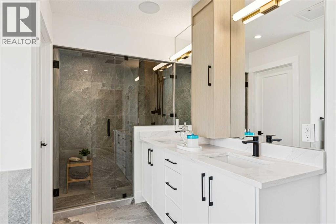
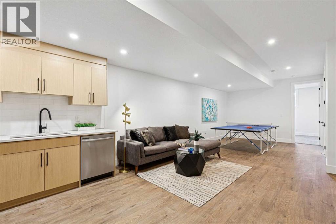
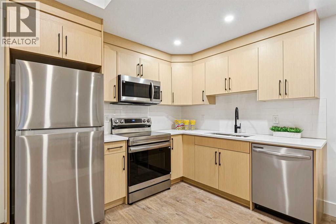
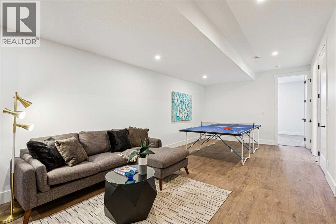
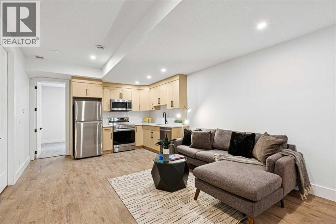
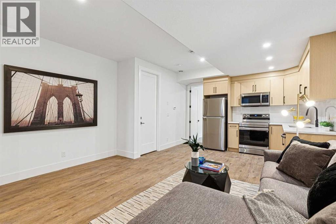
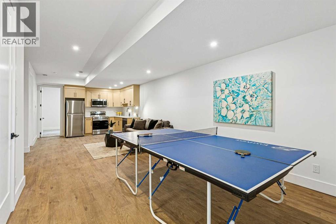
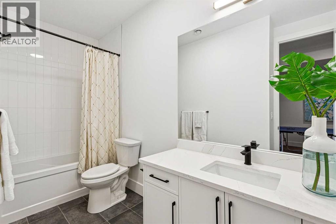
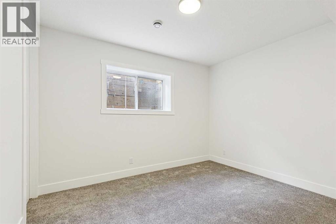
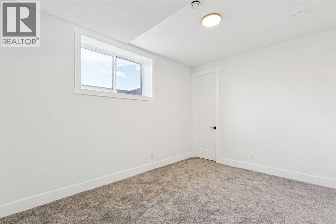
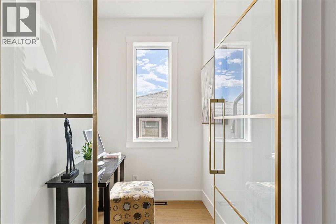
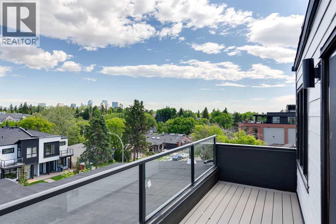
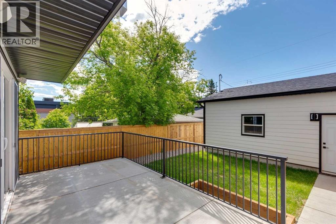
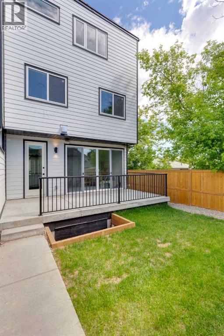
***OPEN HOUSE SUNDAY, NOV. 1ST 1:00PM-3:00PM*** DOWNTOWN SKYLINE VIEWS | 1 BLOCK TO PARK WITH POOL, TENNIS, SKATE PARK & MORE | SOUTH-FACING BACKYARDBrand-new 3-storey semi-detached home with over 3,700 sq ft of developed living space in one of Calgary’s most sought-after inner-city communities, just minutes to downtown and steps to Marda Loop’s cafés, restaurants, boutique shopping, schools, and everyday amenities.MAIN FLOOR features bright open-concept design with oversized windows, built-in speakers, private office, and chef-inspired kitchen with upgraded appliance package including a 6-burner gas range, quartz countertops, full-height cabinetry, built-in bar area, and oversized island. A SOUTH-FACING WALL OF GLASS fills the living space with natural light and opens directly to the rear deck and sunny fully fenced backyard.SECOND FLOOR includes a spacious primary retreat with walk-in closet and spa-inspired 5-piece ensuite, plus two additional bedrooms, full bathroom, and laundry.THIRD FLOOR showcases impressive DOWNTOWN SKYLINE VIEWS from the private balcony and flexible living space, complete with a wet bar, beverage fridge, dishwasher, and full bathroom. Ideal for entertaining, a home office, bonus room, or additional primary retreat.LEGAL BASEMENT SUITE with separate entrance, full kitchen, two bedrooms, full bathroom, and in-suite laundry provides excellent flexibility for rental income, guests, or multi-generational living.LOCATION: Just one block from an outstanding park featuring an outdoor pool, skate park, tennis and pickleball courts, beach volleyball, playgrounds, and expansive green space. Walk to Marda Loop cafés, restaurants, boutique shopping, schools, and enjoy quick access to downtown. Luxury finishes, exceptional views, and an unbeatable location combine to create a truly exceptional inner-city home. (id:67746)
Property Details
Building & Features
Building
- Building type
- Duplex
- Storeys
- 3
- Construction
- Wood frame
- Exterior
- Brick, Composite Siding
- Foundation
- Poured Concrete
- Flooring
- Tile, Hardwood, Carpeted, Vinyl Plank
Interior
- Basement
- Finished, Full, Separate entrance, Suite
- Secondary suite
- Yes
- Separate entrance
- Yes
- Bedrooms above grade
- 4
- Bedrooms below grade
- 2
- Finished area above grade
- 2,625 sq ft
- Heating
- Forced air, Natural gas
- Cooling
- None
- Fireplace
- 1 fireplace
- Appliances
- Washer, Refrigerator, Gas stove(s), Stove, Dryer, Microwave, Microwave Range Hood Combo, Hood Fan, Garage door opener, Washer/Dryer Stack-Up
Parking
- Garage and parking
- Detached Garage
Lot and land
- Lot dimensions
- 290.00
- Frontage
- 7.6 m
- Lot features
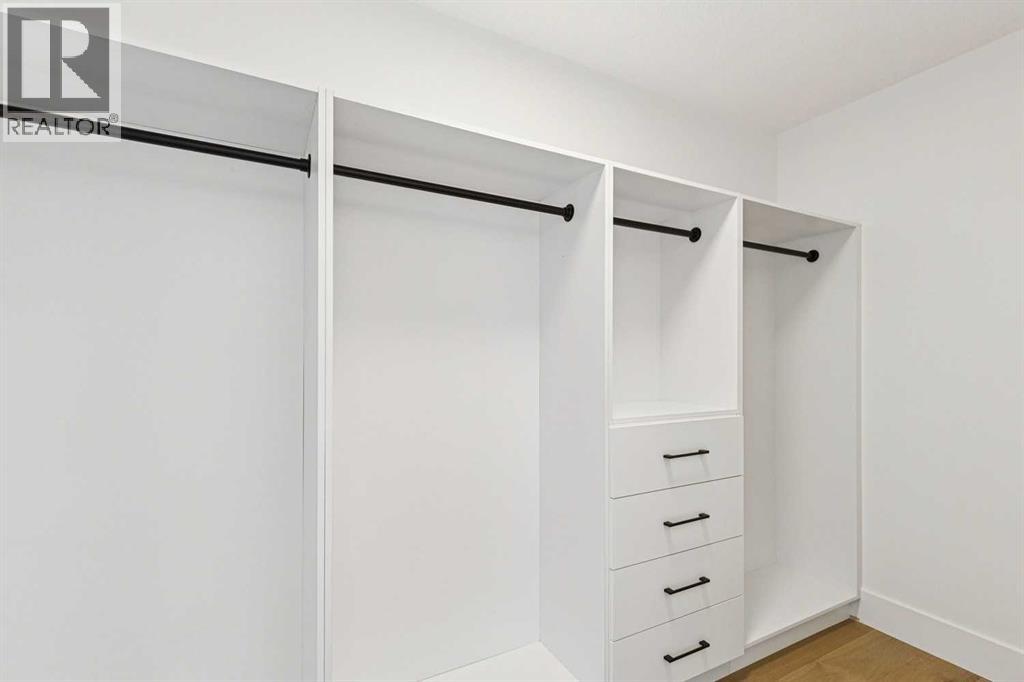
- Back lane, Wet bar, Closet Organizers, No Animal Home, No Smoking Home, Level
- Fencing
- Fence
- Zoning
- R-CG
Ownership and fees
- Ownership
- Freehold
Location
 Listing content is protected by copyright and is intended for private, non-commercial use.