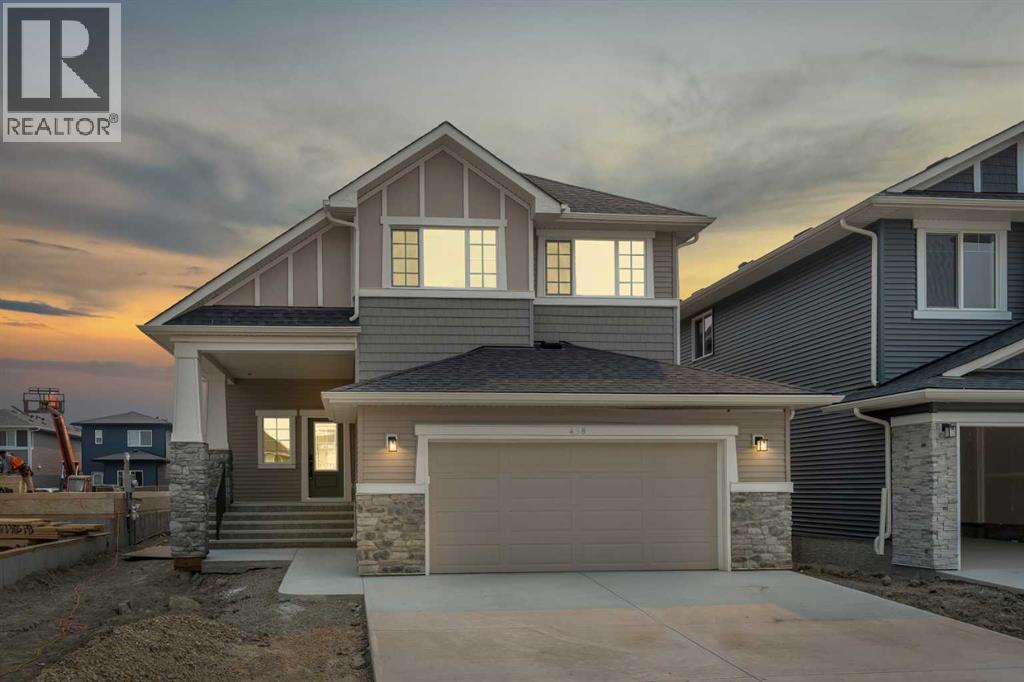
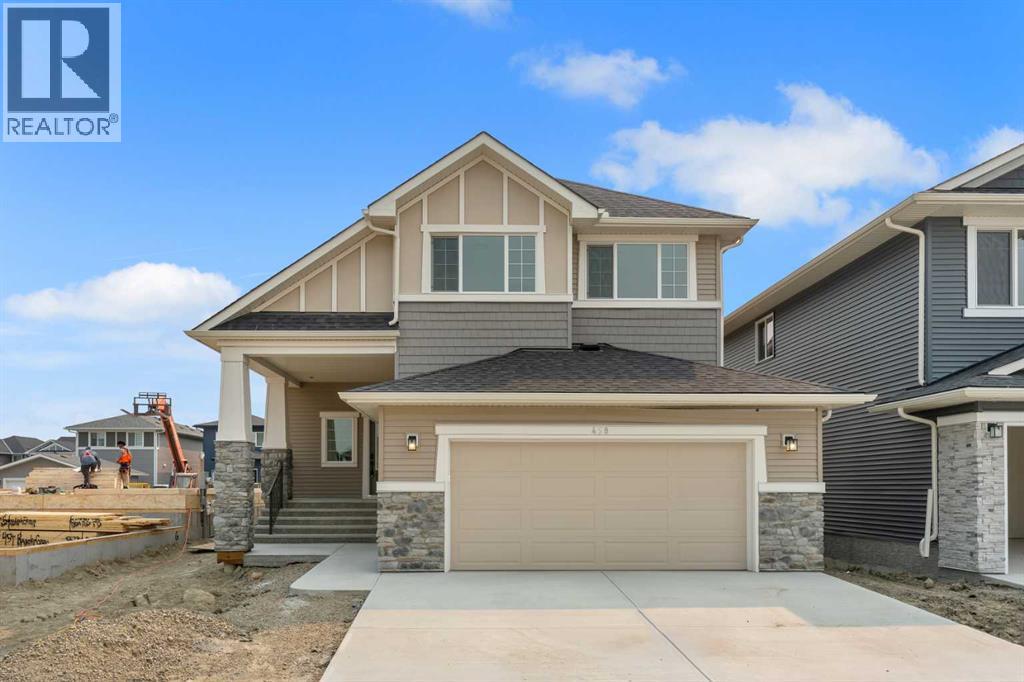
458 Baywater Green SW, Airdrie
- House
- Spacious 5-bedroom layout
- 4-car parking
- 4,544 sq ft lot
- Airdrie location
Ask Hui Zhao about this property
About This Property
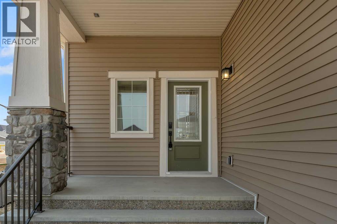
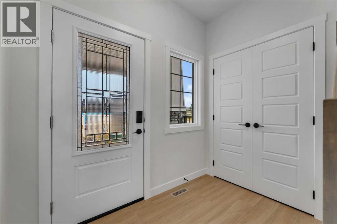
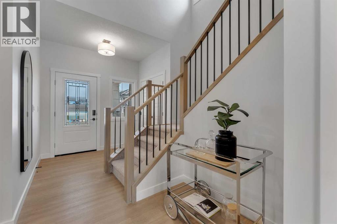
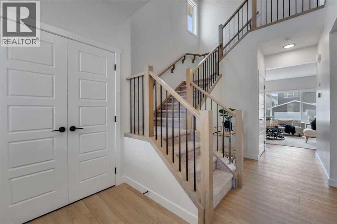
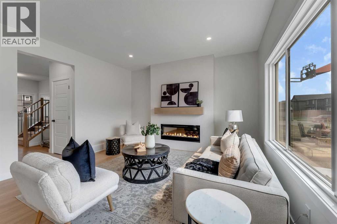
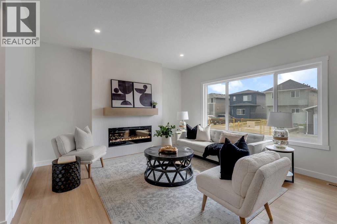
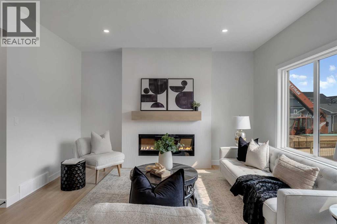
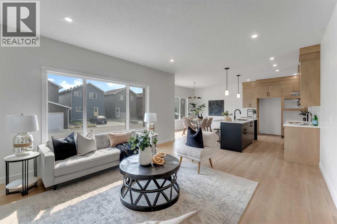
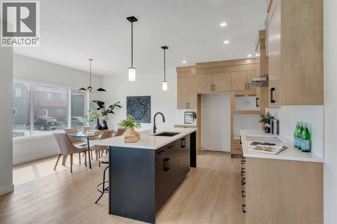
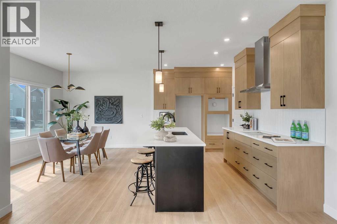
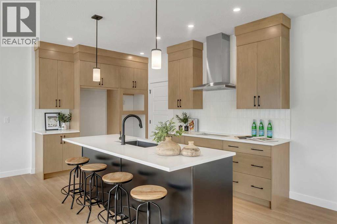
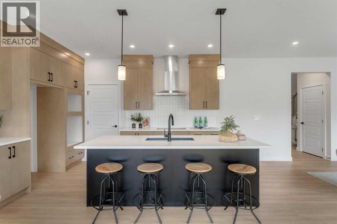
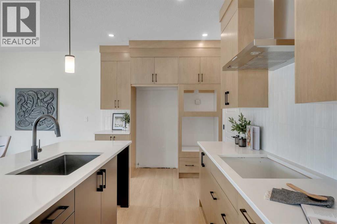
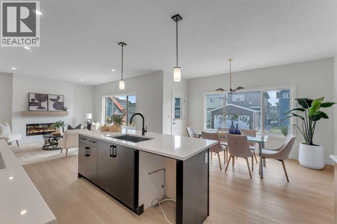
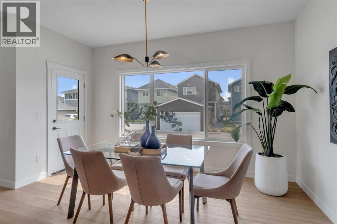
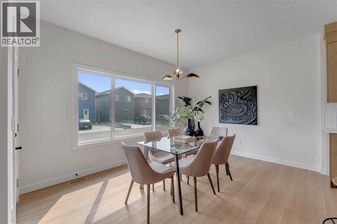
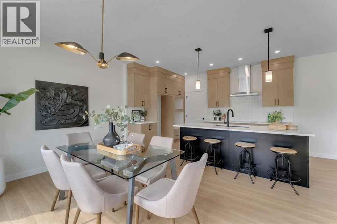
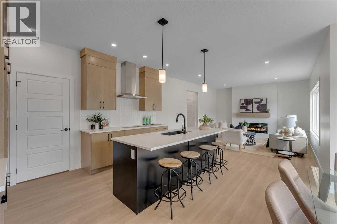
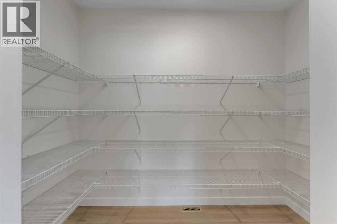
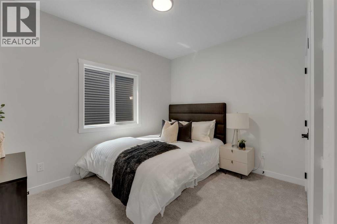
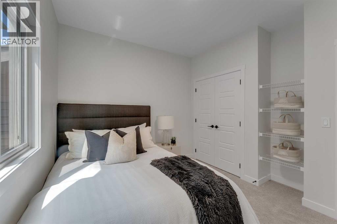
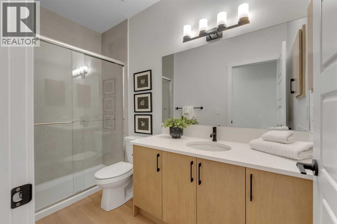
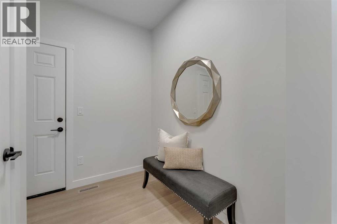
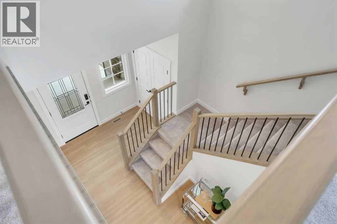
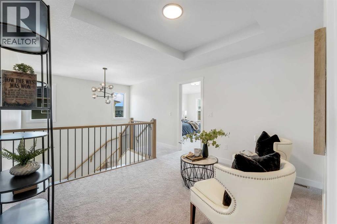
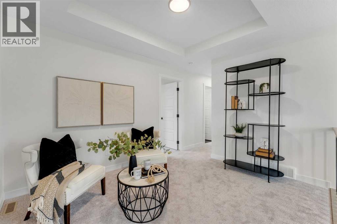
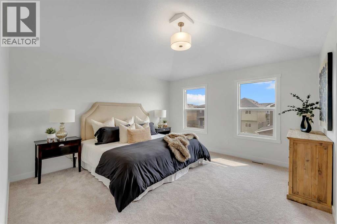
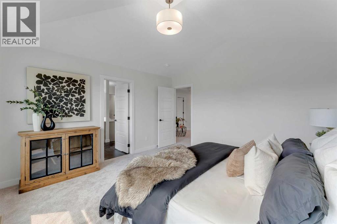
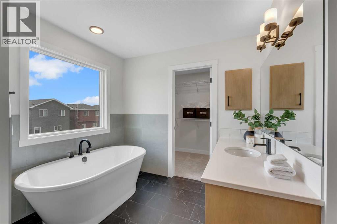
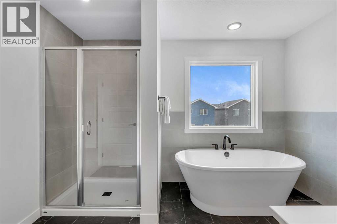
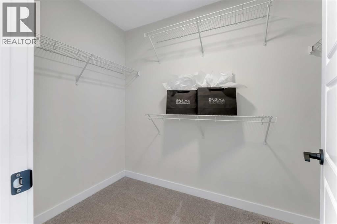
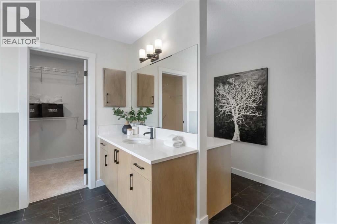
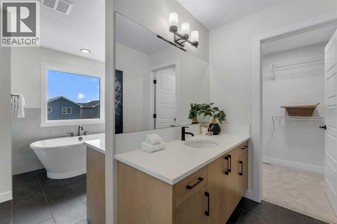
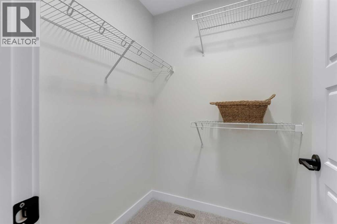
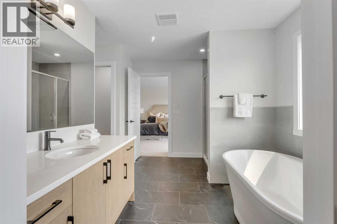
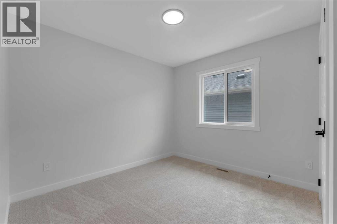
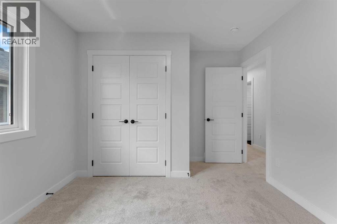
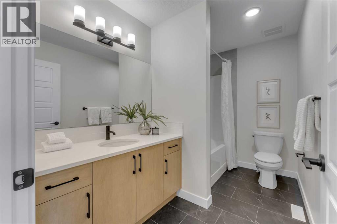
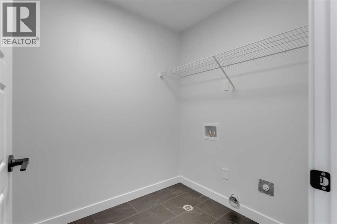
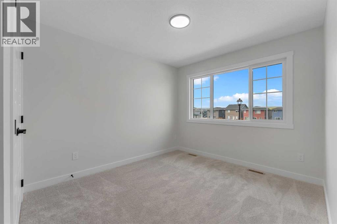
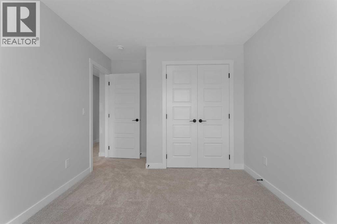
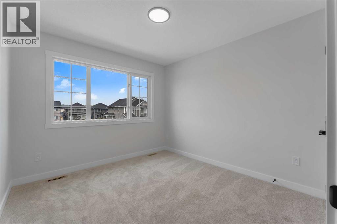
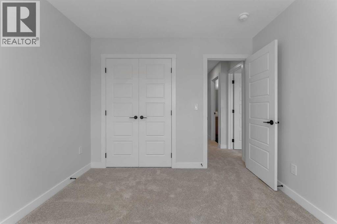
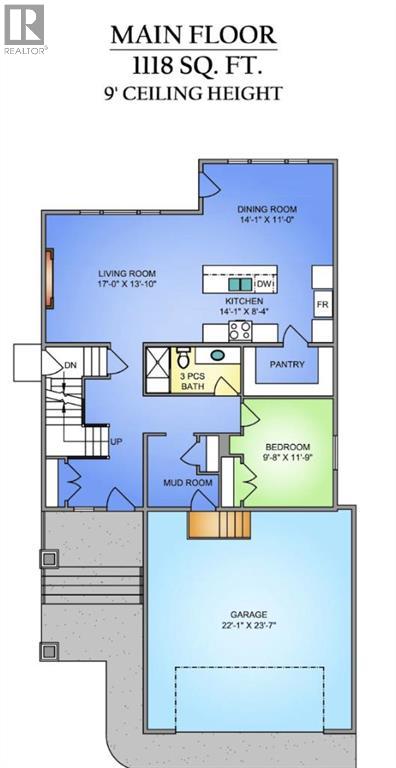
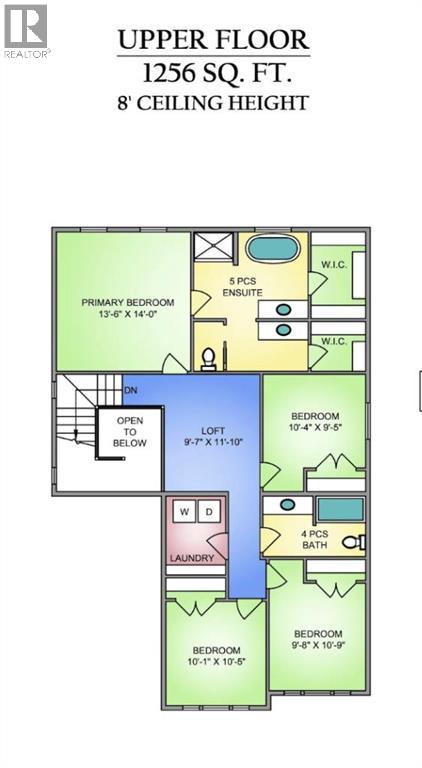
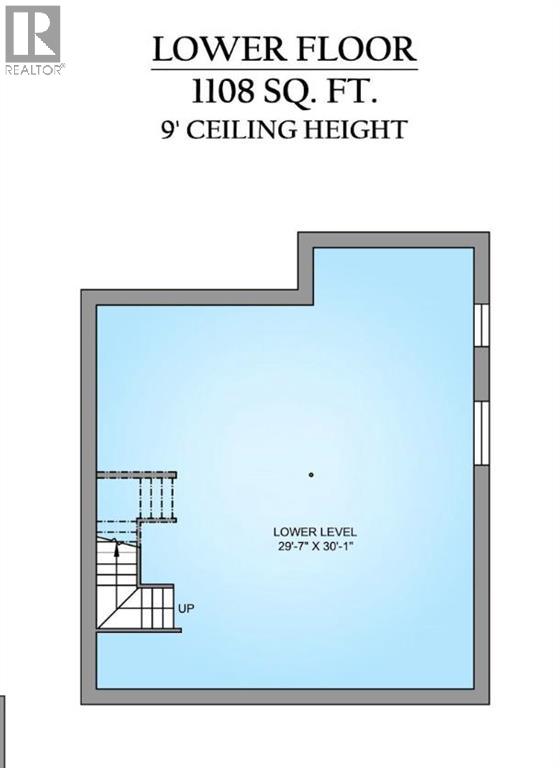
458 Bayview Green checks all the boxes. The Marconi by Genesis Builders features almost 2400 sq ft, 5 bedrooms, and 3 full bathrooms, and is thoughtfully designed for the busy household. The open-concept main-floor kitchen, dining room, and living room blend seamlessly, making it perfect for entertaining. The kitchen is a showstopper, featuring beautiful two-toned cabinetry, a stylish tile backsplash, quartz countertops, a sleek stainless steel appliance package, and an expansive island. This home is well equipped with a spacious mudroom off the sizeable garage and a spacious foyer with an open-to-above airy bannister stairwell. Upstairs, you will find an expensive suite with not only his and her sinks but also his and her closets! 3 additional bedrooms, a bonus room and a laundry room complete this floor. The unfinished basement has upgraded 9’ ceilings and a separate side entrance. *Photos are of a previously sold model and are representative. Colours and finishes will vary. Area size was calculated by applying the RMS to the blueprints provided by the builder. Taxes to be assessed* (id:67746)
Property Details
Building & Features
Building
- Building type
- House
- Storeys
- 2
- Exterior
- Stone, Vinyl siding
- Foundation
- Poured Concrete
- Flooring
- Carpeted, Vinyl, Vinyl Plank
Interior
- Basement
- Unfinished, Full, Separate entrance
- Separate entrance
- Yes
- Bedrooms above grade
- 5
- Bedrooms below grade
- 0
- Finished area above grade
- 2,374 sq ft
- Heating
- Forced air
- Cooling
- None
- Fireplace
- 1 fireplace
- Appliances
- Refrigerator, Dishwasher, Stove, Microwave, Hood Fan
Parking
- Garage and parking
- Attached Garage
Lot and land
- Lot dimensions
- 422.16
- Frontage
- 13.0 m
- Lot features
- No Animal Home, No Smoking Home
- Fencing
- Partially fenced
- Zoning
- R-1
Ownership and fees
- Ownership
- Freehold
Location
 Listing content is protected by copyright and is intended for private, non-commercial use.

