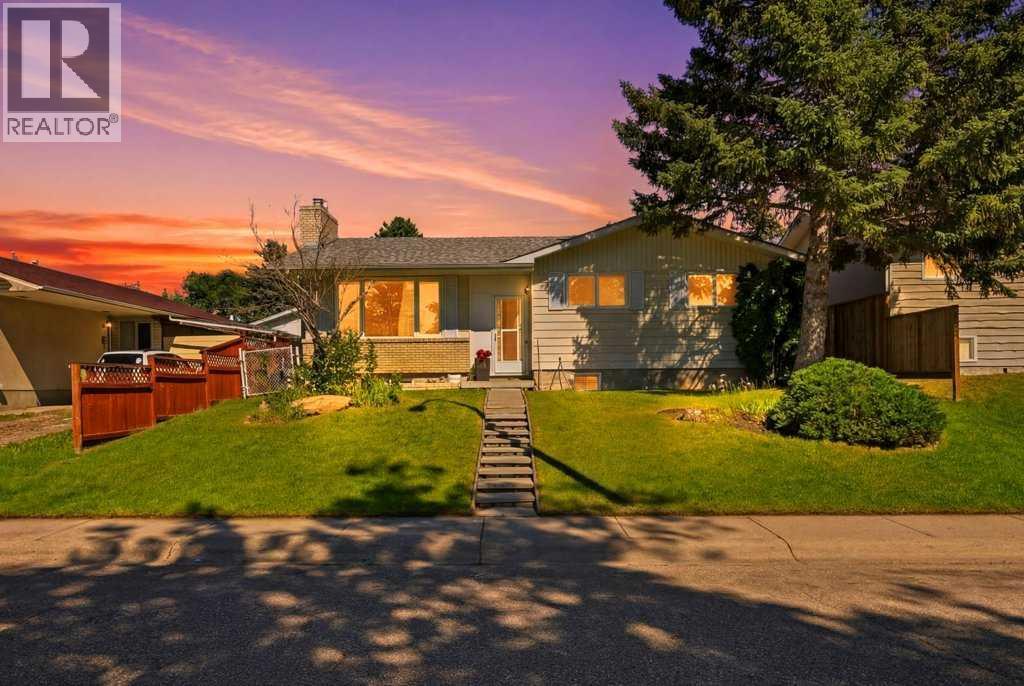
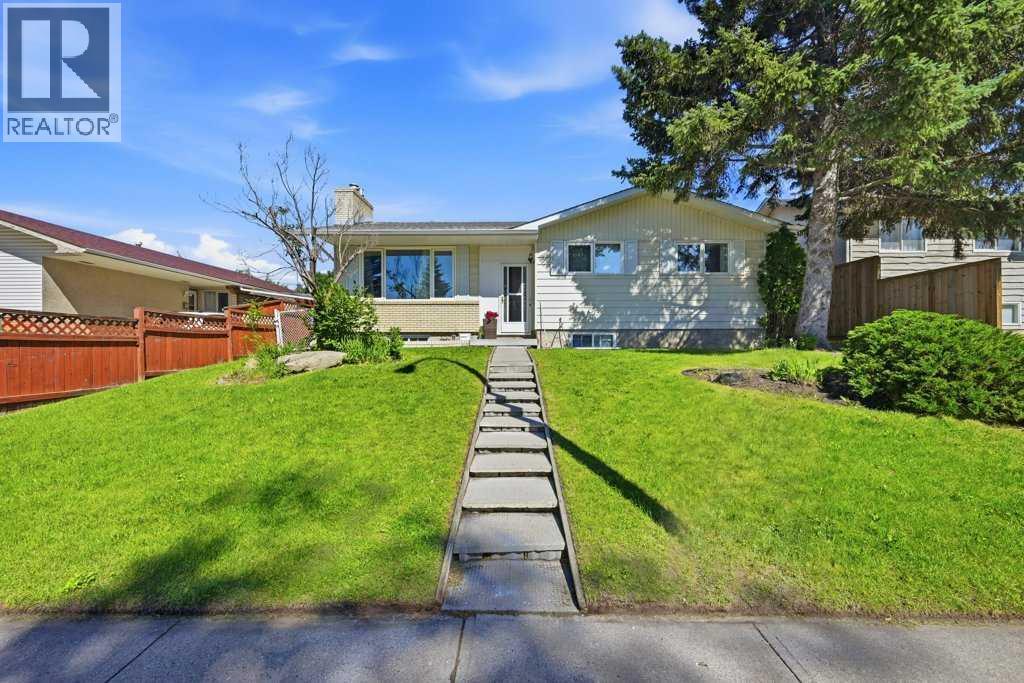
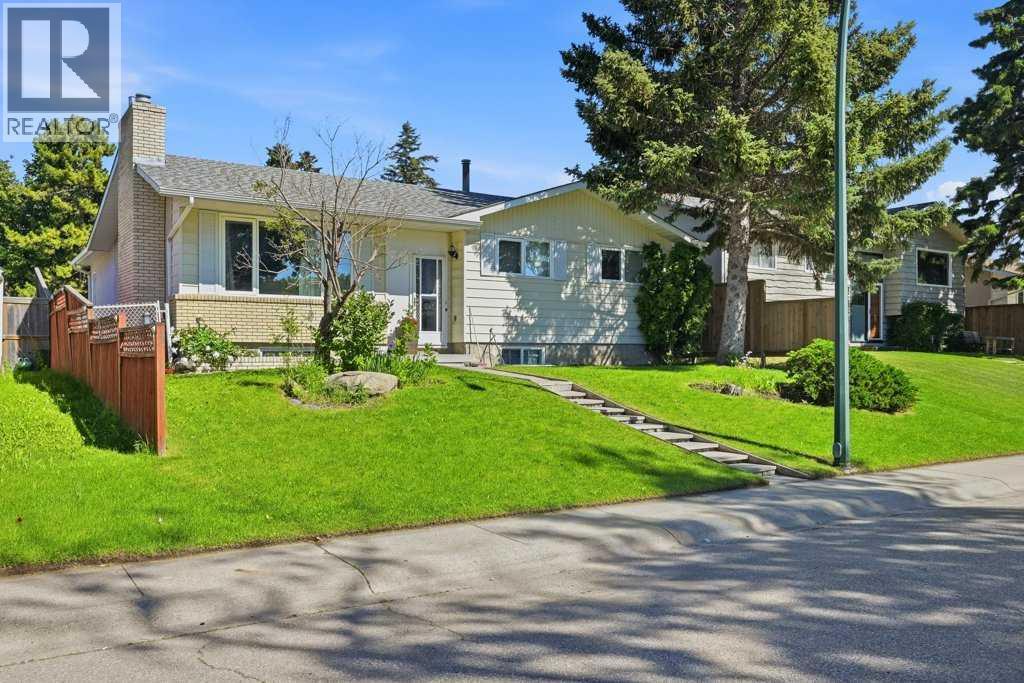
2415 Vista Crescent NE, Calgary
- House
- Spacious 5-bedroom layout
- 1-car parking
- 5,608 sq ft lot
- Calgary location
Ask Hui Zhao about this property
About This Property
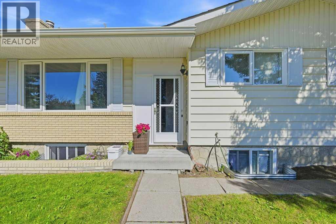
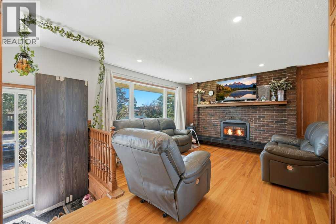
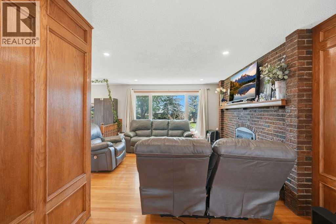
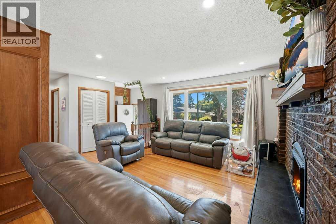
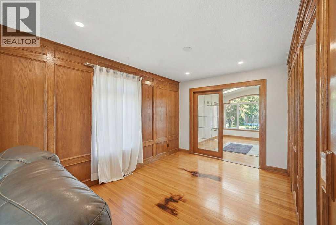
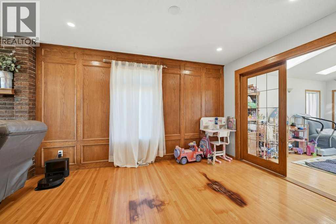
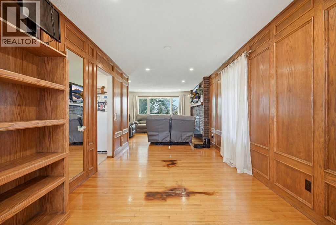
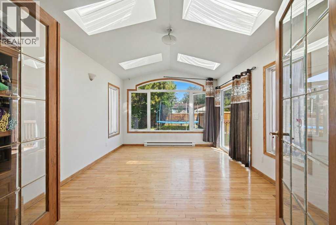
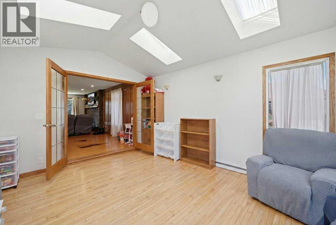
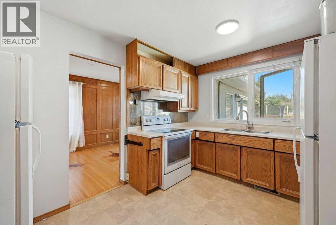
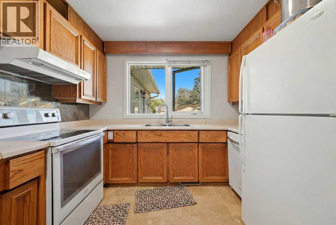
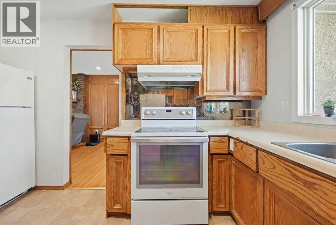
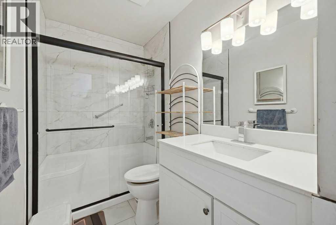
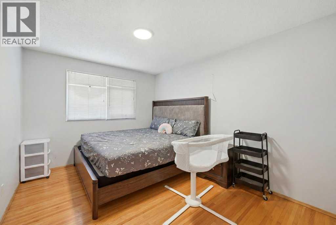
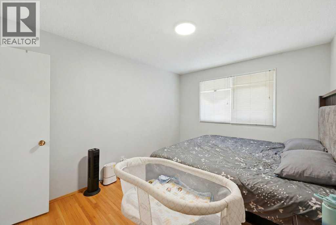
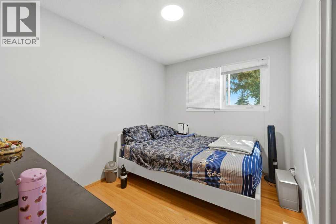
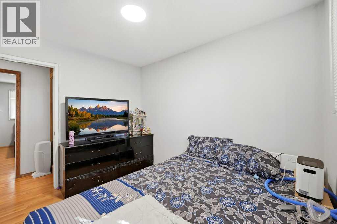
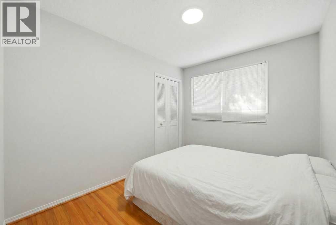
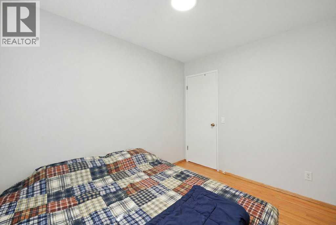
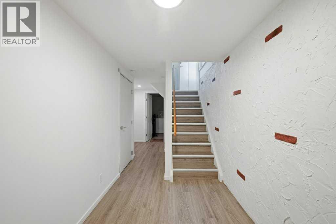
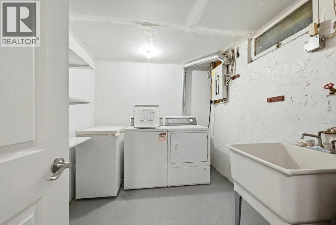
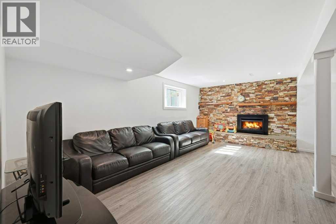
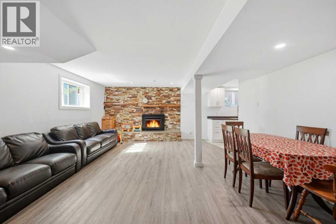
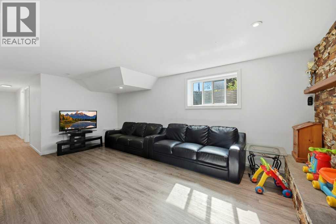
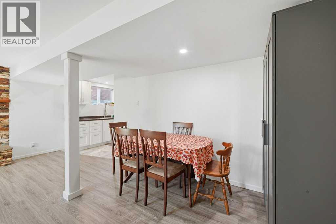
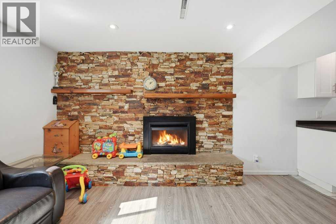
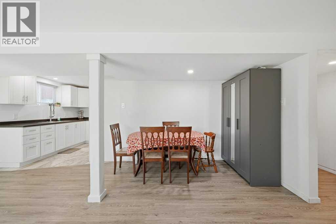
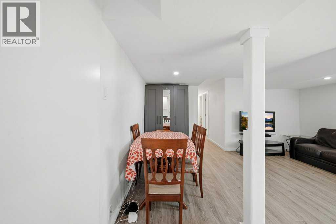
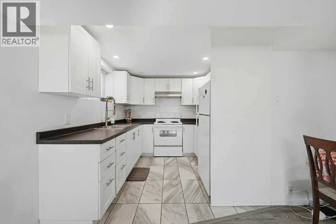
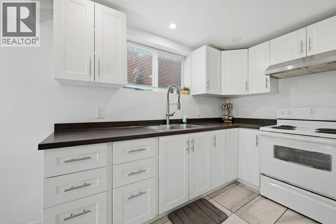
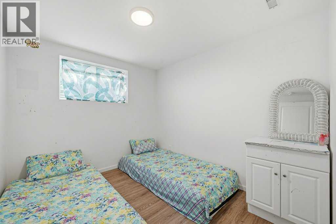
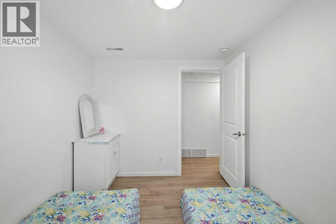
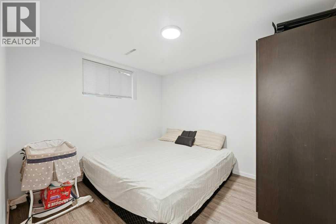
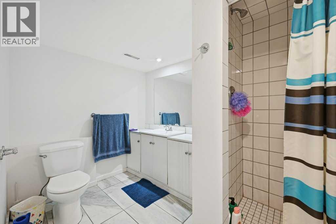
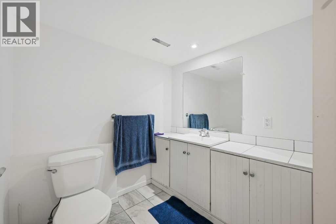
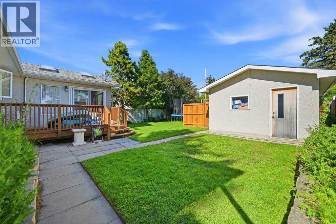
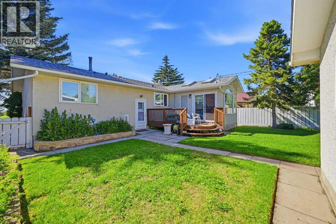
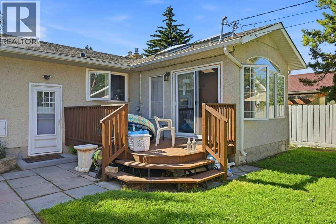
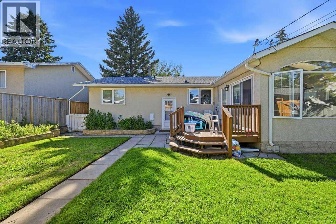
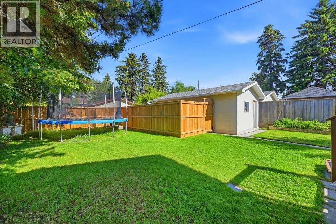
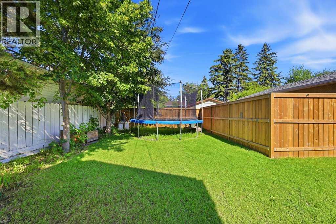
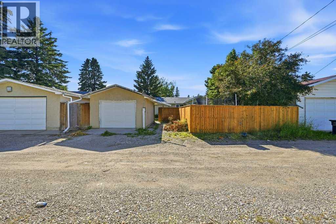
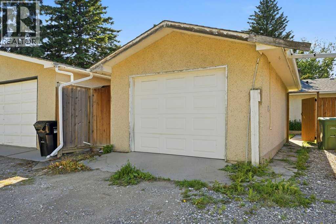
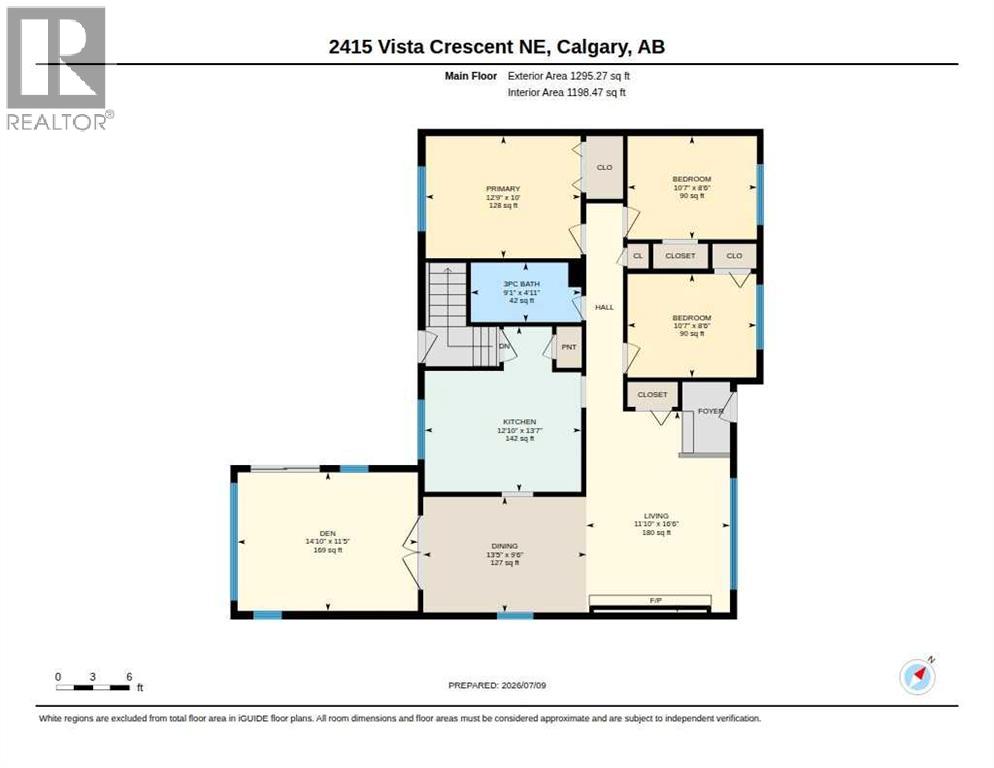
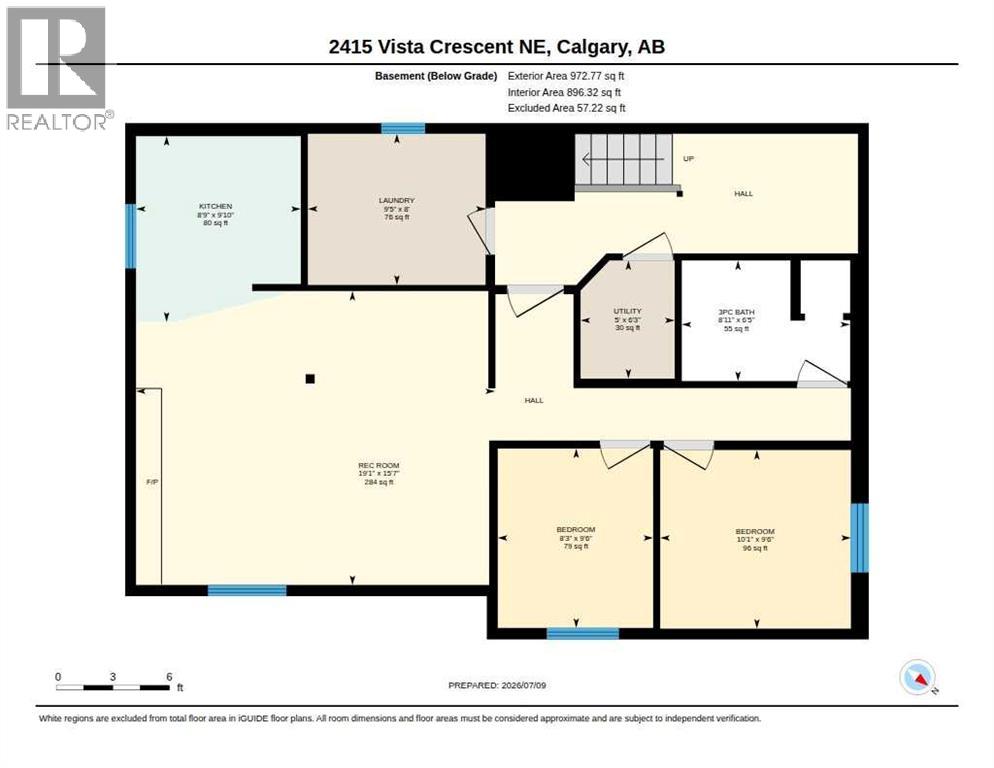
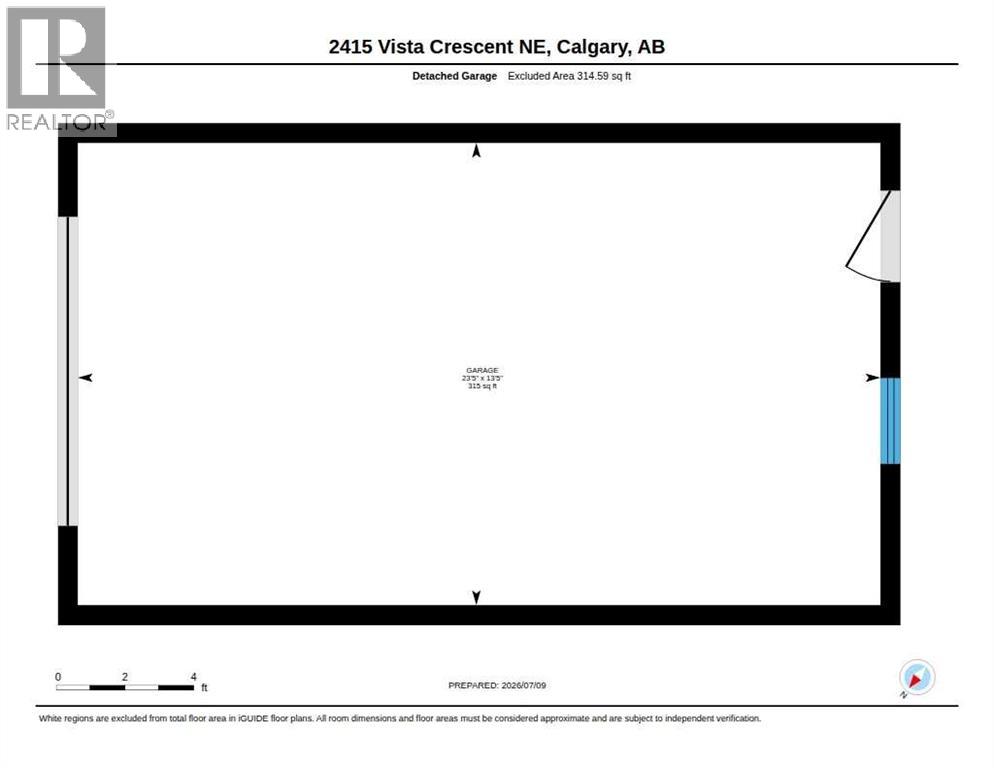
Turnkey Inner-City Cash-Flow Gem with a Fully Legal Suite: Generating $3,000/month in gross rental income ($1,800 up / $1,200 down) with reliable, long-term tenants eager to stay, this beautifully upgraded 5-bedroom, 2-bathroom bungalow in desirable Vista Heights delivers day-one positive cash flow or the ultimate mortgage-helper setup. The bright main level showcases original hardwood flooring, a cozy gas fireplace, an updated bath, three generous bedrooms, and a vaulted-ceiling sunroom with skylights opening onto a sunny, south-facing backyard. Downstairs offers a fully City of Calgary-registered legal 2-bedroom suite complete with a private entrance, full kitchen, and shared laundry. Backed by significant capital improvements, including newer windows, newer shingles, a recently replaced hot water tank, and an oversized detached garage. This move-in-ready asset sits on a quiet, tree-lined street just minutes from Downtown, Deerfoot Trail, parks, schools, and transit. (id:67746)
Property Details
Building & Features
Building
- Building type
- House
- Style
- Bungalow
- Storeys
- 2
- Construction
- Wood frame
- Exterior
- Brick, Stucco
- Foundation
- Poured Concrete
- Flooring
- Hardwood, Laminate, Ceramic Tile, Linoleum
Interior
- Basement
- Finished, Full, Separate entrance, Suite
- Secondary suite
- Yes
- Separate entrance
- Yes
- Bedrooms above grade
- 3
- Bedrooms below grade
- 2
- Finished area above grade
- 1,295 sq ft
- Heating
- Forced air, Natural gas
- Cooling
- None
- Fireplace
- 2 fireplaces
- Appliances
- Washer, Refrigerator, Dishwasher, Stove, Dryer, Microwave
Parking
- Garage and parking
- Detached Garage
Lot and land
- Lot dimensions
- 5608.00
- Frontage
- 15.6 m
- Lot features
- Back lane
- Fencing
- Fence
- Zoning
- R-CG
Ownership and fees
- Ownership
- Freehold
Location
 Listing content is protected by copyright and is intended for private, non-commercial use.

