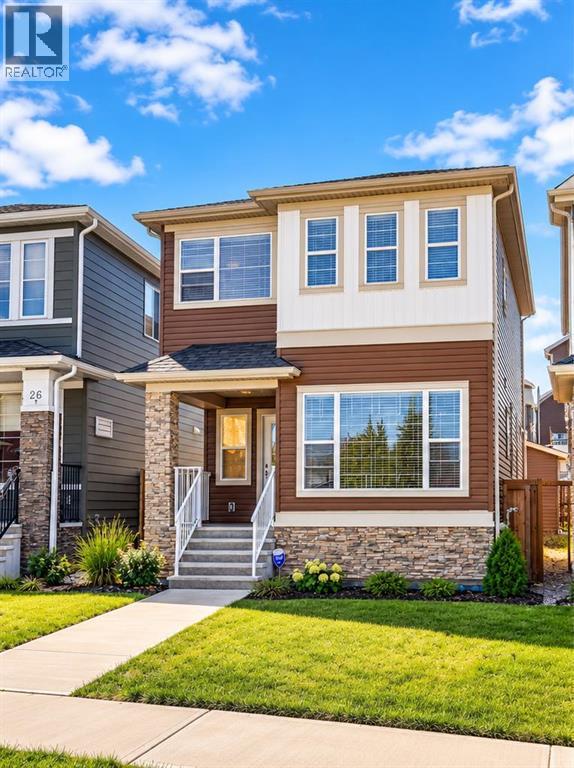
30 Evanscrest Rise NW, Calgary
- House
- Spacious 4-bedroom layout
- 2-car parking
- 2,723 sq ft lot
- Calgary location
About This Property
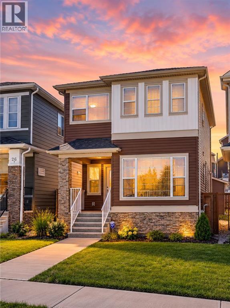
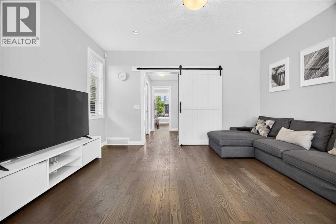
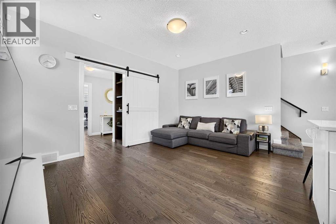
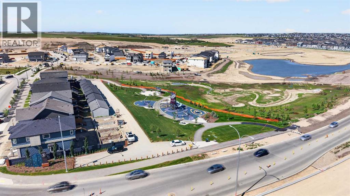
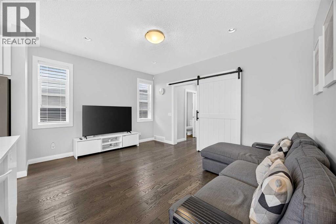
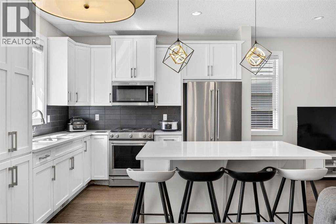
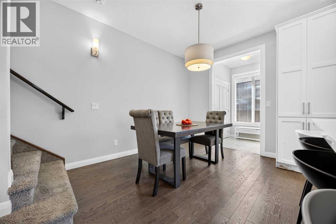
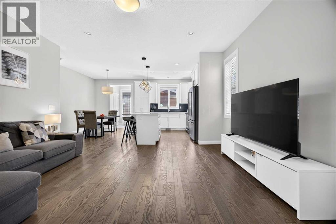
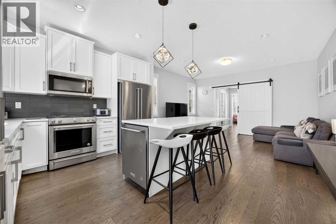
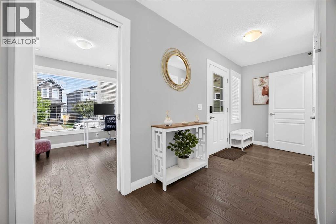
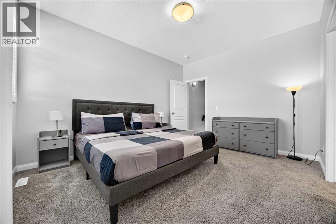
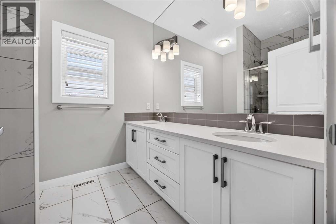
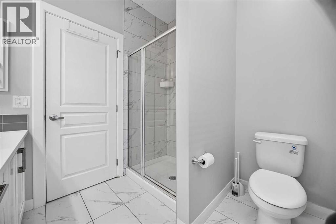
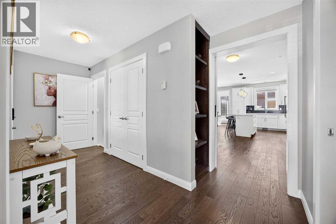
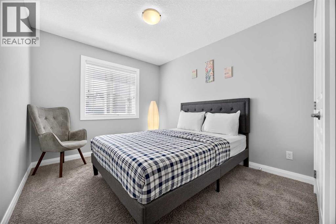
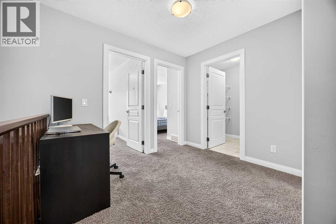
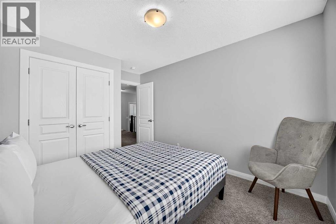
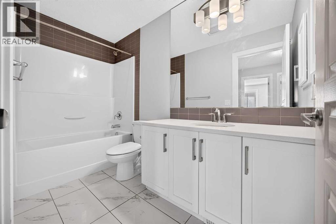
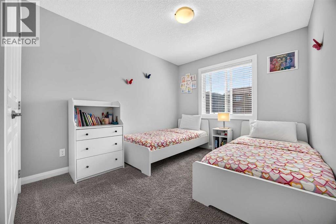
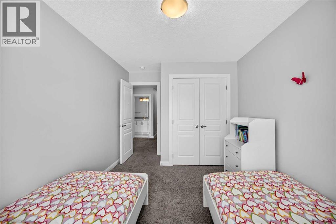
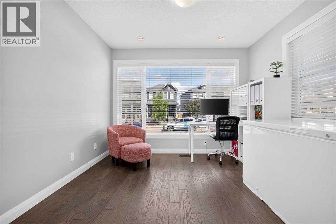
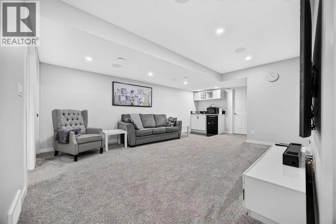
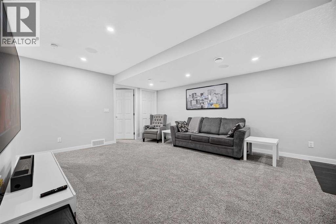
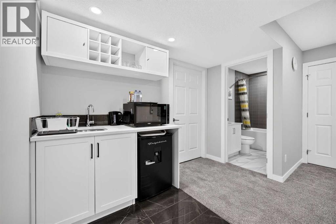
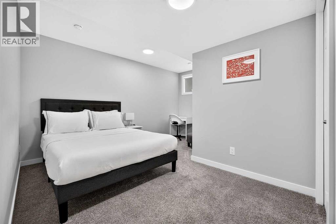
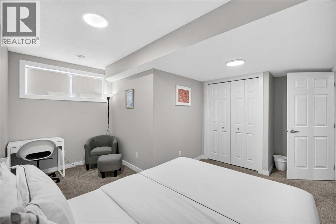
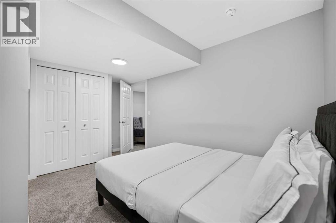
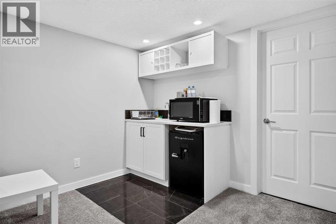
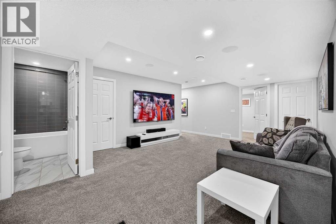
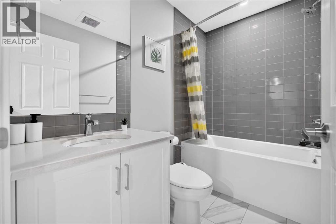
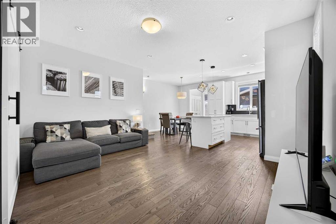
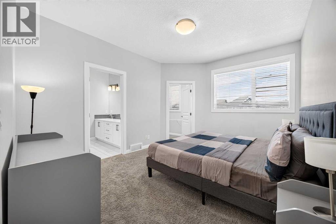
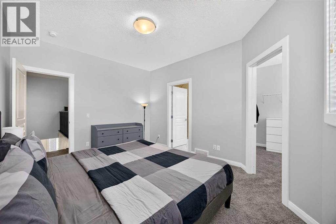
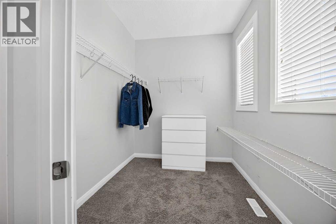
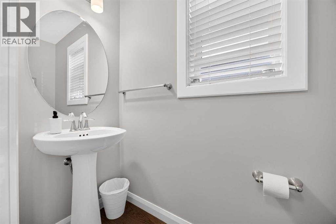
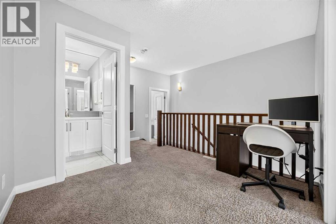
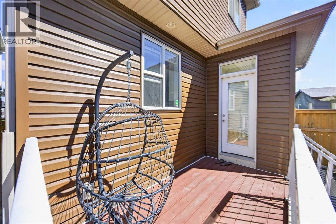
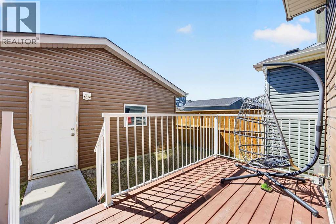
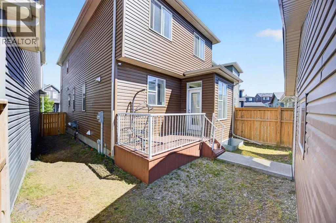
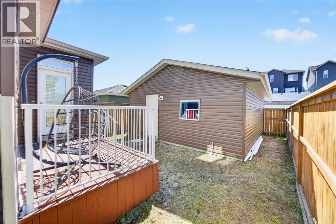
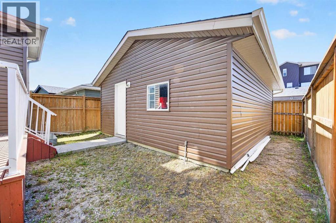
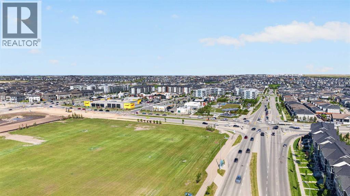
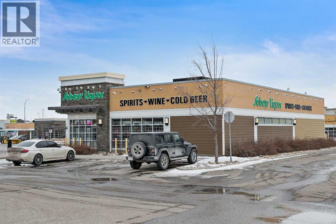
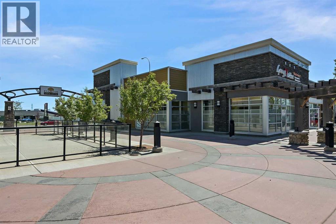
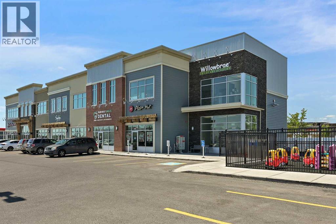
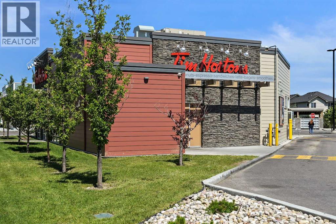
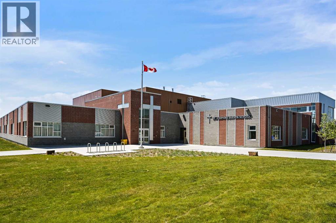
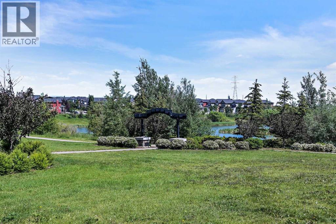
Welcome to this beautifully maintained, modern home in the highly sought-after community of Evanston! Designed with an open-concept layout, this home offers the perfect blend of style, comfort, and functionality.As you step inside, you’ll be greeted by 9-foot ceilings, rich engineered hardwood flooring, and an abundance of natural light streaming through the large windows. The spacious living and dining areas flow seamlessly into the stunning kitchen, featuring premium KitchenAid stainless steel appliances, quartz countertops, 48-inch upper cabinets, and ample workspace—perfect for everyday living and entertaining.The main floor also offers a versatile den, ideal for a home office or study, along with a convenient 2-piece powder room.Upstairs, you’ll find a spacious bonus room, three generously sized bedrooms, and two full bathrooms. The primary suite is a relaxing retreat complete with a large walk-in closet and a beautifully appointed ensuite.The newly developed basement adds exceptional living space, featuring a spacious recreation room, a full bedroom, a full bathroom, and a stylish wet bar—ideal for entertaining guests, accommodating extended family, or creating the perfect media or games room.Enjoy sunny afternoons in the west-facing backyard, complete with a deck, plenty of green space, and a double detached garage.Conveniently located just minutes from schools, playgrounds, shopping, public transit, parks, and a wide range of amenities, this home offers outstanding value in one of NW Calgary’s most desirable family communities.Don’t miss this incredible opportunity to own a move-in-ready home in Evanston. Book your private showing today! (id:67746)
Property Details
Building & Features
Building
- Building type
- House
- Storeys
- 2
- Construction
- Wood frame
- Exterior
- Asphalt, Brick
- Foundation
- Poured Concrete
- Flooring
- Hardwood, Carpeted, Ceramic Tile, Vinyl
Interior
- Basement
- Finished, Full
- Bedrooms above grade
- 3
- Bedrooms below grade
- 1
- Finished area above grade
- 1,680 sq ft
- Heating
- Forced air, Natural gas
- Cooling
- None
- Fireplace
- No
- Appliances
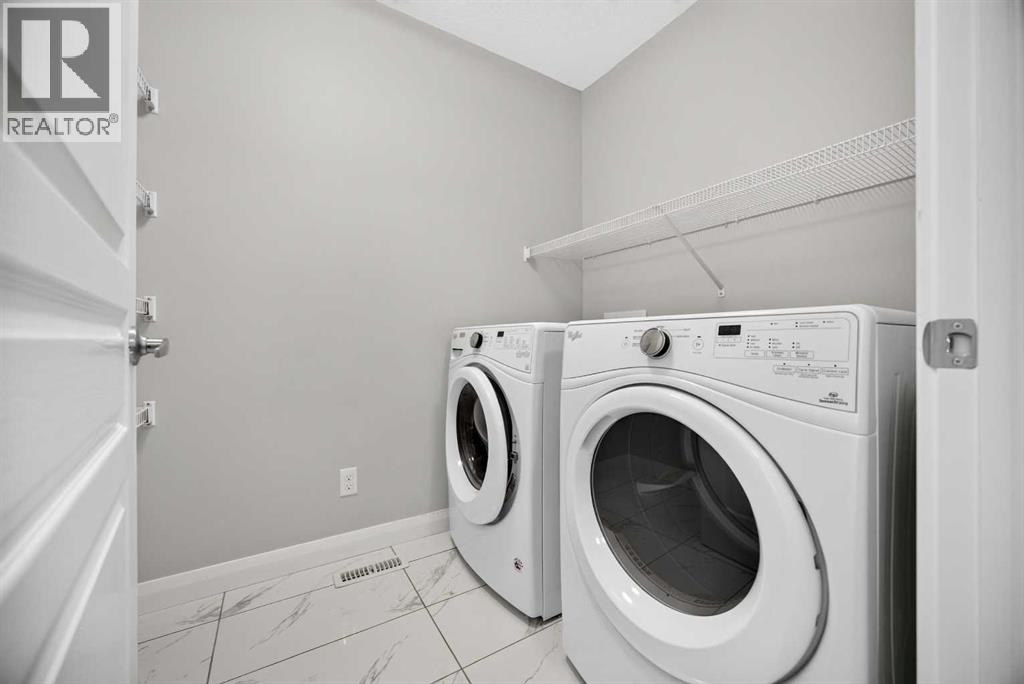
- Refrigerator, Gas stove(s), Dishwasher, Microwave Range Hood Combo, Washer & Dryer
Parking
- Garage and parking
- Detached Garage
Lot and land
- Lot dimensions
- 253.00
- Frontage
- 7.5 m
- Lot features
- Back lane, No Animal Home, No Smoking Home
- Fencing
- Fence
- Zoning
- R-G
Ownership and fees
- Ownership
- Freehold
Location
Interested in This Property?


Message
Send us a message
Your message goes to TREC - The Real Estate Company, which runs this website, not to the listing brokerage.
 Listing content is protected by copyright and is intended for private, non-commercial use.

