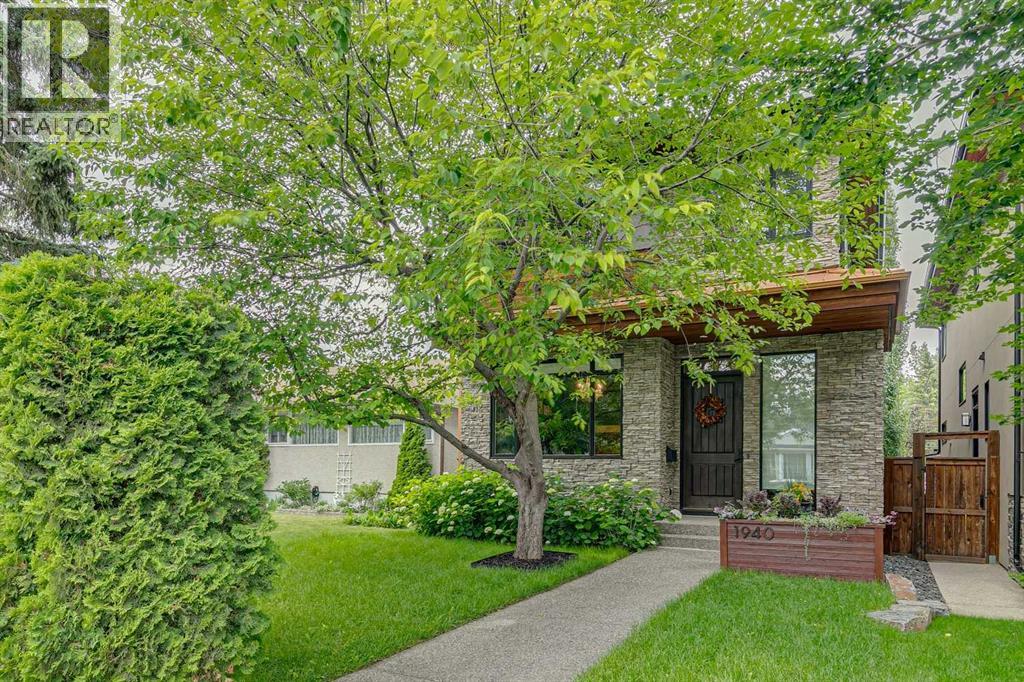
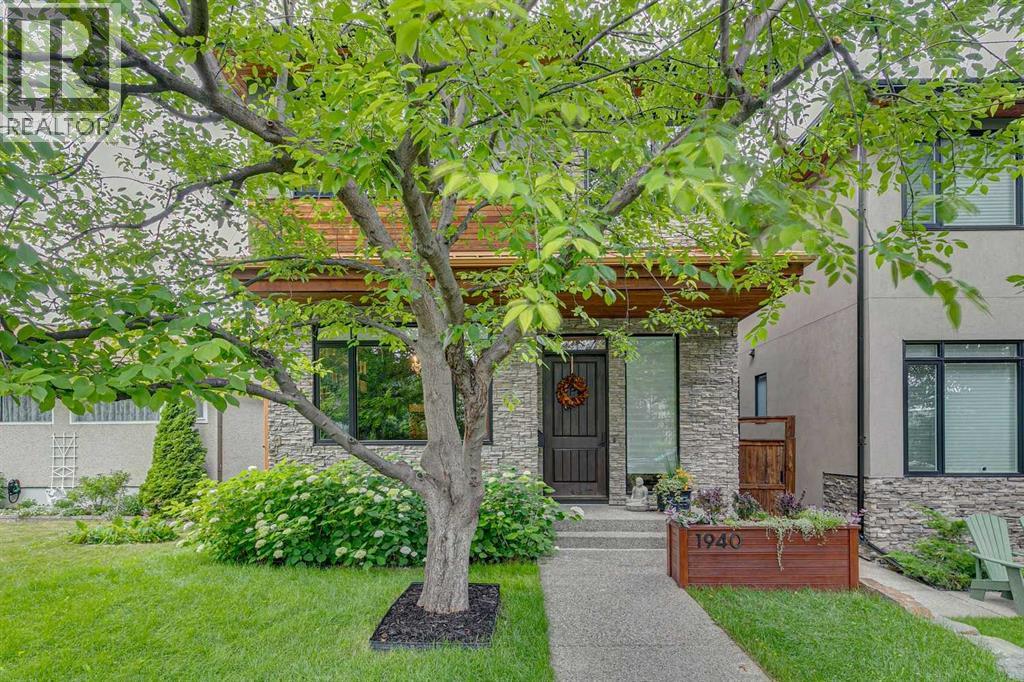
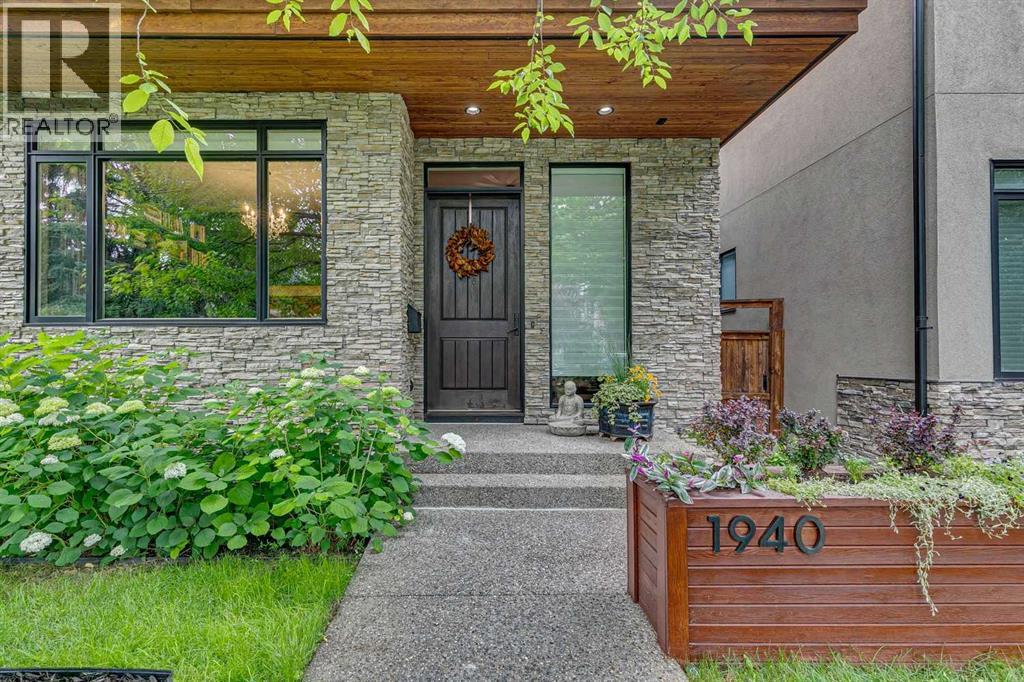
1940 48 Avenue SW, Calgary
- House
- Spacious 4-bedroom layout
- 2-car parking
- 3,670 sq ft lot
- Calgary location
About This Property
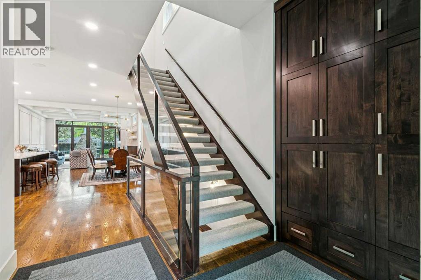
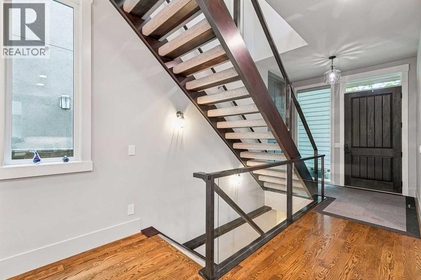
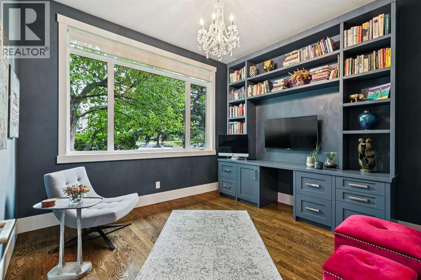
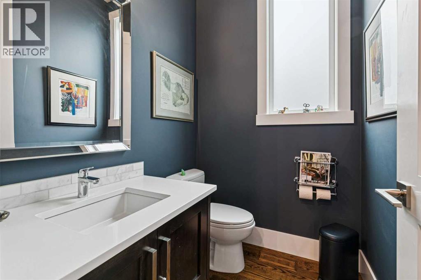
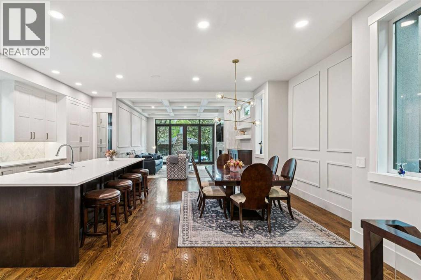
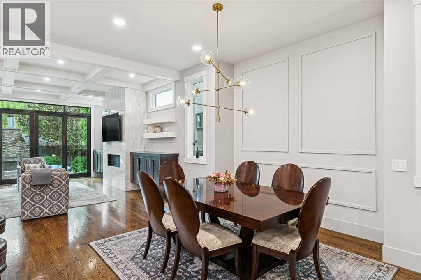
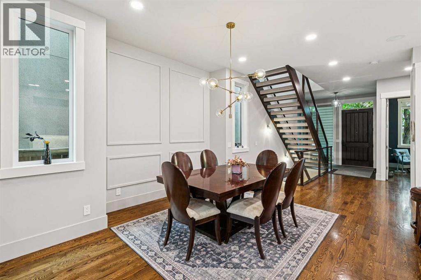
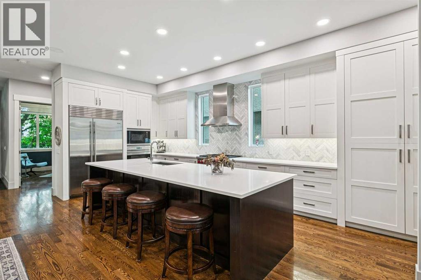
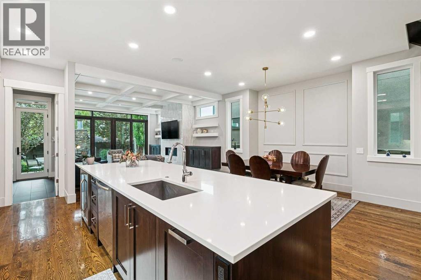
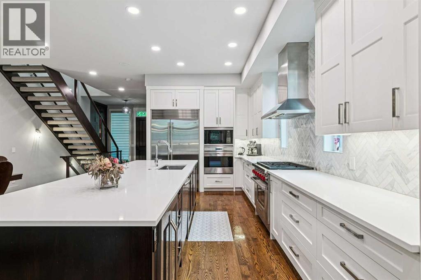
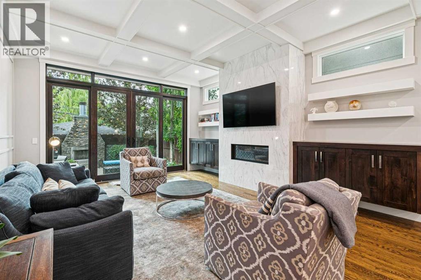
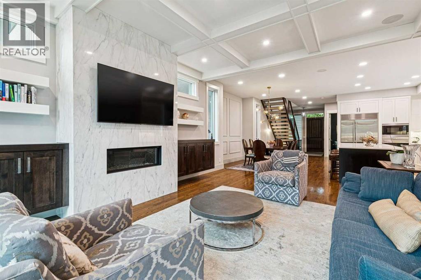
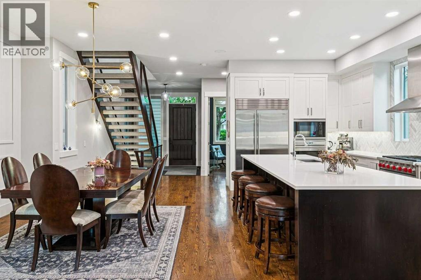
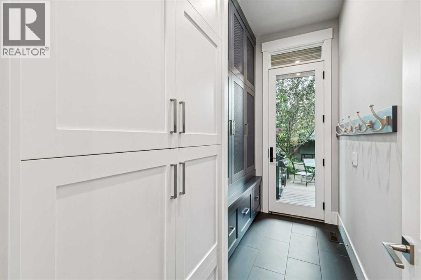
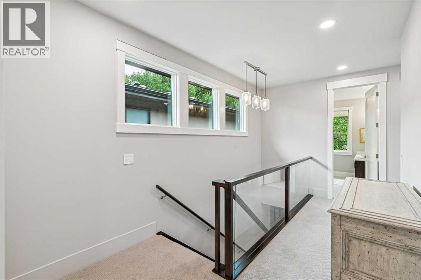
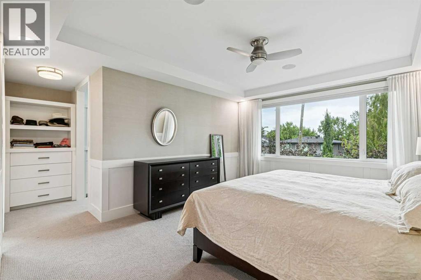
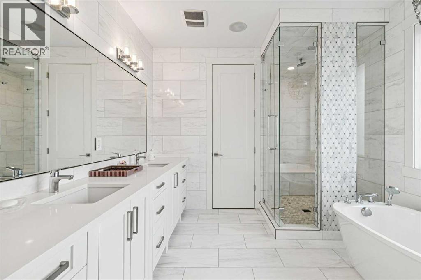
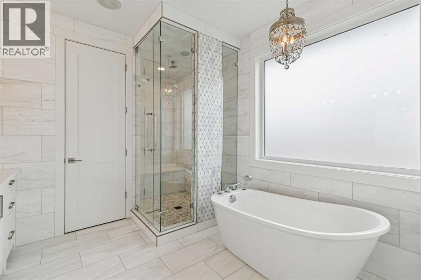
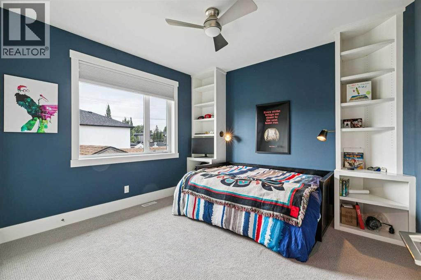
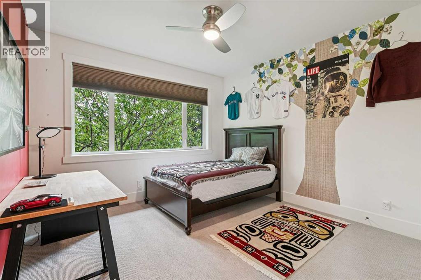
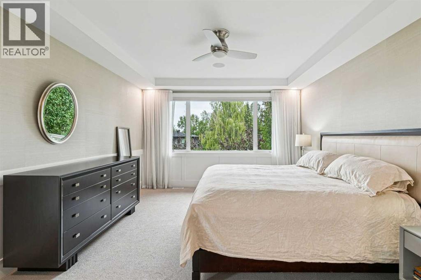
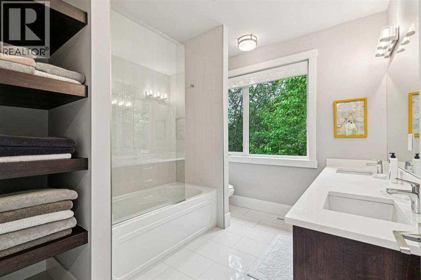
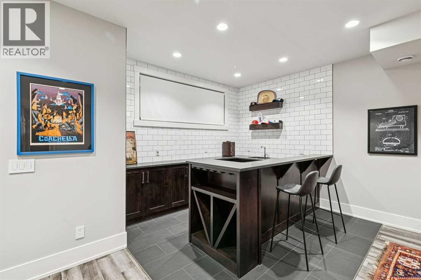
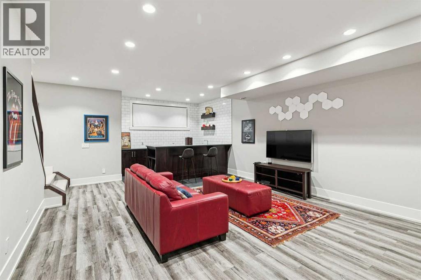
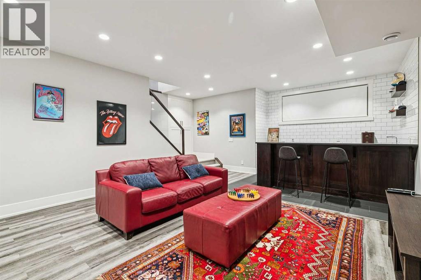
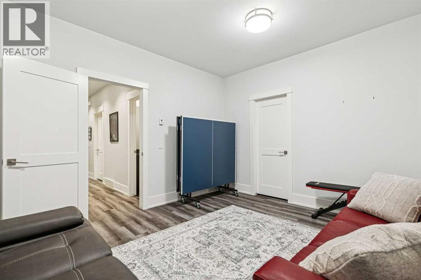
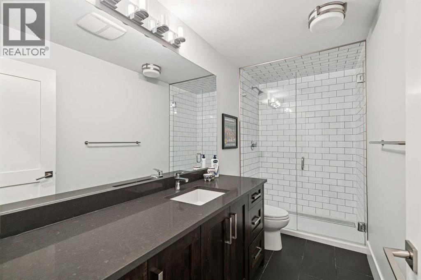
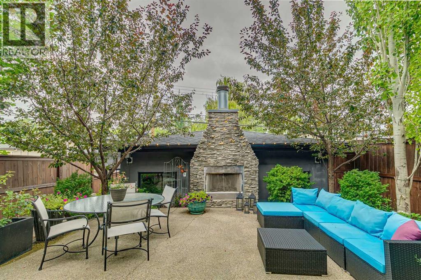
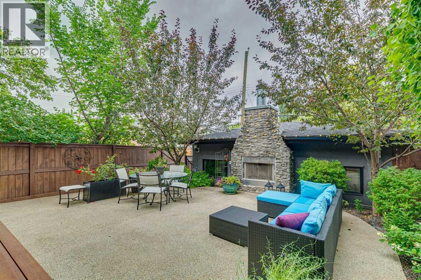
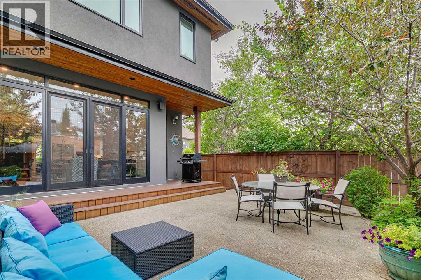
A distinguished residence of exceptional quality, timeless sophistication & impeccable craftsmanship, this remarkable custom home was built by Niro Developments & elevated through an extensive collection of thoughtfully curated interior & exterior enhancements. Offering over 3,740 sq. ft. of beautifully living space & 4 bedrooms, the result is a residence of rare refinement, impressive scale & effortless livability. A striking arrival sets the tone, with soaring 9 & 10-foot ceilings, oversized windows, rich site-finished hardwood, designer lighting, extensive custom millwork & built-ins, plus elegant 8 ft solid-core doors. Every detail has been meticulously considered, creating interiors that feel grand & enduring. The main floor is composed for refined entertaining & everyday living, with a private den/office offering an elegant retreat just off the principal living spaces. Framed by custom millwork & natural light, this sophisticated den provides an ideal setting for working from home. At the heart of the home, the chef’s kitchen is a true architectural showpiece. Custom cabinetry, luminous quartz surfaces, an exquisite herringbone marble backsplash & an expansive statement island create an exceptional setting for family & entertaining. A premium Wolf & Sub-Zero appliance collection completes the space. Open & connected to the dining & living areas, the kitchen forms the natural center of the home. The living room is anchored by a dramatic floor-to-ceiling marble fireplace surround, framed by built-ins & abundant natural light. Throughout, luxurious materials are balanced with warm wood tones, refined detailing and beautifully proportioned rooms, resulting in an aesthetic that is polished & timeless. Upstairs, the private primary retreat provides a serene escape with a lavish 5-piece ensuite wrapped in beautiful marble & appointed with a steam shower, freestanding soaker tub & expansive dual vanity, creating a spa-inspired sanctuary. Two additional generously prop ortioned bedrooms are complemented by a 5-piece guest bath, offering excellent accommodations for family or guests. The fully developed lower level features luxury vinyl plank heated floors, a bistro-style wet bar, expansive recreation room, wine room, fourth bedroom & custom-designed children’s hideaway beneath the staircase. Equally suited to entertaining, movie nights, guests or family living, this level delivers luxury and versatility. Beyond the interiors, a private landscaped sanctuary unfolds amid mature trees & established greenery. The expansive outdoor entertaining area is anchored by a spectacular stone fireplace, creating an intimate setting. Ideally positioned moments from River Park, exceptional schools, playgrounds and highly desirable amenities, this is a rare opportunity to own a residence where architectural sophistication, fine materials & craftsmanship converge. An extraordinary expression of enduring luxury & design, this home offers exceptional quality, detail & livability. (id:67746)
Property Details
Building & Features
Building
- Building type
- House
- Storeys
- 2
- Construction
- Wood frame
- Exterior
- Stone, Stucco
- Foundation
- Poured Concrete
- Flooring
- Tile, Hardwood, Carpeted
Interior
- Basement
- Finished, Full
- Bedrooms above grade
- 3
- Bedrooms below grade
- 1
- Finished area above grade
- 2,527 sq ft
- Heating
- Forced air
- Cooling
- Central air conditioning
- Fireplace
- 2 fireplaces
- Appliances
- Washer, Refrigerator, Gas stove(s), Dishwasher, Oven, Dryer, Microwave, Hood Fan, Window Coverings, Garage door opener
Parking
- Garage and parking
- Detached Garage, Garage, Heated Garage
Lot and land
- Lot dimensions
- 341.00
- Frontage
- 9.2 m
- Lot features
- Treed, Back lane, Wet bar, Closet Organizers, Gas BBQ Hookup
- Fencing
- Fence
- Zoning
- R-CG
Ownership and fees
- Ownership
- Freehold
Location
Interested in This Property?


Message
Send us a message
Your message goes to TREC - The Real Estate Company, which runs this website, not to the listing brokerage.
 Listing content is protected by copyright and is intended for private, non-commercial use.

