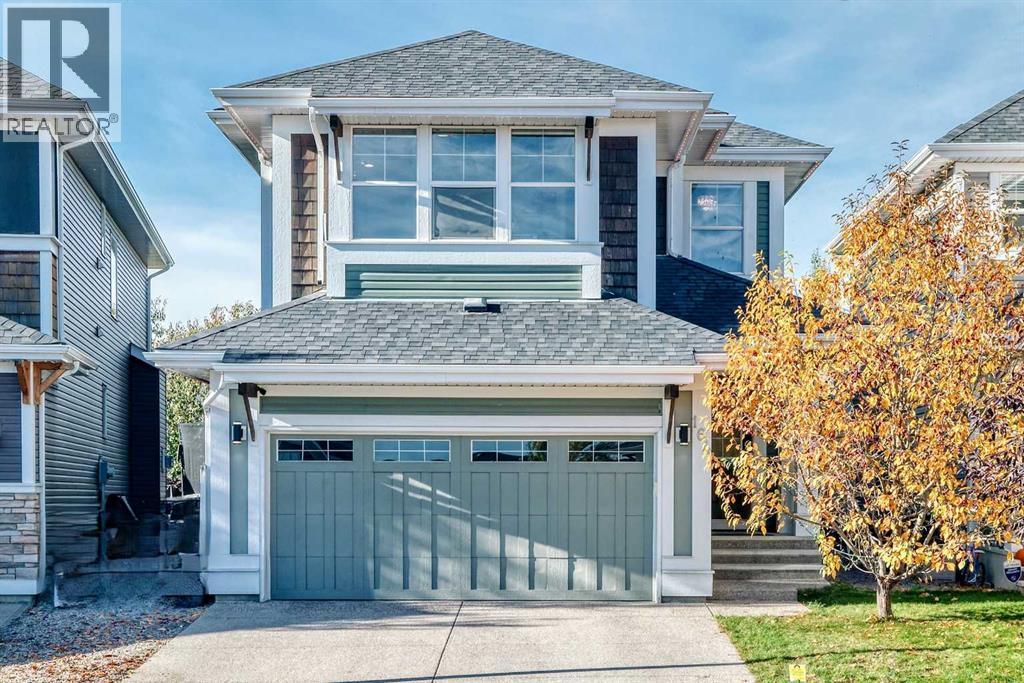
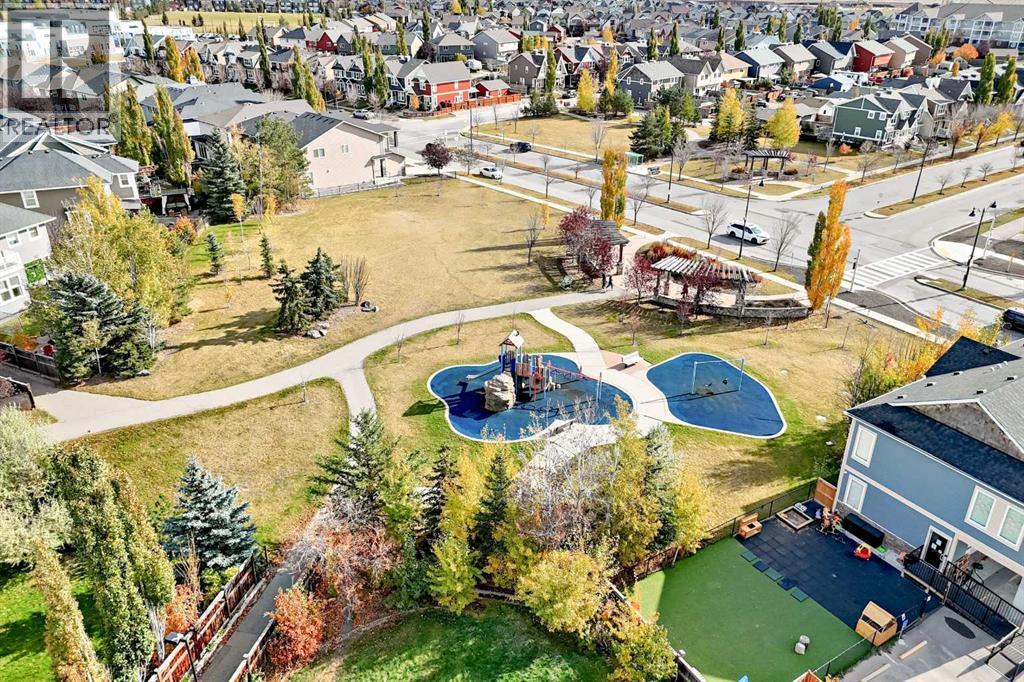
164 Auburn Springs Close SE, Calgary
- House
- Spacious 4-bedroom layout
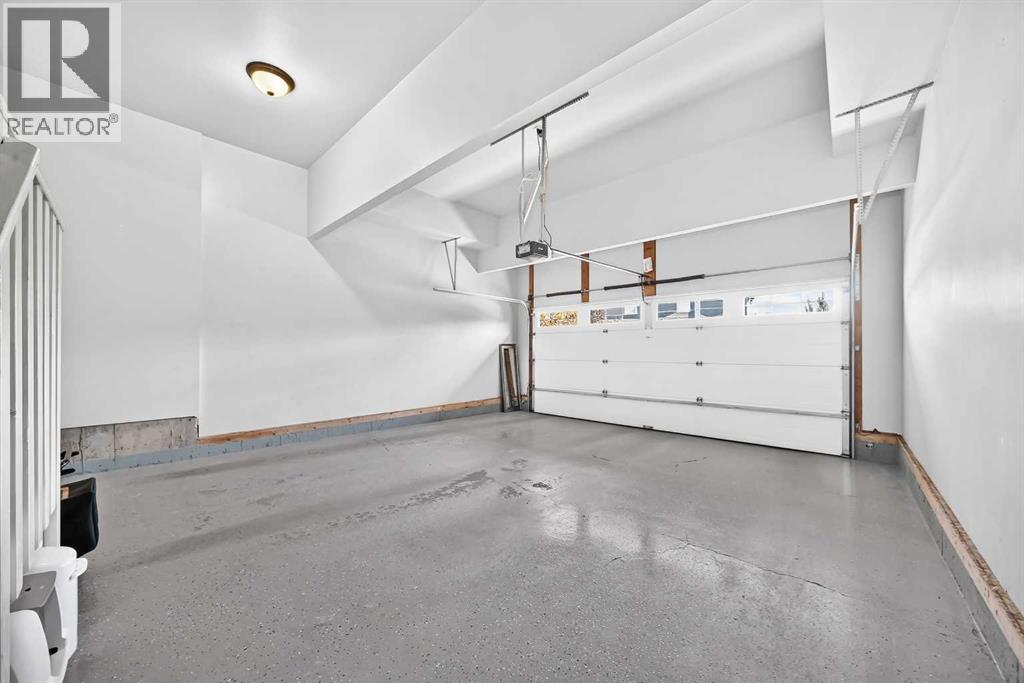
- 4-car parking
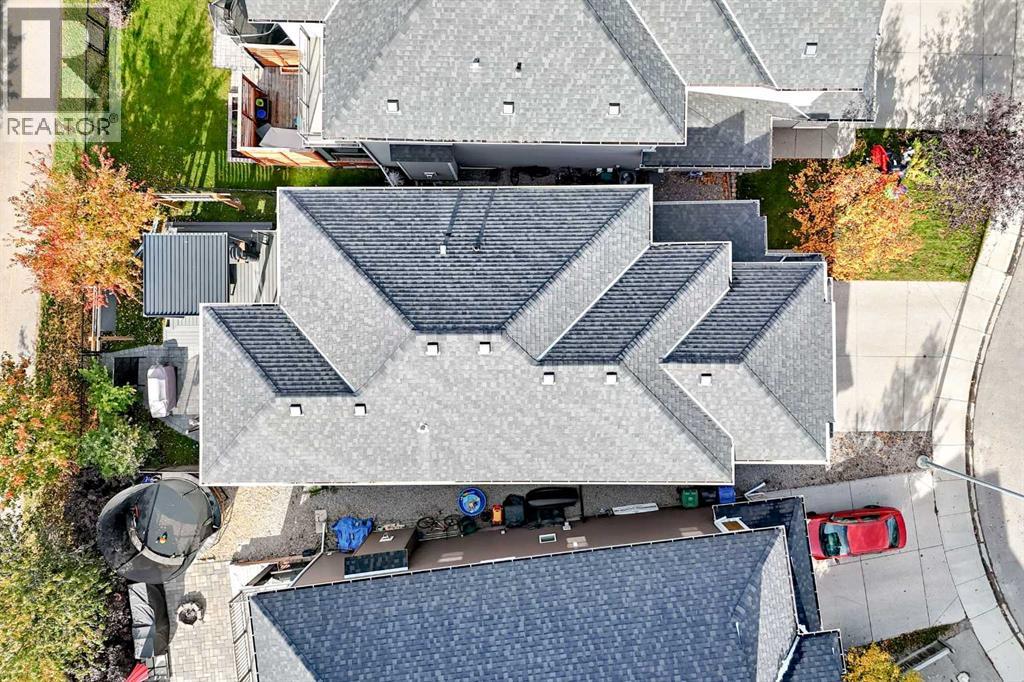
- 3,735 sq ft lot
- Calgary location
Ask Hui Zhao about this property
About This Property
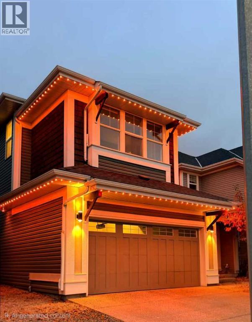
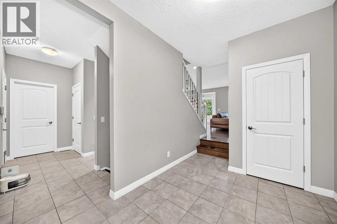
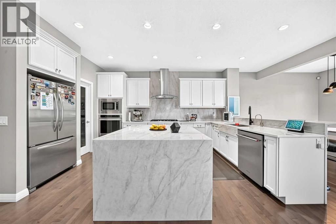
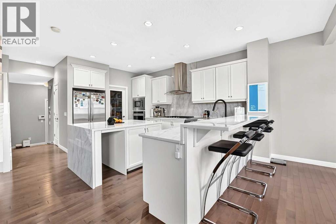
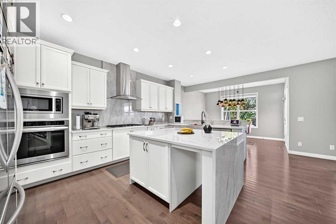
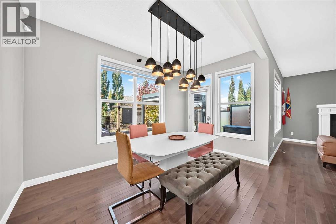
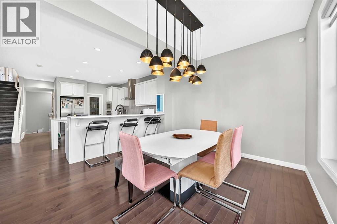
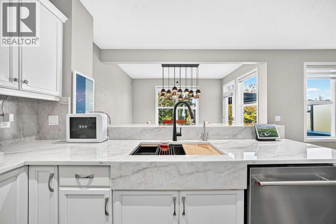
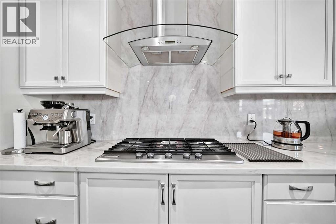
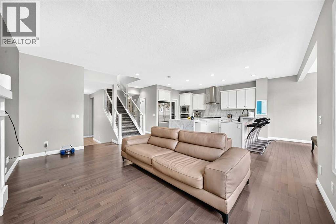
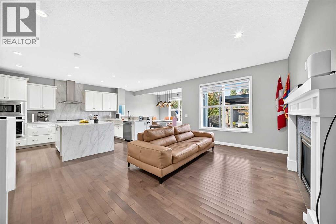
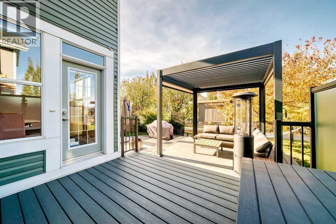
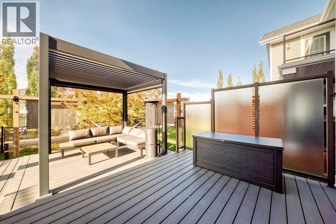
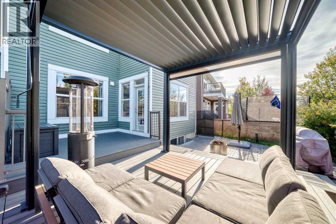
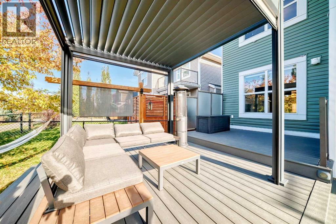
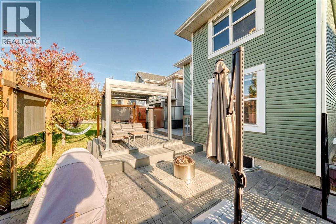
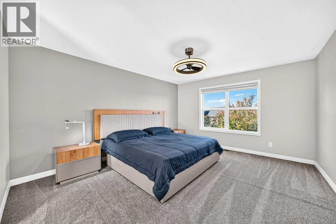
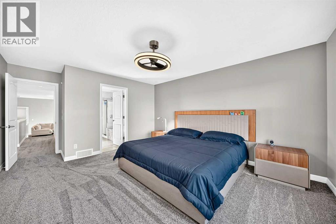
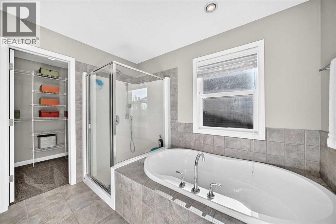
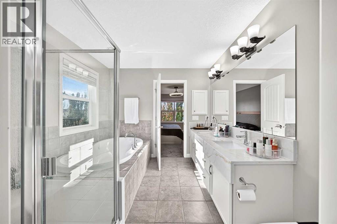
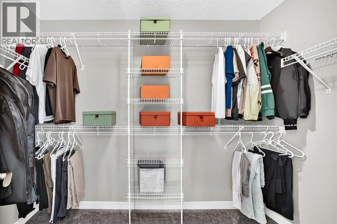
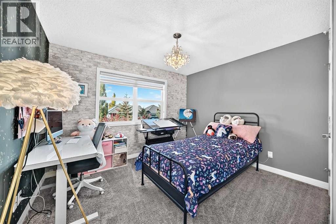
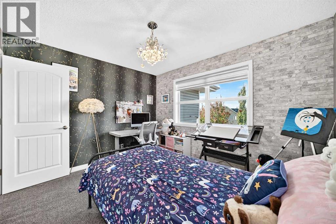
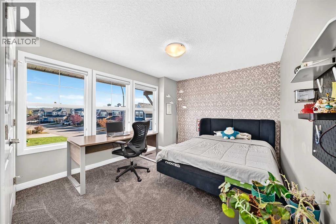
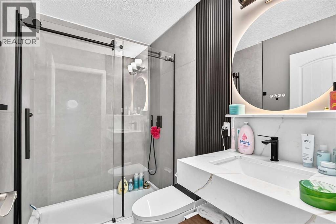
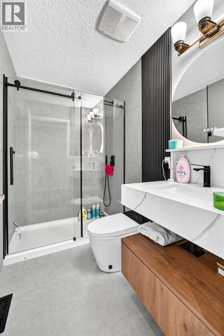
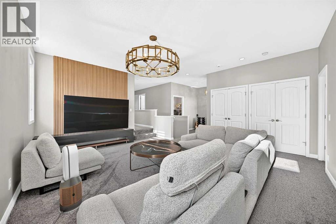
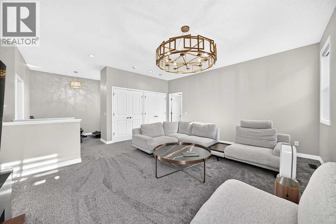
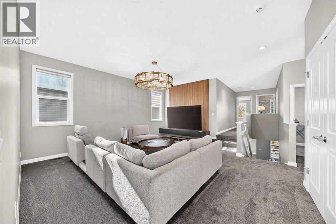
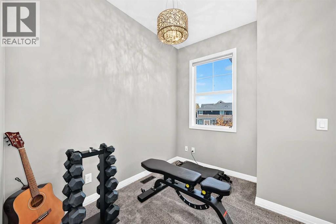
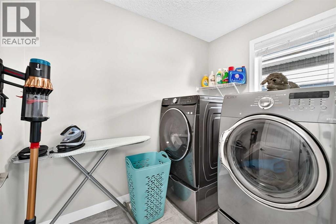
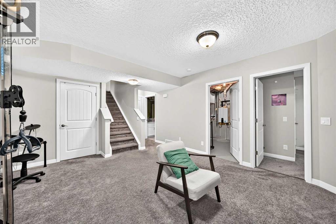
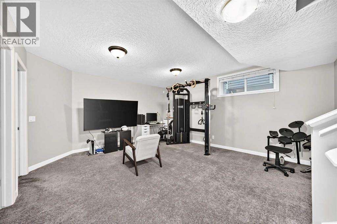
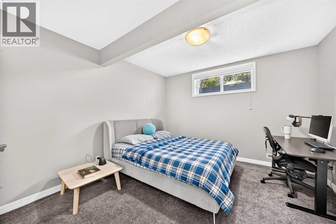
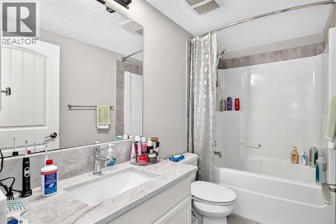
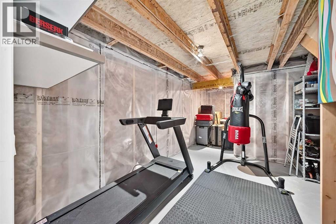
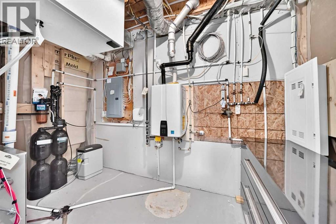
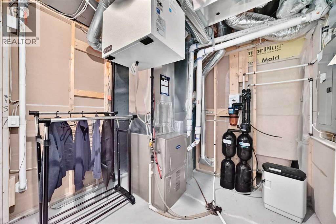
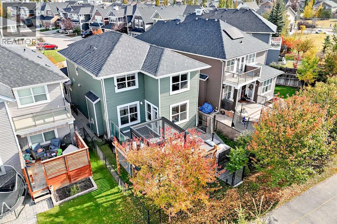
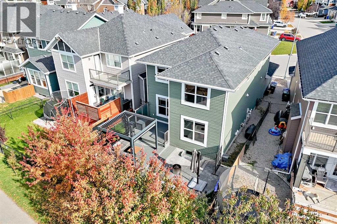
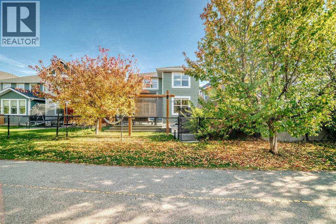
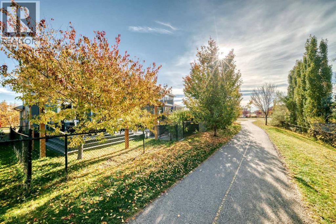
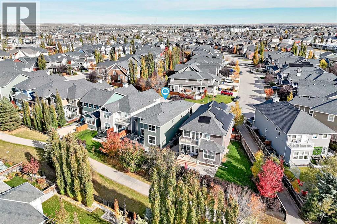
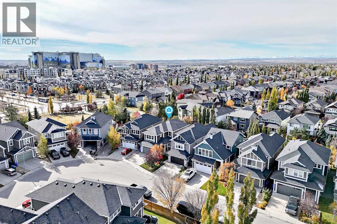
Step into this meticulously upgraded, fully finished 4-bedroom, 3.5-bathroom masterpiece combining ultra-premium finishes with smart home efficiency. Located on a quiet, safe street just steps from a pristine lake, parks, schools, and excellent transit, this home offers the ultimate blend of community and sophisticated living. The bright, open-concept main floor features a true gourmet kitchen with stunning Taj Mahal Light Super Exotic quartz countertops with a dramatic waterfall island and full-height matching backsplash. Equipped with premium stainless steel appliances (including a gas cooktop), a high-end black workstation sink, and a spacious walk-in pantry, it flows effortlessly into a sunlit dining area. Transition through patio doors to a private, low-maintenance composite deck topped with a premium metal pergola. Featuring an adjustable louvered roof and three retractable privacy screens, this space allows you to effortlessly customize your shade, sunlight, and weather coverage.Upstairs, a central bonus room boasts a custom Black Sparkle Quartz TV wall with wood paneling. The massive primary retreat features a spa ensuite with Mohave Super Exotic quartz vanities, intelligent bidet toilet & walk-in closet. Two oversized bedrooms share a bath with floating quartz vanity & Schluter-waterproofed tiled shower and intelligent bidet toilet. And den/office & laundry completes the upper level. Upgrades include brand new carpet, brand new high-efficiency tankless hot water & Premium Kinetico High-quality whole-home water treatment system & app-controlled smart exterior holiday lighting.Extremely clean, flawless throughout, and move-in ready. Book your private showing today! (id:67746)
Property Details
Building & Features
Building
- Building type
- House
- Storeys
- 2
- Construction
- Wood frame
- Exterior
- Vinyl siding
- Foundation
- Poured Concrete
- Flooring
- Hardwood, Carpeted, Ceramic Tile
Interior
- Basement
- Finished, Full
- Bedrooms above grade
- 3
- Bedrooms below grade
- 1
- Finished area above grade
- 2,318 sq ft
- Heating
- Forced air, Natural gas
- Cooling
- None
- Fireplace
- 1 fireplace
- Appliances
- Washer, Refrigerator, Water softener, Cooktop - Gas, Dishwasher, Oven, Dryer, Microwave, Hood Fan, Window Coverings, Water Heater - Tankless
Parking
- Garage and parking
- Attached Garage
Lot and land
- Lot dimensions
- 347.00
- Lot features
- Back lane
- Fencing
- Fence
- Zoning
- R-1N
Ownership and fees
- Ownership
- Freehold
Location
 Listing content is protected by copyright and is intended for private, non-commercial use.

