535 21 Avenue NW, Calgary
- Duplex
- Spacious 4-bedroom layout
- 2-car parking
- 3,003 sq ft lot
- Calgary location
Ask Hui Zhao about this property
About This Property
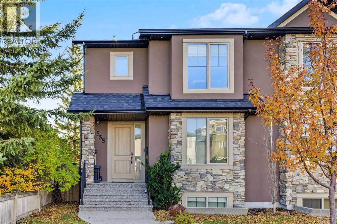
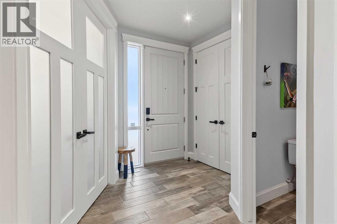
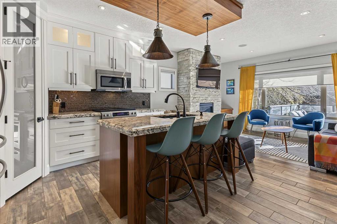
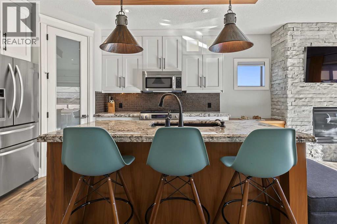
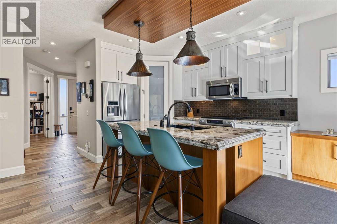
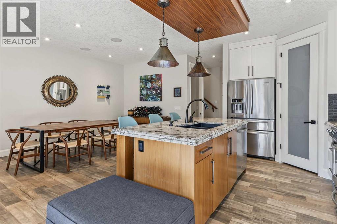
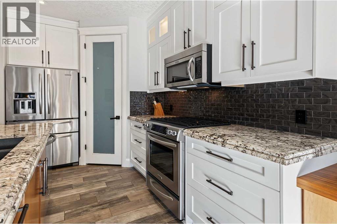
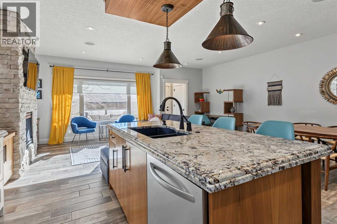
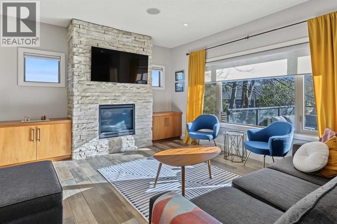
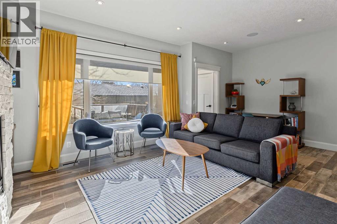
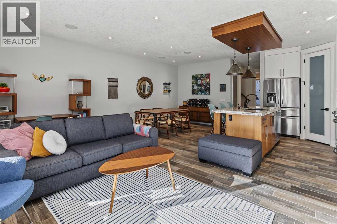
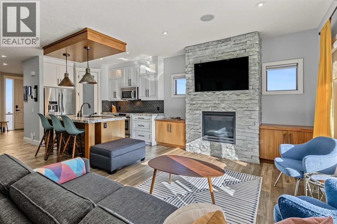
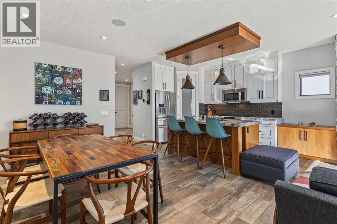
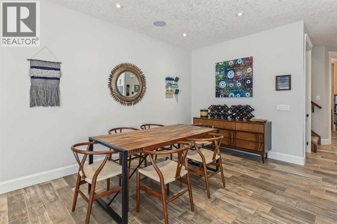
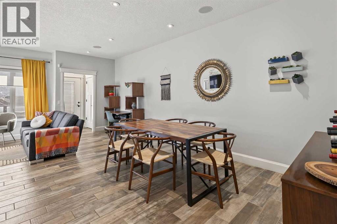
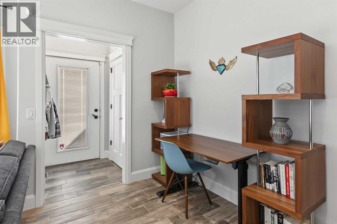
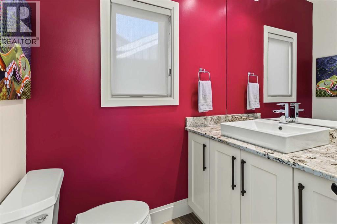
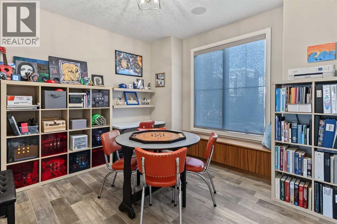
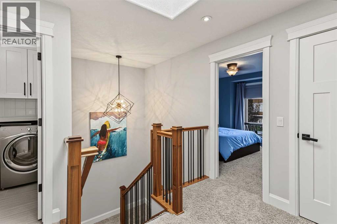
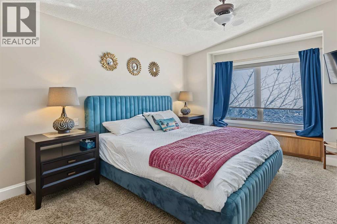
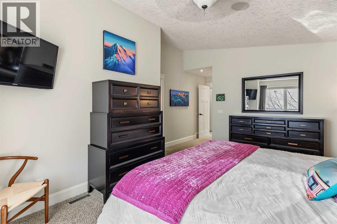
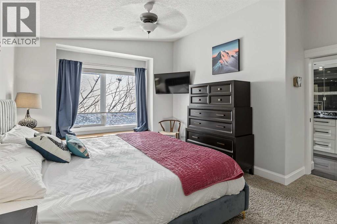
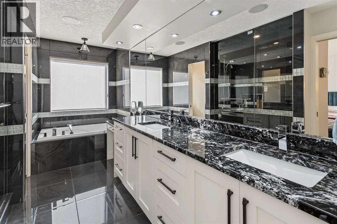
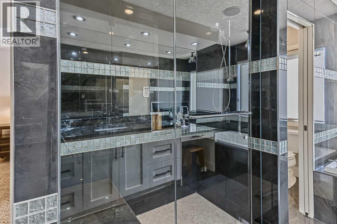
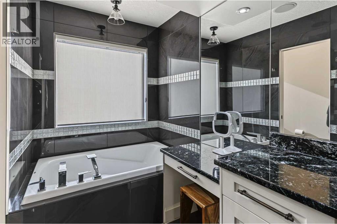
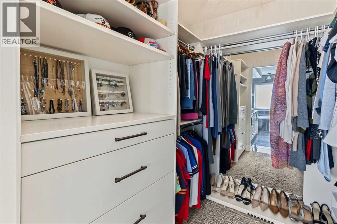
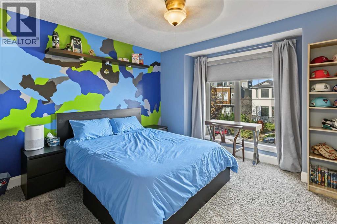
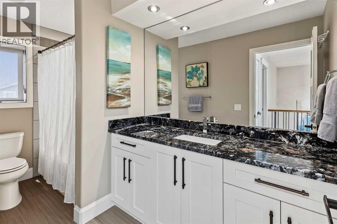
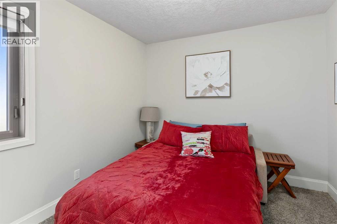
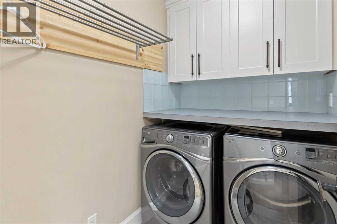
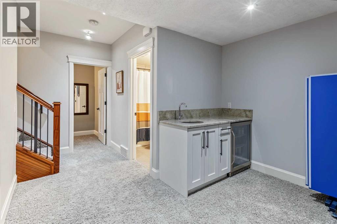
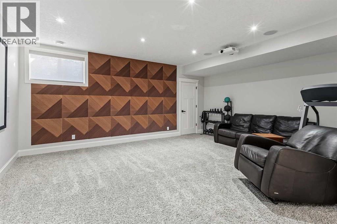
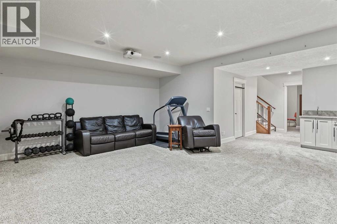
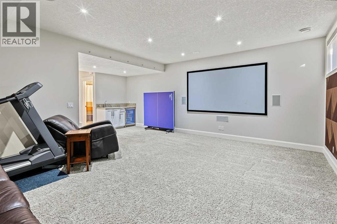
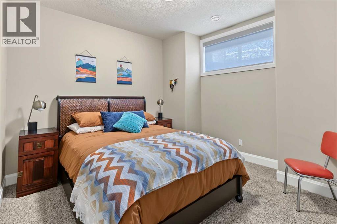
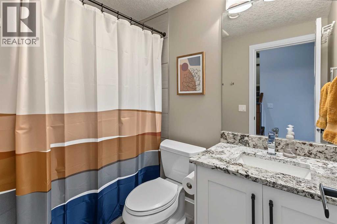
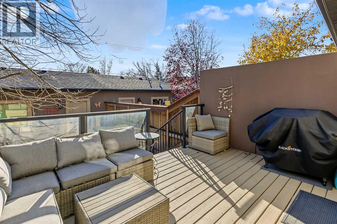
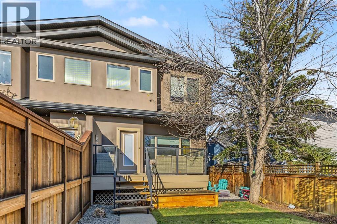
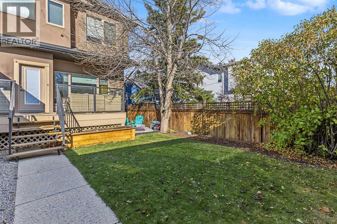
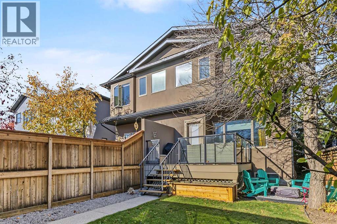
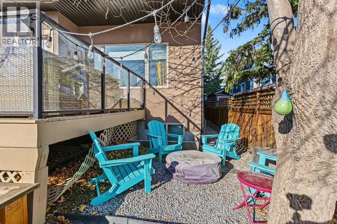
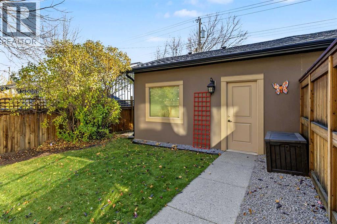
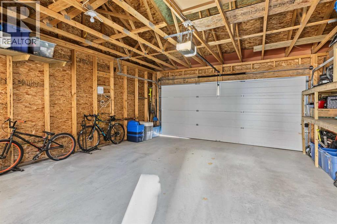
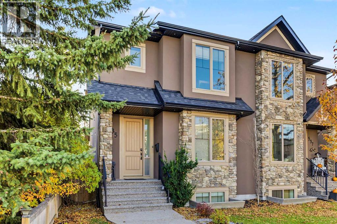
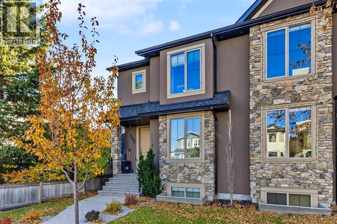
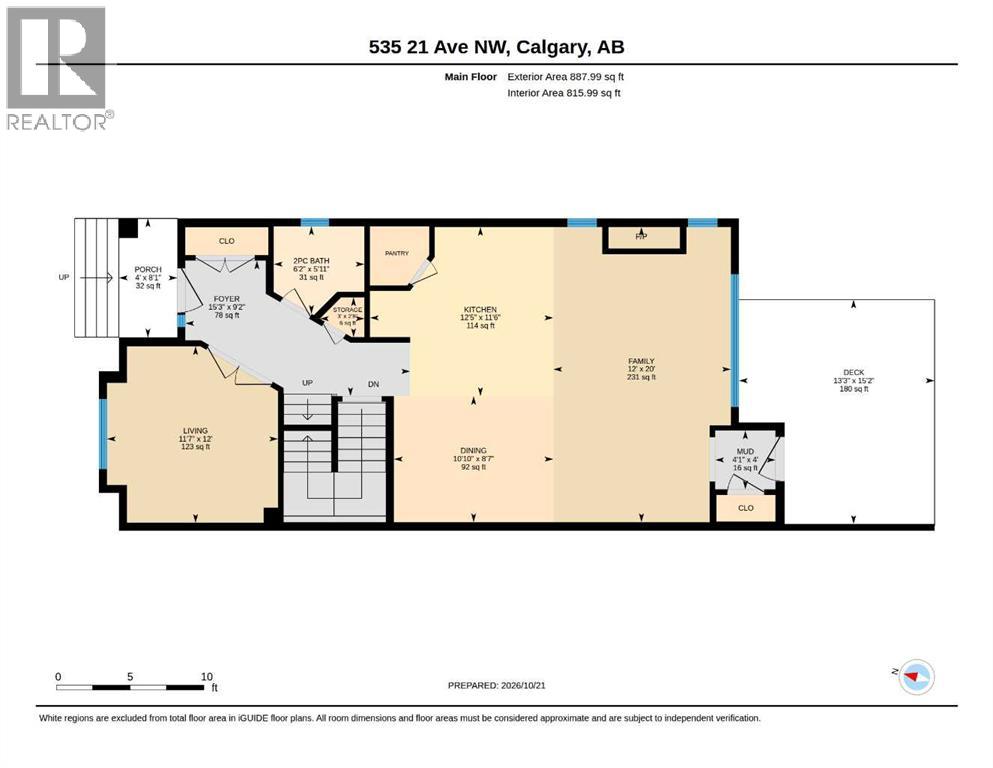
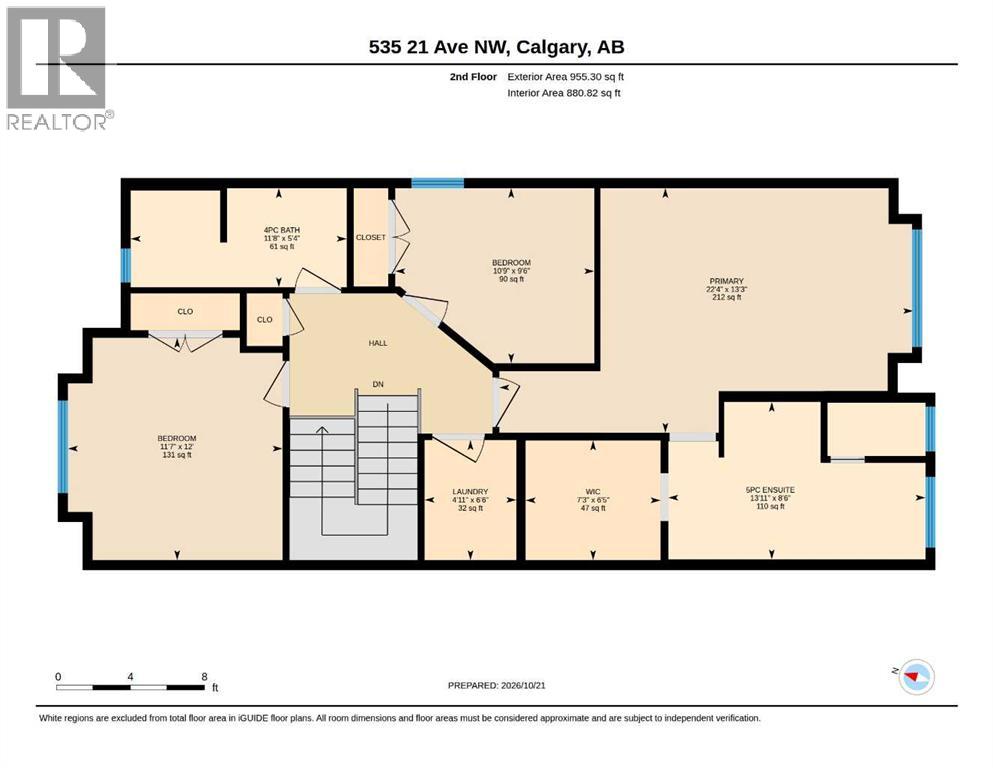
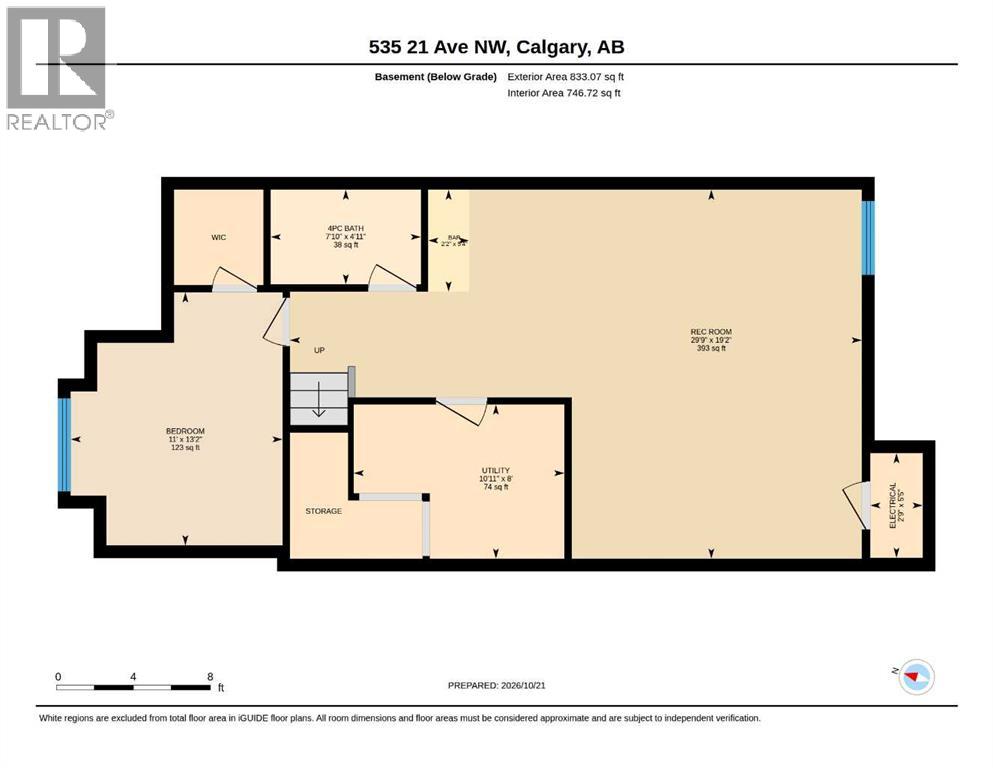
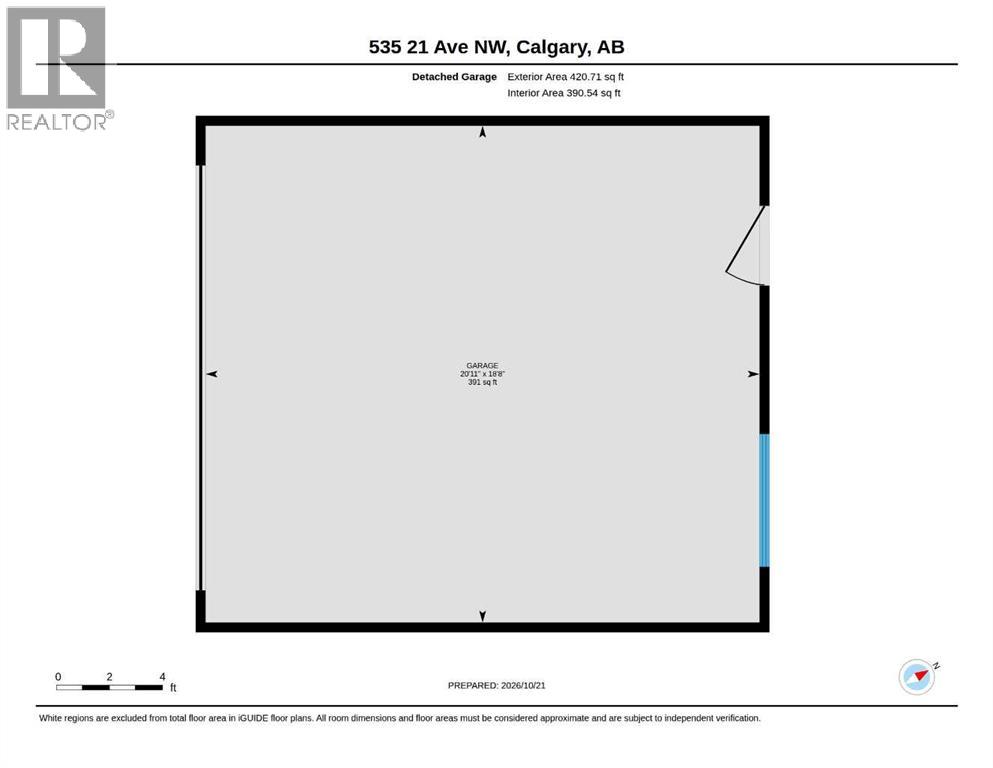
Located in Mount Pleasant, one of Northwest Calgary’s most sought-after communities, this thoughtfully designed semi-detached home features four bedrooms and three-and-a-half bathrooms. Just steps from the outdoor pool, Sportsplex, and community hall, it offers discerning buyers exceptional craftsmanship and distinctive style. Originally designed and built by an award-winning builder as their own residence, the home combines architectural elegance with versatile spaces for everyday living and entertaining. The well-planned main floor includes a flex room or den and a gourmet kitchen with granite countertops, floor-to-ceiling cabinetry, a pantry, stainless steel appliances, and a central island with an eating bar. A spacious living room with a stone-accented gas fireplace flows into the dining area and out to a large south-facing deck, creating an effortless setting for gatherings. The upper level has an abundance of natural light with a skylight and large windows. The large primary bedroom overlooks the south backyard and has a luxurious five-piece ensuite bath featuring a gorgeous steam shower, granite counter-tops with exquisite coordinating tile walls, soaker tub, double vanity, make-up desk, and spacious walk-in closet with an array of built-ins. There are two additional bedrooms, a laundry room, and a full bathroom on the upper level. In the lower level there is 4th bedroom and full bathroom, perfect for guests. A wet bar compliments the family room that has a built-in projector and screen for fun movie nights. There is ample room for a ping pong table and work out equipment. A double garage ensures convenient parking and security. The beautifully landscaped, treed backyard with a large deck is the perfect escape. There is even room for a firepit. Central air conditioning ensures year-round comfort. Attention to detail shows in the many upgrades including wood grain tile flooring, built in speakers, aggregate concrete window wells, glass railing on the deck, a ggregate sidewalks and steps, built-in bench in den, numerous pot lights and more. For your peace of mind, the furnace was replaced March 2025 and the hot water tank in November 2023. This residence embodies a harmonious blend of luxury, functionality, and community appeal. Every now and then you find a unique gem like this home. Don’t be disappointed! Book your private viewing today! (id:67746)
Property Details
Building & Features
Building
- Building type
- Duplex
- Storeys
- 2
- Construction
- Wood frame
- Exterior
- Stone, Stucco
- Foundation
- Poured Concrete
- Flooring
- Tile, Carpeted
Interior
- Basement
- Finished, Full
- Bedrooms above grade
- 3
- Bedrooms below grade
- 1
- Finished area above grade
- 1,843 sq ft
- Heating
- Forced air, Natural gas
- Cooling
- Central air conditioning
- Fireplace
- 1 fireplace
- Appliances
- Washer, Refrigerator, Range - Gas, Dishwasher, Dryer, Microwave Range Hood Combo, Window Coverings
Parking
- Garage and parking
- Detached Garage
Lot and land
- Lot dimensions
- 279.00
- Frontage
- 7.6 m
- Lot features
- Treed, Back lane, Wet bar, PVC window, French door, Closet Organizers, No Smoking Home
- Fencing
- Fence
- Zoning
- R-C2
Ownership and fees
- Ownership
- Freehold
Location
 Listing content is protected by copyright and is intended for private, non-commercial use.

