2050 47 Avenue SW, Calgary
- Duplex
- Spacious 4-bedroom layout
- 4-car parking
- 3,046 sq ft lot
- Calgary location
About This Property
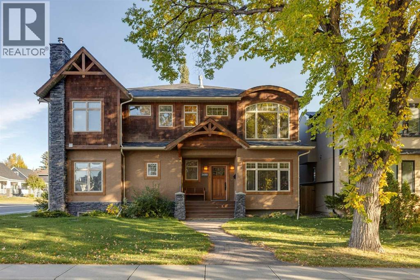
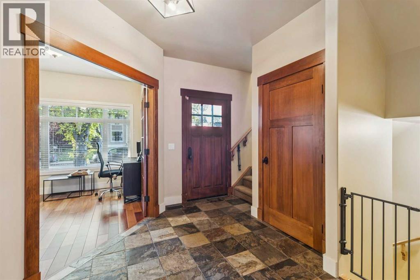
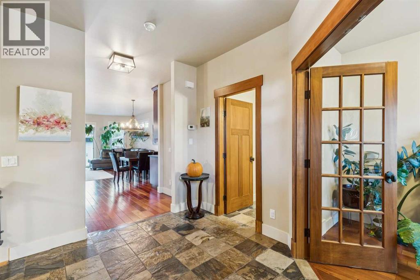
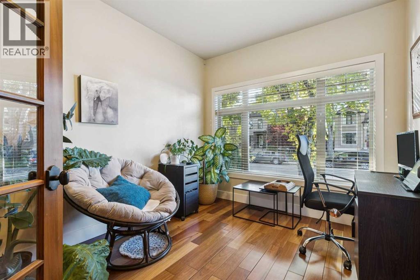
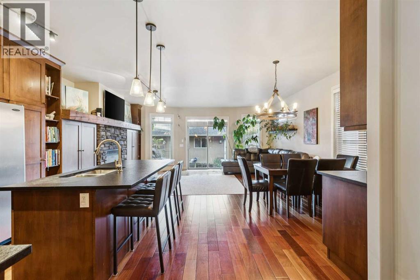
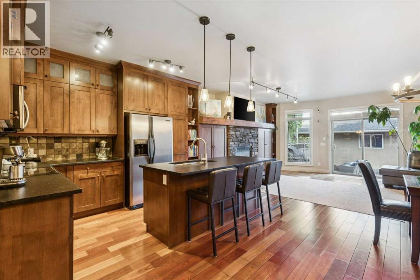
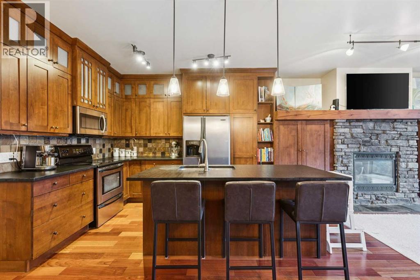
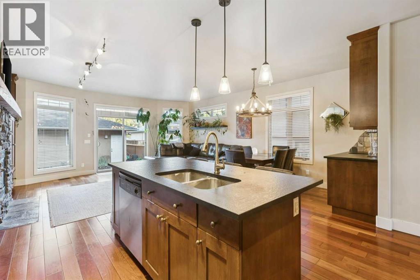
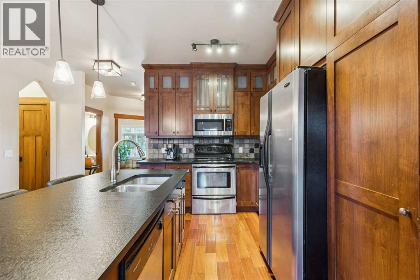
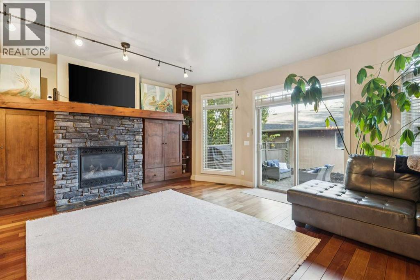
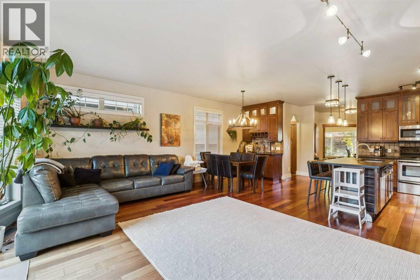
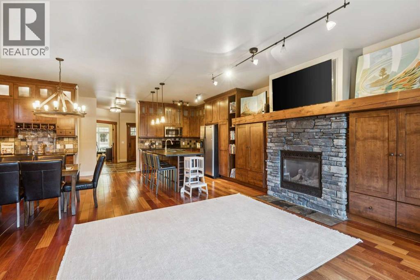
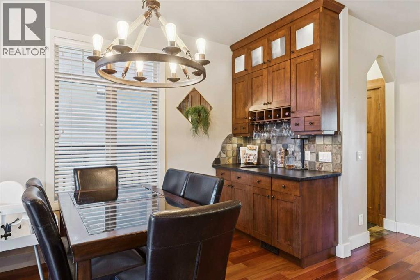
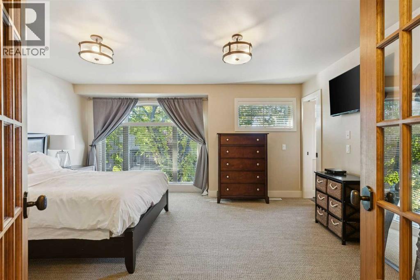
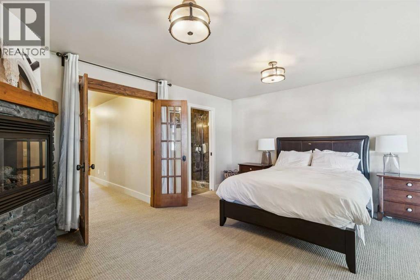
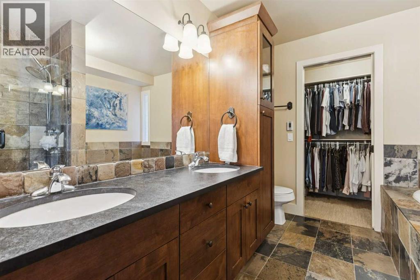
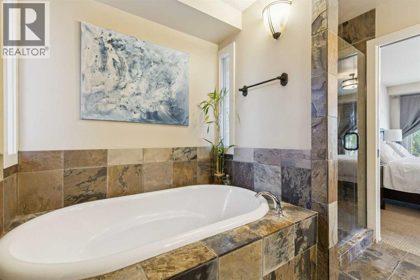
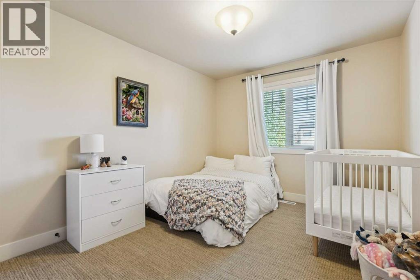
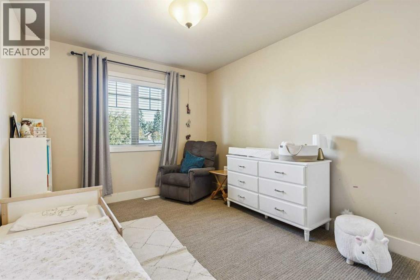
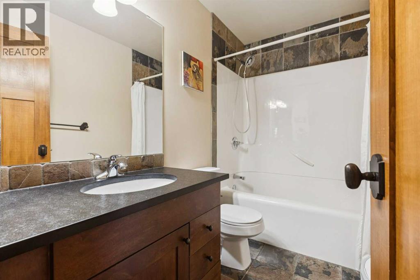
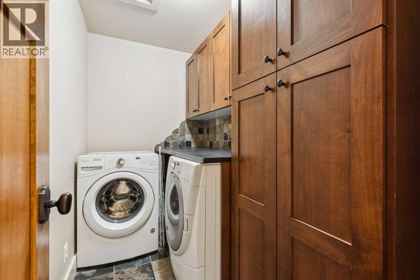
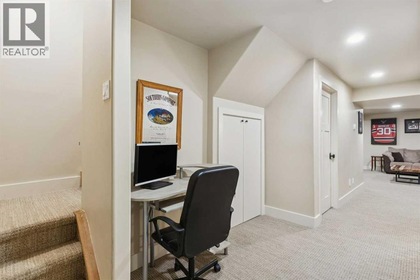
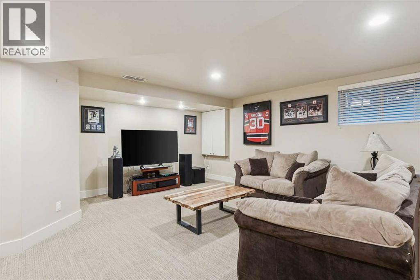
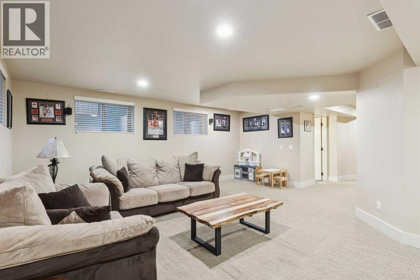
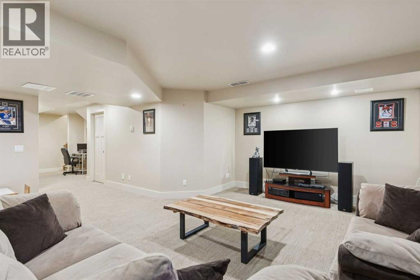
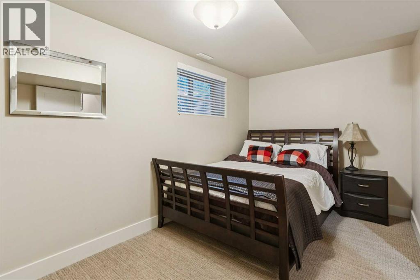
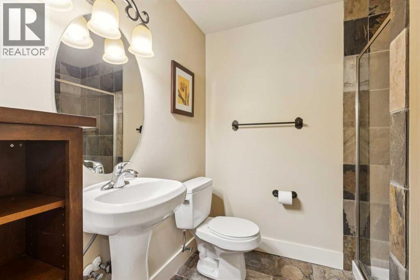
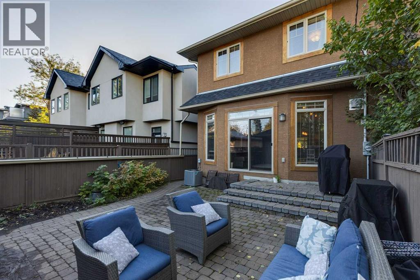
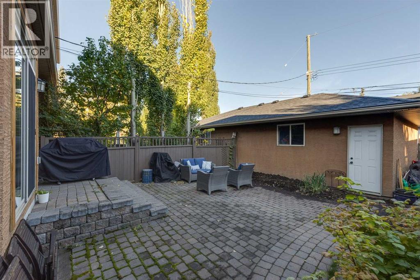
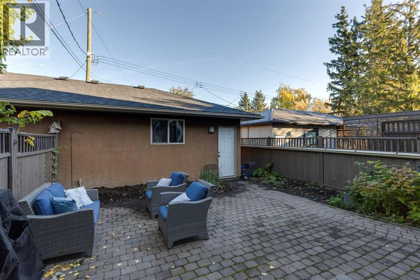
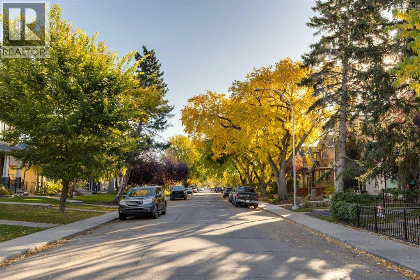
Distinctive architecture, exceptional craftsmanship & an enviable inner-city setting come together in this beautifully appointed custom-built home, offering 2,663 sq. ft. of thoughtfully developed living space across 3 levels. Designed with an emphasis on quality & enduring style, the home features a full-height concrete wall between the attached residences, providing exceptional sound separation. A private entrance welcomes you through a solid wood front door into an elegant slate-tiled foyer, setting the tone for the craftsmanship found throughout. The main level was designed for effortless entertaining. A private den provides an ideal work-from-home space, while rich hardwood flooring leads into the beautifully crafted gourmet kitchen with full-height custom wood cabinetry, stainless steel appliances, tiled backsplash & a centre island with seating create a space that is as functional as it is inviting. Pendant & accent lighting complement the rich wood tones & architectural detailing. Open to the dining & living room, the layout encourages both intimate gatherings & large scale entertaining. A custom wet bar enhances the dining area, while the living room is anchored by a striking stone gas fireplace & extensive custom built-in cabinetry. Upstairs, 3 bedrooms are complemented by convenient laundry and a serene primary retreat with 2nd gas fireplace. The spa-inspired 5-piece ensuite is beautifully finished in natural slate & features a deep soaker tub, separate glass-enclosed shower, an expansive vanity with custom wood cabinetry & a generous walk-in closet. Rich natural materials & timeless finishes create the atmosphere of a private sanctuary. The fully developed lower level adds versatility with a 4th bedroom, 3 piece bath & expansive family room, all enhanced by the comfort of in-floor heating. This level offers outstanding flexibility. Outdoor living is equally inviting, the backyard features a spacious interlocking brick patio, providing an ideal setting fo r entertaining, & relaxed evenings outdoors. A double detached garage offers secure parking & valuable additional storage. Adding further appeal are significant recent improvements, including a new roof on both the home and detached garage, along with a new air-conditioning unit, providing valuable updates for year-round comfort and peace of mind. This distinctive residence offers a compelling combination of character, comfort & quality. The location delivers an exceptional inner-city lifestyle. Garrison Woods, River Park & Sandy Beach are all close at hand, placing beautiful green spaces, walking and cycling pathways & the natural surroundings of the Elbow River within easy reach. Enjoy the vibrant amenities of the Marda Loop area, with its appealing collection of boutiques, cafés, restaurants, grocery options & everyday conveniences nearby. Convenient connections to downtown and surrounding inner-city communities further enhance this outstanding location. (id:67746)
Property Details
Building & Features
Building
- Building type
- Duplex
- Storeys
- 2
- Construction
- Wood frame
- Exterior
- Stone, Stucco
- Foundation
- Poured Concrete
- Flooring
- Hardwood, Slate, Carpeted
Interior
- Basement
- Finished, Full
- Bedrooms above grade
- 3
- Bedrooms below grade
- 1
- Finished area above grade
- 1,864 sq ft
- Heating
- Forced air
- Cooling
- Central air conditioning
- Fireplace
- 2 fireplaces
- Appliances
- Washer, Refrigerator, Gas stove(s), Dishwasher, Dryer, Hood Fan, Window Coverings, Garage door opener
Parking
- Garage and parking
- Detached Garage
Lot and land
- Lot dimensions
- 283.00
- Frontage
- 7.6 m
- Lot features
- Treed, Back lane, Wet bar, French door, Closet Organizers
- Fencing
- Fence
- Zoning
- R-CG
Ownership and fees
- Ownership
- Freehold
Location
Interested in This Property?


Message
Send us a message
Your message goes to TREC - The Real Estate Company, which runs this website, not to the listing brokerage.
 Listing content is protected by copyright and is intended for private, non-commercial use.

