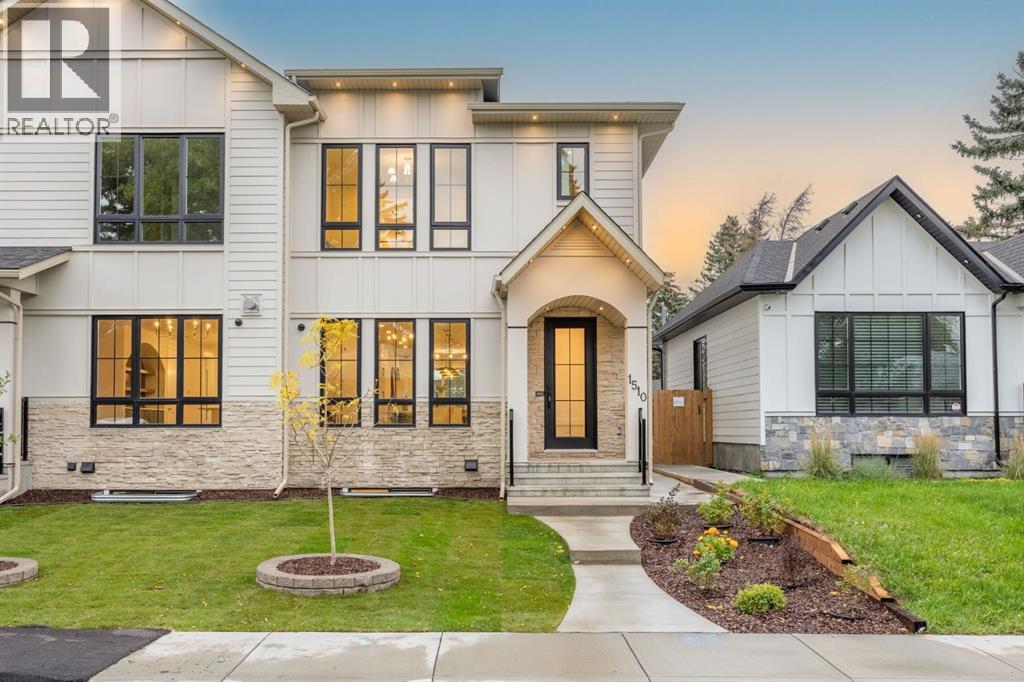
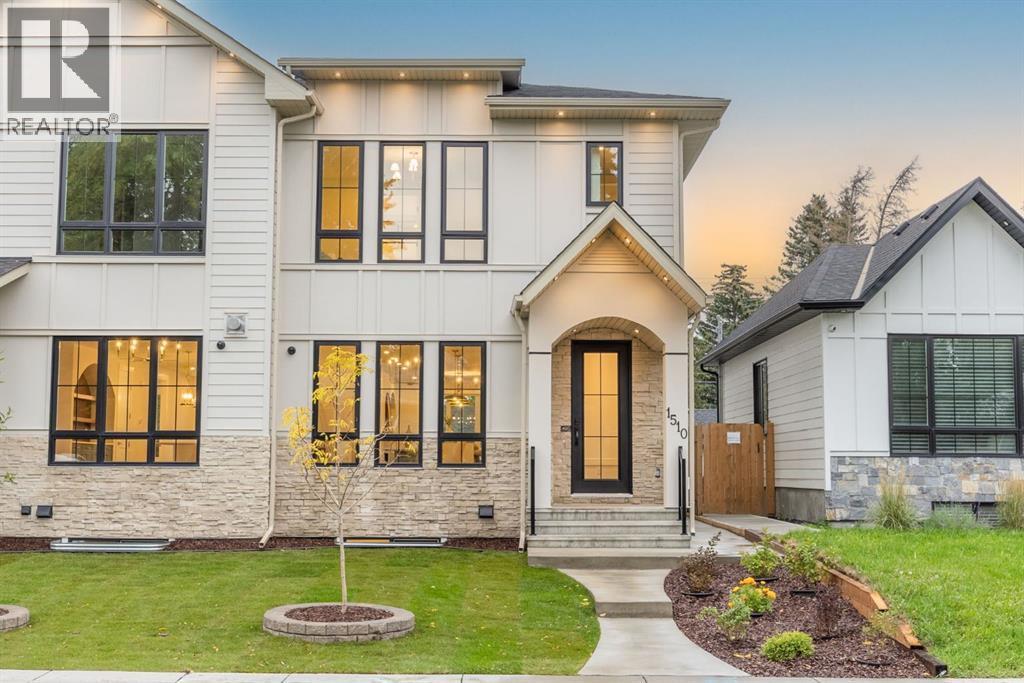
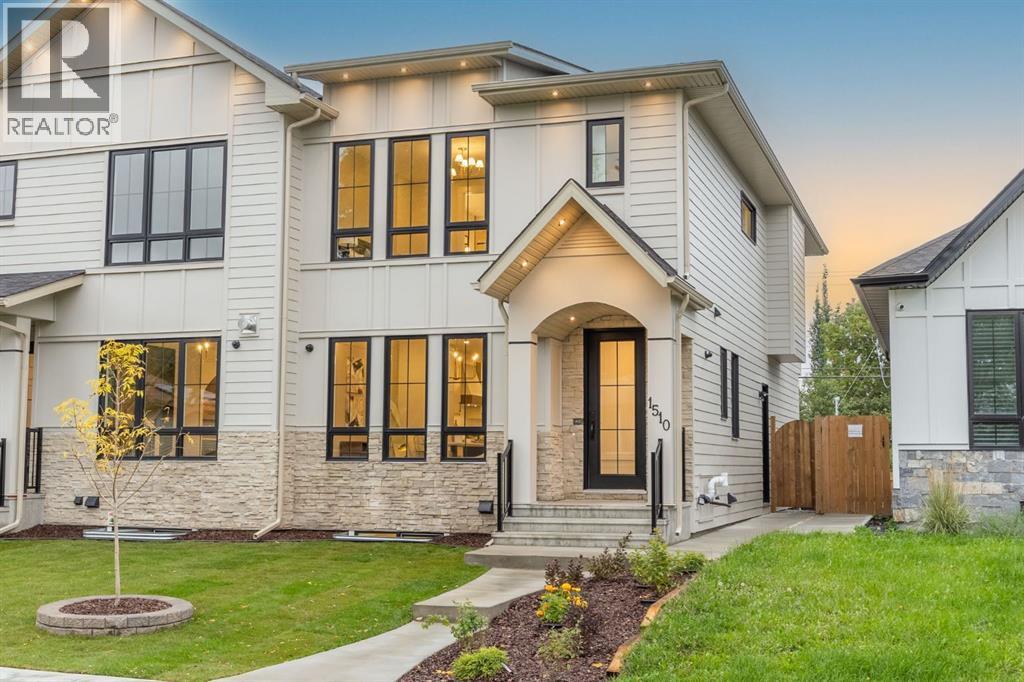
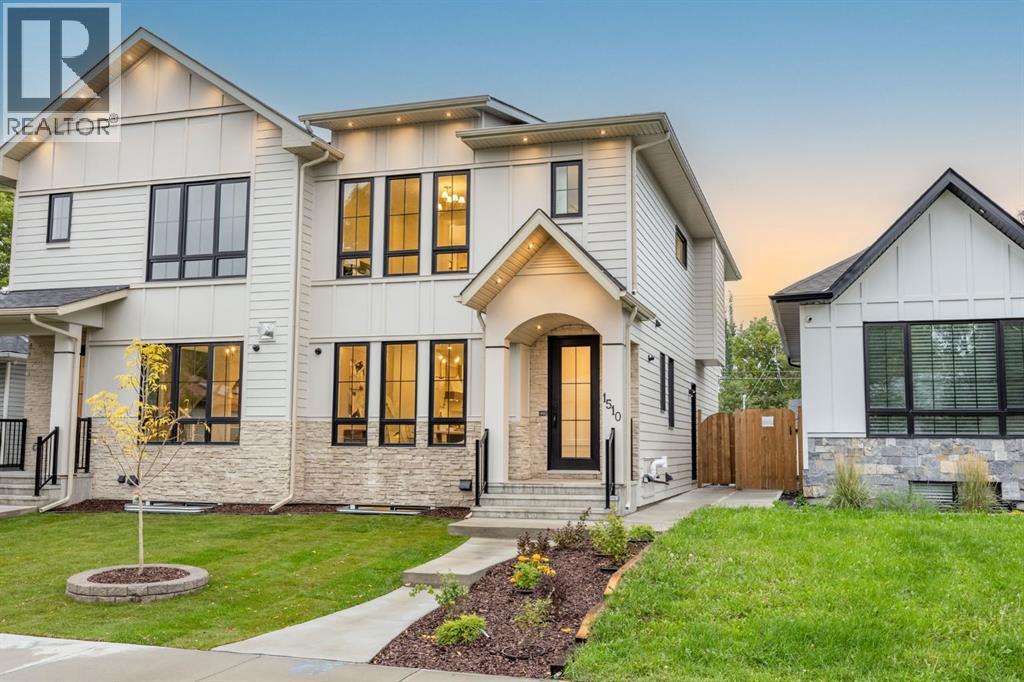
1510 20a Street NW, Calgary
- Duplex
- Spacious 4-bedroom layout
- 2-car parking
- 3,250 sq ft lot
- Calgary location
About This Property
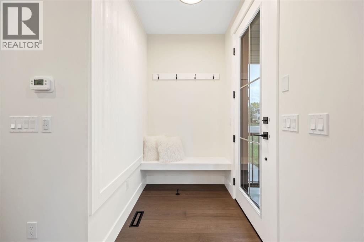
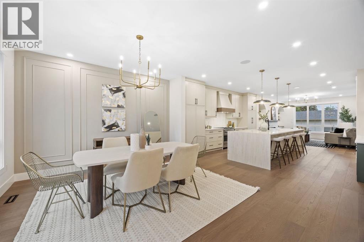
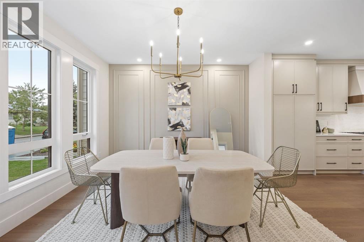
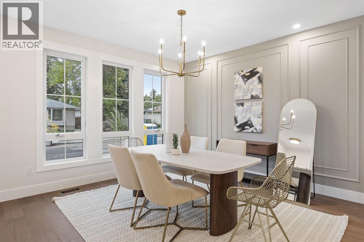
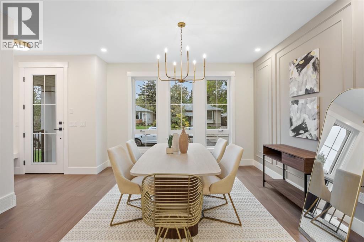
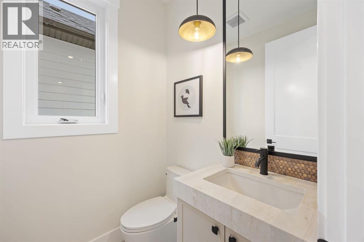
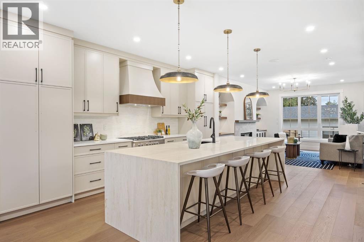
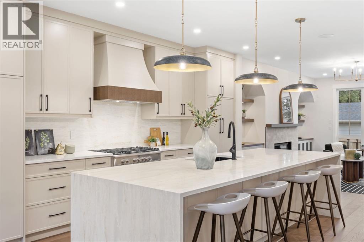
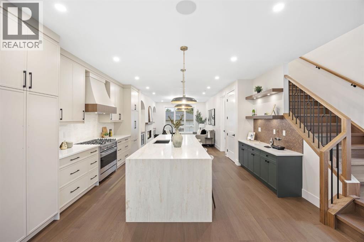
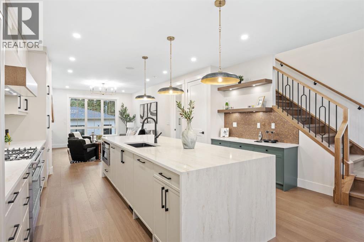
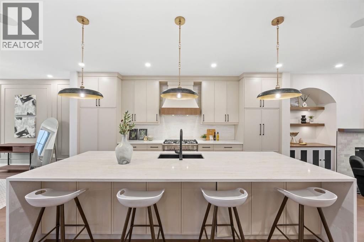
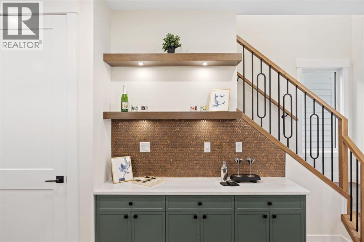
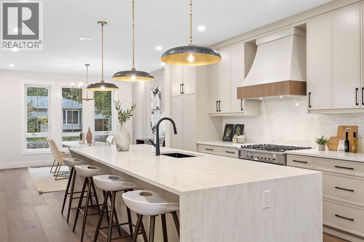
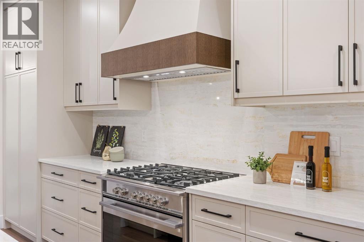
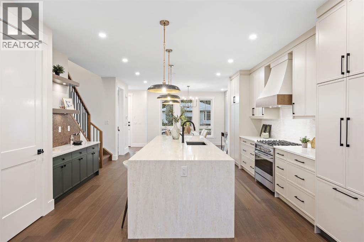
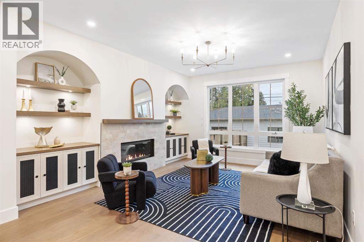
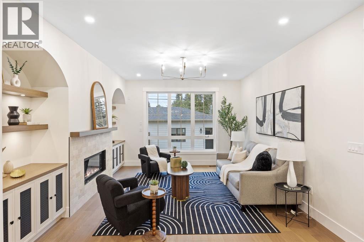
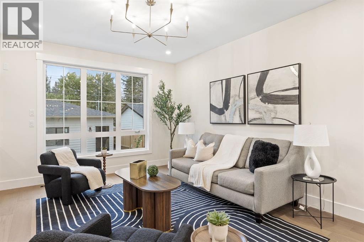
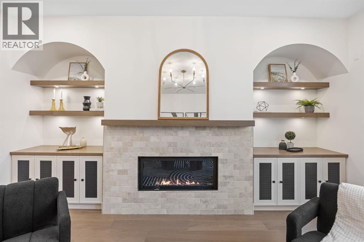
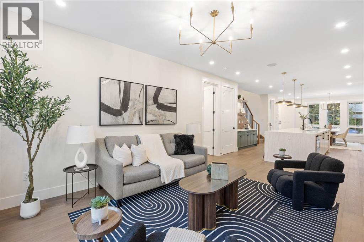
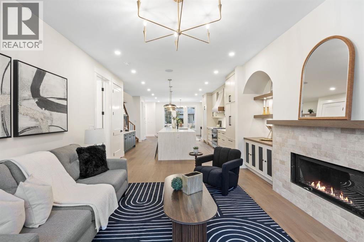
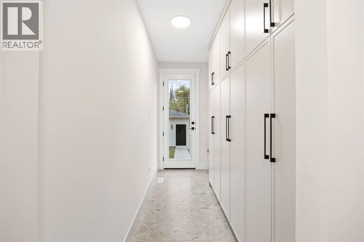
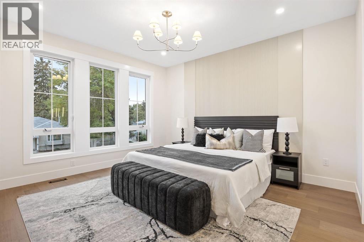
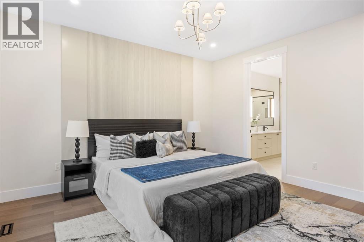
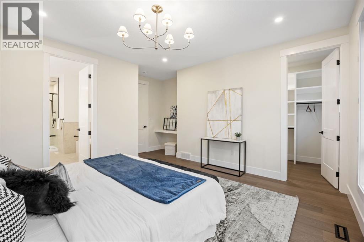
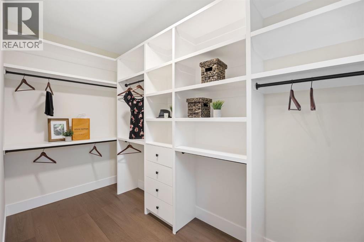
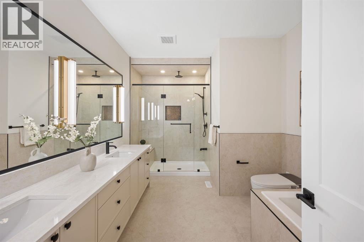
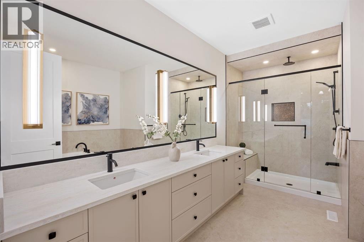
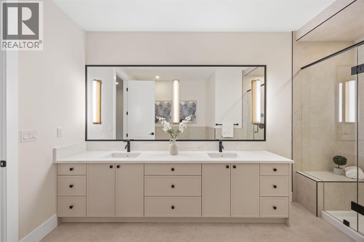
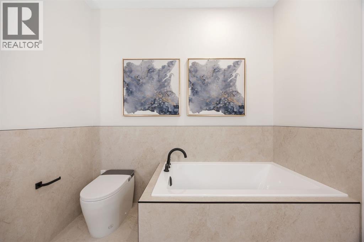
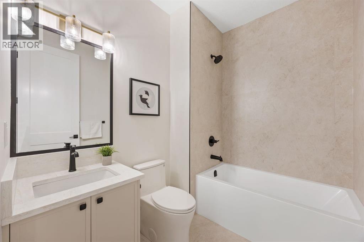
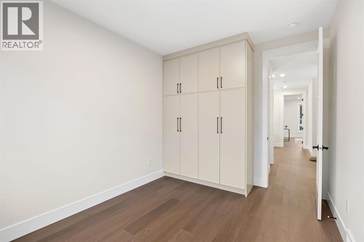
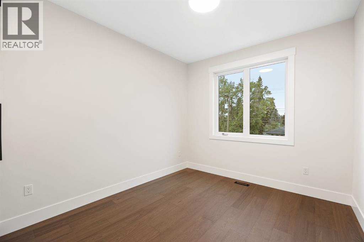
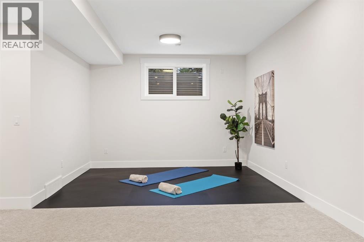
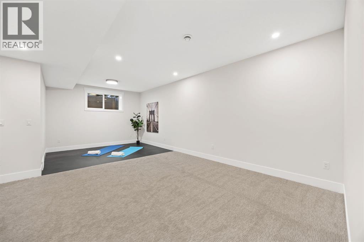
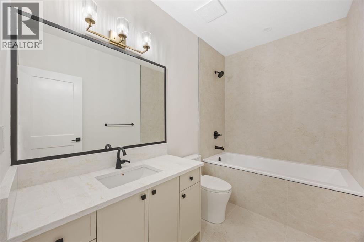
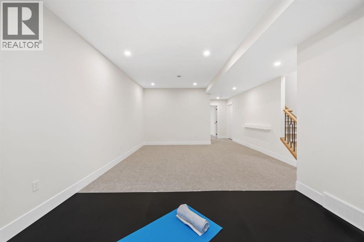
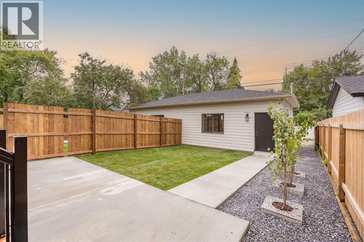
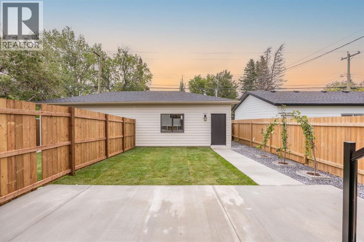
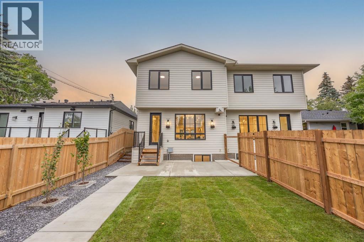
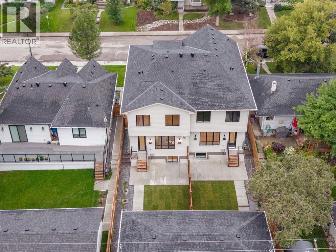
“OPEN HOUSE Saturday/31 October 9am-11am” This is truly an exceptional opportunity in one of Calgary’s most sought after Inner city communities-The First Ever Duplex in Briar Hill /Hounsfield Heights. This move-in ready and designed for modern Calgary living Offers 2967+ sq. ft. of thoughtfully designed living space, this contemporary residence combines luxury, functionality, and quality craftsmanship.The main level features an inviting open-concept layout designed for both everyday living and entertaining. The spacious living area is anchored by a gas fireplace, creating a warm and welcoming atmosphere. The gourmet kitchen showcases premium Fisher & Paykel appliances, offering both style and performance for the discerning homeowner.With 4 bedrooms and 3.5 bathrooms, there is plenty of room for the entire family. The fully finished basement provides additional versatile living space, perfect for a recreation room, home theatre, office, or family lounge, A dedicated gym space for your fitness needs. Enjoy the outdoors in the fully fenced backyard, providing a private space for children, pets, outdoor entertaining or simply relaxing. Additional features include 200-amp electrical service, installed and connected security cameras, and built-in speakers. The home is also roughed in for central air conditioning and a security system, providing an easy path for future installation , and double garage is insulated and fully drywalled, providing a clean, finished space for vehicles, storage, and year-round use. Book your private showings now , also check out 3D tour. (id:67746)
Property Details
Building & Features
Building
- Building type
- Duplex
- Storeys
- 2
- Construction
- Poured concrete
- Exterior
- Concrete, Brick
- Foundation
- Poured Concrete
- Flooring
- Hardwood, Carpeted, Ceramic Tile
Interior
- Basement
- Finished, Full, Separate entrance, Walk-up
- Separate entrance
- Yes
- Bedrooms above grade
- 3
- Bedrooms below grade
- 1
- Finished area above grade
- 2,027 sq ft
- Heating
- Forced air, High-Efficiency Furnace, Central heating, Other
- Cooling
- See Remarks
- Fireplace
- 1 fireplace
- Appliances
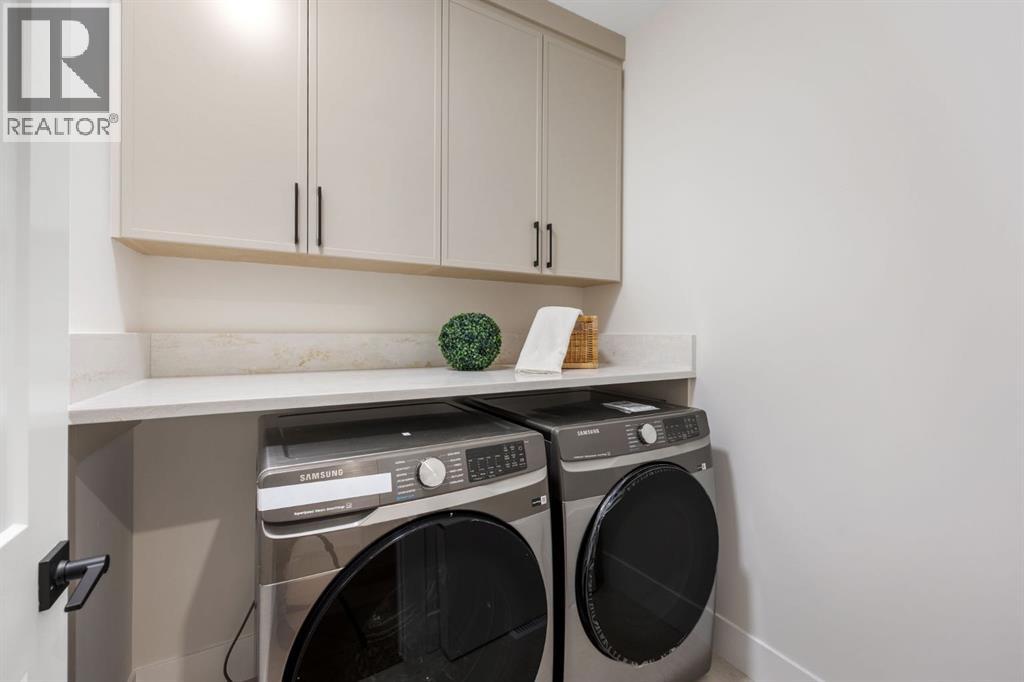
- Refrigerator, Range - Gas, Dishwasher, Microwave, Humidifier, Garage door opener, Washer & Dryer, Water Heater - Gas
Parking
- Garage and parking
- Detached Garage
Lot and land
- Lot dimensions
- 3250.00
- Frontage
- 7.6 m
- Lot features
- Back lane, PVC window, Closet Organizers, No Animal Home, No Smoking Home, Level, Gas BBQ Hookup
- Fencing
- Fence, Cross fenced
- Zoning
- R-CG
Ownership and fees
- Ownership
- Freehold
Location
Interested in This Property?


Message
Send us a message
Your message goes to TREC - The Real Estate Company, which runs this website, not to the listing brokerage.
 Listing content is protected by copyright and is intended for private, non-commercial use.

