866 Applewood Drive SE, Calgary
- House
- Spacious 4-bedroom layout
- 2-car parking
- 3,929 sq ft lot
- Calgary location
About This Property
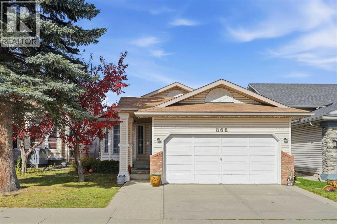
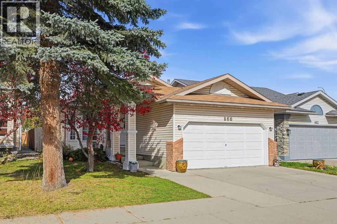
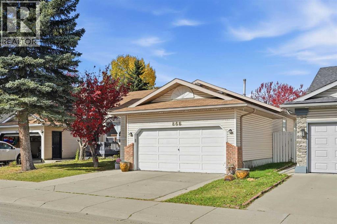
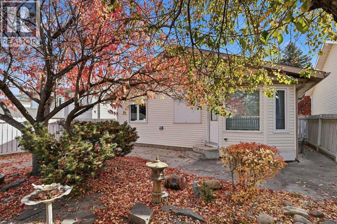
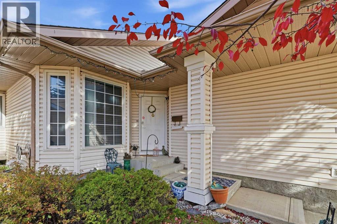
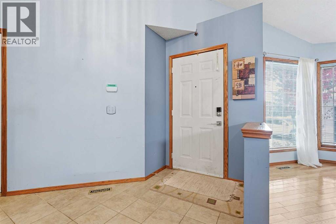
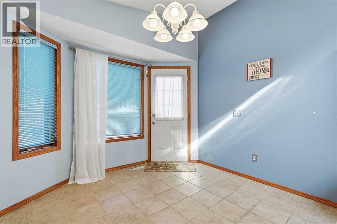
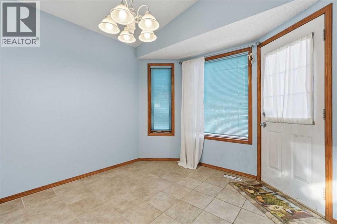
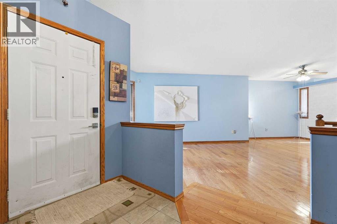
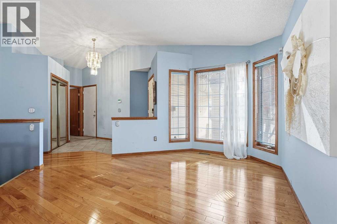
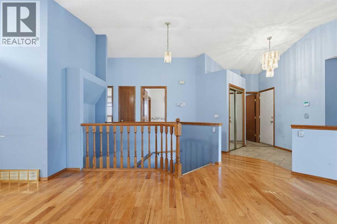
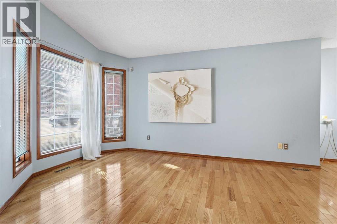
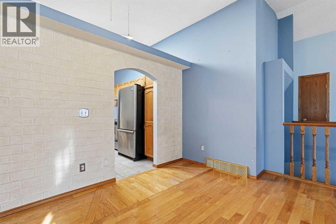
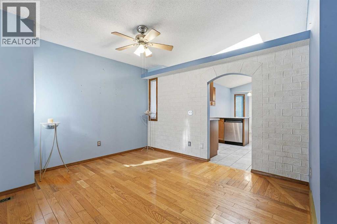
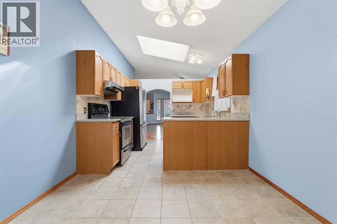
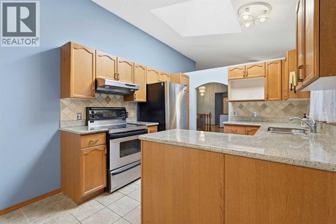
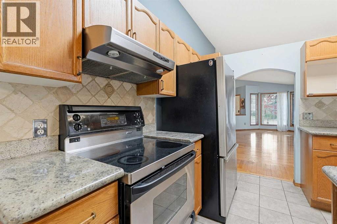
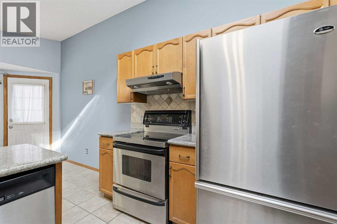
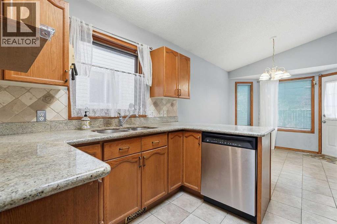
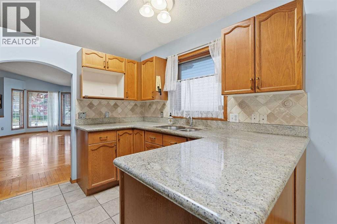
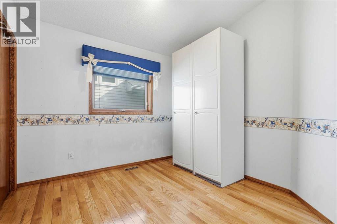
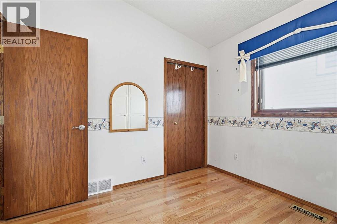
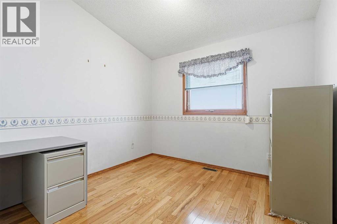
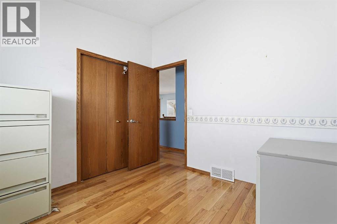
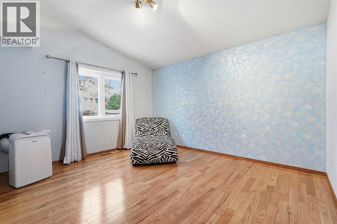
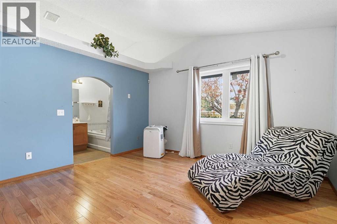
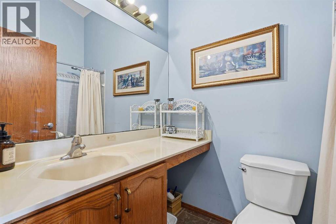
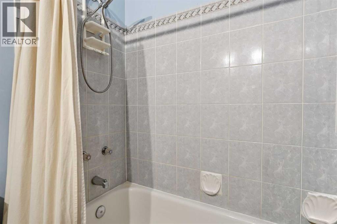
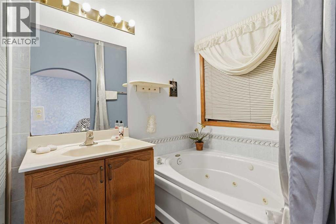
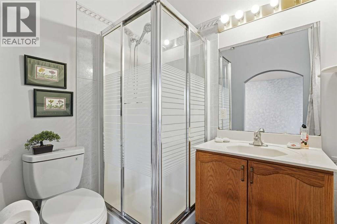
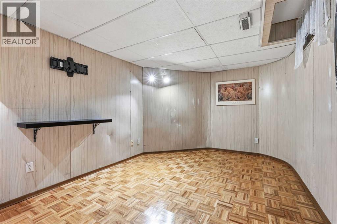
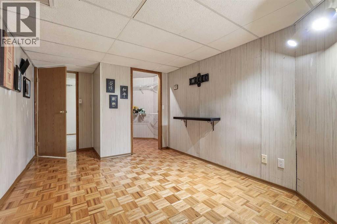
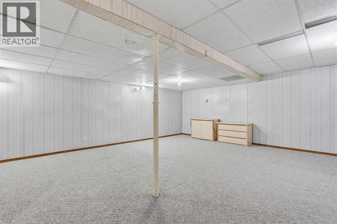
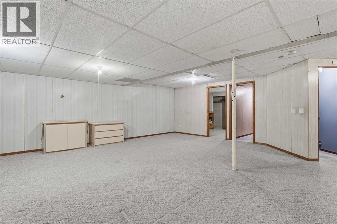
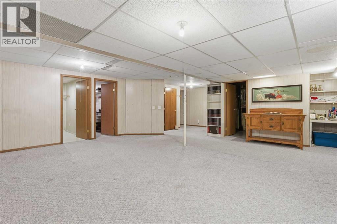
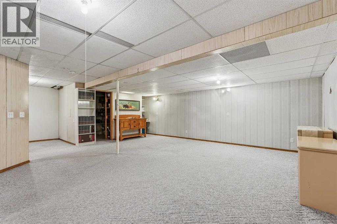
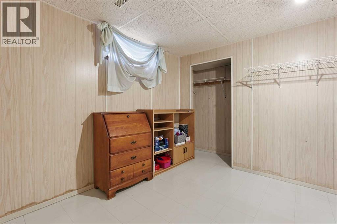
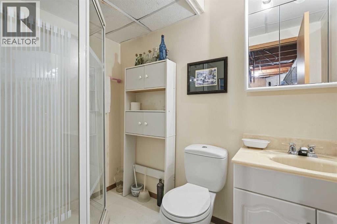
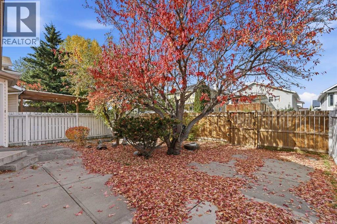
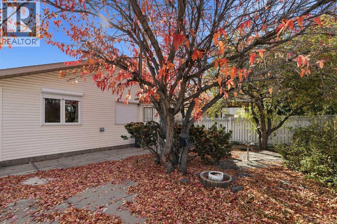
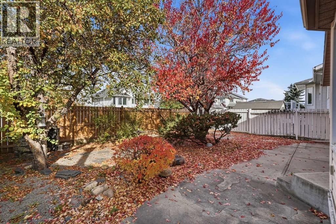
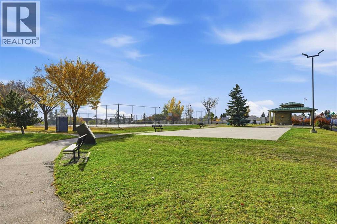
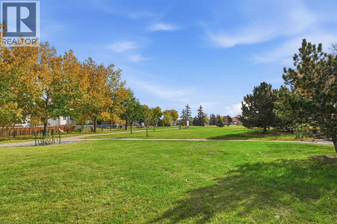
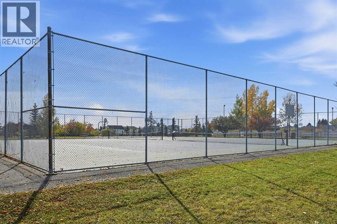
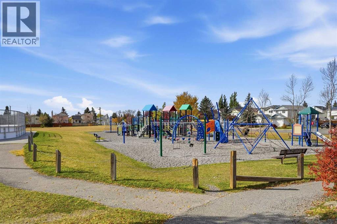
|| FORMER SHOWHOME || This home showcases years of care and PRIDE OF OWNERSHIP! Welcome to 866 Applewood Drive SE. This thoughtfully UPDATED and well maintained bungalow sits in the heart of Applewood Park! Conveniently located just steps away from a green space and playground, this home offers the perfect setting for families and outdoor enthusiasts alike.One of the standout features is the rare THREE-BEDROOM BUNGALOW layout, complete with generously sized bedrooms that are becoming increasingly rare! Age in place! The main level also offers beautiful hardwood flooring, ceramic tile, granite countertops, and TWO FULL BATHROOMS, creating a functional and comfortable space for families of all sizes.Downstairs, you’ll find a HUGE fully developed basement offering endless potential. Whether you envision a large recreation room, games area, home theatre, workout space, or room for the kids to play, you’ll have the flexibility to make it your own. The lower level is complete with TWO ADDITIONAL BEDROOMS and another full bathroom, making it ideal for larger families, guests, or multi-generational living.Outside, enjoy a beautifully landscaped north-facing backyard inspired by a Japanese garden design, creating a peaceful, low maintenance outdoor retreat to relax and unwind. An attached garage adds everyday convenience and additional storage.Enjoy easy access to nearby walking paths, Stoney Trail, and a variety of shopping and amenities. You’re also just minutes from East Hills Shopping Centre, home to Costco, Walmart, and many other popular retailers and services.Homes offering this combination of care, space, and functionality rarely come available. Don’t miss your opportunity to own this exceptional Applewood Park bungalow! (id:67746)
Property Details
Building & Features
Building
- Building type
- House
- Style
- Bungalow
- Storeys
- 1
- Construction
- Wood frame
- Exterior
- Vinyl siding
- Foundation
- Poured Concrete
- Flooring
- Hardwood, Carpeted, Ceramic Tile
Interior
- Basement
- Finished, Full, Walk-up
- Bedrooms above grade
- 3
- Bedrooms below grade
- 1
- Finished area above grade
- 1,333 sq ft
- Heating
- Forced air
- Cooling
- Window air conditioner, Wall unit
- Fireplace
- No
- Appliances
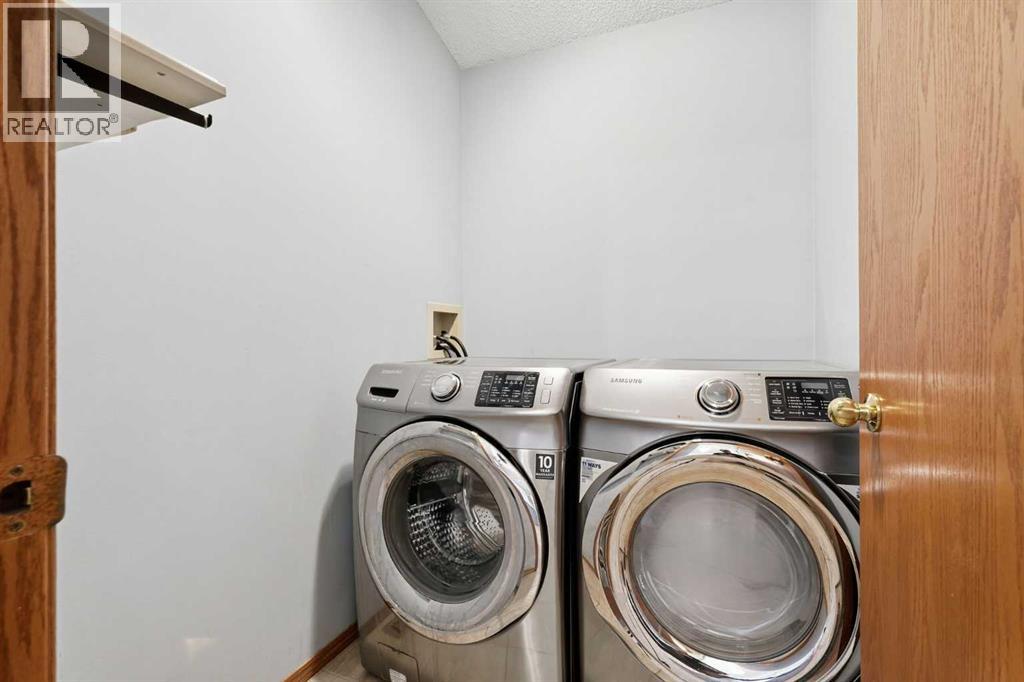
- Washer, Dishwasher, Stove, Dryer, Microwave, Window Coverings, Garage door opener, Window/Sleeve Air Conditioner
Parking
- Garage and parking
- Attached Garage
Lot and land
- Lot dimensions
- 365.00
- Frontage
- 11.6 m
- Lot features
- See remarks, Wood windows, No Animal Home, No Smoking Home
- Fencing
- Fence
- Zoning
- R-C1
Ownership and fees
- Ownership
- Freehold
Location
Interested in This Property?


Message
Send us a message
Your message goes to TREC - The Real Estate Company, which runs this website, not to the listing brokerage.
 Listing content is protected by copyright and is intended for private, non-commercial use.

