84 Falconridge Place NE, Calgary
- House
- Spacious 4-bedroom layout
- 4-car parking
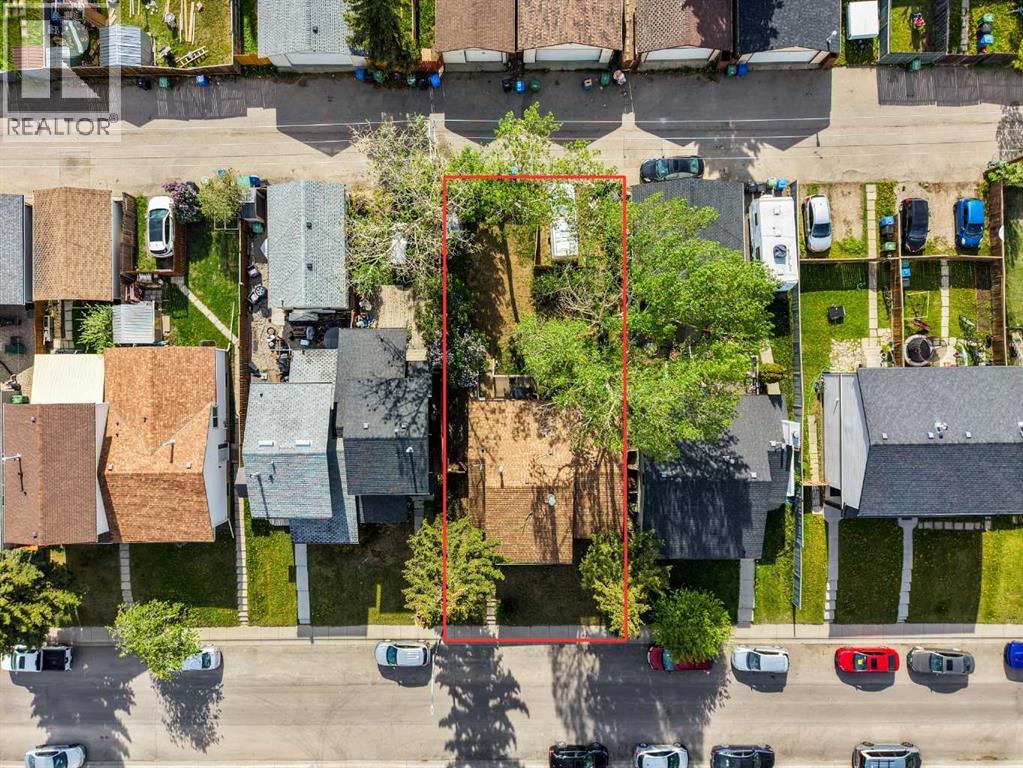
- 460 sq ft lot
- Calgary location
Ask Hui Zhao about this property
About This Property
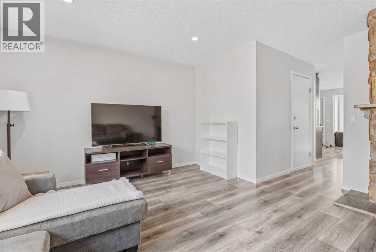
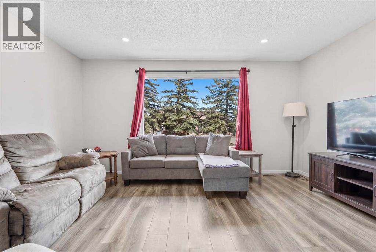
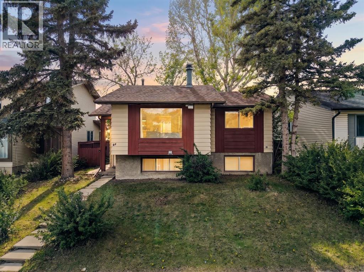
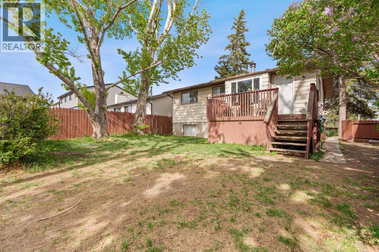
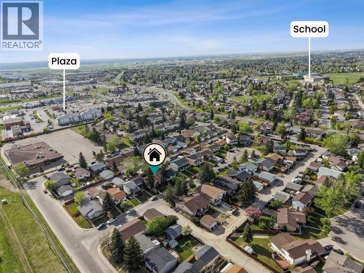
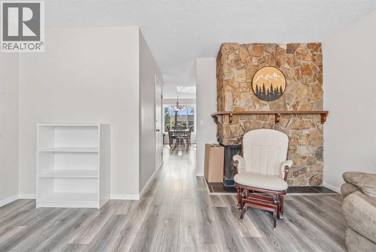
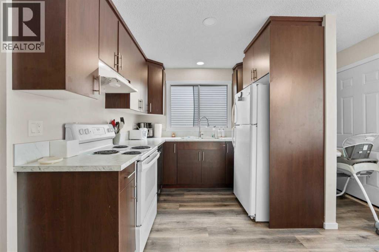
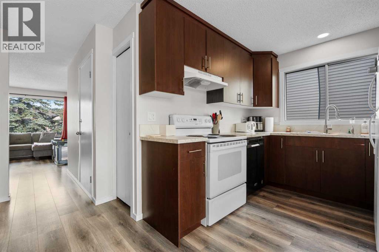
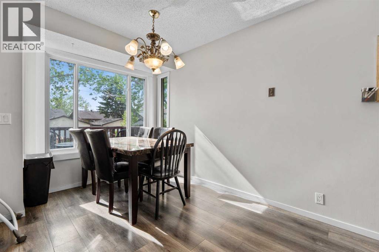
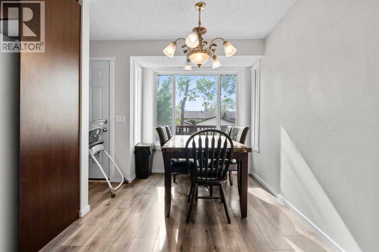
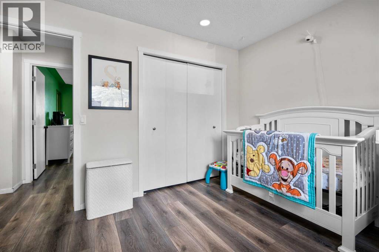
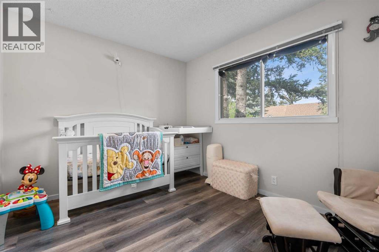
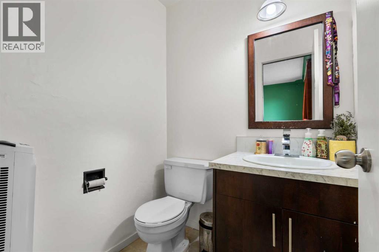
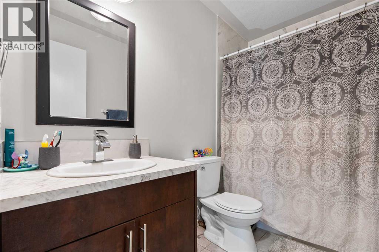
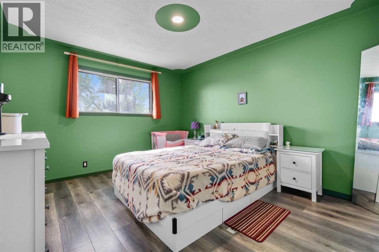
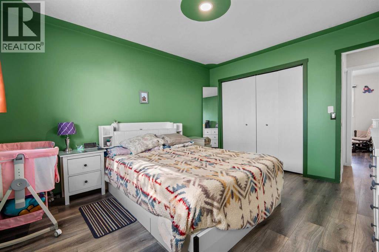
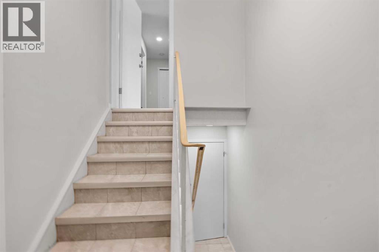
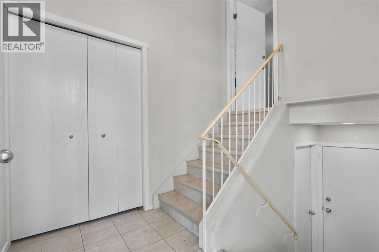
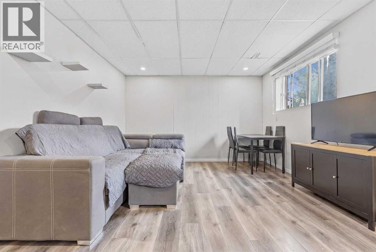
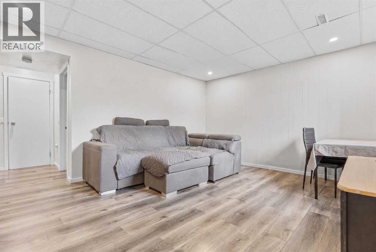
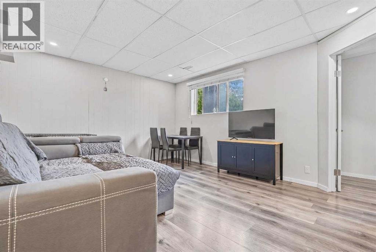
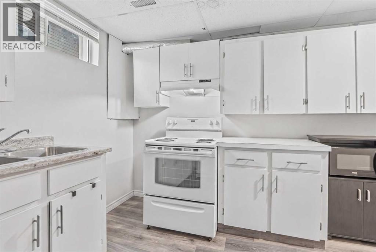
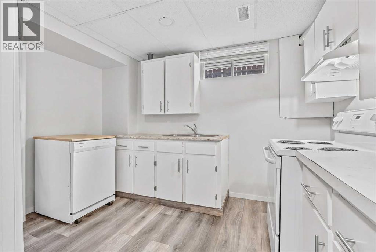
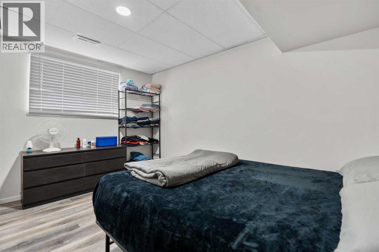
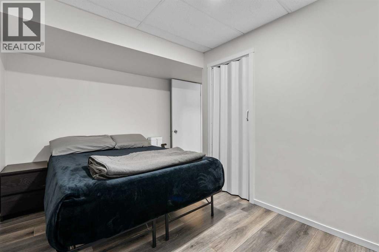
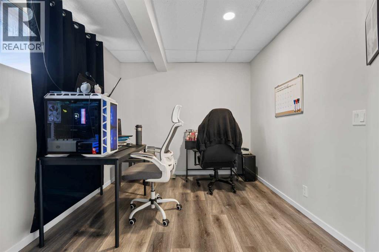
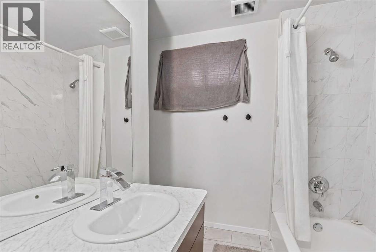
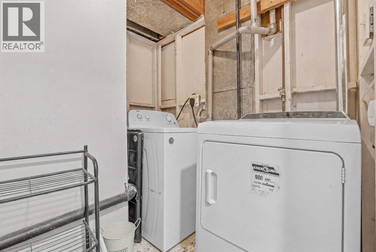
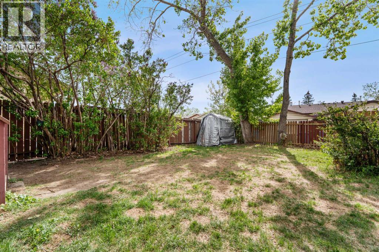
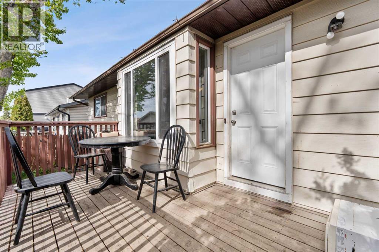
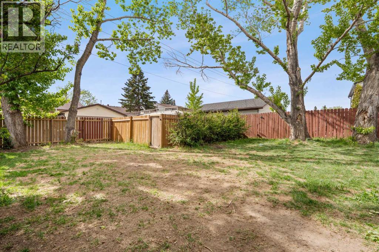
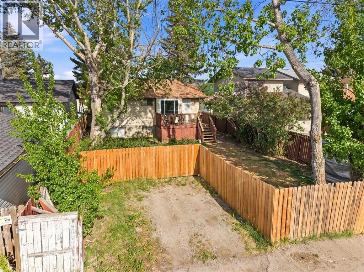
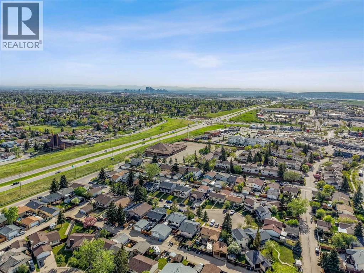
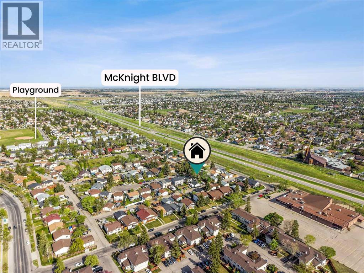
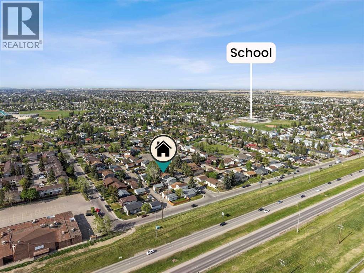
Welcome to 84 Falconridge Place NE, a detached bi-level home that perfectly balances turnkey cash flow with long-term potential. Offering over 1,800 sq. ft. of developed living space. The bright main level features modern updates throughout, including fresh paint, LED pot lighting, a stone-accented, wood-burning fireplace, an updated kitchen, a private rear deck, and two spacious bedrooms, including a primary with a 2-piece ensuite. A shared front entrance splits the top and bottom, which leads to the fully developed 2-bedroom, illegally suited basement complete with proper egress windows, a second full kitchen, and a large family room. At the same time, a shared laundry area serves both levels. Enjoy complete peace of mind with a brand new furnace, a low maintenance yard, and a rear parking pad for 2+ vehicles. Exceptionally located just steps from schools, parks, shopping, and public transit, this versatile property represents a premier opportunity for first-time home buyers, savvy investors or homeowners seeking built-in income potential. Call your favourite realtor today. (id:67746)
Property Details
Building & Features
Building
- Building type
- House
- Style
- Bi-level
- Construction
- Poured concrete
- Exterior
- Concrete, Vinyl siding
- Foundation
- Poured Concrete
- Flooring
- Tile, Laminate
Interior
- Basement
- Finished, Full, Suite
- Secondary suite
- Yes
- Bedrooms above grade
- 2
- Bedrooms below grade
- 2
- Finished area above grade
- 1,019 sq ft
- Heating
- Forced air, Natural gas
- Cooling
- None
- Fireplace
- 1 fireplace
- Appliances
- Refrigerator, Dishwasher, Stove, Hood Fan, Window Coverings, Washer & Dryer
Parking
- Garage and parking
- Parking Pad, Other
Lot and land
- Lot dimensions
- 42.74
- Frontage
- 13.7 m
- Lot features
- No Smoking Home
- Fencing
- Fence
- Zoning
- R-CG
Ownership and fees
- Ownership
- Freehold
Location
 Listing content is protected by copyright and is intended for private, non-commercial use.

