544 Willingdon Boulevard SE, Calgary
- House
- Spacious 4-bedroom layout
- 4-car parking
- 6,598 sq ft lot
- Calgary location
About This Property
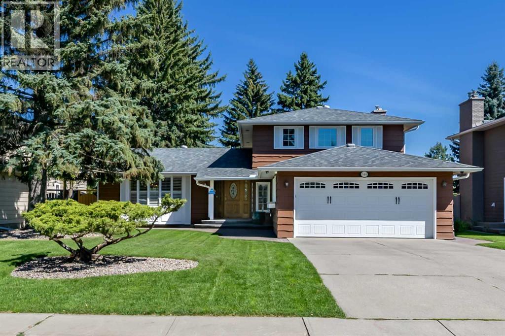
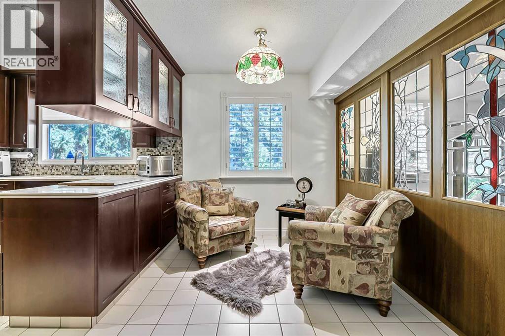
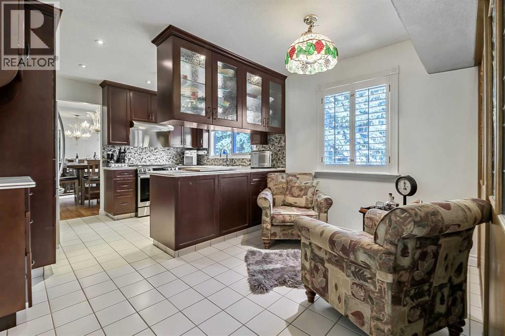
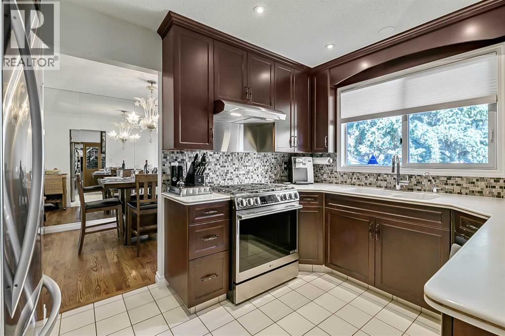
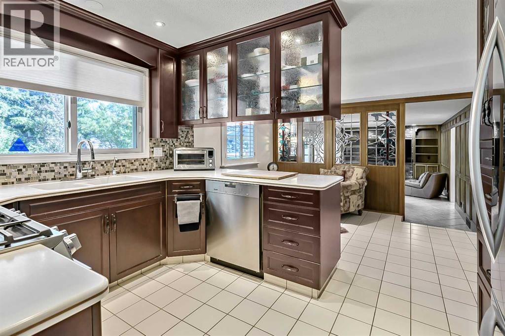
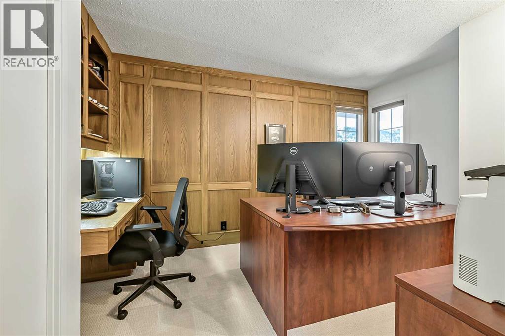
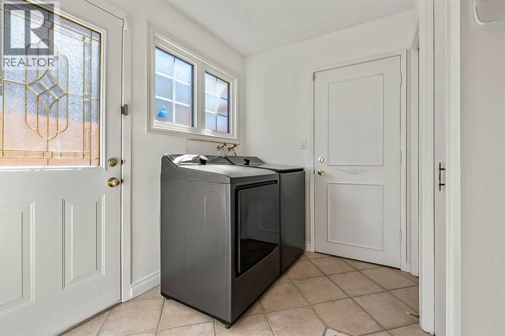
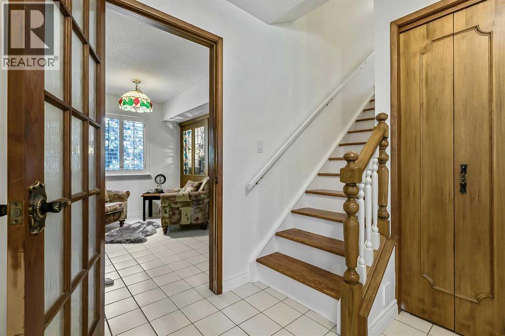
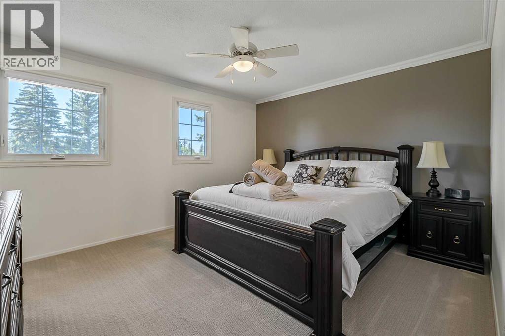
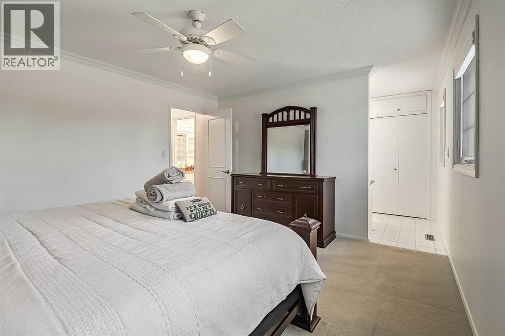
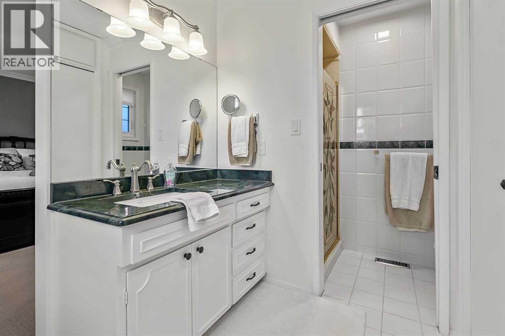
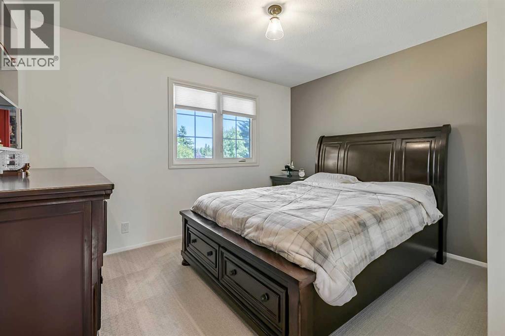
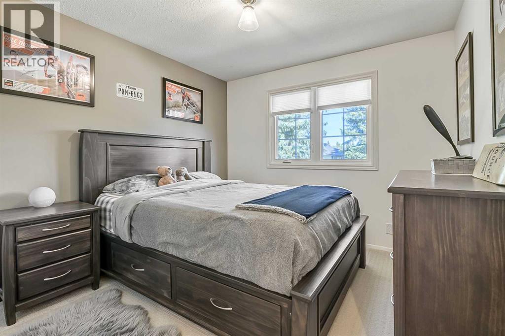
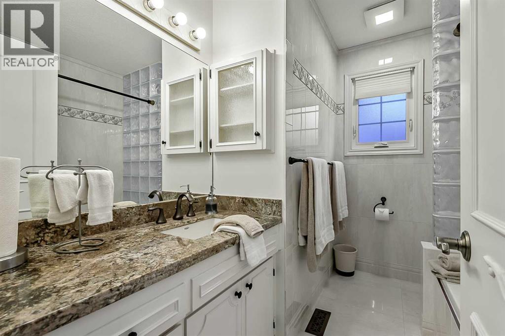
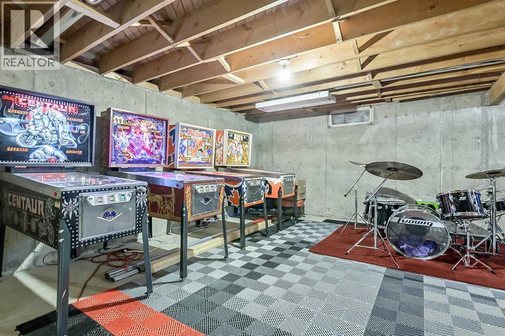
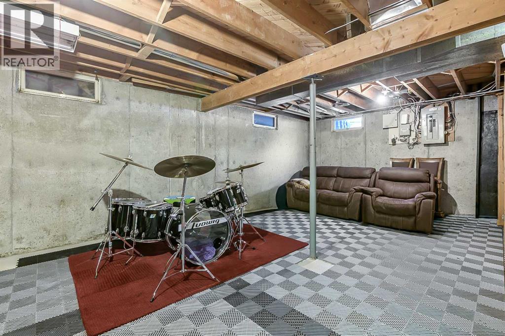
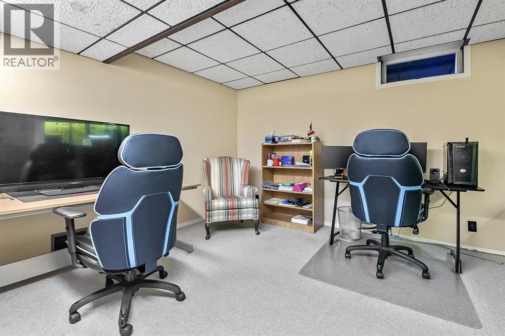
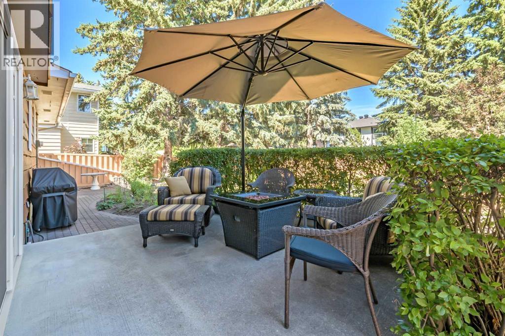
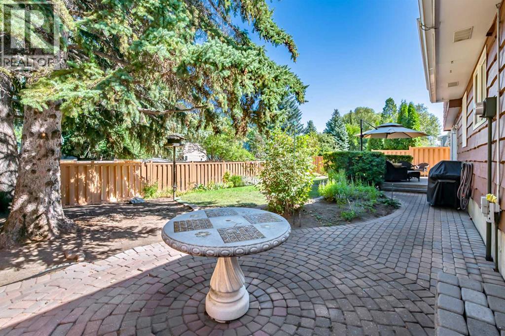
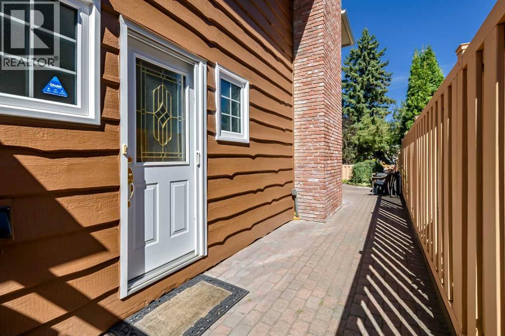
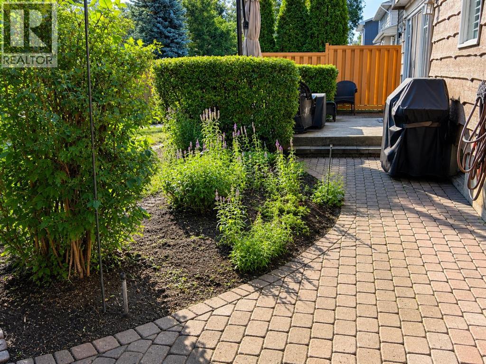
Welcome to Willow Park Estates—one of Calgary’s most established and highly sought-after “estate” communities—where this exceptional two-owner, Colonial Cottage home built by Westglen Homes sits proudly among mature tree-lined streets and generous lots. Embracing the unparalleled lifestyle of Willow Park Estates, this residence places you just minutes from the prestigious Willow Park Golf & Country Club, Maple Ridge Golf Course, Southcentre Mall, Trico Centre, Fish Creek Library, top-rated schools, restaurants, and walk-to amenities. Offering 1,954 square feet of bright, comfortable living space, the home features an updated kitchen, rich oak hardwood flooring, ceramic tile, and a cozy family room with original built-in cabinetry and direct walk-out patio access perfect for relaxing or gathering. A main-floor fourth bedroom provides ideal flexibility for a home office or guest room, while upstairs hosts two additional bedrooms, an updated main bathroom, and a spacious primary bedroom with a private 3-piece ensuite. The undeveloped basement presents endless potential for a media room, gym, or extra living area. Outside, the property showcases brilliant curb appeal in the heart of Willow Park Estates with a freshly landscaped front yard, a private backyard with mature gardens, and a freshly stained exterior featuring beautifully maintained original cedar. Highlighting the true value of living in Willow Park Estates, the home received over $65,000 in major structural and system updates in 2026, including a high end security system, upgraded 110A electrical panel, 11 triple-pane windows, two Trane high-efficiency furnaces, heated garage, R60 attic insulation, and brand-new appliances—offering a rare, move-in-ready opportunity in one of Calgary’s premier neighborhood enclaves. (id:67746)
Property Details
Building & Features
Building
- Building type
- House
- Style
- 3 Level
- Storeys
- 2
- Construction
- Poured concrete, Wood frame
- Exterior
- Concrete
- Foundation
- Poured Concrete
- Flooring
- Hardwood, Carpeted, Ceramic Tile
Interior
- Basement
- Partially finished, Full
- Bedrooms above grade
- 4
- Bedrooms below grade
- 0
- Finished area above grade
- 1,797 sq ft
- Heating
- Forced air, Natural gas
- Cooling
- None
- Fireplace
- 1 fireplace
- Appliances
- Washer, Refrigerator, Gas stove(s), Dishwasher, Dryer, Window Coverings
Parking
- Garage and parking
- Attached Garage, Garage, Heated Garage
Lot and land
- Lot dimensions
- 613.00
- Frontage
- 18.3 m
- Lot features
- Treed, Back lane, PVC window, Closet Organizers, No Animal Home, No Smoking Home
- Fencing
- Fence
- Zoning
- R-CG
Ownership and fees
- Ownership
- Freehold
Location
Interested in This Property?


Message
Send us a message
Your message goes to TREC - The Real Estate Company, which runs this website, not to the listing brokerage.
 Listing content is protected by copyright and is intended for private, non-commercial use.

