231 Finch Gardens SE, Calgary
- House
- Spacious 4-bedroom layout
- 2-car parking
- 2,761 sq ft lot
- Calgary location
Ask Hui Zhao about this property
About This Property
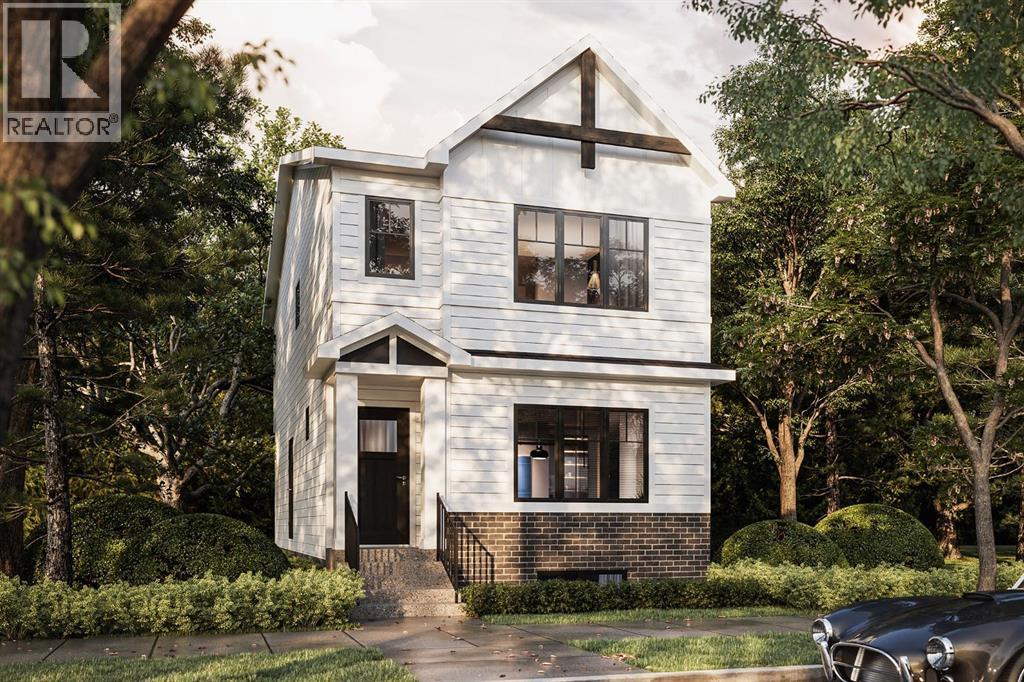
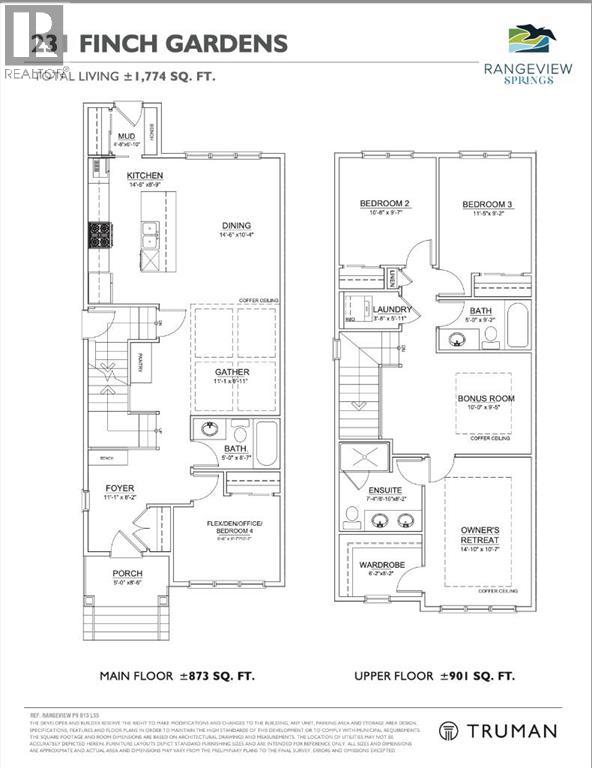
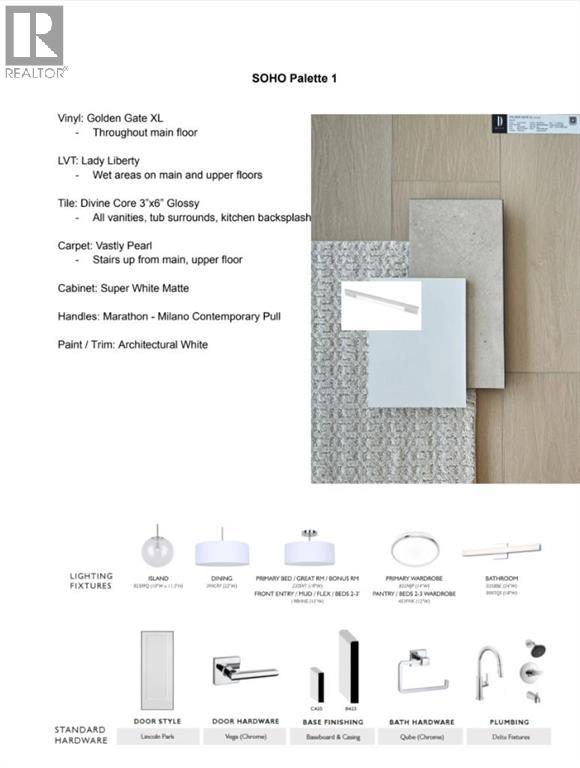
Welcome to this thoughtfully designed 1,774 sq. ft. home by TRUMAN – featuring four bedrooms, including a convenient main-floor bedroom and full bathroom, this home offers a versatile layout designed to accommodate growing families, guests, or multi-generational living.The open-concept main floor brings together the kitchen, dining, and living areas, creating a comfortable space for everyday living and entertaining. The kitchen will feature full-height cabinetry with soft-close doors and drawers, quartz countertops, a stainless steel appliance package, a spacious central island with an eating bar, and a convenient pantry. The generous dining area flows naturally into the living room, while the main-floor bedroom and adjacent full bathroom offer flexibility for extended family, overnight guests, or a private home office. A practical mudroom adds everyday convenience.Upstairs, the spacious primary retreat will feature a walk-in closet and private ensuite complete with dual vanities and a separate shower. Two additional bedrooms, a full bathroom, and convenient upper-floor laundry provide a functional layout for the entire family. The central bonus room offers a second living space, ideal for movie nights, a children’s play area, or a quiet place to unwind.With construction underway, this is an excellent opportunity to secure a brand-new TRUMAN home and enjoy the benefits of a thoughtfully planned layout with quality finishes throughout. Photo Gallery coming soon, stay tuned.Live Better. Live TRUMAN. (id:67746)
Property Details
Building & Features
Building
- Building type
- House
- Storeys
- 2
- Exterior
- Vinyl siding
- Foundation
- Poured Concrete
- Flooring
- Carpeted, Vinyl
Interior
- Basement
- Unfinished, Full
- Bedrooms above grade
- 4
- Bedrooms below grade
- 0
- Finished area above grade
- 1,774 sq ft
- Heating
- Forced air
- Cooling
- None
- Fireplace
- No
- Appliances
- Refrigerator, Dishwasher, Range, Microwave, Hood Fan, Washer & Dryer
Parking
- Garage and parking
- Other
Lot and land
- Lot dimensions
- 256.50
- Frontage
- 7.3 m
- Lot features
- Back lane
- Fencing
- Not fenced
- Zoning
- RN-G
Ownership and fees
- Ownership
- Freehold
Location
 Listing content is protected by copyright and is intended for private, non-commercial use.

