203 Shawglen Road SW, Calgary
- House
- Spacious 4-bedroom layout
- 4-car parking
- 4,585 sq ft lot
- Calgary location
Ask Hui Zhao about this property
About This Property
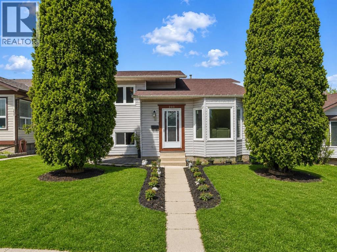
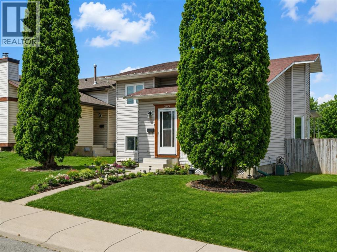
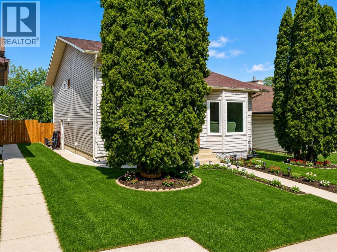
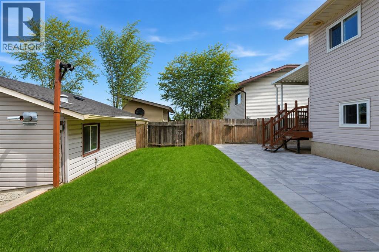
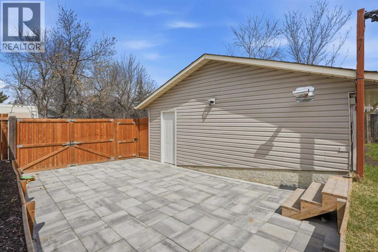
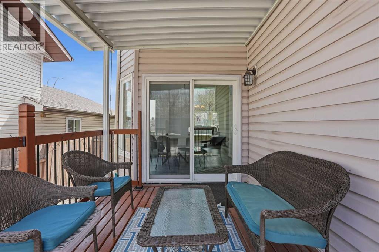
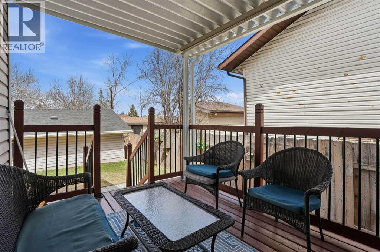
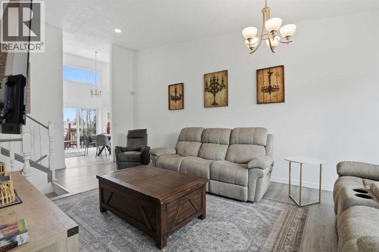
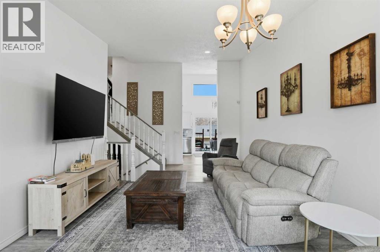
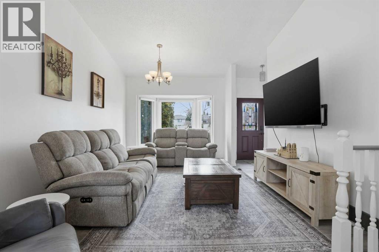
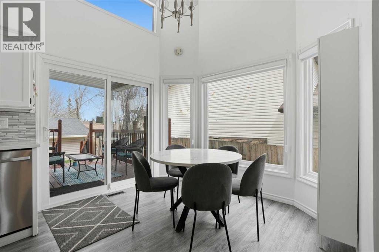
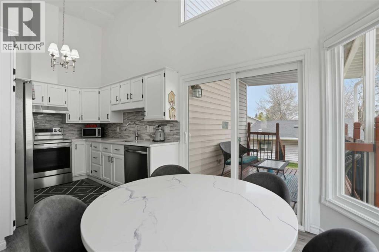
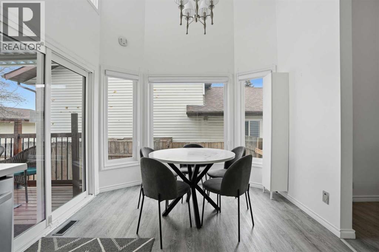
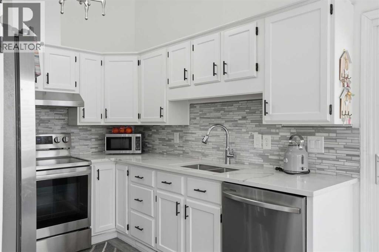
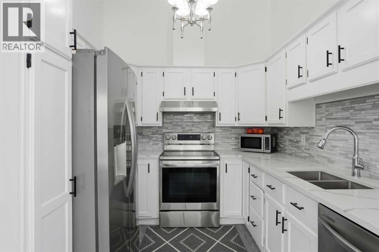
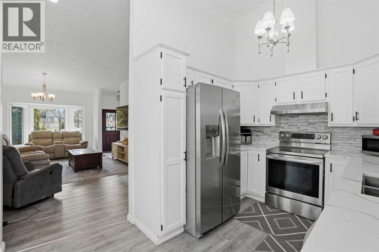
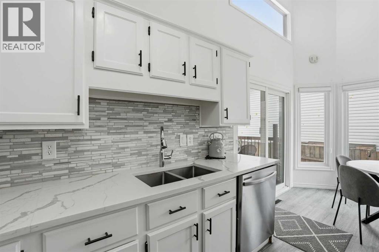
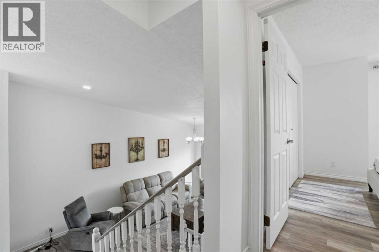
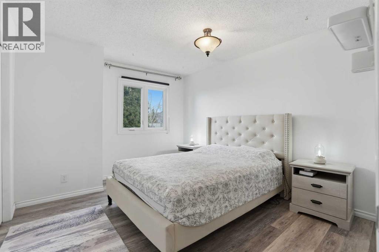
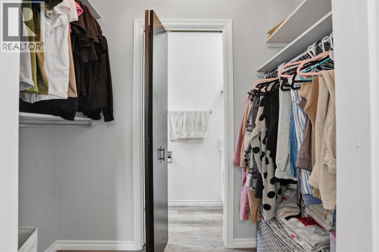
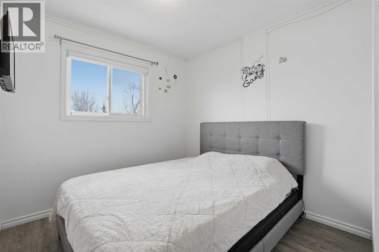
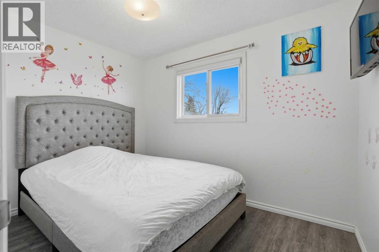
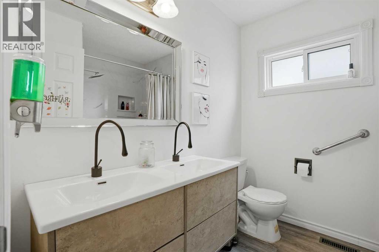
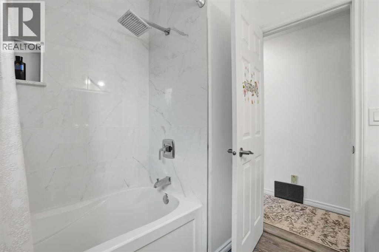
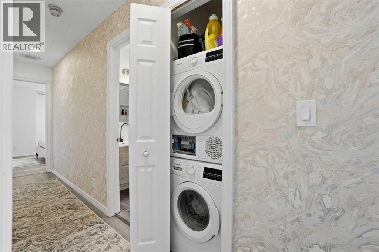
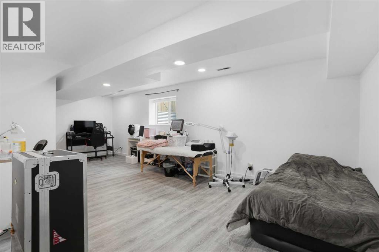
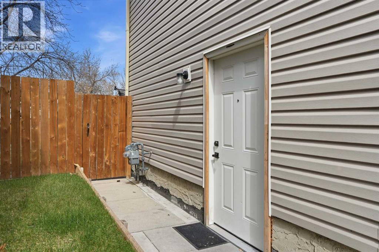
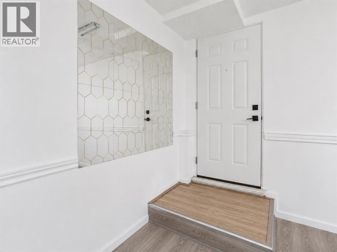
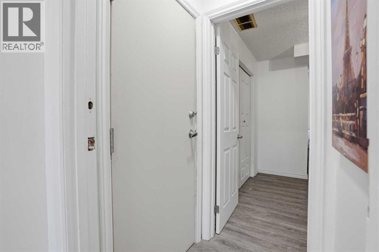
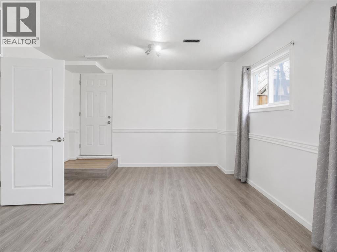
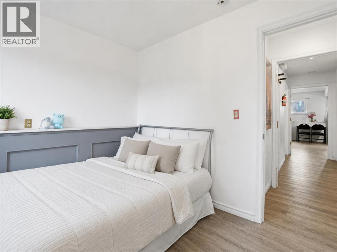
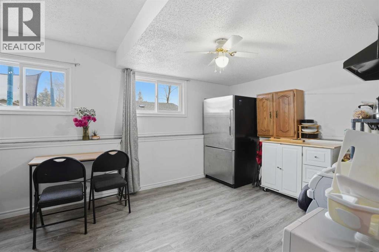
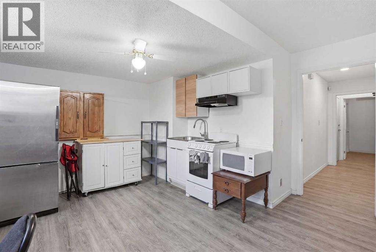
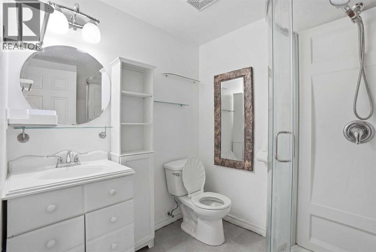
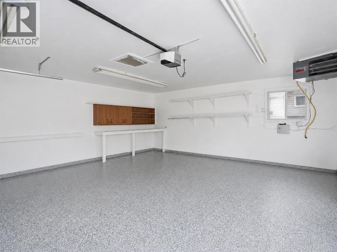
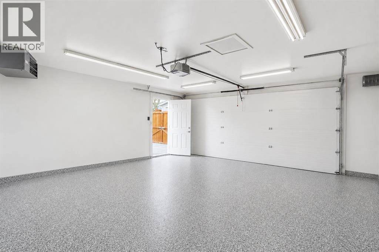
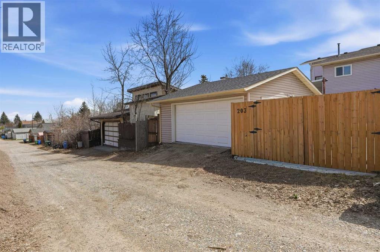
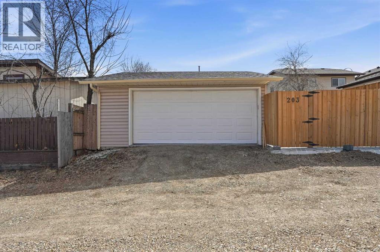
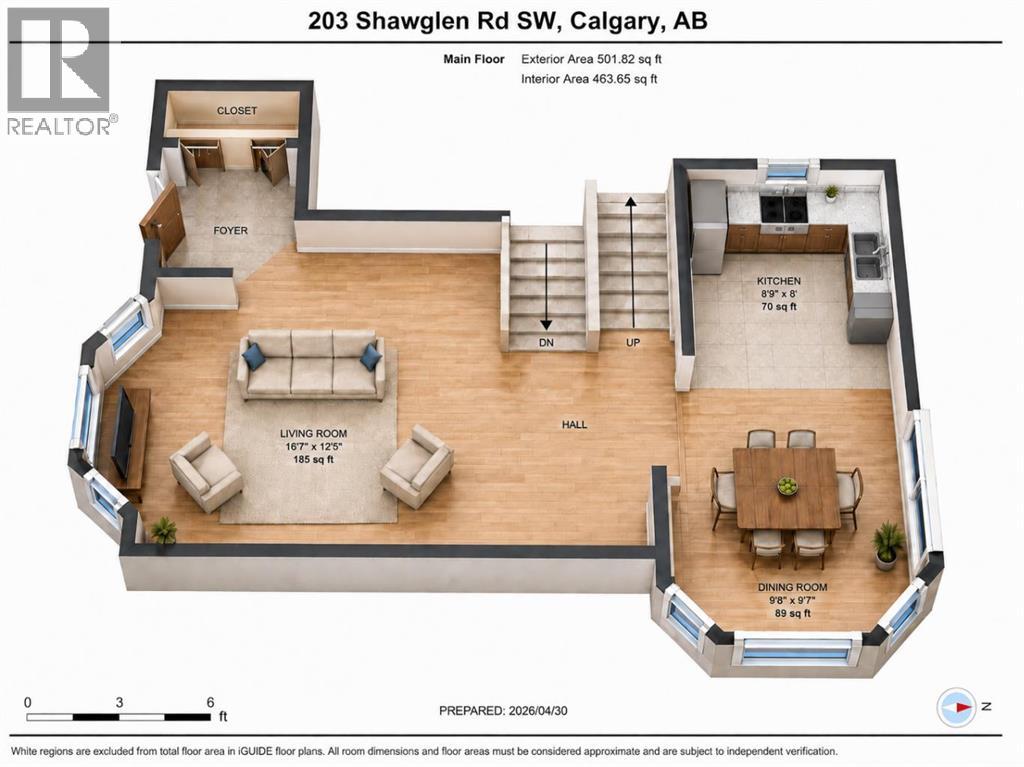
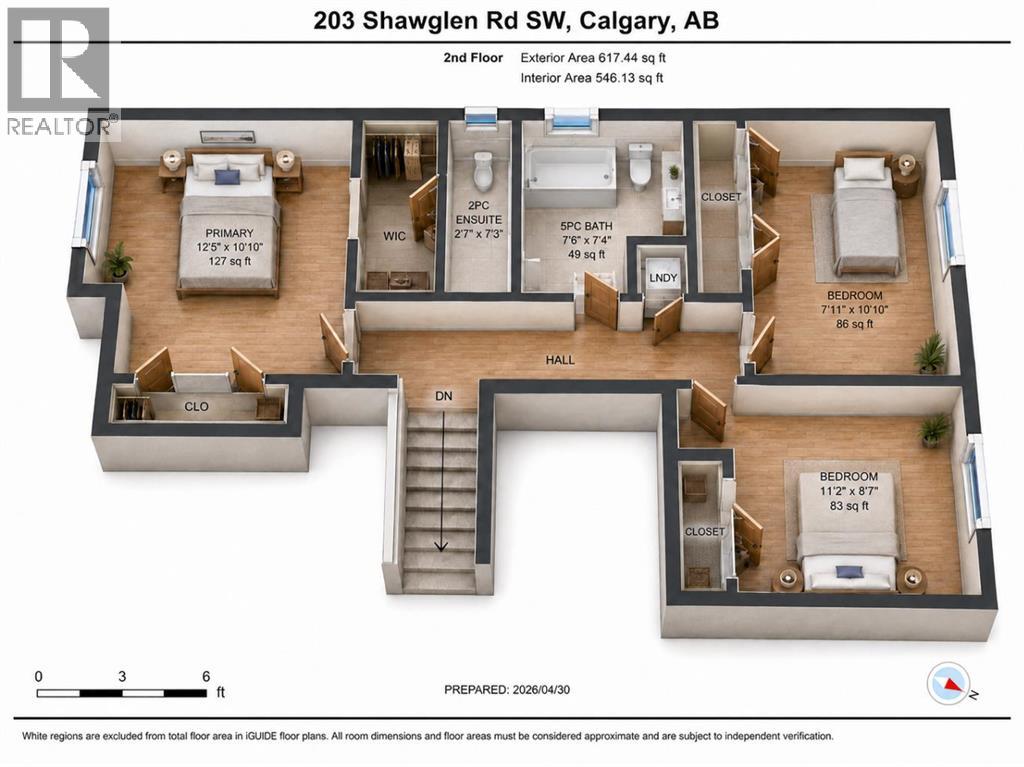
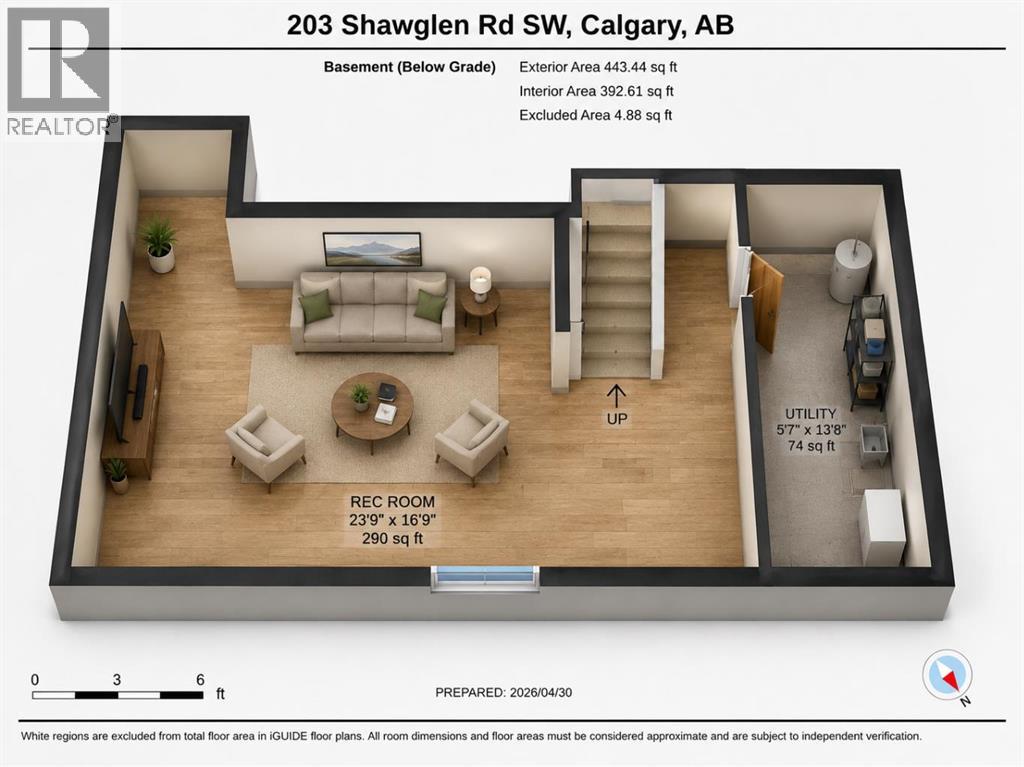
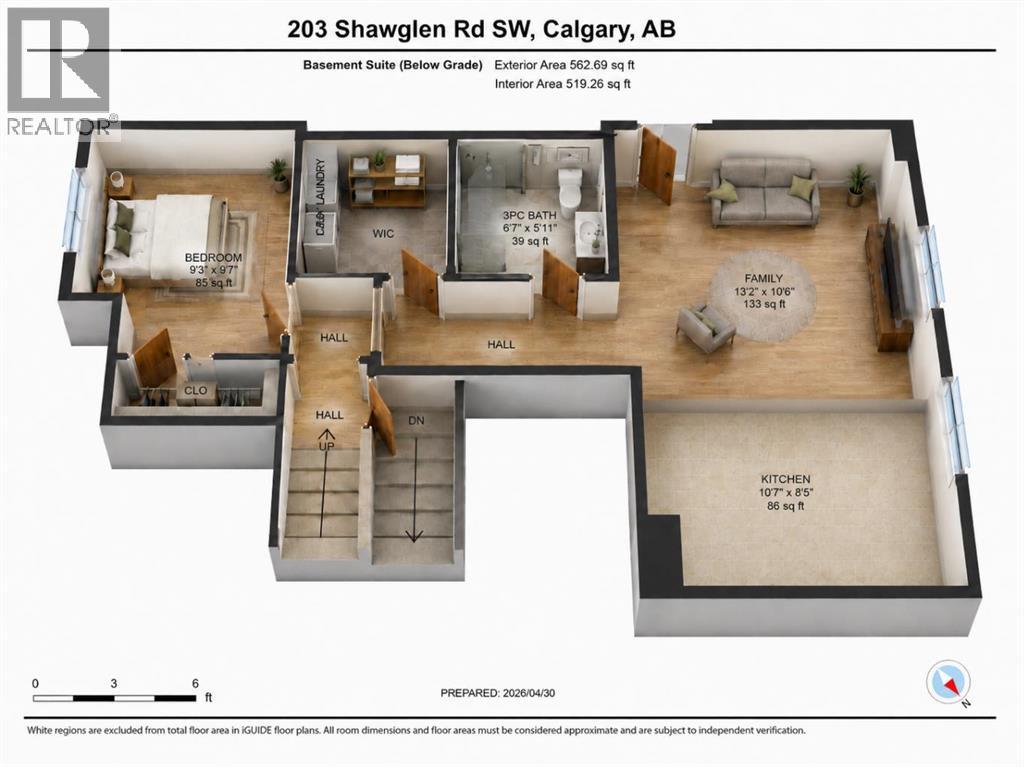
Room for the family, a legal suite for flexibility and a garage that might finally get the tools out of the house. Welcome to 203 Shawglen Road SW, an updated 4-level split in Shawnessy offering 4 bedrooms and 2.5 bathrooms.Vaulted ceilings welcome you into the main level, where an open-concept living and dining area provides space for everyday living and entertaining. The updated kitchen, new flooring and renovated bathrooms give the home a refreshed feel while maintaining the distinct living spaces that make a split-level layout so practical.Upstairs are 3 bedrooms, including a spacious primary bedroom with a private 2-piece ensuite, plus a full 5-piece bathroom. The legal secondary suite features a private entrance, kitchen, family room, bedroom and 3-piece bathroom, offering options for extended family or potential rental income. The basement level also includes a large games room and utility space—room to settle the score on family game night.Outside, enjoy a fenced yard and rear lane access. The approximately 21’ x 21’ detached double garage is heated, insulated and finished with epoxy flooring. Whether your priorities include parking, projects or organizing a growing tool collection, this space deserves a closer look. A parking pad and gated access add convenience.Shawnessy offers access to the CTrain, parks, playgrounds, pathways and the shops, restaurants and services of the Shawnessy retail district. Schools in the surrounding area include Janet Johnstone, Samuel W. Shaw, Centennial High School, Monsignor J.J. O’Brien and Bishop O’Byrne.Updated living spaces, a legal suite and a well-equipped garage bring flexibility to this established southwest Calgary location. (id:67746)
Property Details
Building & Features
Building
- Building type
- House
- Style
- 4 Level
- Exterior
- Vinyl siding
- Foundation
- Poured Concrete
- Flooring
- Vinyl
Interior
- Basement
- Finished, Full, Suite
- Secondary suite
- Yes
- Bedrooms above grade
- 3
- Bedrooms below grade
- 1
- Finished area above grade
- 1,119 sq ft
- Heating
- Forced air
- Cooling
- None
- Fireplace
- No
- Appliances
- Refrigerator, Stove, Microwave, Hood Fan, Washer/Dryer Stack-Up
Parking
- Garage and parking
- Detached Garage, Garage, Parking Pad, Street, Heated Garage
Lot and land
- Lot dimensions
- 426.00
- Frontage
- 12.2 m
- Lot features
- Back lane, PVC window, No Animal Home, No Smoking Home
- Fencing
- Fence
- Zoning
- RC-1
Ownership and fees
- Ownership
- Freehold
Location
 Listing content is protected by copyright and is intended for private, non-commercial use.

