467 Rangeview Street SE, Calgary
- Duplex
- Spacious 4-bedroom layout
- 2-car parking
- 2,475 sq ft lot
- Calgary location
Ask Hui Zhao about this property
About This Property
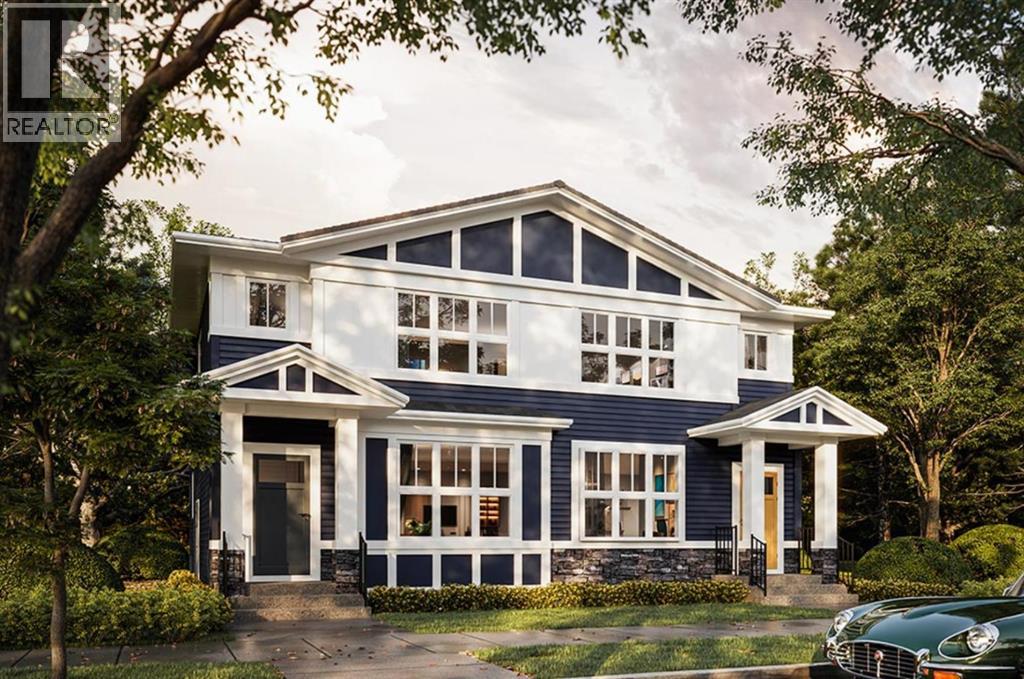
Welcome to this thoughtfully designed 1,531 sq. ft. home by TRUMAN, located in the growing southeast Calgary community of Rangeview Springs. Featuring four bedrooms, including a main-floor bedroom and full bathroom, this home offers a versatile layout ideal for growing families, guests, or multi-generational living.The bright, open-concept main floor brings together the kitchen, dining, and living areas, creating an inviting space for everyday living and entertaining. The kitchen features full-height cabinetry with soft-close doors and drawers, quartz countertops, a stainless steel appliance package, and a convenient pantry. The spacious living area provides plenty of room to gather, while the main-floor bedroom and adjacent full bathroom offer added flexibility for guests, extended family, or a home office.Upstairs, the generous primary retreat features a walk-in closet and private ensuite complete with dual vanities and a separate shower. Two additional bedrooms, a full bathroom, and convenient upper-floor laundry complete the upper level, offering a practical and comfortable layout for the entire family.The undeveloped basement with separate side entrance provides additional potential for future customization, allowing you to create living space that suits your needs.Situated in Rangeview Springs, this home offers convenient access to parks, pathways, shopping, everyday amenities, and major roadways connecting you throughout Calgary. A wonderful opportunity to own a beautifully designed TRUMAN home in one of southeast Calgary’s growing communities.Live Better. Live TRUMAN.Home under construction, stay tuned for photo gallery. (id:67746)
Property Details
Building & Features
Building
- Building type
- Duplex
- Storeys
- 2
- Construction
- Wood frame
- Exterior
- Vinyl siding
- Foundation
- Poured Concrete
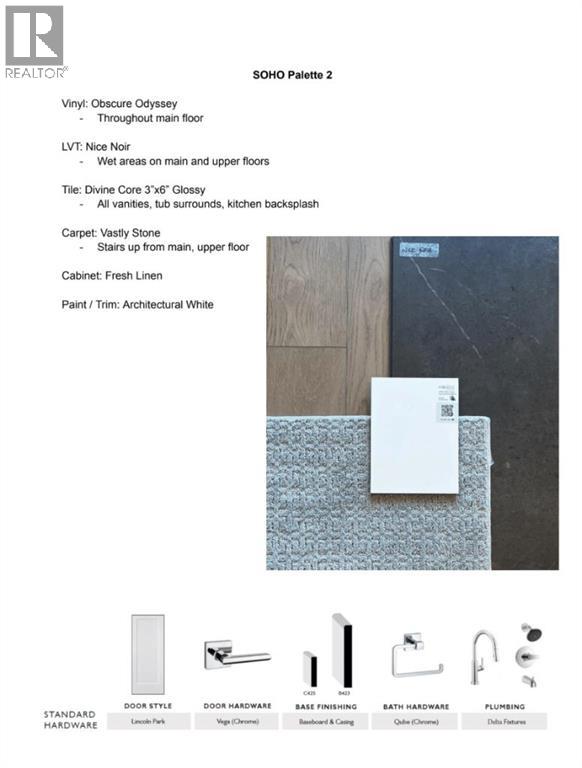
- Flooring
- Carpeted, Vinyl Plank
Interior
- Basement
- Unfinished, Full, Separate entrance
- Separate entrance
- Yes
- Bedrooms above grade
- 4
- Bedrooms below grade
- 0
- Finished area above grade
- 1,531 sq ft
- Heating
- Forced air
- Cooling
- None
- Fireplace
- No
- Appliances
- Refrigerator, Range - Electric, Dishwasher, Microwave Range Hood Combo, Washer & Dryer
Parking
- Garage and parking
- Other
Lot and land
- Lot dimensions
- 229.90
- Frontage
- 6.9 m
- Lot features
- Other, Back lane
- Fencing
- Not fenced
- Zoning
- R-G
Ownership and fees
- Ownership
- Freehold
Location
 Listing content is protected by copyright and is intended for private, non-commercial use.

