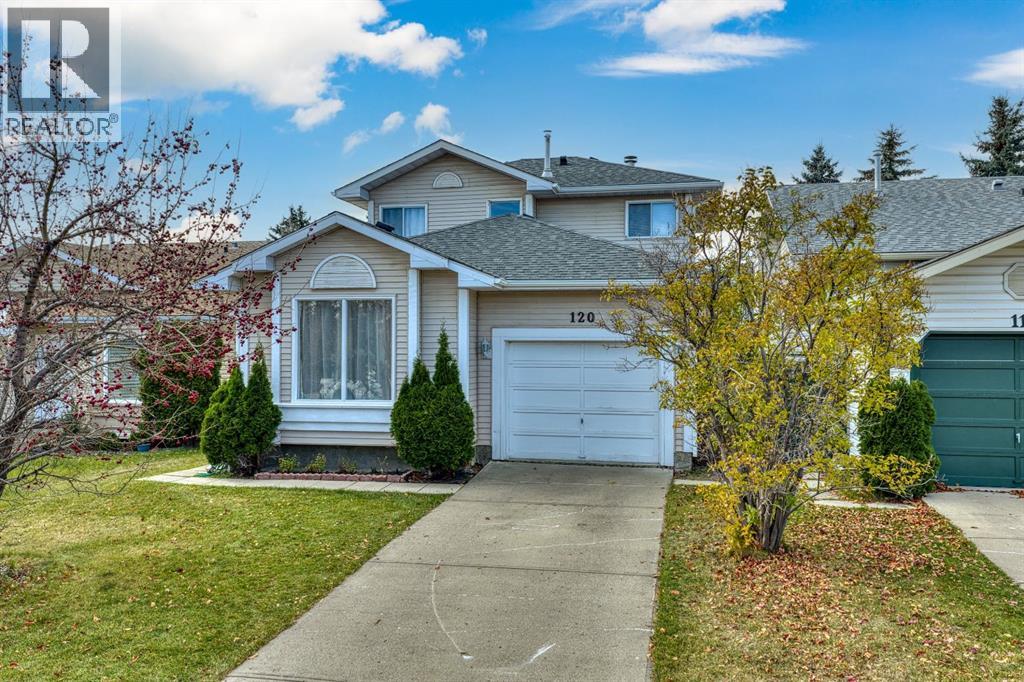

120 Millrise Close SW, Calgary
- House
- Spacious 4-bedroom layout
- 2-car parking
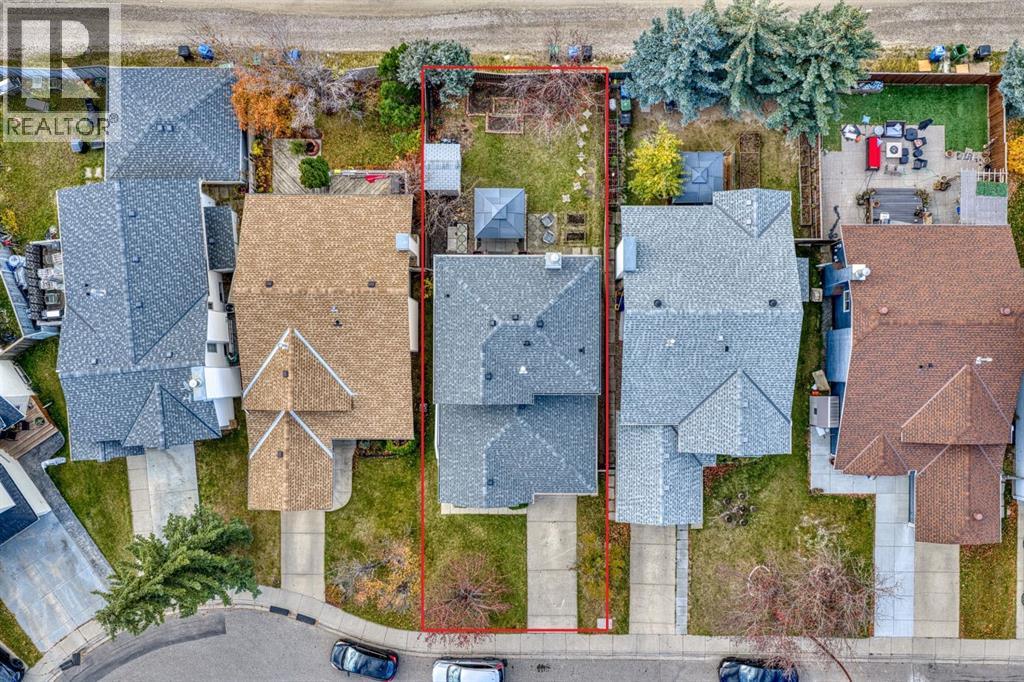
- 3,983 sq ft lot
- Calgary location
About This Property
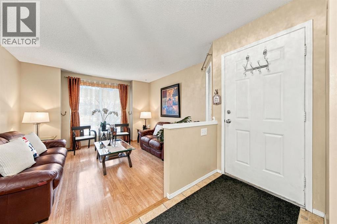
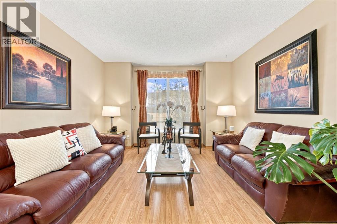
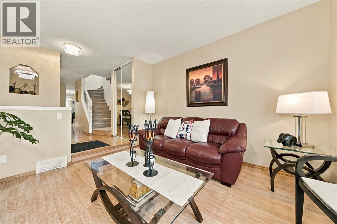
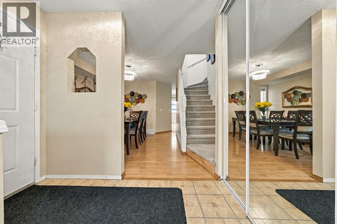
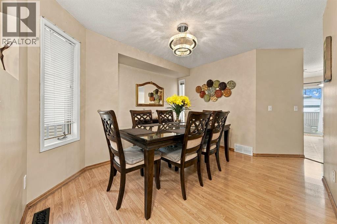
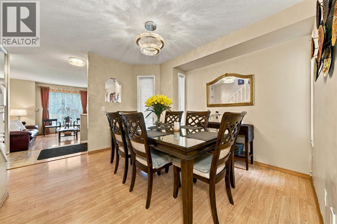
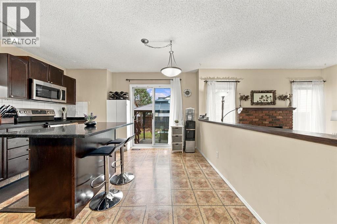
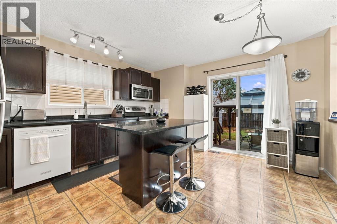
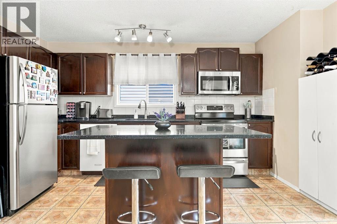
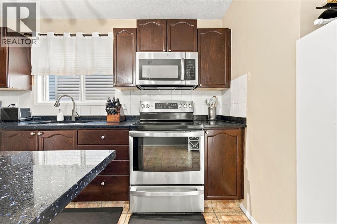
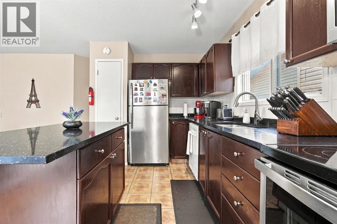
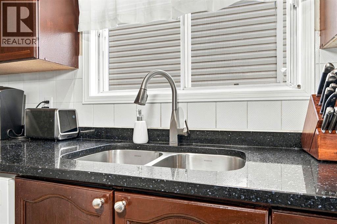
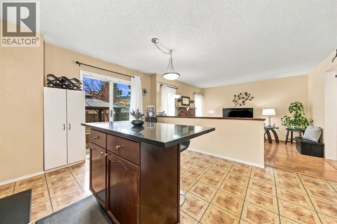
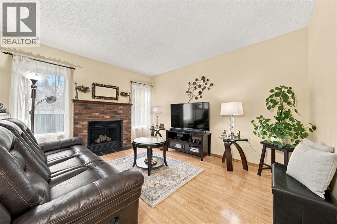
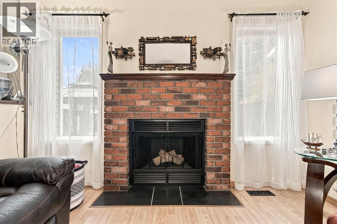
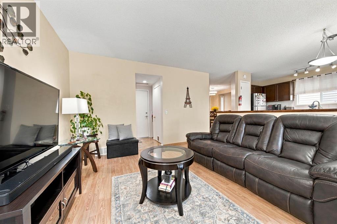
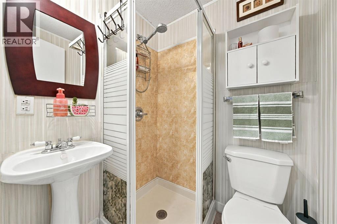
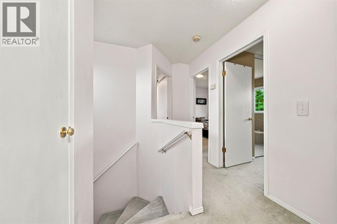
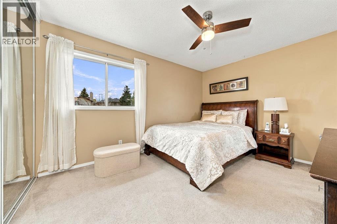
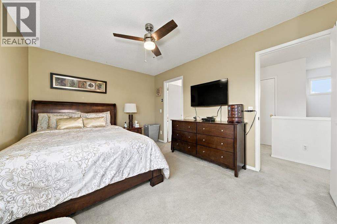
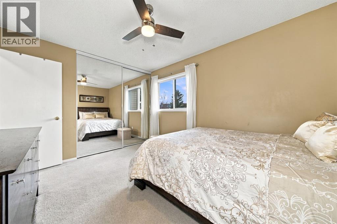
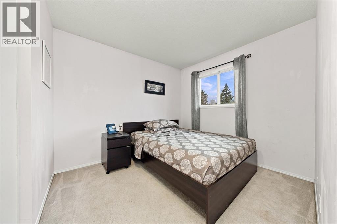
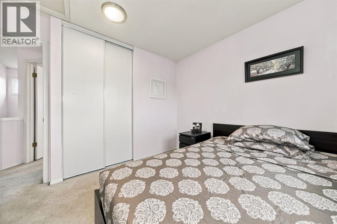
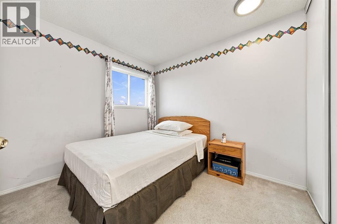
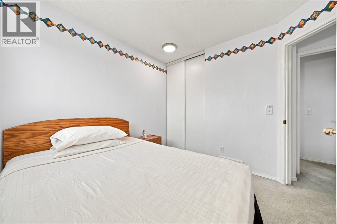
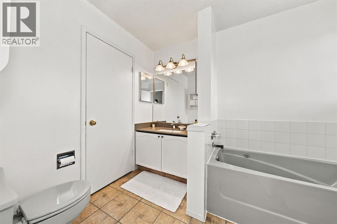
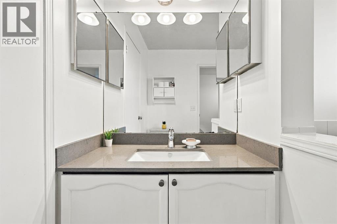
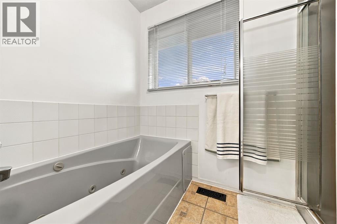
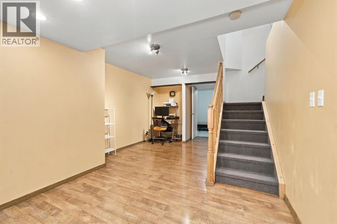
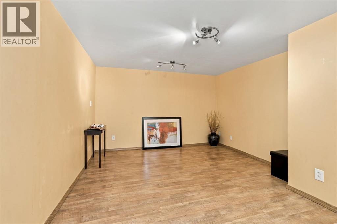
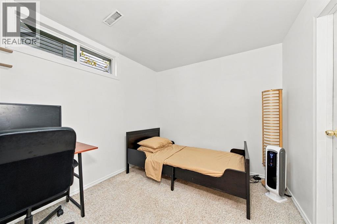
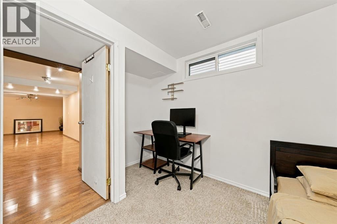
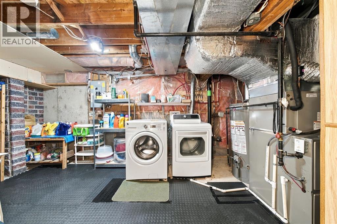
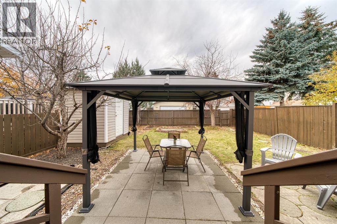
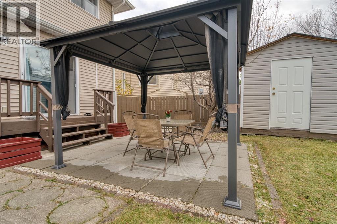
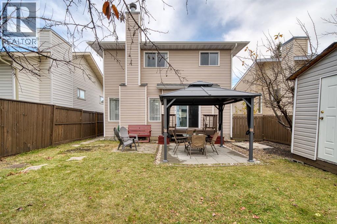
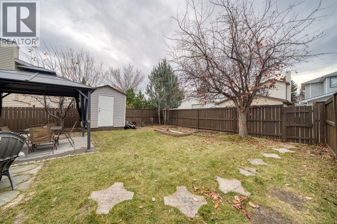
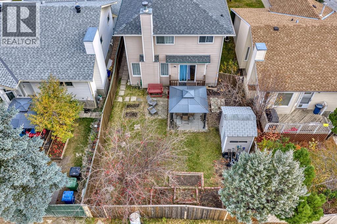
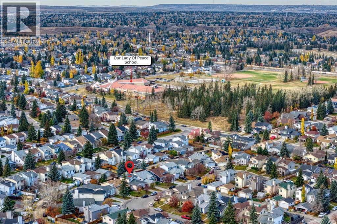
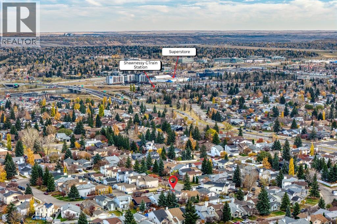
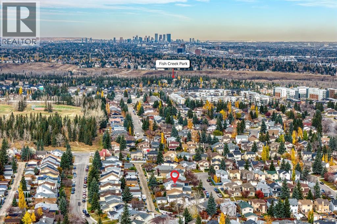
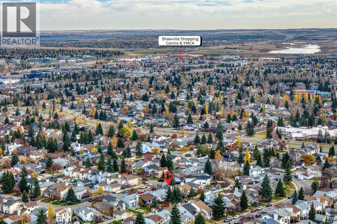
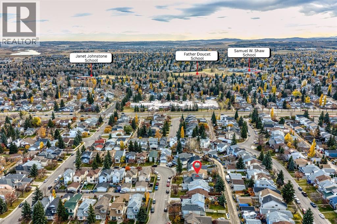
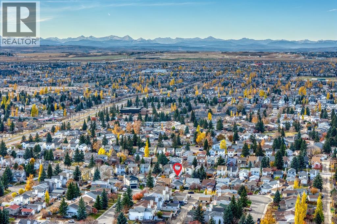
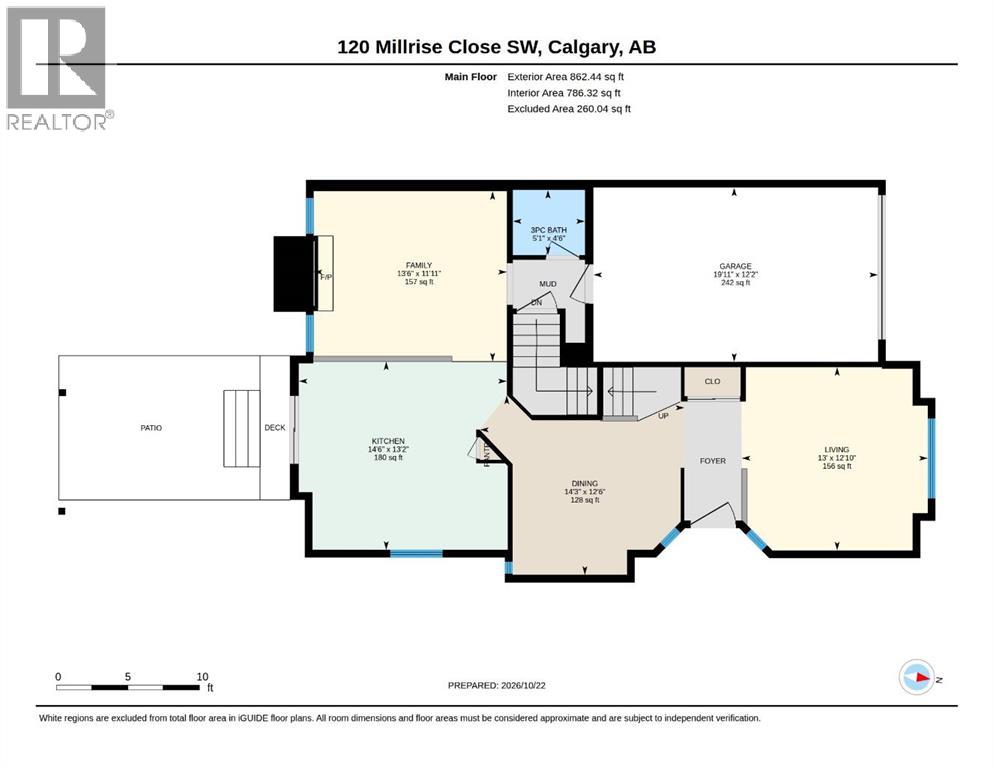
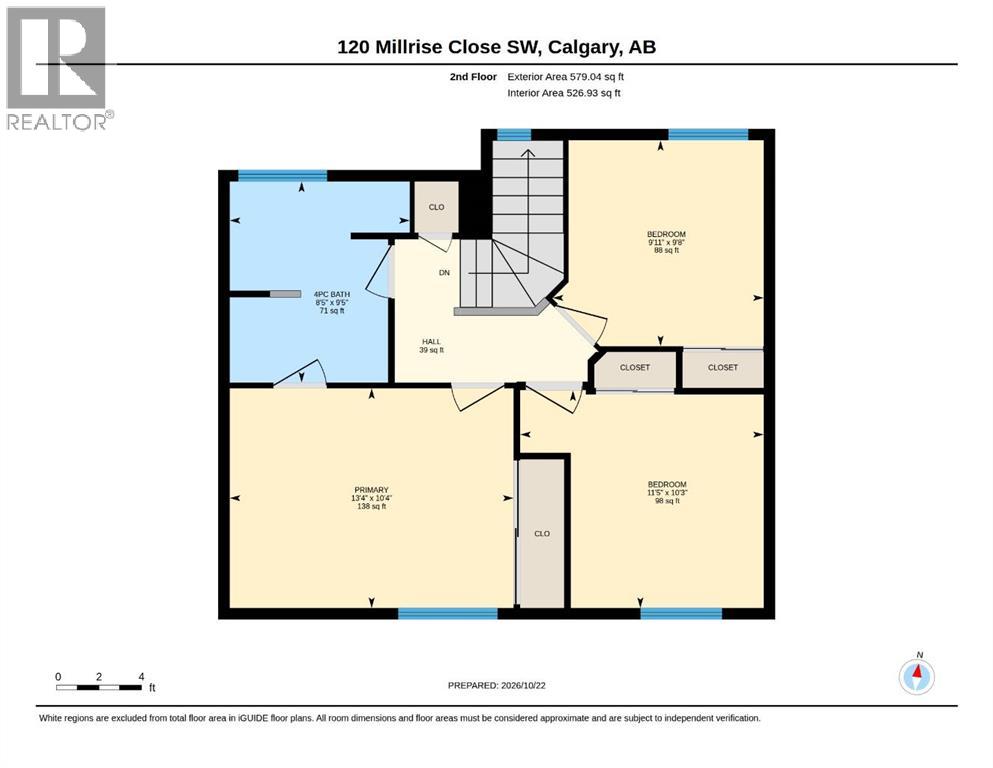
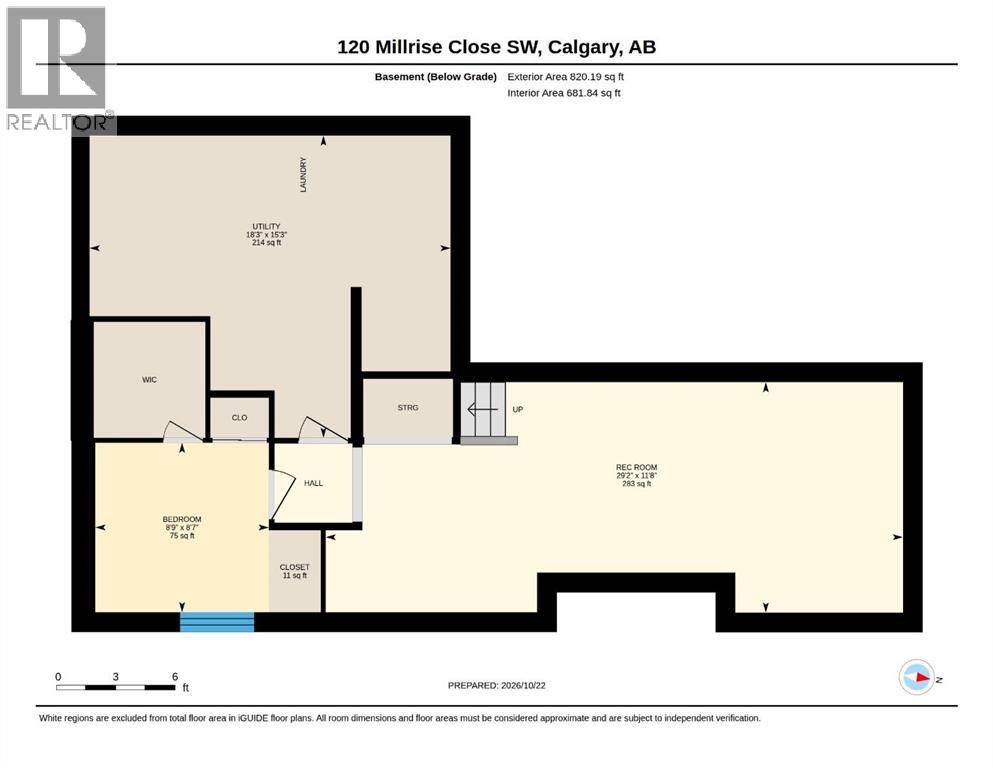
Situated on a quiet Close in southwest Calgary, this well designed home offers comfortable living space across three levels. The main floor features a formal living room and dining room, along with an updated kitchen with dark stained cabinets, stone countertops and a breakfast island overlooking a bright, spacious family room with a cozy wood burning fireplace. A convenient 3 piece bathroom completes this level. Upstairs you’ll find a generous primary bedroom and two additional well sized bedrooms, plus a full bathroom with a jetted tub and separate shower, with convenient cheater door access from the primary bedroom. The fully finished basement features a spacious recreation room, an additional room that could be used as a bedroom, den, or guest space (no egress window), and plenty of storage. Enjoy added peace of mind with several important updates already completed, including a new roof and furnace in 2023, central air conditioning in 2024, and a hot water tank in 2020.Step outside to a fully fenced, landscaped backyard with mature trees and shrubs and a sunny west facing patio, perfect for enjoying afternoon and evening sunshine. Enjoy easy access to Fish Creek Provincial Park, nearby parks and pathways, and the Fish Creek–Lacombe CTrain station. Schools, shopping, restaurants, and everyday services are all within convenient reach, adding to the appeal of this southwest Calgary location. (id:67746)
Property Details
Building & Features
Building
- Building type
- House
- Storeys
- 2
- Construction
- Wood frame
- Foundation
- Poured Concrete
- Flooring
- Laminate, Carpeted, Linoleum
Interior
- Basement
- Finished, Full
- Bedrooms above grade
- 3
- Bedrooms below grade
- 1
- Finished area above grade
- 1,442 sq ft
- Heating
- Forced air, Natural gas
- Cooling
- Central air conditioning
- Fireplace
- 1 fireplace
- Appliances
- Washer, Refrigerator, Dishwasher, Stove, Dryer, Microwave Range Hood Combo, Window Coverings
Parking
- Garage and parking
- Attached Garage
Lot and land
- Lot dimensions
- 370.00
- Frontage
- 11.0 m
- Lot features
- Back lane
- Fencing
- Fence
- Zoning
- R-C1N
Ownership and fees
- Ownership
- Freehold
Location
Interested in This Property?


Message
Send us a message
Your message goes to TREC - The Real Estate Company, which runs this website, not to the listing brokerage.
 Listing content is protected by copyright and is intended for private, non-commercial use.

