

1, 1521 28 Avenue SW, Calgary
- Townhouse
- 1-car parking
- Calgary location
Ask Hui Zhao about this property
About This Property
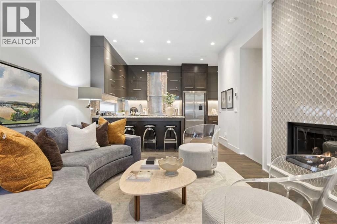
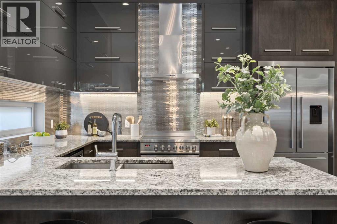
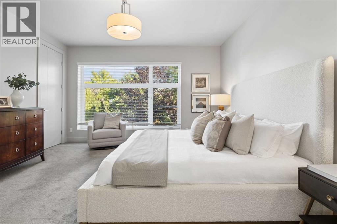
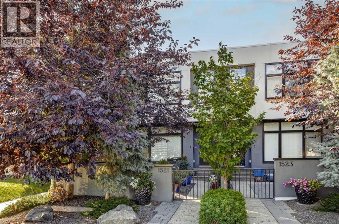
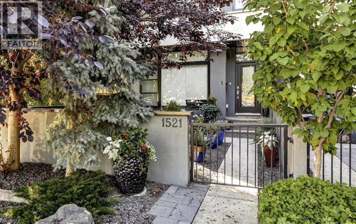
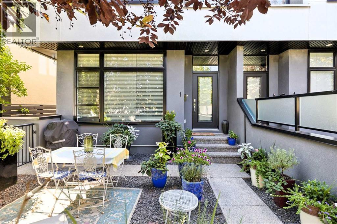
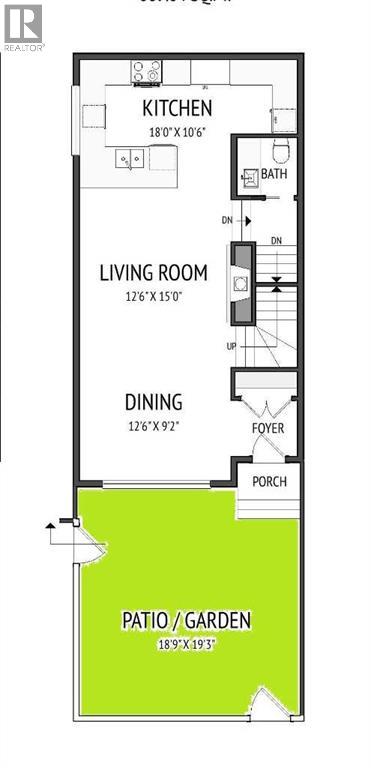
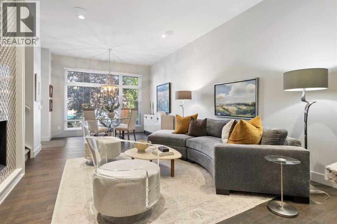
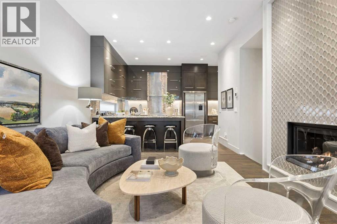
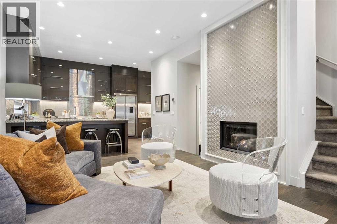
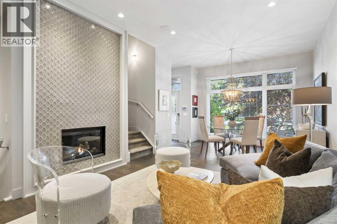
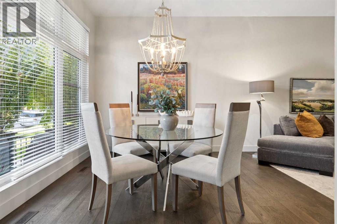
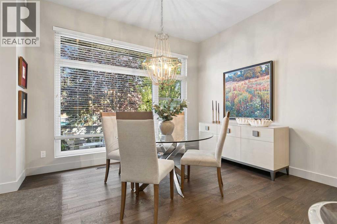
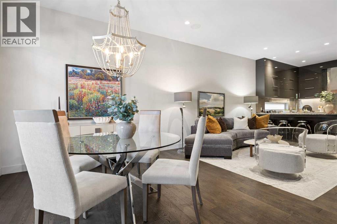
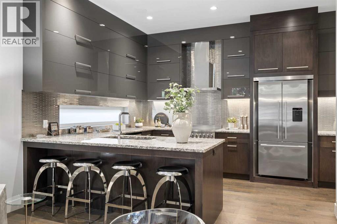
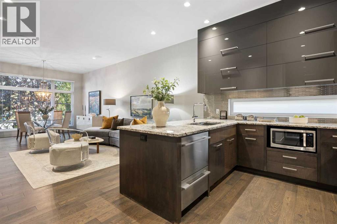
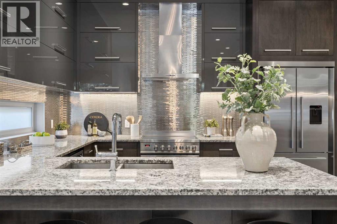
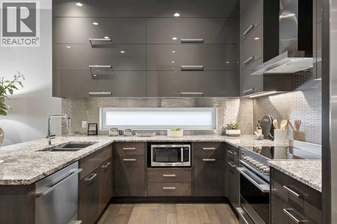
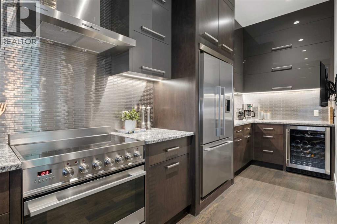
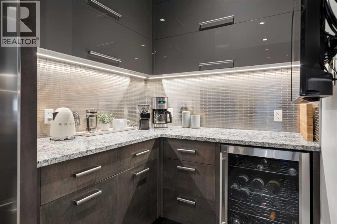
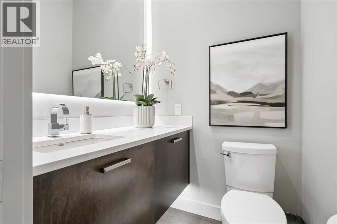
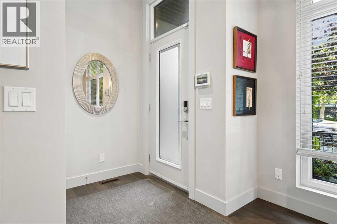
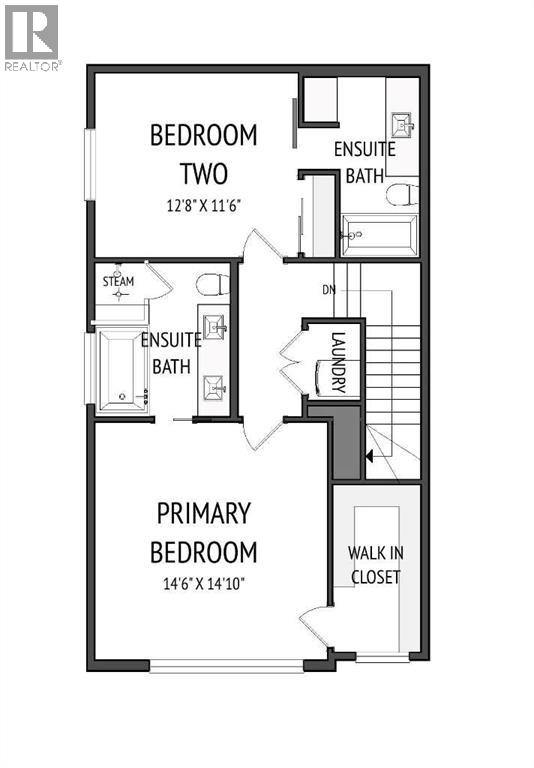
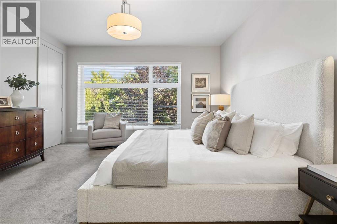
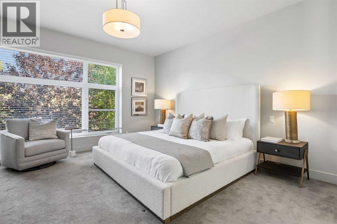
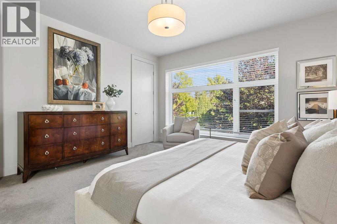
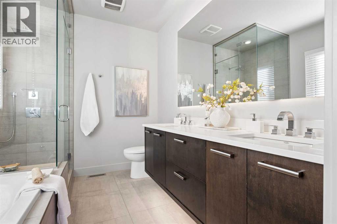
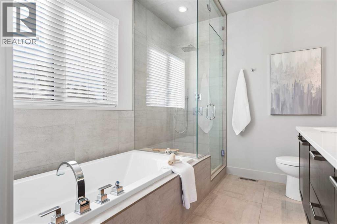
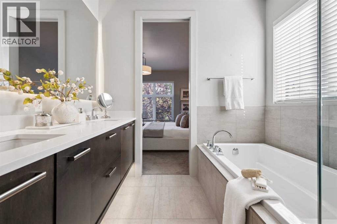
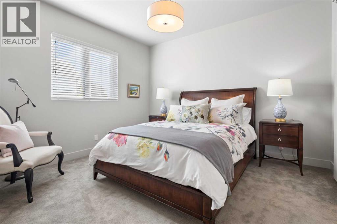
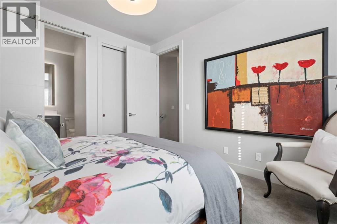
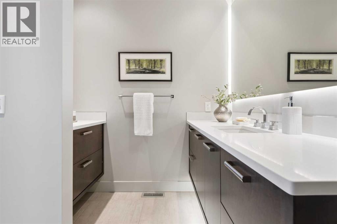
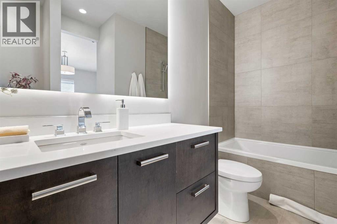
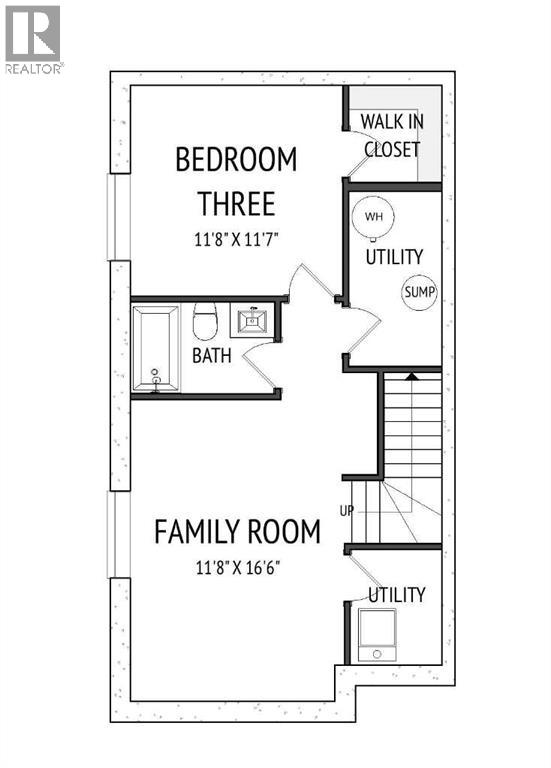
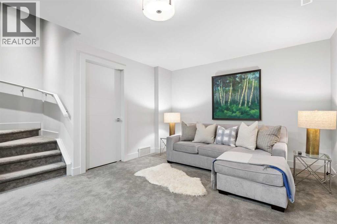
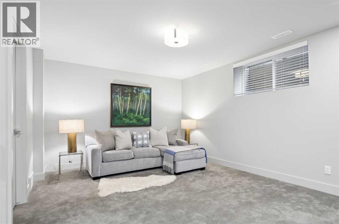
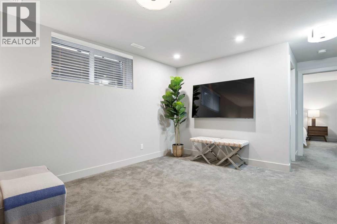
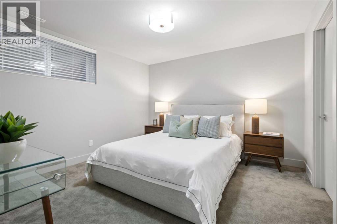
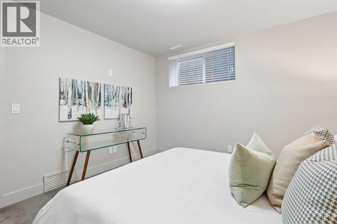
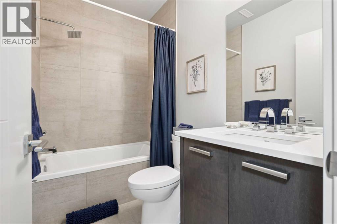
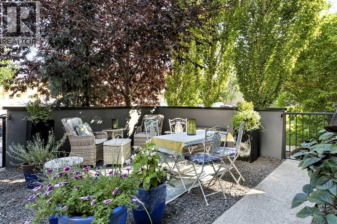
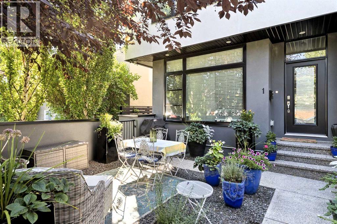
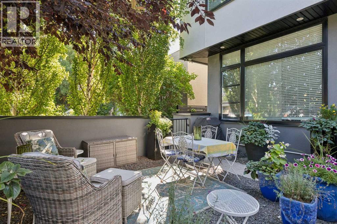
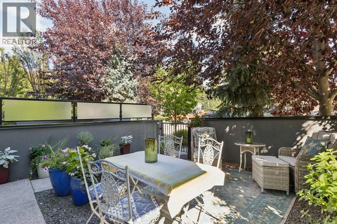
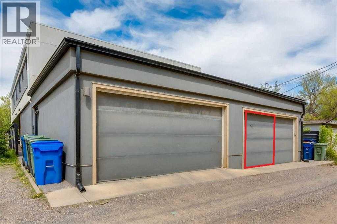
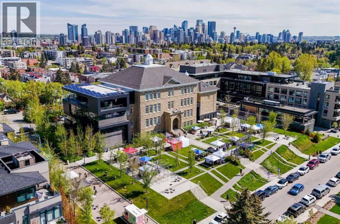
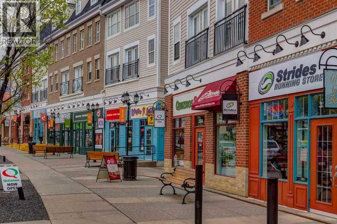
MODERN LUXURY TOWNHOME in a vibrant inner-city location. Built by Cornerstone Homes to exacting standards and loaded with upgrades, this one-owner home is in better-than-new condition. 2065 square feet of high-quality development. A front courtyard provides EXCEPTIONAL OUTDOOR LIVING IN THE “PROVENCE-STYLE” GARDEN. Open plan on the main level with lofty 10’ ceilings, huge windows and wide-plank hardwood. The living room features a gas fireplace with full-height bespoke tile facing. Outstanding kitchen with site-built full-height cabinetry with amazing storage (15 internal pull-out drawers), stainless appliances, a dazzling stainless steel tile backsplash and granite counters with extended counter for stools. There’s also a pantry area with wine fridge….perfect for a coffee station. Host family and friends in the dining area with designer chandelier. A discreet 2-piece powder room completes the main level. 2 great bedroom suites on the upper floor. The primary will pamper you with a spacious bedroom that easily holds a king bed, a walk-in closet with custom built-ins and window and a fantastic 5-piece ensuite with natural light, double vanity (under lit), glass steam shower with bench, soaking tub, heated floor and a huge back-lit mirror. The second bedroom offers a 4-piece ensuite with barn door, built-in dresser and double closet. On the lower level you’ll find a large family-media room, 3rd bedroom and 3rd full bathroom. Other features include a parking stall in the rear garage and central air conditioning. Very professional and well managed condo corporation. Walk to Marda Loop or the emerging 14th Street Village with Daily Brett, Ibu Cafe, Starbucks etc. A great option for those looking for “lock and go” convenience. (id:67746)
Property Details
Building & Features
Building
- Building type
- Row / Townhouse
- Storeys
- 2
- Construction
- Wood frame
- Foundation
- Poured Concrete
- Flooring
- Hardwood, Carpeted, Ceramic Tile
Interior
- Basement
- Finished, Full
- Bedrooms above grade
- 2
- Bedrooms below grade
- 1
- Finished area above grade
- 1,476 sq ft
- Heating
- Forced air, In Floor Heating
- Cooling
- Central air conditioning
- Fireplace
- 1 fireplace
- Appliances
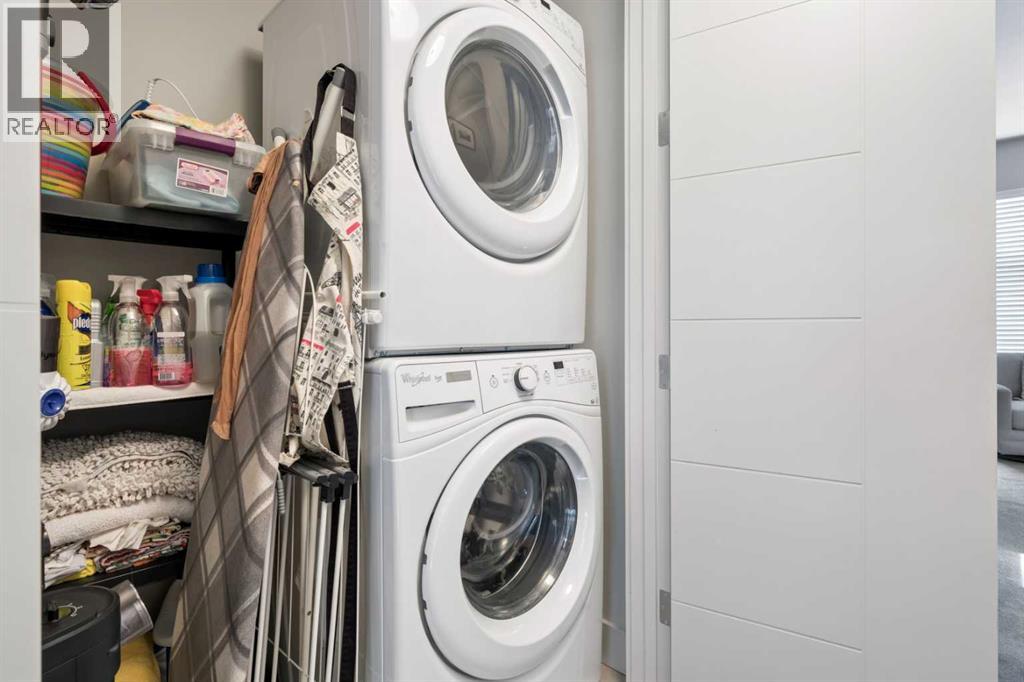
- Washer, Refrigerator, Dishwasher, Wine Fridge, Stove, Dryer, Hood Fan, Window Coverings
Parking
- Garage and parking
- Detached Garage
Lot and land
- Lot features
- Back lane, No Smoking Home, Parking
- Fencing
- Fence
- Zoning
- M-C1
Ownership and fees
- Ownership
- Condo/Strata
- Condo / association fee
- $500 per month
- Fee includes
- Common Area Maintenance, Ground Maintenance, Insurance, Reserve Fund Contributions
Location
 Listing content is protected by copyright and is intended for private, non-commercial use.