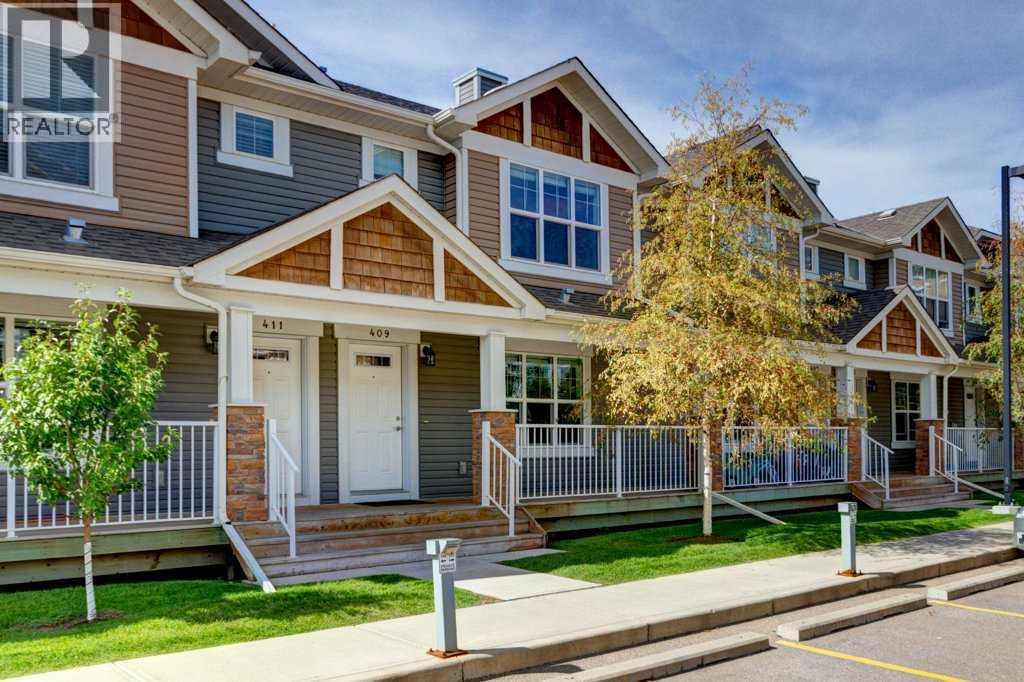
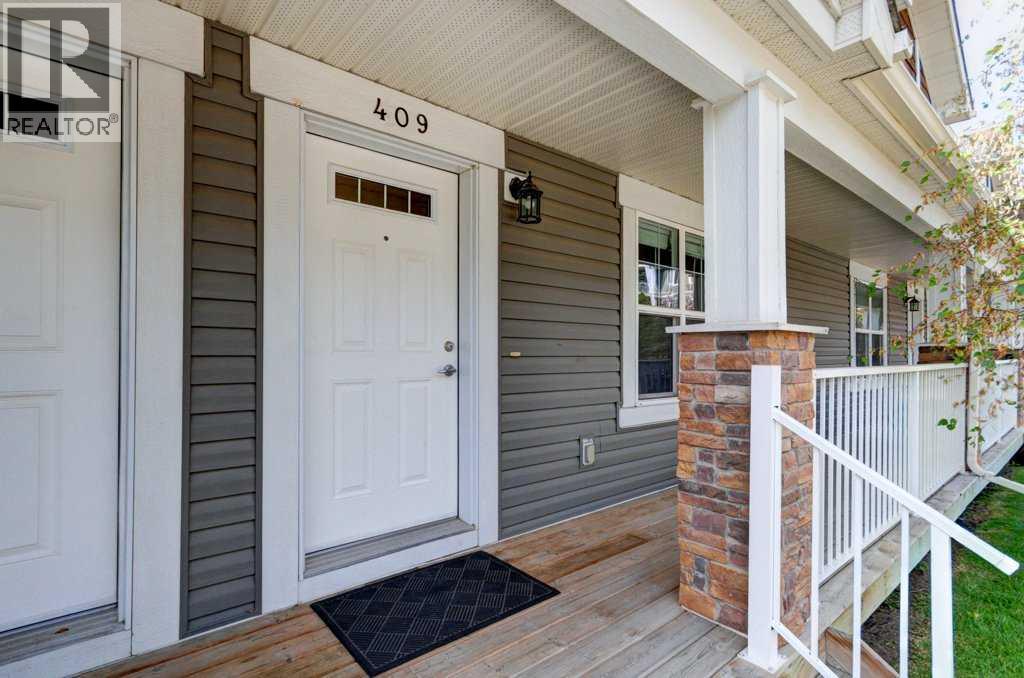
409 Cranberry Park SE, Calgary
- Townhouse
- 2-car parking
- 1,119 sq ft lot
- Calgary location
About This Property
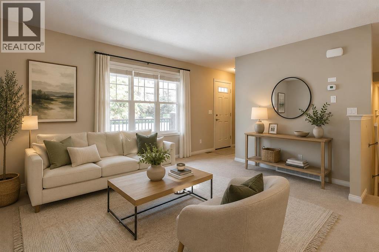
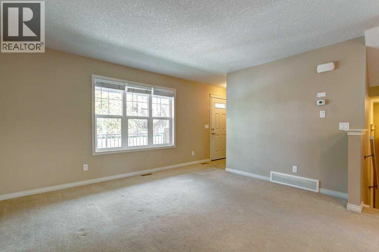
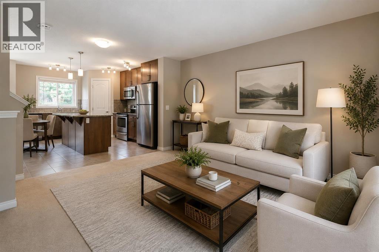
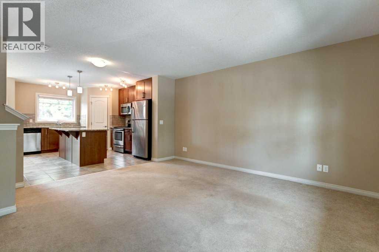
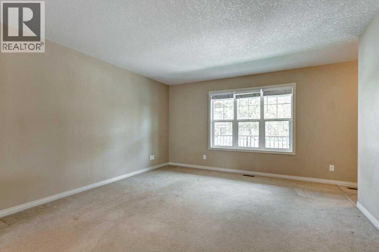
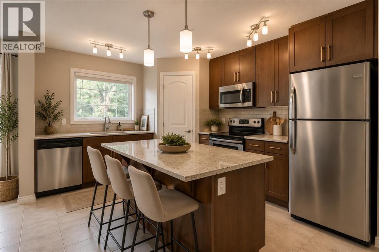
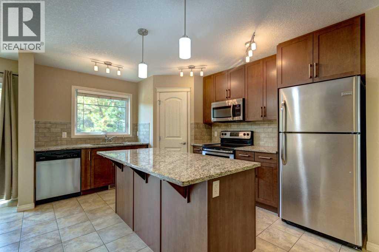
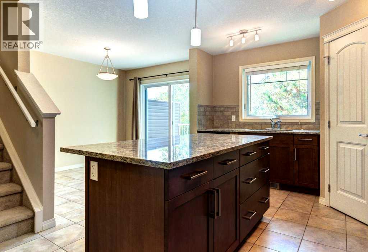
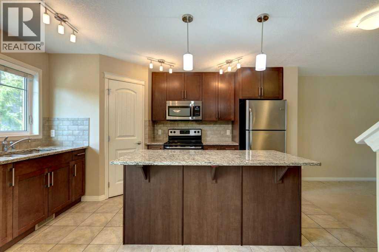
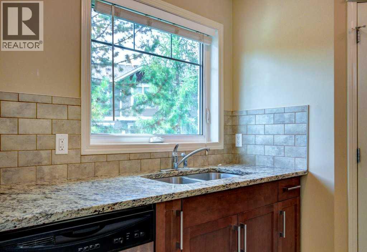
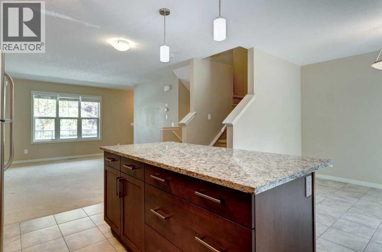
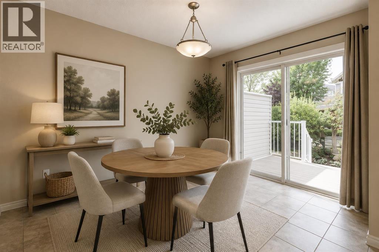
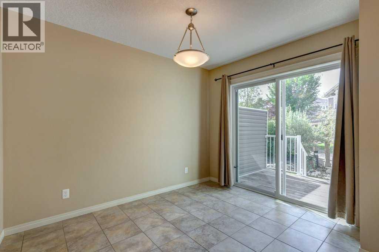
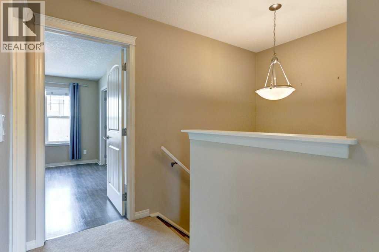
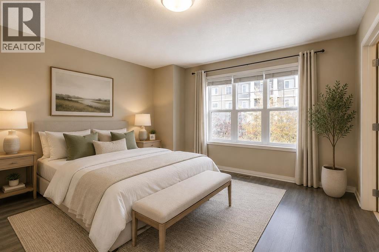
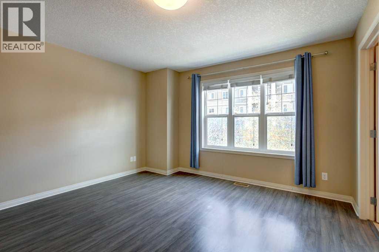
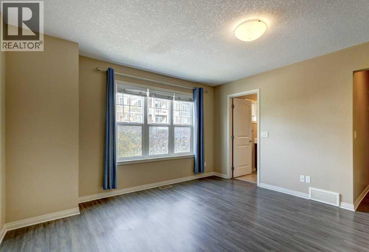
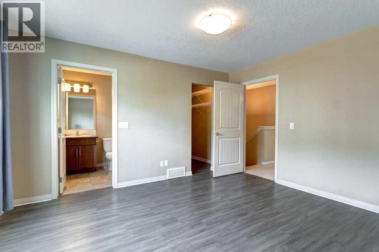
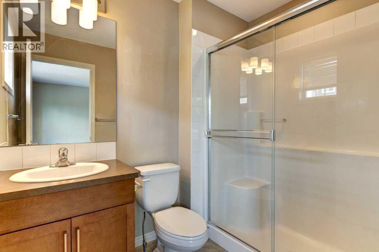
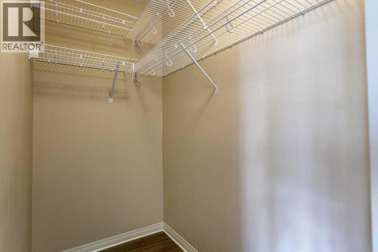
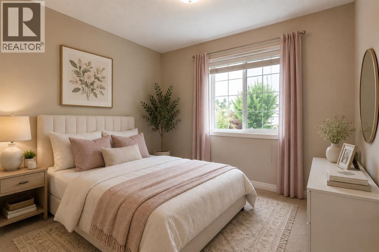
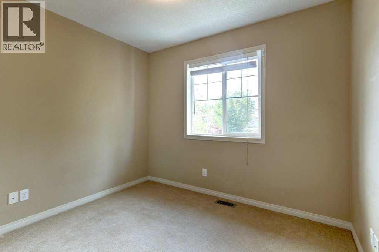
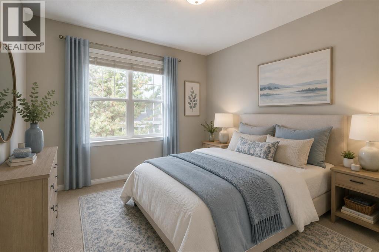
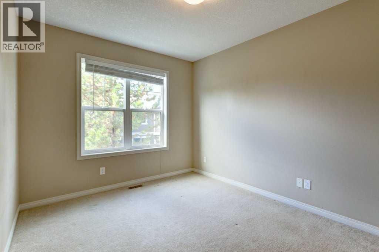
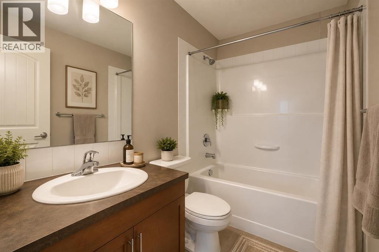
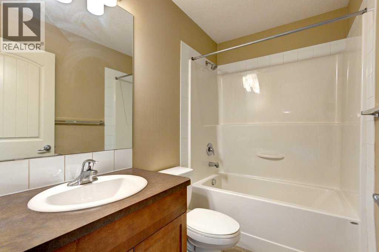
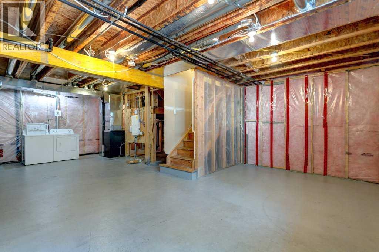
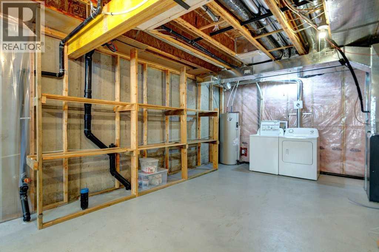
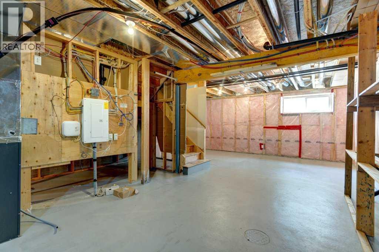
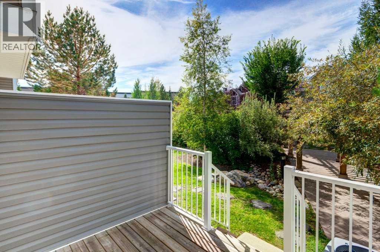
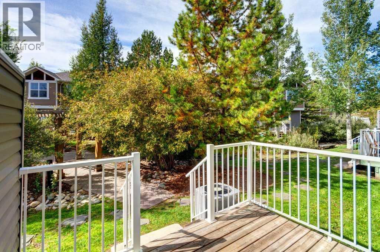
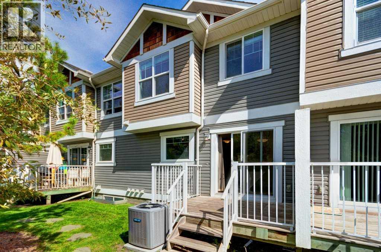
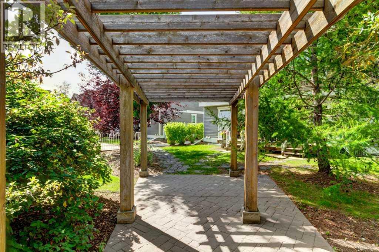
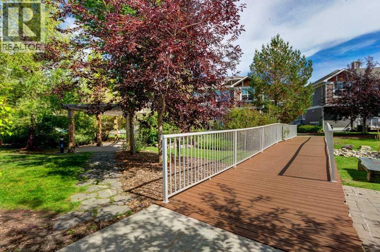
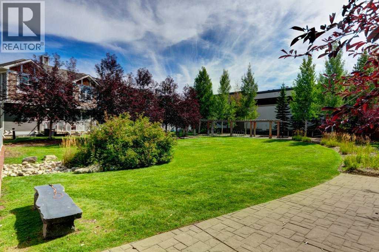
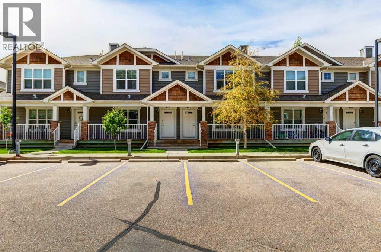
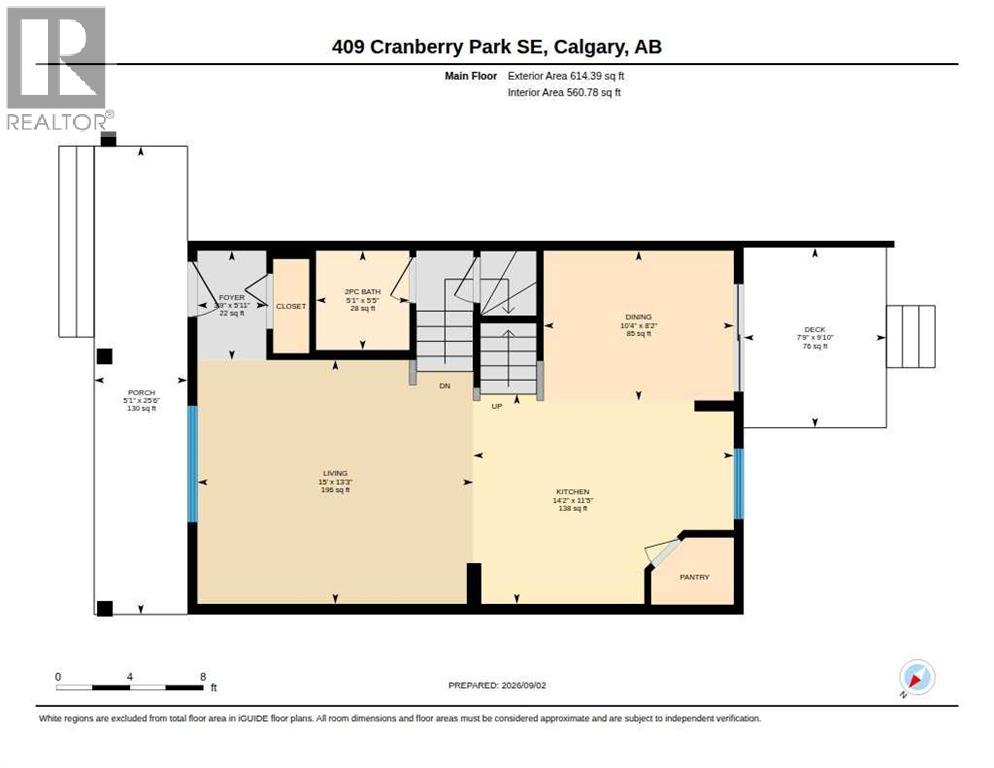
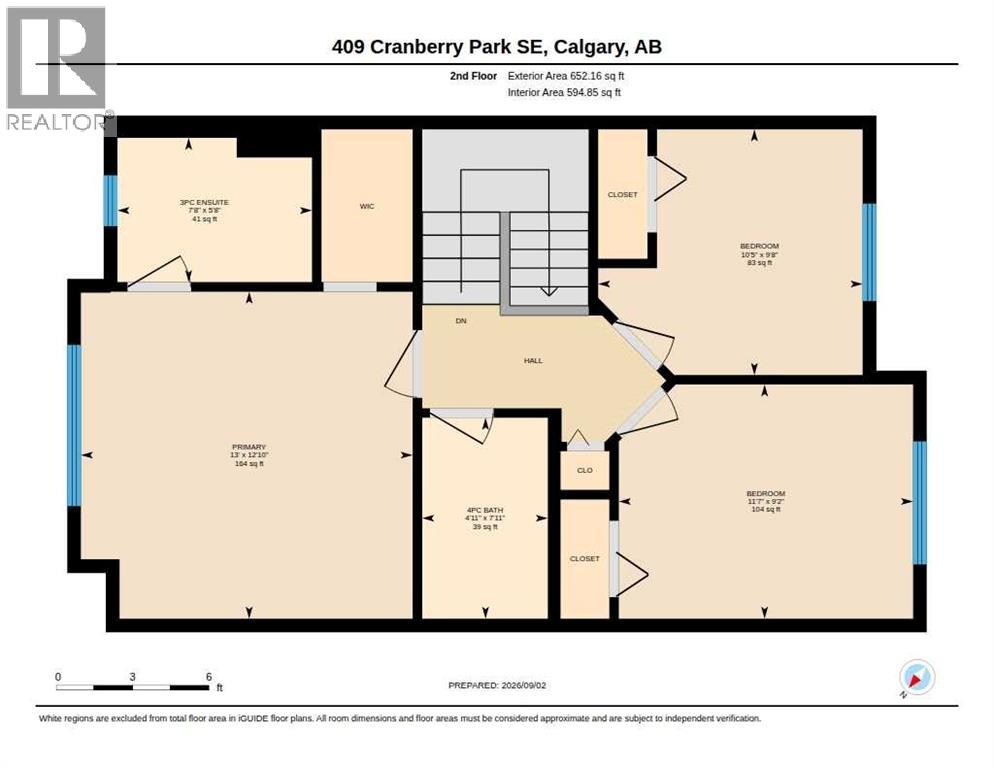
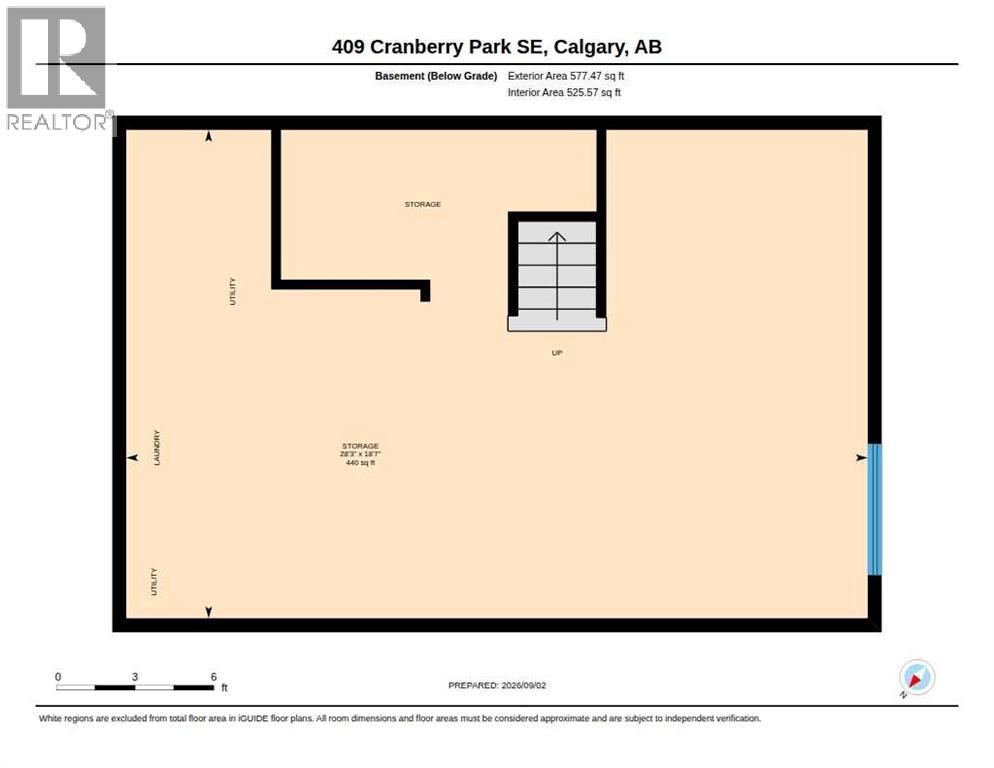
****OPEN HOUSE SUNDAY NOVEMBER 1ST – 1PM-3PM. Welcome to 409 Cranberry Park SE, a bright and well-maintained 3-bedroom townhome in the desirable community of Cranston. Offering 1,200 sq. ft. of living space, a functional open layout and the added bonus of TWO titled parking stalls conveniently located right outside your door, this home has plenty to offer.The main floor features a spacious living room, generous dining area and open kitchen with granite countertops, a large island and stainless steel appliances. Large windows bring plenty of natural light into the home. Step outside to the rear deck, complete with a gas line for your BBQ and overlooking the green space and park behind the property, a great extension of your outdoor living space.Upstairs you’ll find three bedrooms, including a spacious primary suite with large windows, a walk-in closet and a private 3-piece ensuite. Two additional bedrooms and a full bathroom complete the upper level.Central air conditioning, installed in 2022, keeps the home comfortable through Calgary’s warmer months. The unfinished basement provides plenty of storage and offers excellent potential for future development, allowing you to add additional living space to suit your needs.Located in a well-managed complex and ideally situated close to schools, parks, playgrounds, shopping and everyday amenities, with convenient access to Deerfoot Trail and Stoney Trail. With TWO titled parking stalls, central A/C, green space right out back and a fantastic Cranston location, this home offers excellent value for first-time buyers, families or investors. (id:67746)
Property Details
Building & Features
Building
- Building type
- Row / Townhouse
- Storeys
- 2
- Construction
- Wood frame
- Exterior
- Vinyl siding
- Foundation
- Poured Concrete
- Flooring
- Tile, Laminate, Carpeted
Interior
- Basement
- Unfinished, Full
- Bedrooms above grade
- 3
- Bedrooms below grade
- 0
- Finished area above grade
- 1,266 sq ft
- Heating
- Forced air
- Cooling
- Central air conditioning
- Fireplace
- No
- Appliances
- Refrigerator, Range - Electric, Dishwasher, Microwave Range Hood Combo, Window Coverings
Lot and land
- Lot dimensions
- 1119.00
- Frontage
- 6.1 m
- Lot features
- No Animal Home, No Smoking Home, Level, Parking
- Fencing
- Not fenced
- Zoning
- M-2
Ownership and fees
- Ownership
- Freehold
- Condo / association fee
- $390.23 per month
- Fee includes
- Common Area Maintenance, Property Management, Waste Removal, Insurance, Parking, Reserve Fund Contributions
Location
Interested in This Property?


Message
Send us a message
Your message goes to TREC - The Real Estate Company, which runs this website, not to the listing brokerage.
 Listing content is protected by copyright and is intended for private, non-commercial use.

