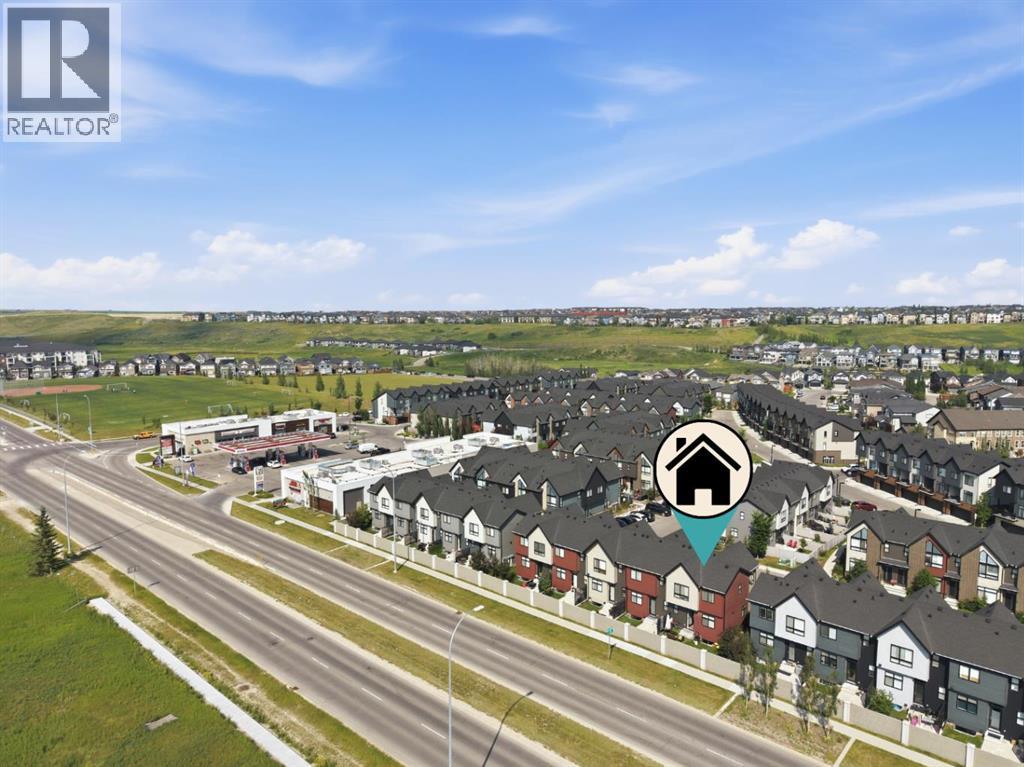
146 Sage Meadows Gardens NW, Calgary
- Townhouse
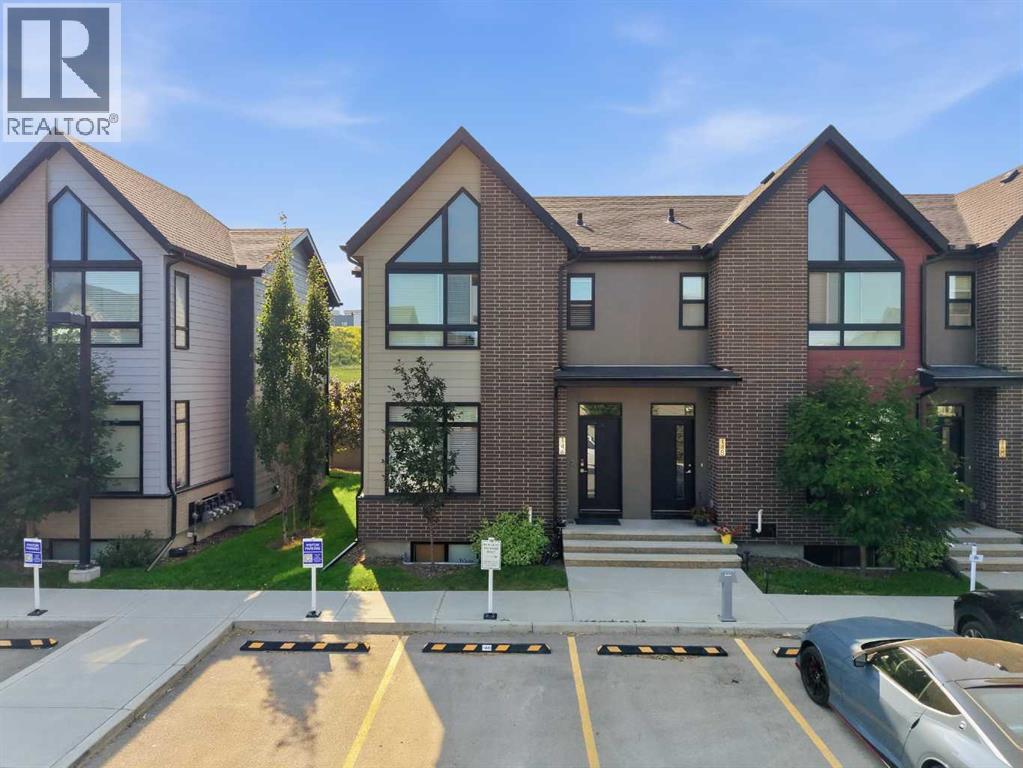
- 2-car parking
- 1,044 sq ft lot
- Calgary location
Ask Hui Zhao about this property
About This Property
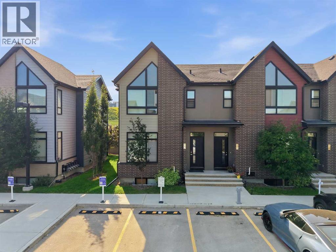
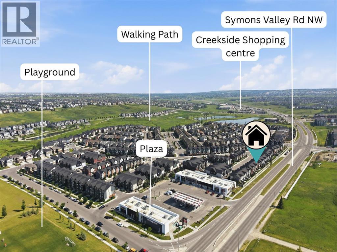
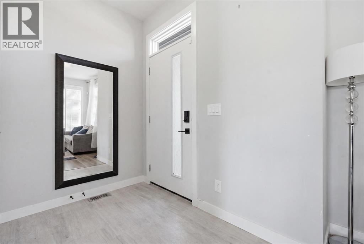
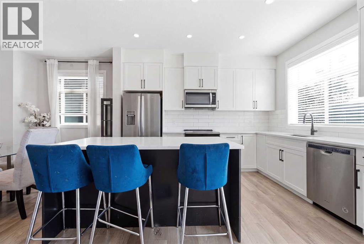
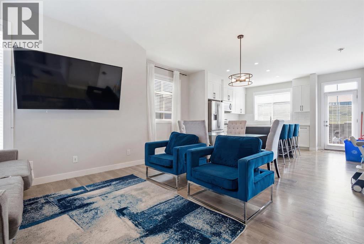
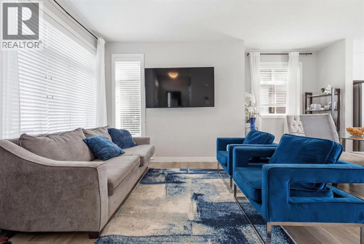
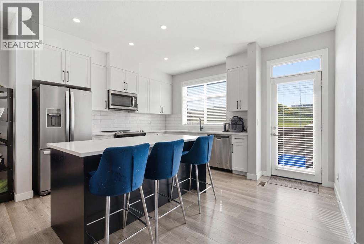
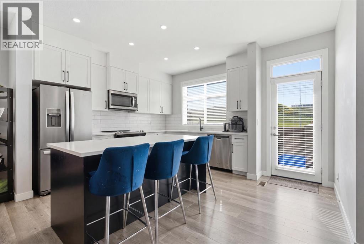
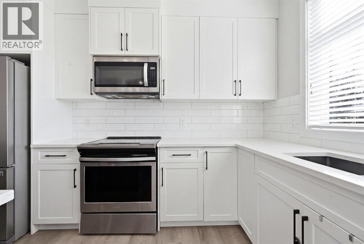
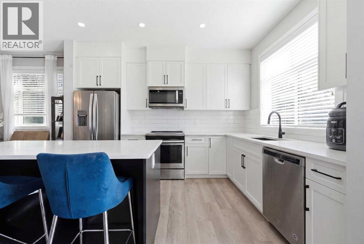
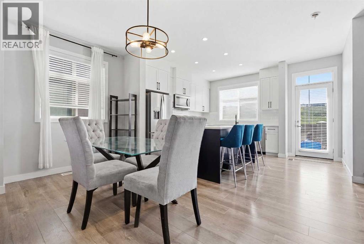
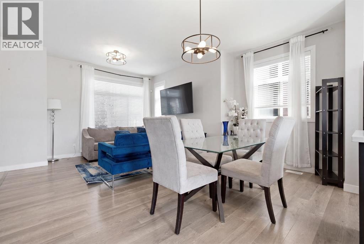
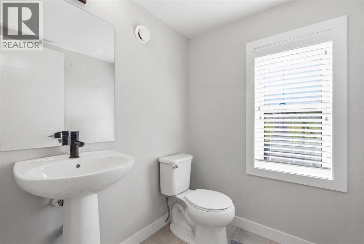
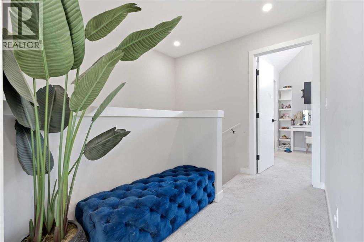
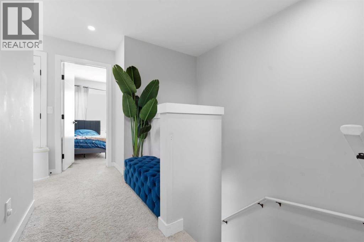
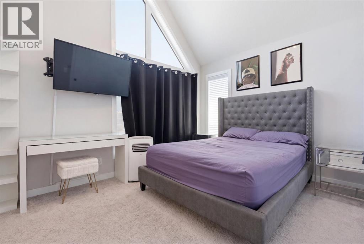
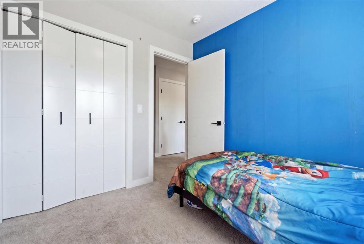
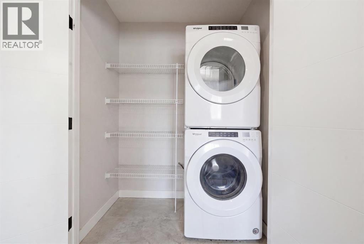
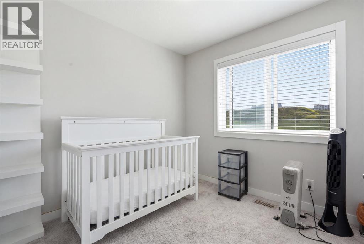
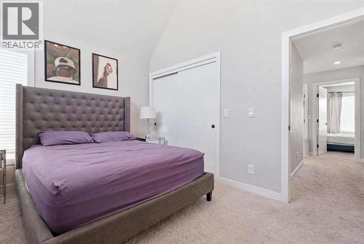
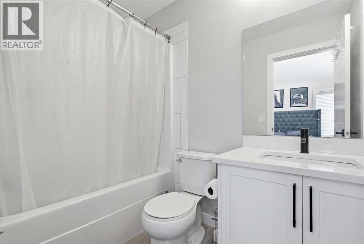
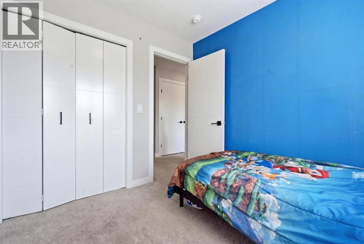
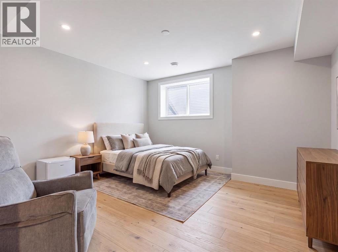
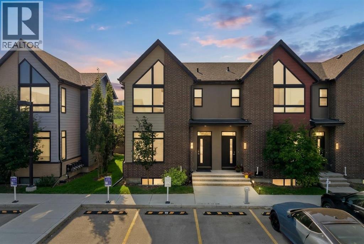
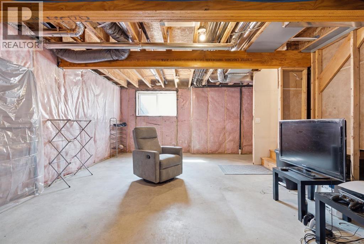
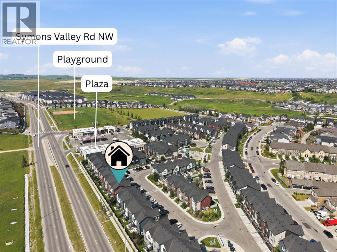
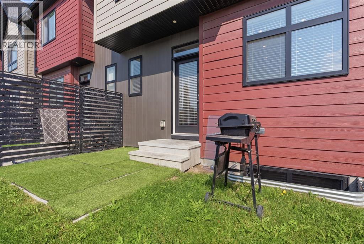
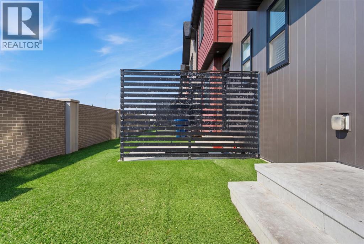
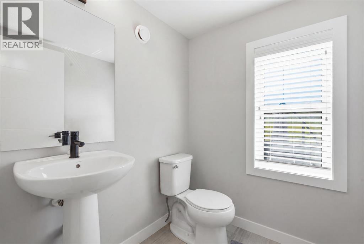
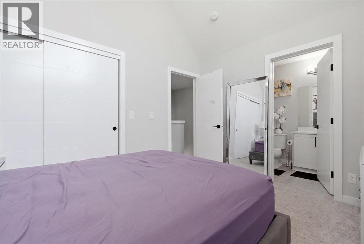
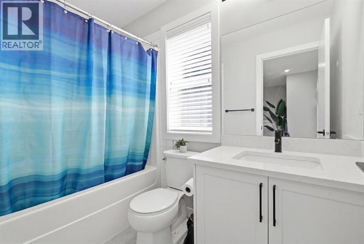
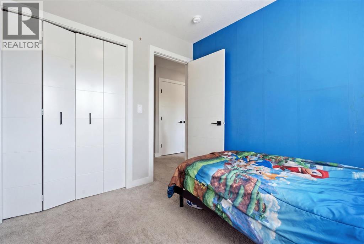
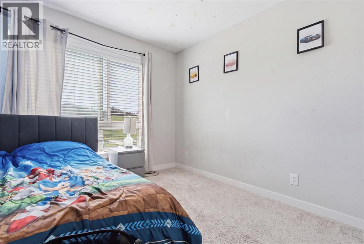
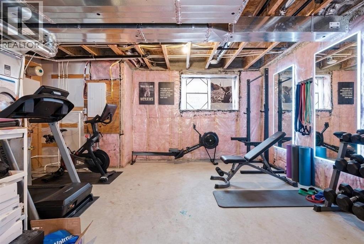
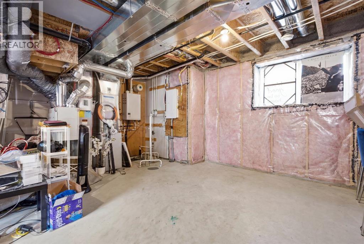
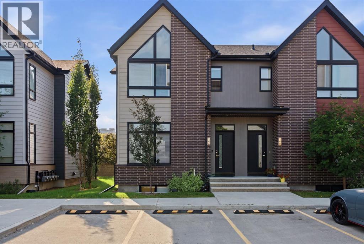
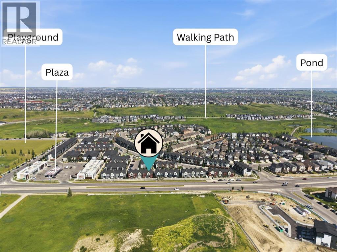
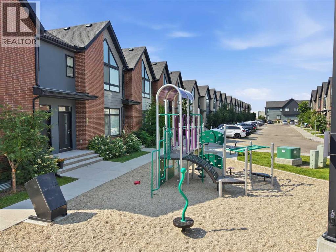
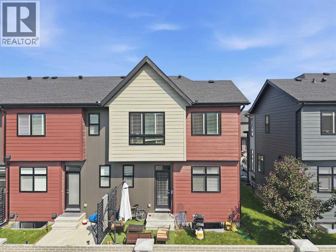
Welcome to this stunning end-unit, traditional townhome-style condominium built by Partners Development. This home is designed for modern living, beginning with a wide, inviting foyer that opens into a bright and airy living space.The heart of the home features: – Open-concept dining and living areas perfect for hosting family gatherings. – L-shaped gourmet kitchen bathed in natural light from a large window above the sink. – Gorgeous, extended kitchen island and high ceilings that create an atmosphere of sophisticated elegance.The upper level serves as a private sanctuary, offering three spacious bedrooms. The master suite is a true retreat, boasting dramatic vaulted ceilings and a private four-piece ensuite. High-end granite countertops are featured throughout, and the convenience of upper-floor laundry makes daily life effortless.The full basement remains open for your creative vision, offering ample space to easily accommodate an additional bedroom and bathroom. Outside, enjoy your own semi-private backyard, ideal for peaceful morning coffees or summer relaxation.Located in a thriving Northwest community, this property offers excellent access to local amenities, shopping centers, grocery stores, and schools. Additionally, a convenient plaza is located just a minute’s walk away and is attached to the condominium complex. This end unit comes wth 2 asssigend stalls directly in front of the unit. (id:67746)
Property Details
Building & Features
Building
- Building type
- Row / Townhouse
- Storeys
- 2
- Exterior
- Vinyl siding
- Foundation
- Poured Concrete
- Flooring
- Laminate, Carpeted, Vinyl
Interior
- Basement
- Unfinished, Full
- Bedrooms above grade
- 3
- Bedrooms below grade
- 0
- Finished area above grade
- 1,265 sq ft
- Heating
- Forced air, Natural gas
- Cooling
- None
- Fireplace
- No
- Appliances
- Refrigerator, Dishwasher, Stove, Microwave Range Hood Combo, Window Coverings, Washer & Dryer
Parking
- Garage and parking
- Street, See Remarks, Shared
Lot and land
- Lot dimensions
- 97.00
- Frontage
- 2 m
- Lot features
- No Animal Home, No Smoking Home, Gas BBQ Hookup
- Fencing
- Not fenced
- Zoning
- M-1 d60
Ownership and fees
- Ownership
- Freehold
- Condo / association fee
- $335 per month
- Fee includes
- Common Area Maintenance, Property Management, Waste Removal, Ground Maintenance, Insurance, Parking, Reserve Fund Contributions, Sewer
Location
 Listing content is protected by copyright and is intended for private, non-commercial use.

