738 24 Avenue SE, Calgary
- House
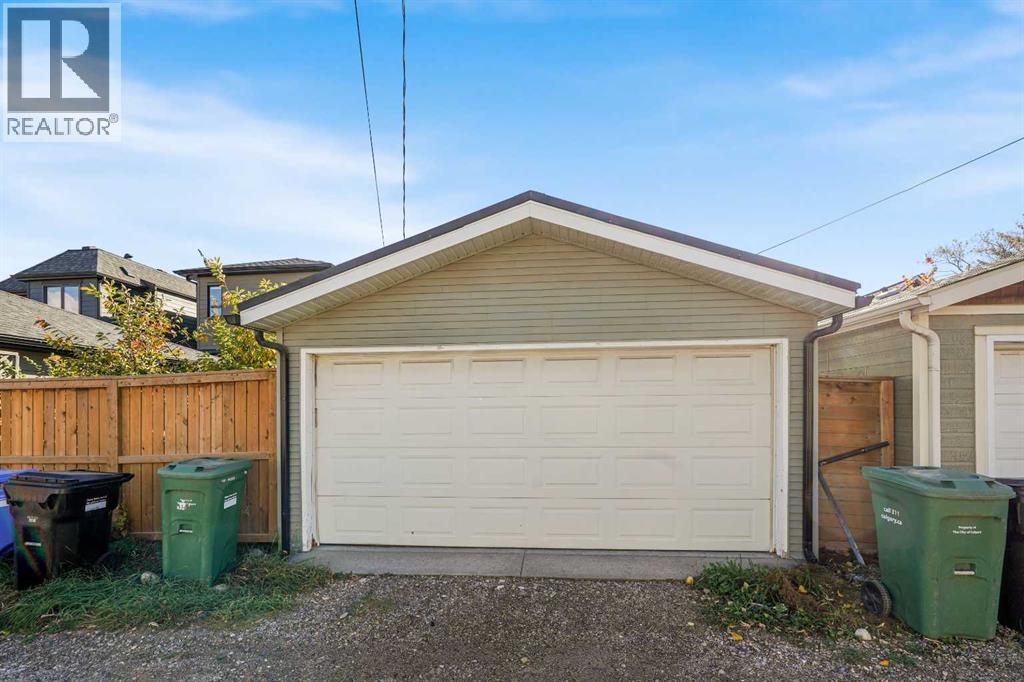
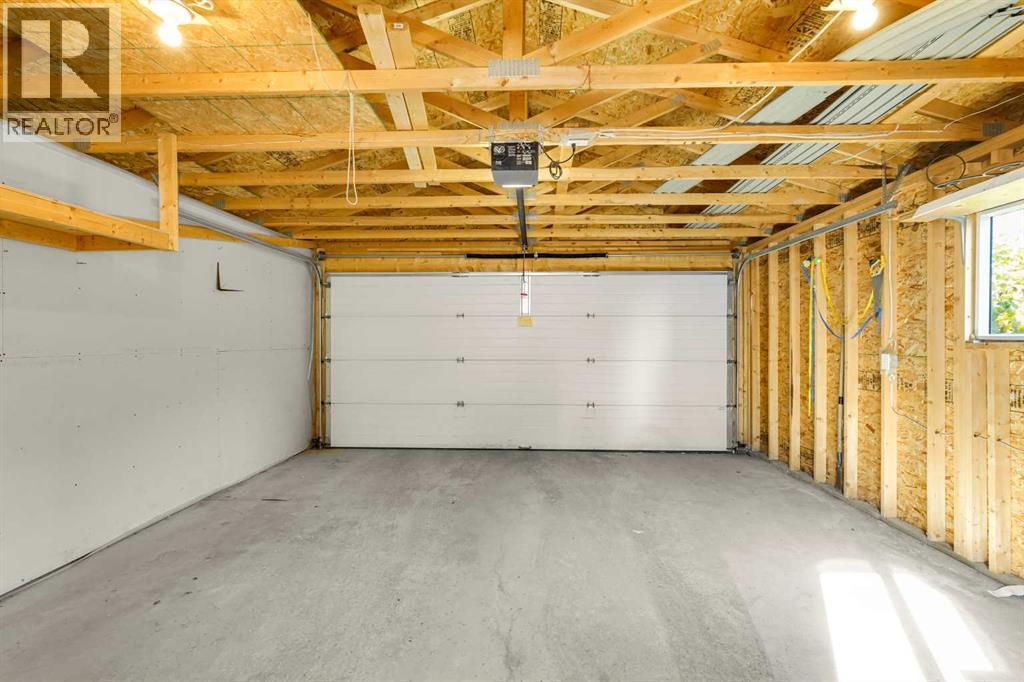
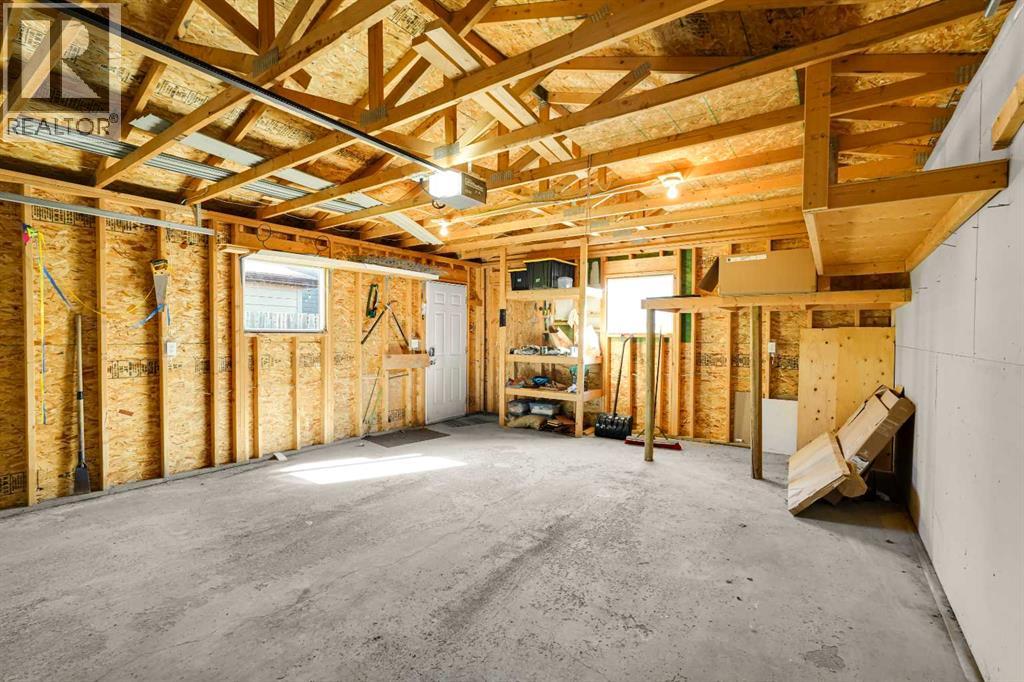
- 2-car parking
- 3,570 sq ft lot
- Calgary location
Ask Hui Zhao about this property
About This Property
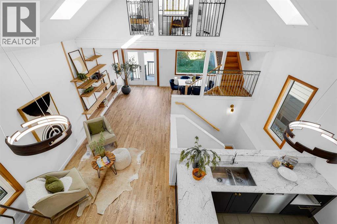
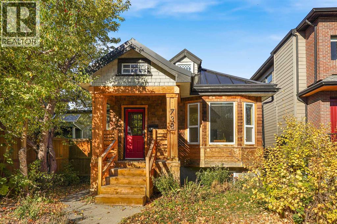
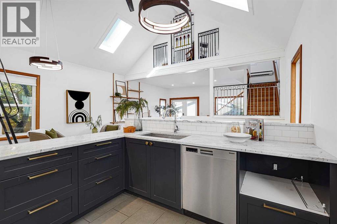
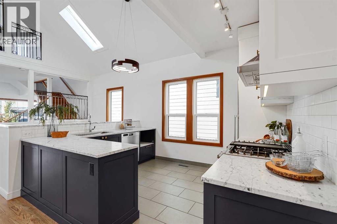
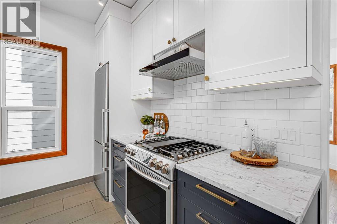
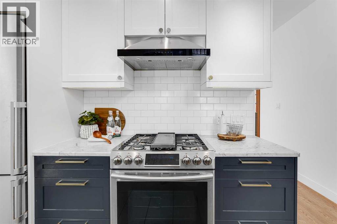
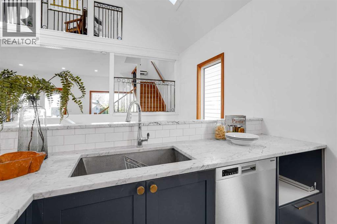
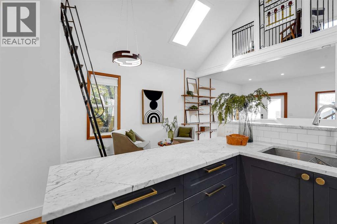
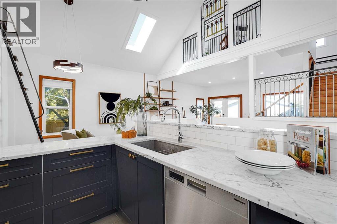
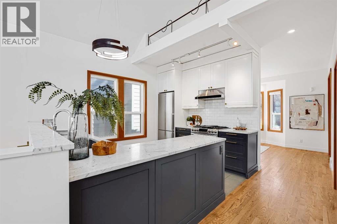
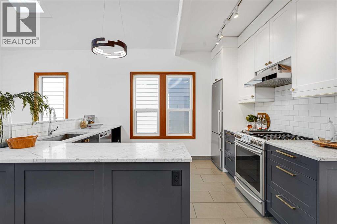
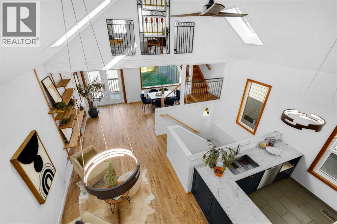
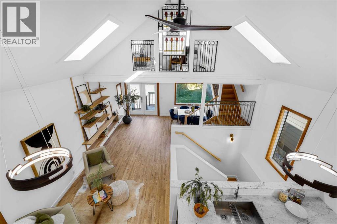
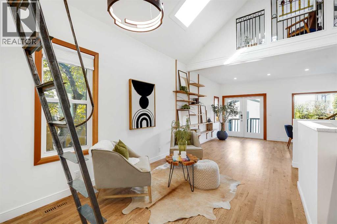
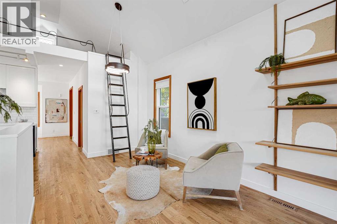
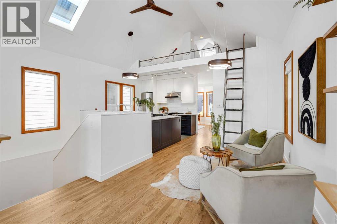
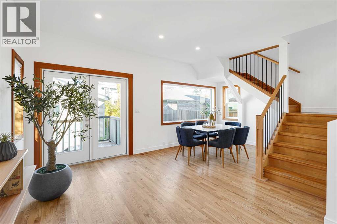
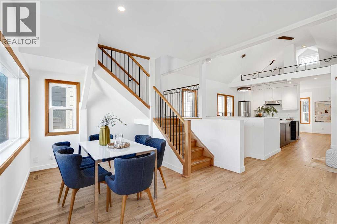
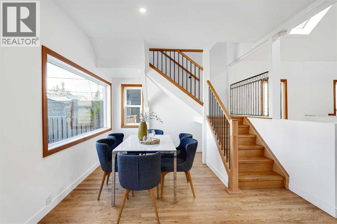
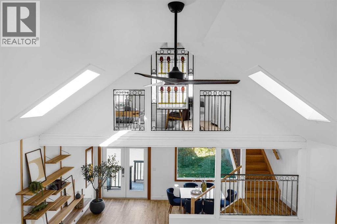
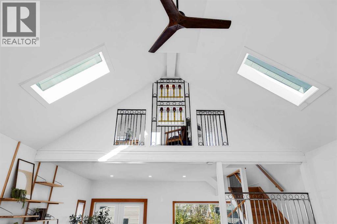
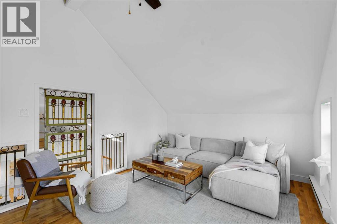
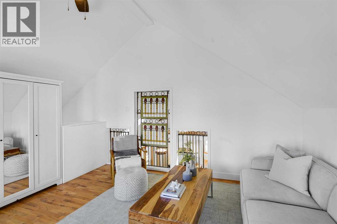
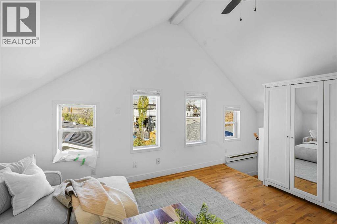
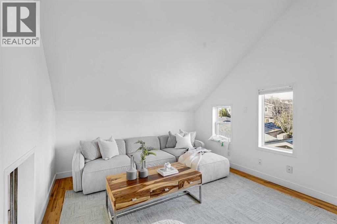
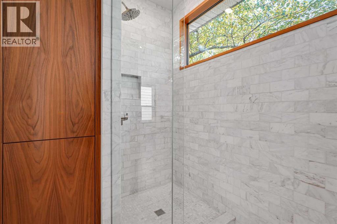
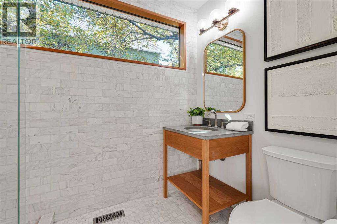
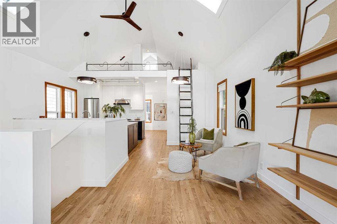
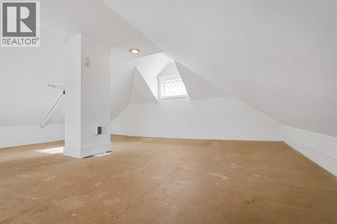
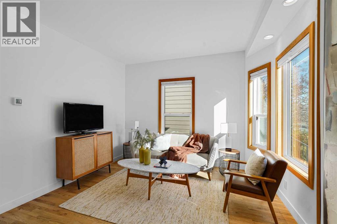
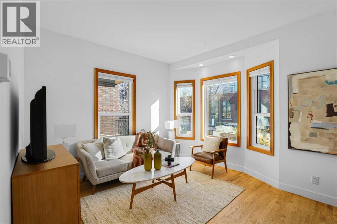
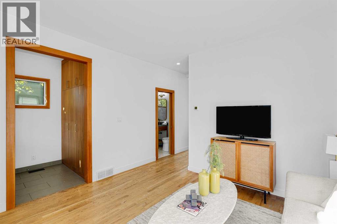
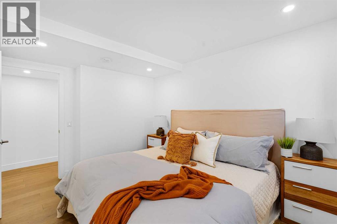
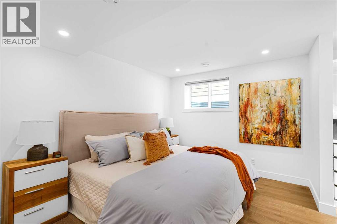
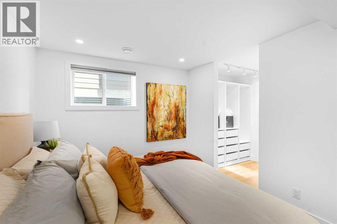
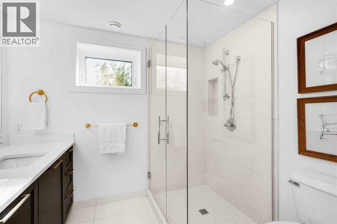
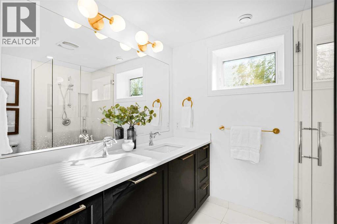
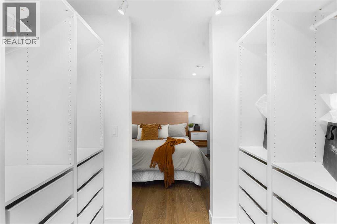
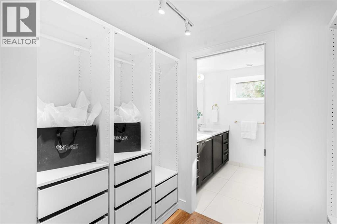
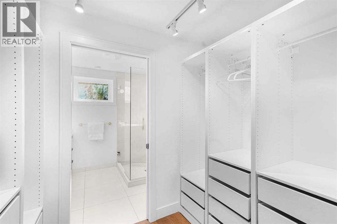
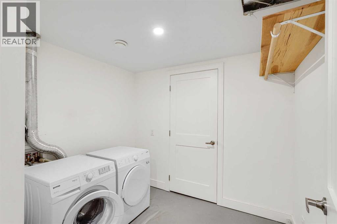
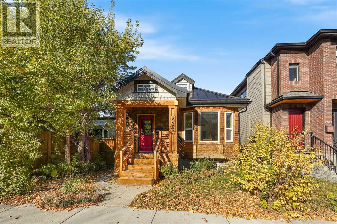
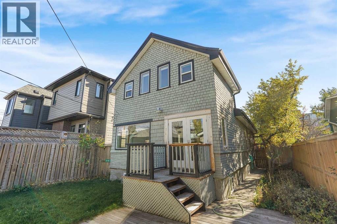
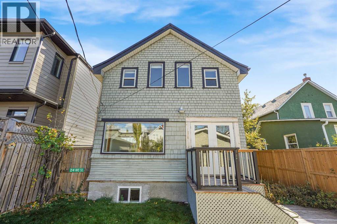
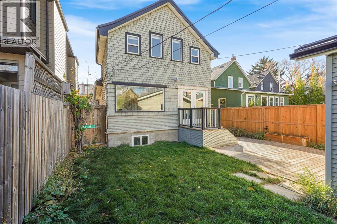
Thoughtfully updated & maintained charming character home. The home has undergone extensive renovations over the last 10 years and received the royal treatment with custom wood cabinetry, bookshelves and covered in beautiful solid floors throughout. The home was also put on a new foundation back in 1993 to convert it to a full height basement. Main floor offers a front living room with bay window and beautiful 3 pce bath with large walk-in shower. The open concept highlights vaulted ceilings with 2 skylights and 2 lofts. The kitchen was completely redone and features an abundance of cabinet & counter space, stainless steel appliances & gas stove. There’s a spacious dining room and the 2nd living room is bright & open with a picture window overlooking the backyard. The primary loft space can be used as a bedroom or additional entertaining space accented by the vaulted ceiling & wrought iron details. The basement boasts 8 foot ceilings with 2 generous bedrooms – onewith a large walk in closet – a 4 piece bath, laundry room & additional storage. Tranquil backyard has mature trees and newer double garage (2006). Newer metal roof (2014) on the house and garage. Close to Inglewood shops and the burgeoning Barley Belt. Don’t miss this unique urban home! You can’t beat the location, quick commute or bike to downtown. Half a block to Ramsay School, walk to Inglewood shopping district,Caffe Rosso, Red’s Diner, Zoo, and River pathway system and Crossroads Farmers Market. Great investment with nearby East Village development. (id:67746)
Property Details
Building & Features
Building
- Building type
- House
- Storeys
- 1.5
- Construction
- Wood frame
- Exterior
- Wood siding
- Foundation
- Poured Concrete
- Flooring
- Hardwood, Ceramic Tile
Interior
- Basement
- Finished, Full
- Bedrooms above grade
- 1
- Bedrooms below grade
- 2
- Finished area above grade
- 1,149 sq ft
- Heating
- Forced air, Natural gas
- Cooling
- Central air conditioning
- Fireplace
- No
- Appliances
- Washer, Refrigerator, Water softener, Range - Gas, Dishwasher, Dryer, Hood Fan, Window Coverings, Water Heater - Gas
Parking
- Garage and parking
- Detached Garage
Lot and land
- Lot dimensions
- 3570.00
- Frontage
- 10.4 m
- Lot features
- Back lane, Closet Organizers, Level
- Fencing
- Fence
- Zoning
- R-C2
Ownership and fees
- Ownership
- Freehold
Location
 Listing content is protected by copyright and is intended for private, non-commercial use.

