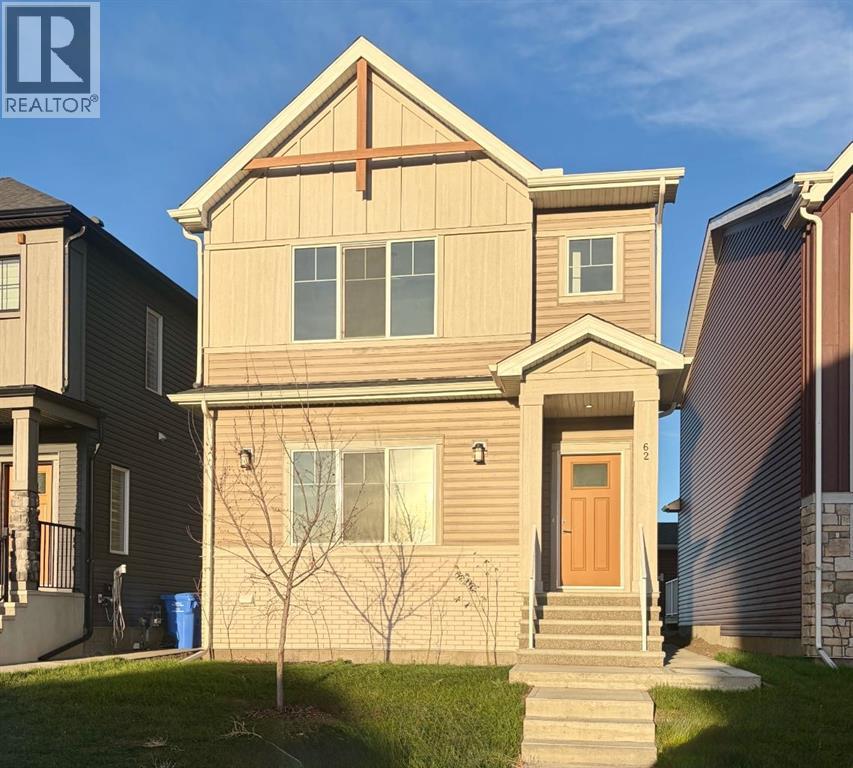
62 Rangeview Path SE, Calgary
- House
- 2-car parking
- 3,057 sq ft lot
- Calgary location
Ask Hui Zhao about this property
About This Property
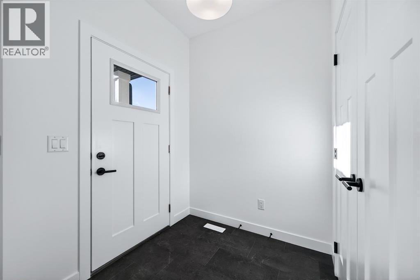
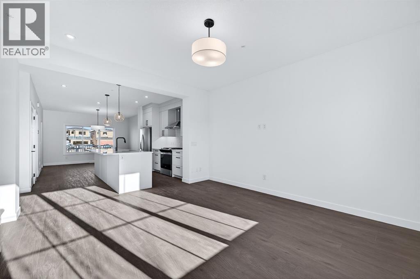
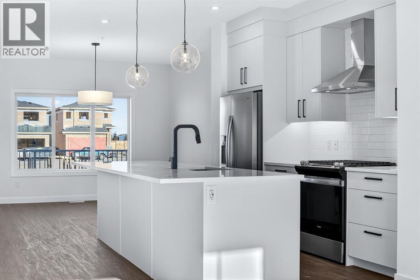
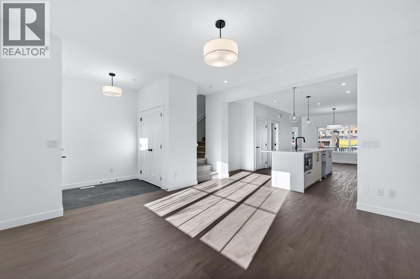
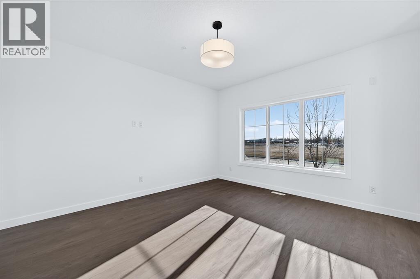
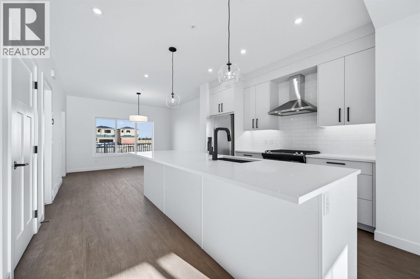
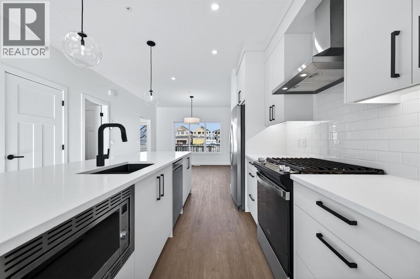
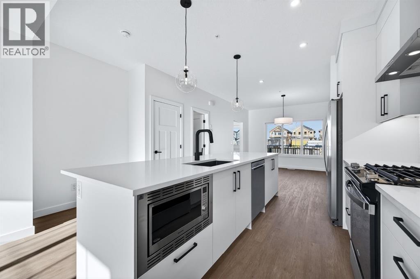
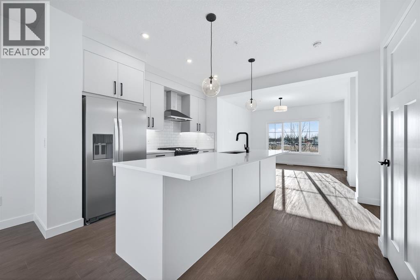
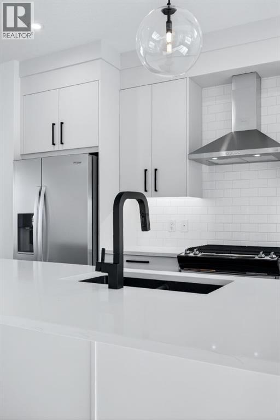
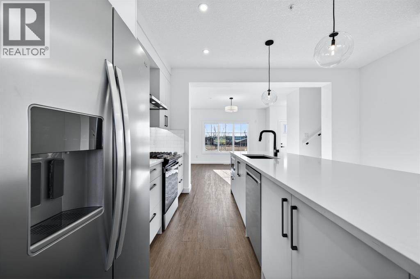
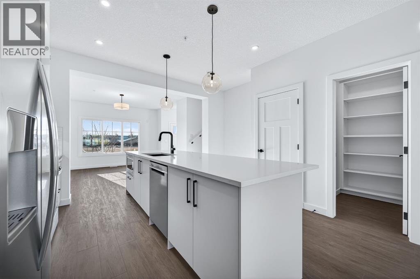
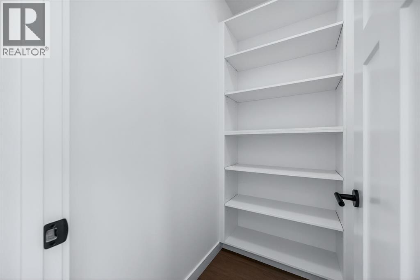
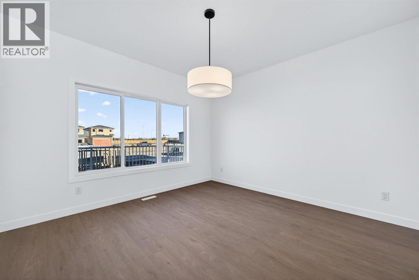
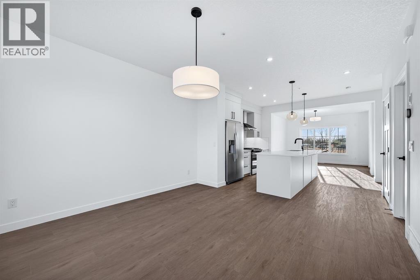
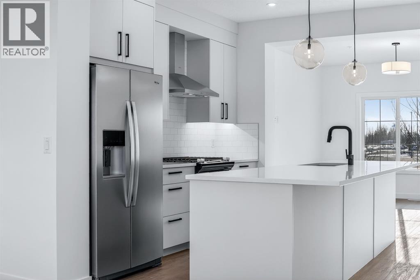
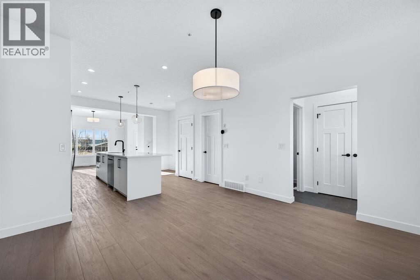
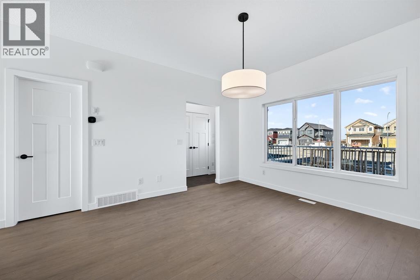
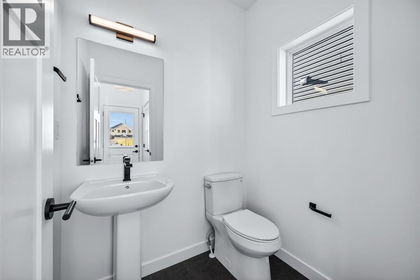
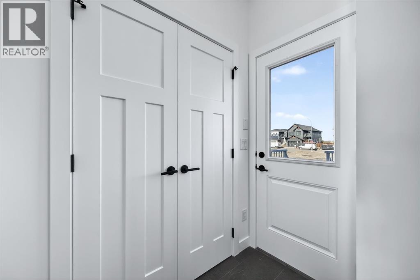
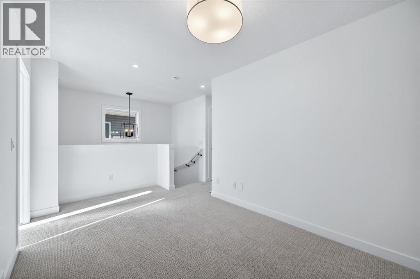
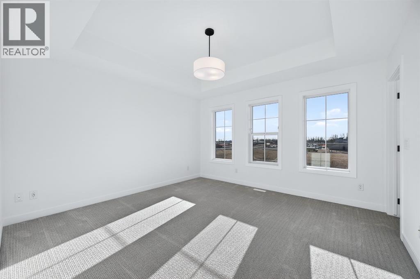
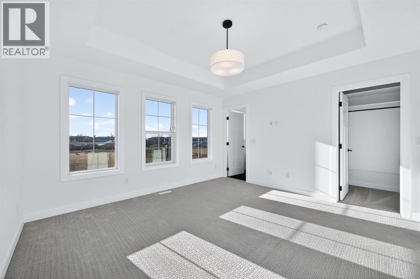
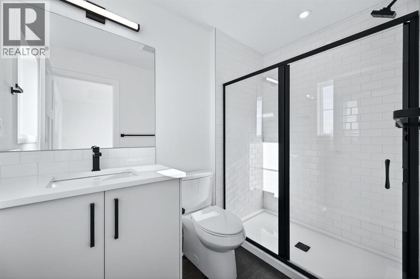
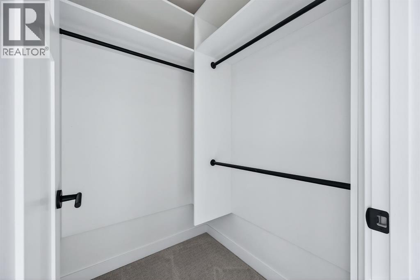
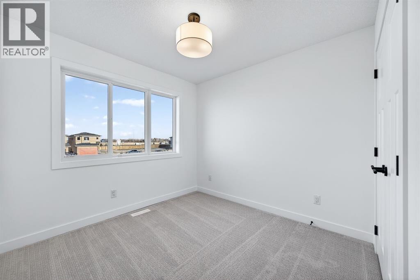
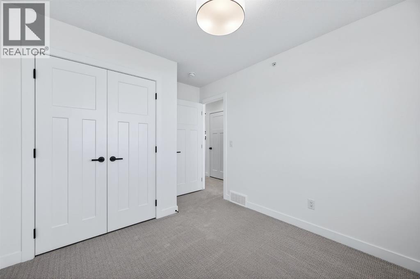
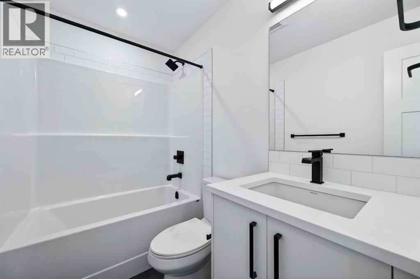
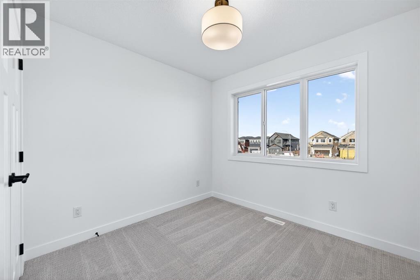
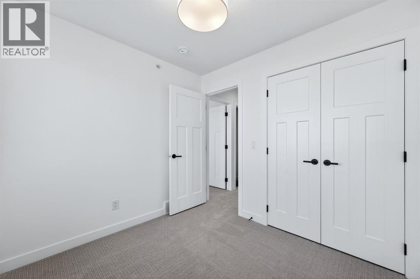
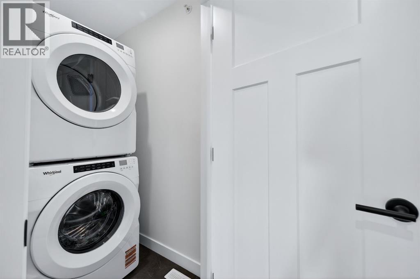
Welcome to Rangeview Springs, where TRUMAN Homes brings together thoughtful design, modern finishes, and functional living in a growing southeast Calgary community. Designed with families in mind, Rangeview Springs offers convenient access to everyday amenities, major roadways, and the surrounding communities of southeast Calgary.Featuring three spacious bedrooms and a bright, open-concept layout, this home is designed to make the most of every square foot. The kitchen anchors the main floor with full-height cabinetry, soft-close doors and drawers, quartz countertops, a stainless steel appliance package, and a generous pantry. The open layout connects the kitchen, dining, and living areas, creating a welcoming space for everyday life and entertaining.Nine-foot main-floor ceilings and durable luxury vinyl plank flooring add to the home’s modern appeal, while the well-planned layout offers comfort and versatility for a variety of lifestyles.Upstairs, the primary bedroom features a walk-in closet and a private 3-piece ensuite. Two additional bedrooms provide space for family, guests, or a home office, complemented by a 4-piece main bathroom and convenient upper-floor laundry with washer and dryer included. A spacious bonus room offers even more flexibility, ideal for a family lounge, media room, or children’s play area.The unfinished basement, complete with a separate side entrance, provides excellent potential for future development to suit your needs.Enjoy the opportunity to own a thoughtfully designed TRUMAN home in Rangeview Springs, with access to nearby shopping, amenities, and commuter routes. Photo Gallery of similar homes, finishes may vary.Live Better. Live Truman. (id:67746)
Property Details
Building & Features
Building
- Building type
- House
- Storeys
- 2
- Construction
- Wood frame
- Exterior
- Vinyl siding
- Foundation
- Poured Concrete
- Flooring
- Carpeted, Vinyl Plank
Interior
- Basement
- Unfinished, Full, Separate entrance
- Separate entrance
- Yes
- Bedrooms above grade
- 3
- Bedrooms below grade
- 0
- Finished area above grade
- 1,698 sq ft
- Heating
- Forced air
- Cooling
- None
- Fireplace
- No
- Appliances
- Refrigerator, Range - Gas, Dishwasher, Microwave, Hood Fan, Washer & Dryer
Parking
- Garage and parking
- Other
Lot and land
- Lot dimensions
- 284.00
- Frontage
- 9.3 m
- Lot features
- Other, Back lane
- Fencing
- Not fenced
- Zoning
- R-G
- Water
- See Remarks
Ownership and fees
- Ownership
- Freehold
Location
 Listing content is protected by copyright and is intended for private, non-commercial use.

